
 5
 2
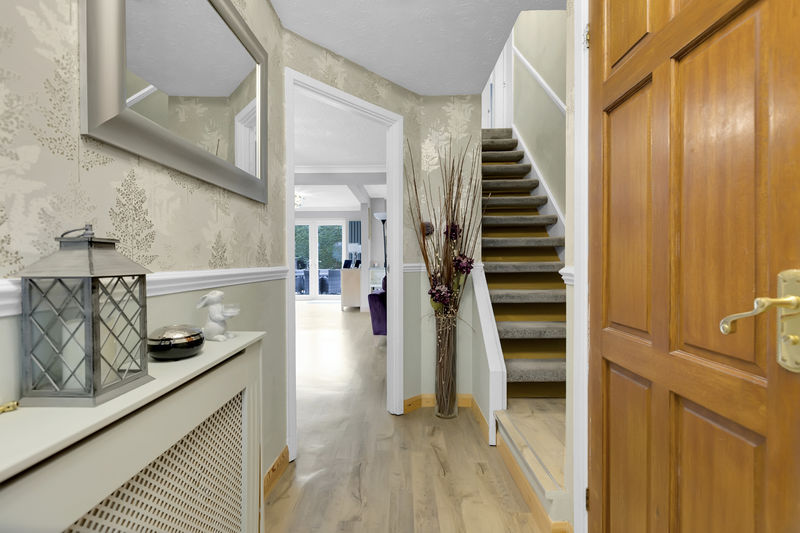
Entrance Vestibule
A practical space for coats and shoes, leading through to the main entrance.
Hallway
Providing access to the main open plan living space and the ground floor WC. Complete with stairs rising to the first floor.
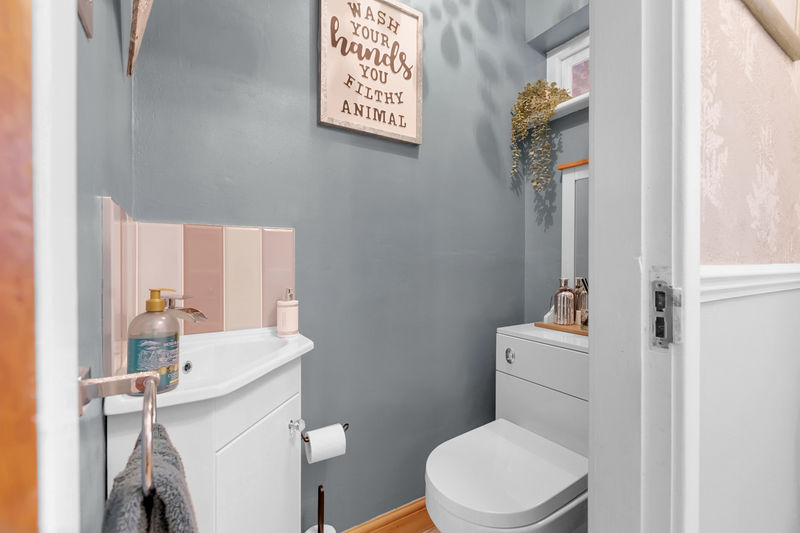
WC
Featuring a modern matching two-piece suite, comprising a corner vanity unit with a hand wash basin and waterfall-style mixer tapware and an additional vanity unit housing a hidden system low-level WC.
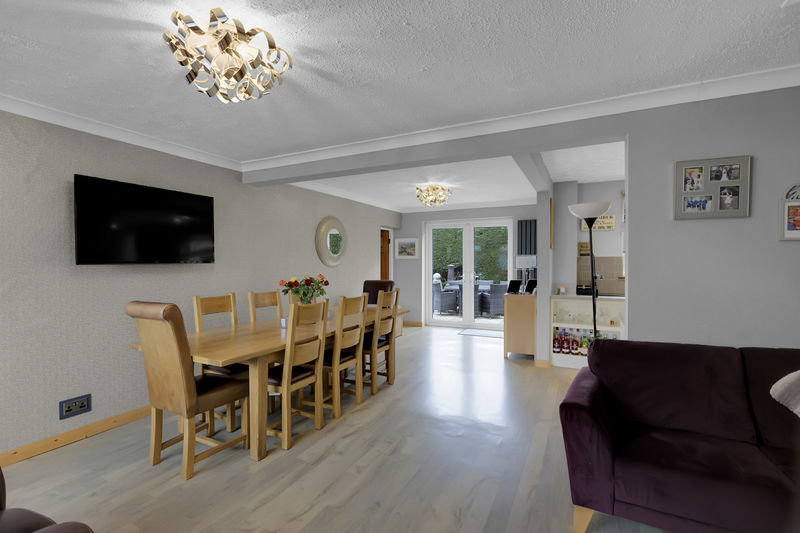
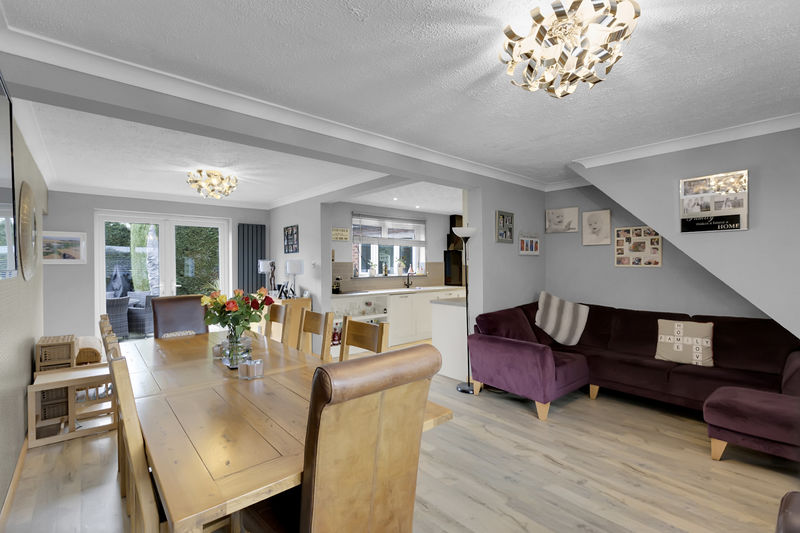
Open Plan Living Space
Family Area
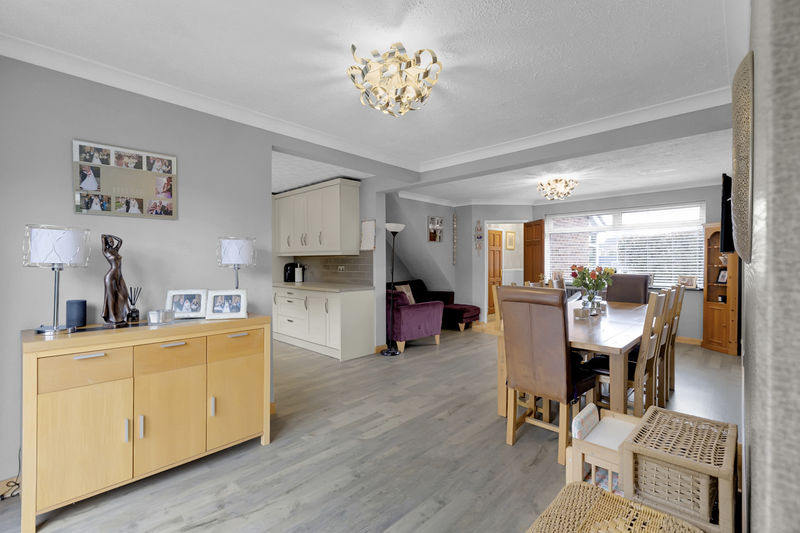
The family area sits beautifully within the open plan layout, flowing seamlessly into the dining area and kitchen beyond. A window to the front aspect allows natural light to pour into the space, while attractive Karndean flooring runs throughout, enhancing the sense of continuity and style.
Open Plan Dining Area
French style double doors open onto the rear patio, allowing natural light to flood the room. Access is provided to the formal lounge, while the dining area flows open plan into the kitchen, all complemented by the continued Karndean flooring throughout.
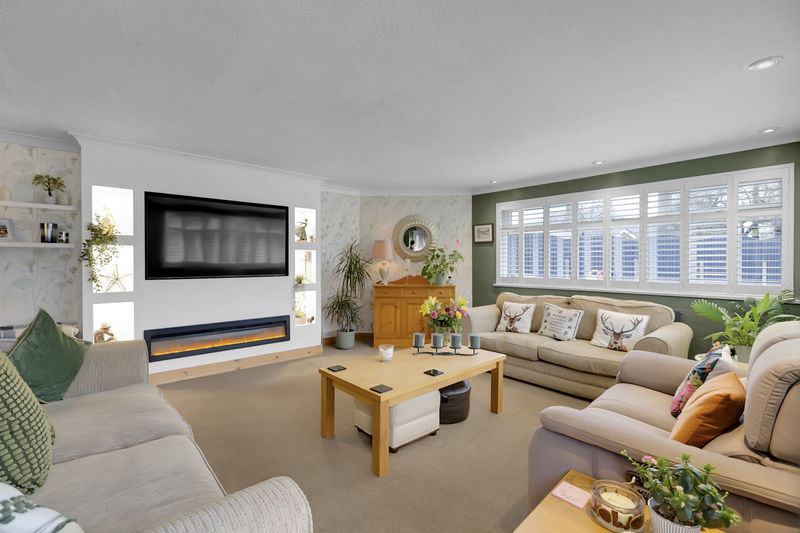
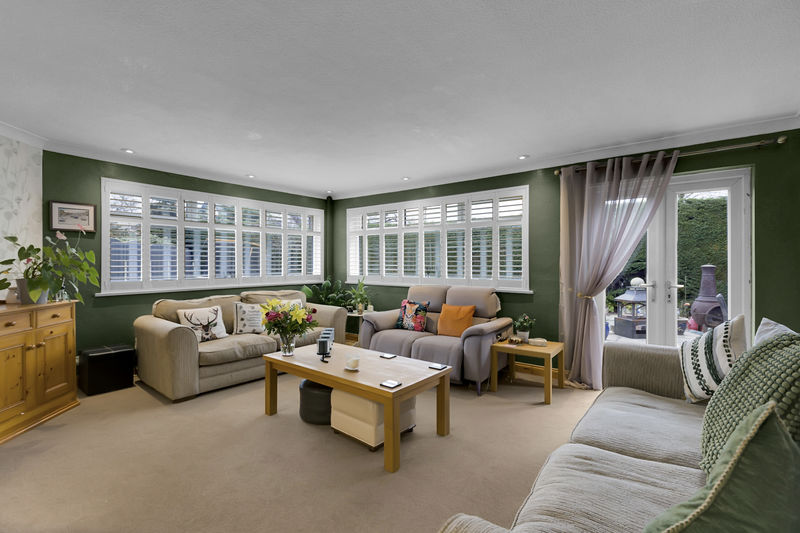
Lounge
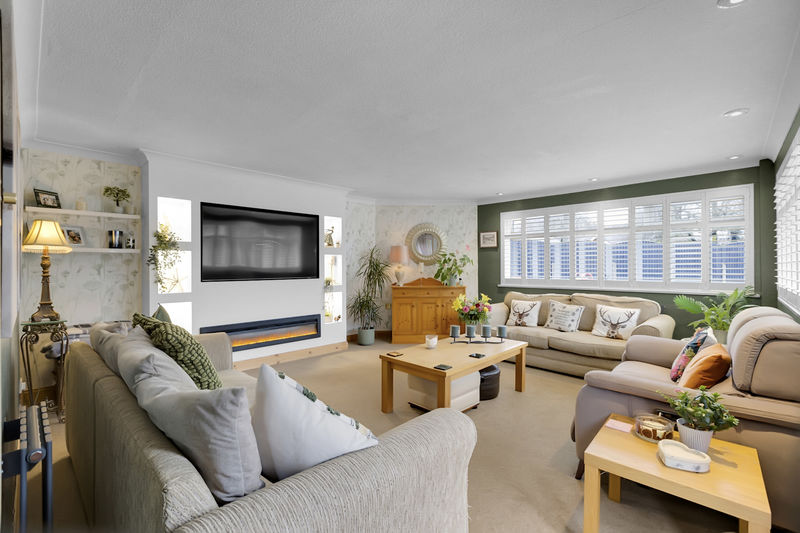
A stunning separate lounge, perfect for unwinding or entertaining in style. Flooded with natural light from the corner windows, it offers relaxing views over the rear garden. The central media wall creates a striking focal point, featuring an inset eye-catching fire and space for a wall-mounted TV, making it an inviting spot for cosy evenings or family movie nights.
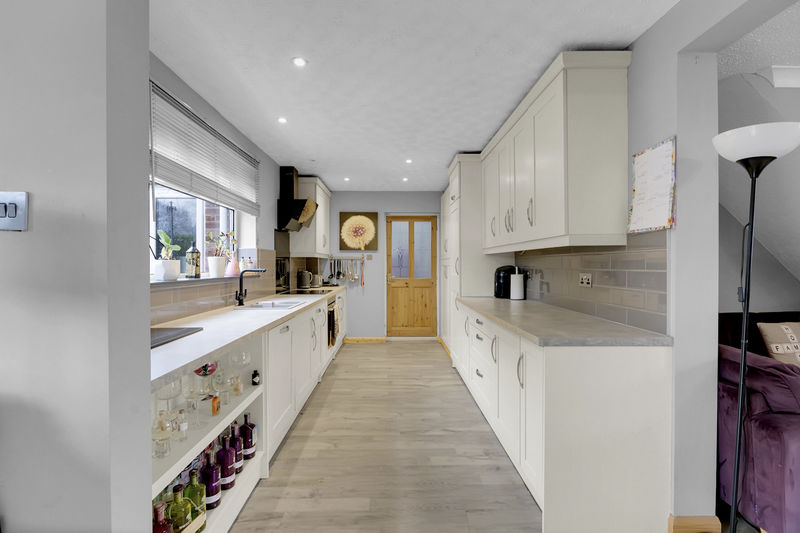
Kitchen Area
The beautifully planned kitchen features an extensive range of cream coloured shaker style wall, drawer and base units giving ample storage, complemented by contrasting work surfaces that wrap around to provide generous preparation space. An inset one and a half bowl sink with matte black mixer tapware sits beneath the window, enjoying views over the rear garden. Integrated appliances include a four-ring induction hob with glass splash back leading to the contemporary vertical extractor fan above, a fan assisted oven sits below the hob, further appliances include a full height larder style fridge and an integrated dishwasher.
Side Hallway
The side hall is accessed from the kitchen and provides access to the utility room and a useful additional entrance to the front of the property.
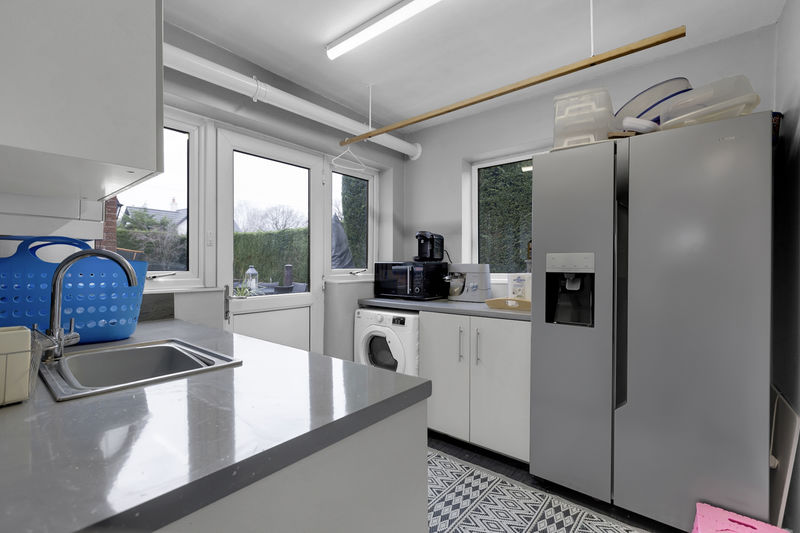
Utility Room
The generous utility room features a range of matching wall and base units, complemented by a contrasting work surface with ample space for white goods. Home to the Viessmann gas central heating boiler. Completed with twin windows and a door overlooking the rear patio.
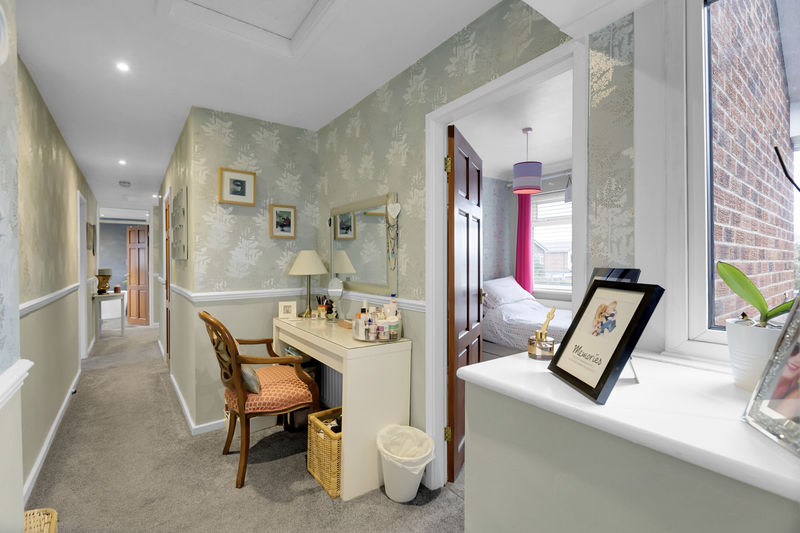
First Floor Landing
Providing access to all bedrooms and the family bathroom, the landing also features a shelved airing cupboard and an additional shelved storage cupboard for extra convenience.
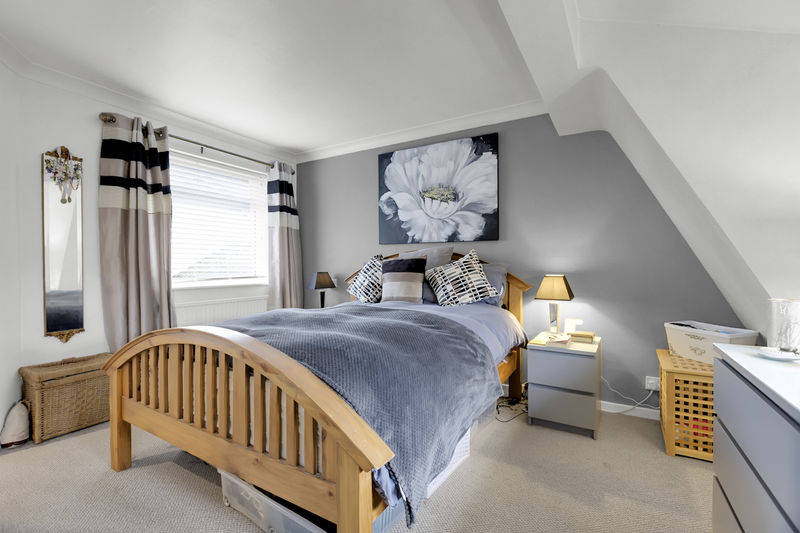
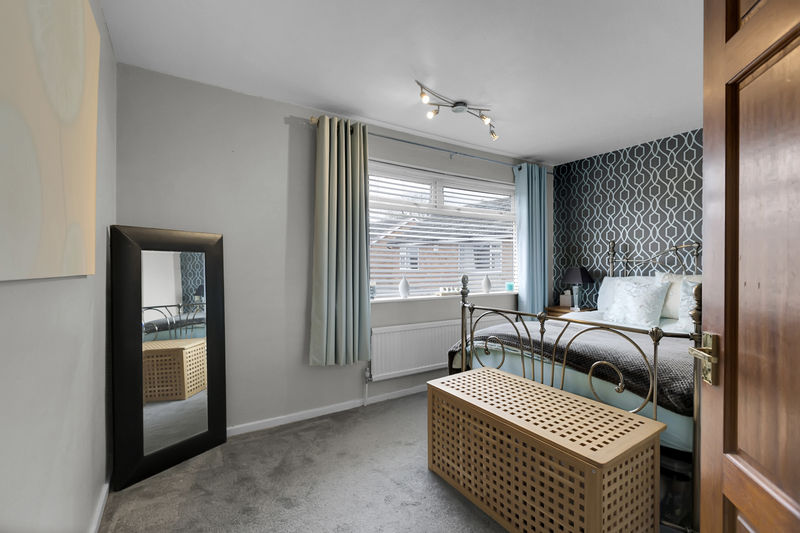
Master Bedroom
Located at the far end of the landing, the generous master bedroom enjoys a dual aspect with windows to the front and rear and direct access to the en suite bathroom.
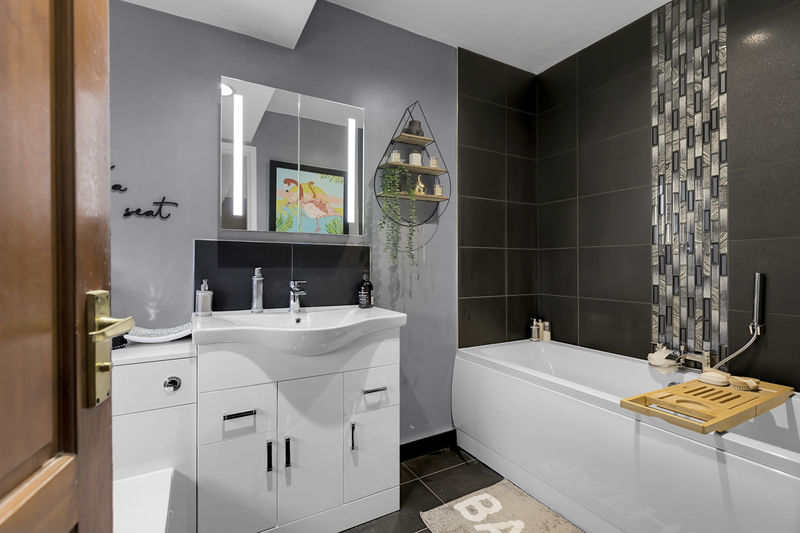
Master En-Suite Bathroom
The stylish three-piece en suite bathroom features a panelled bath with central chrome mixer tapware and handheld shower attachment. The vanity units house an inset hand wash basin with waterfall-style mixer tap and provides practical storage beneath, along with a further vanity unit home to the hidden system low-level WC. The bathroom is finished with striking mosaic tiling over the bath, complemented by additional tiling and tiled flooring, creating a modern and elegant feel.
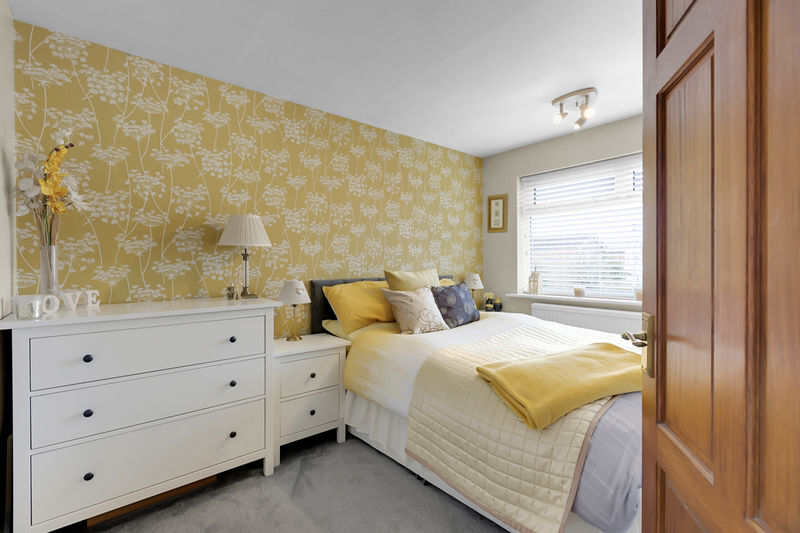
Bedroom Two
The second generous double bedroom is located to the front and features a built-in single wardrobe.
Bedroom Three
The third double bedroom is situated at the front of the property, with a built in storage/wardrobe.
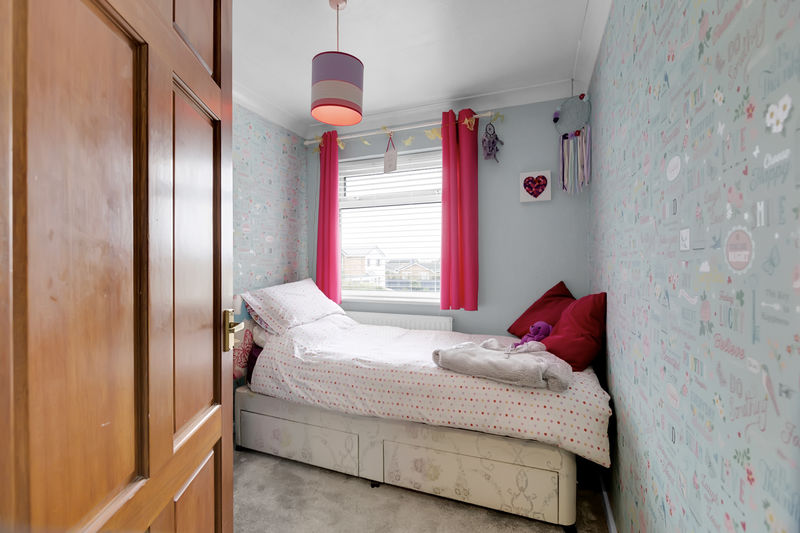
Bedroom Four
The generous fourth bedroom is located at the rear of the property, overlooking the garden.
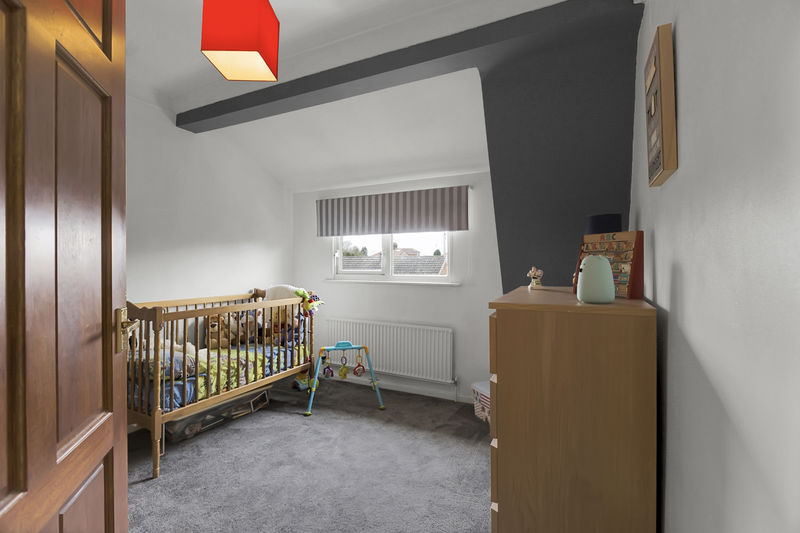
Bedroom Five
Located close to the master suite, the fifth bedroom is perfect as a nursery or dressing room.
Family Bathroom
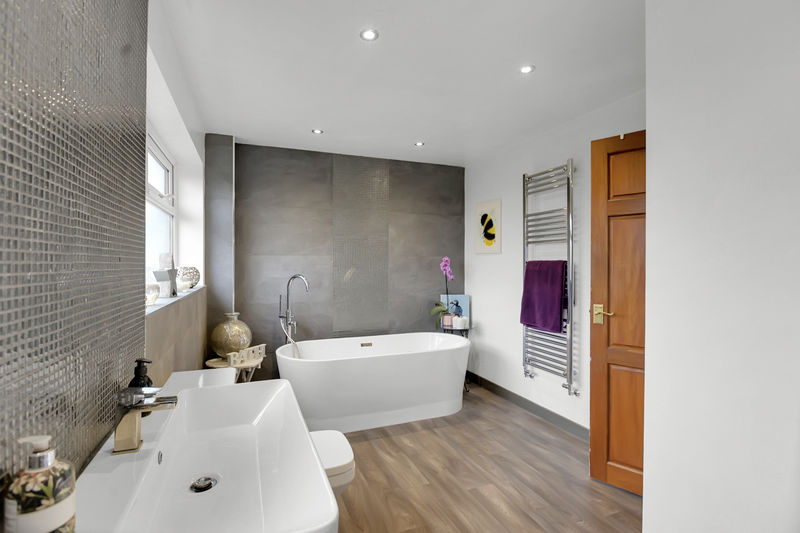
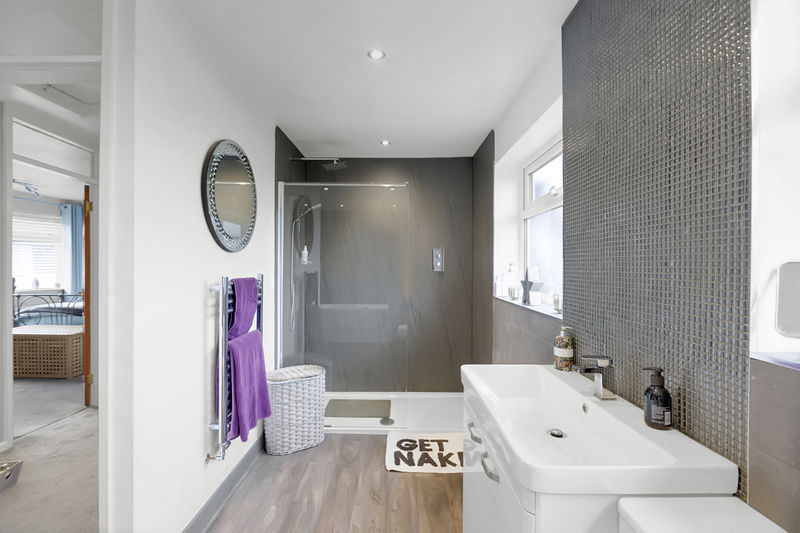
The family bathroom features a stylish four-piece suite, including an oval-shaped bath with swanneck freestanding taps and handheld shower, a double width walk-in shower with a fixed glazed screen and dual heads showers, one a fixed rainforest drencher style shower and a traditional riser shower. A vanity unit houses the hand wash basin with waterfall-style mixer tapware and a low-level WC. The room is beautifully finished with mirrored mosaic feature tiling, tiled walls, attractive flooring, and two vertical chrome heated towel radiators.
Externally
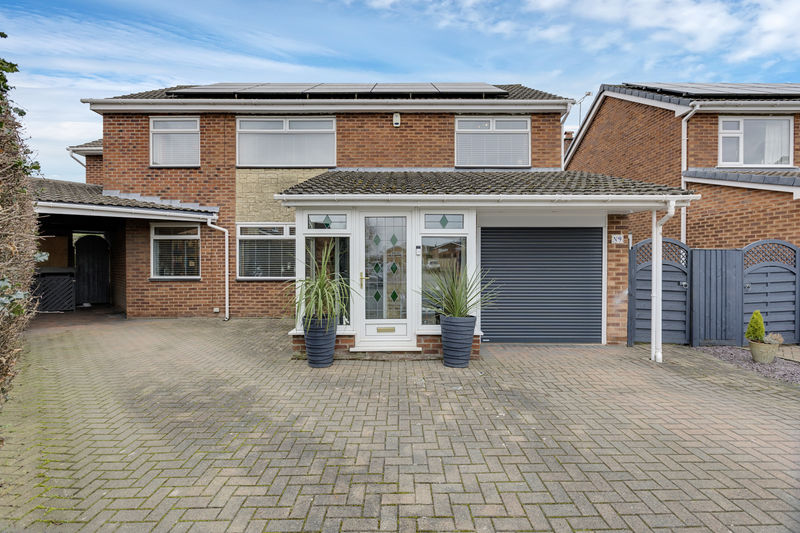
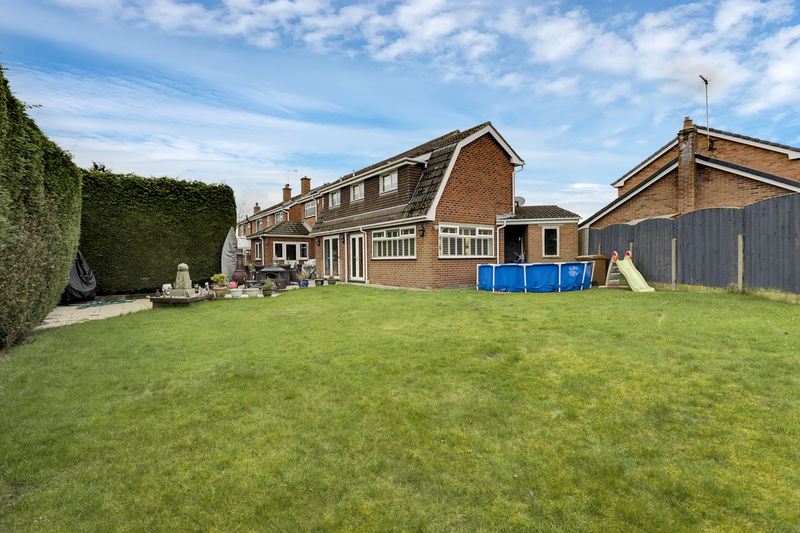
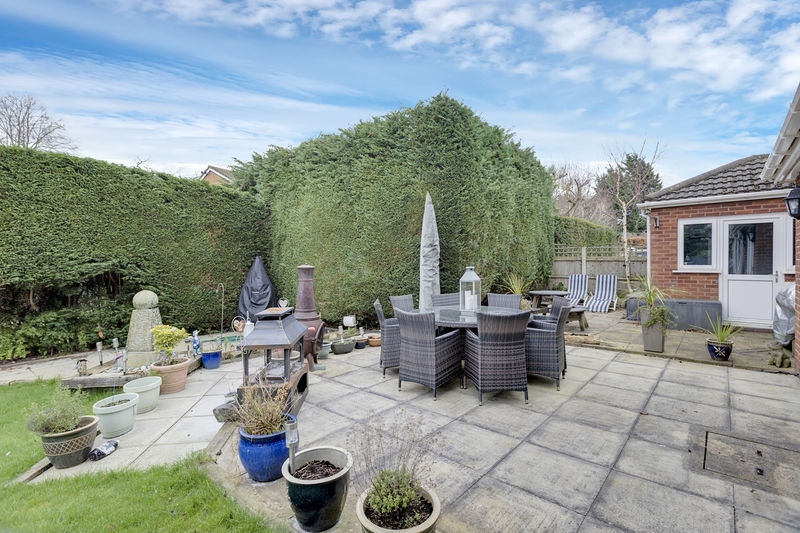
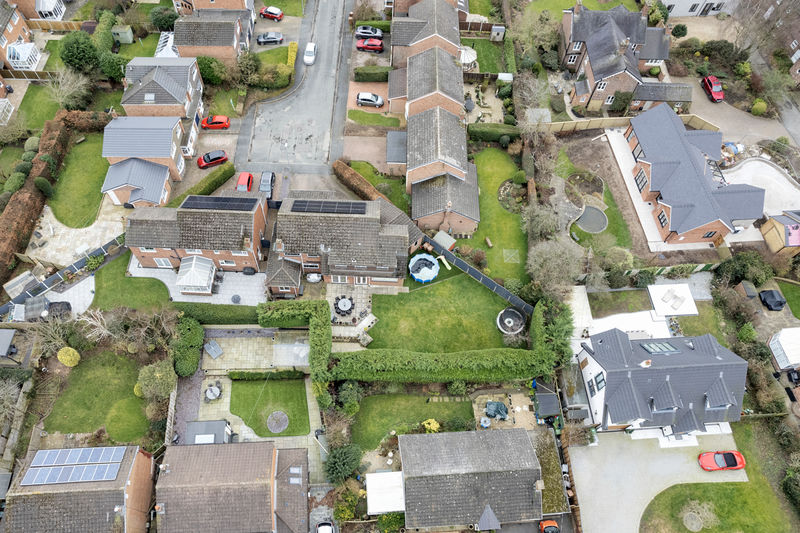
To the front, the private block-paved driveway provides ample parking, leading to the integral garage and separate carport. To the rear, the property enjoys a beautifully private garden, perfect for family life and entertaining. A large paved patio, accessed from the family and dining areas, offers an inviting spot to soak up the afternoon sun, host alfresco meals, or simply relax. Well-maintained borders add greenery and charm, while gated side access leads to a practical brick-built garden store.
Garage
The garage features an electric roller-style entrance door and is fitted with both lighting and power, providing a practical and secure space.

