
 4
 2
Entrance Vestibule
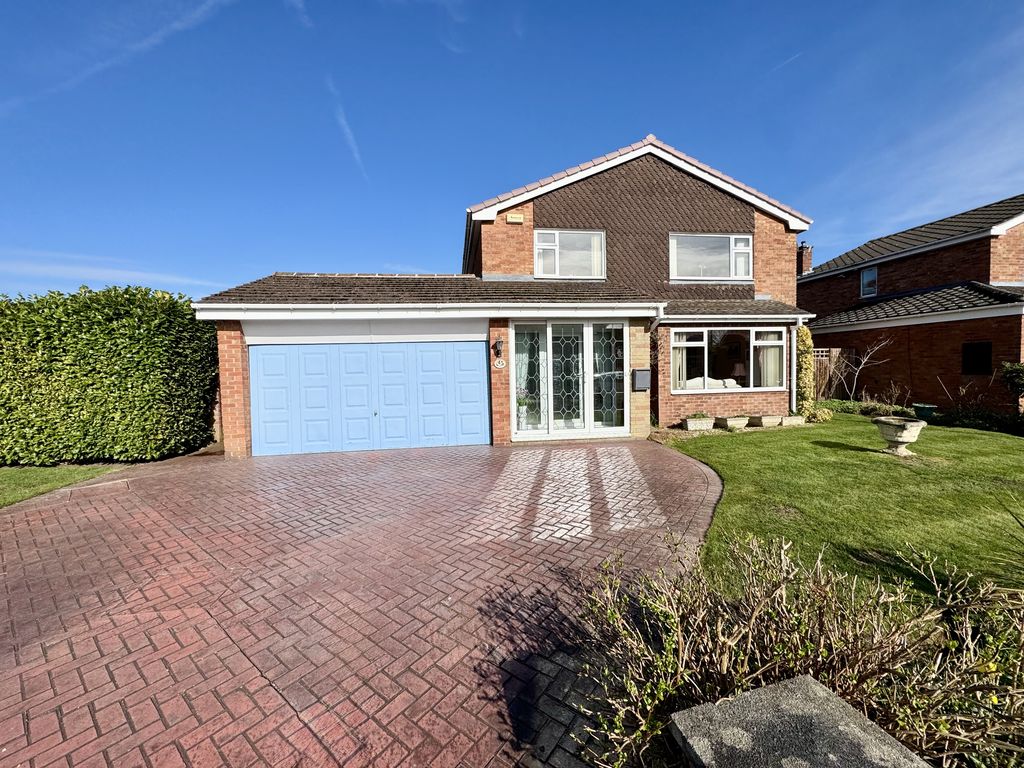
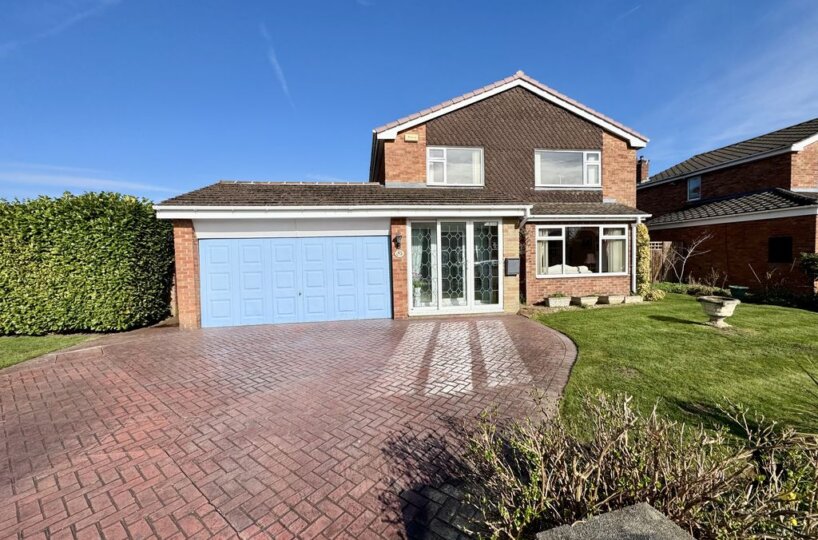
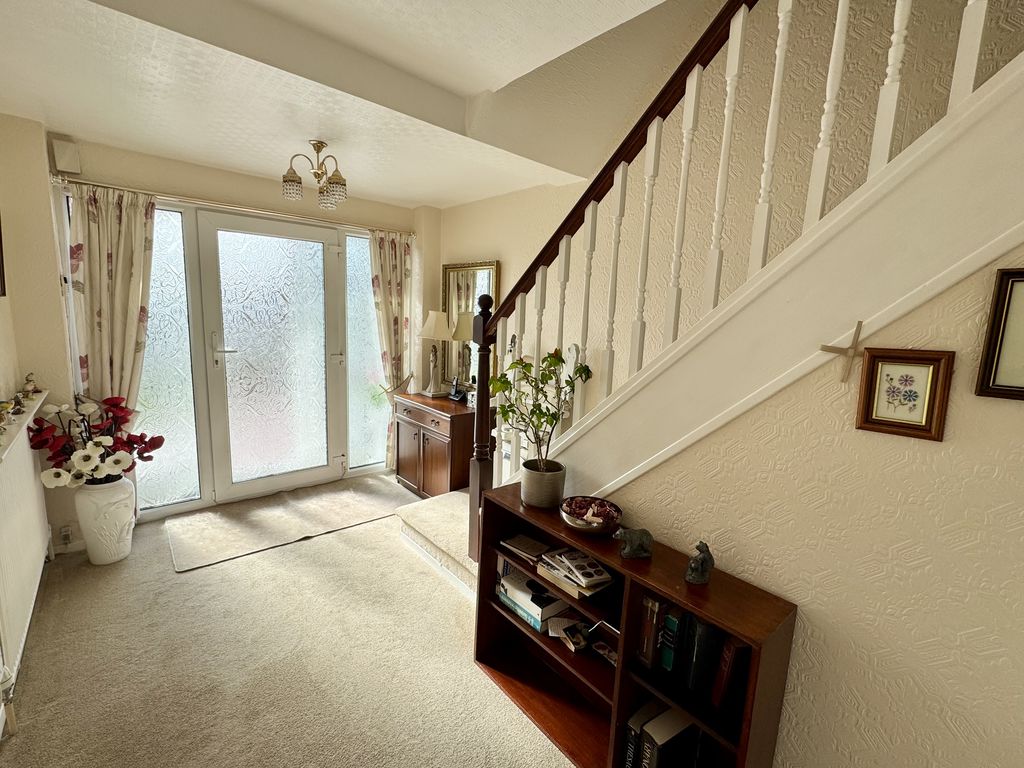
The entrance vestibule leads through to the main hall entrance, featuring a sliding patio door with inset leaded detail and matching side windows, allowing for plenty of natural light while maintaining privacy.
Hallway
A spacious and welcoming hallway providing access to the lounge, kitchen and ground floor WC. Completed with a open spindle balustrade staircase ascending to the first floor, creating a light and airy first impression.
WC/Cloakroom
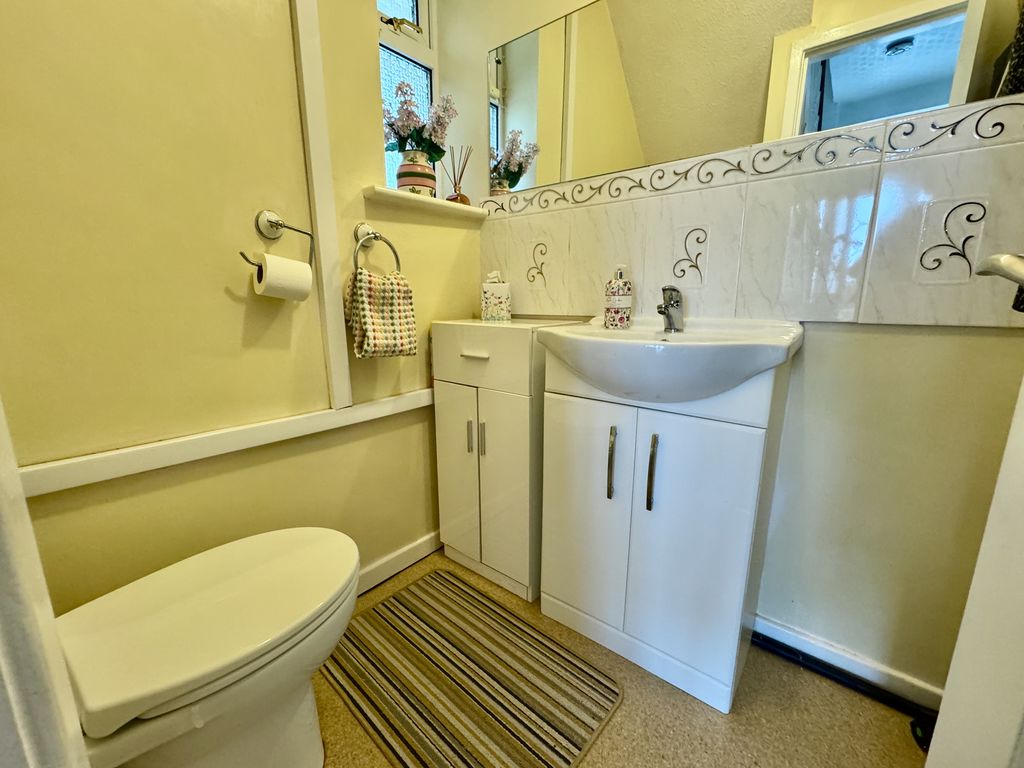
Fitted with a matching two-piece suite comprising a low-level WC and a vanity unit, which is home to the hand wash basin with chrome mixer tapware and tiled splashback. The room is completed with a vanity mirror.
Lounge
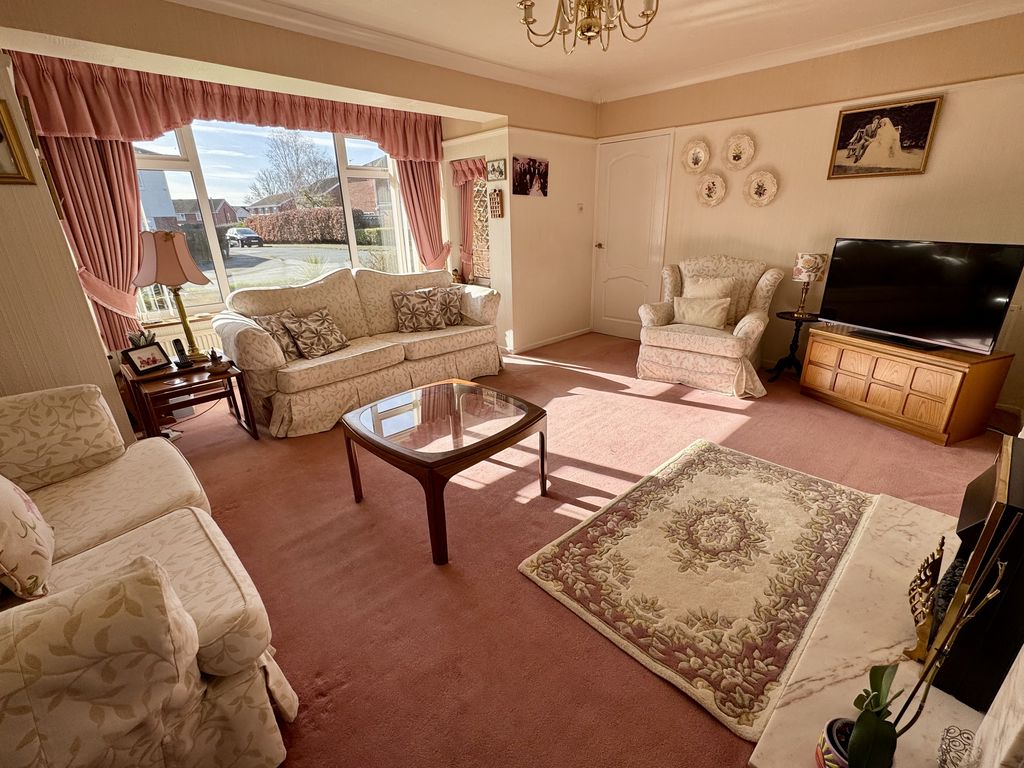
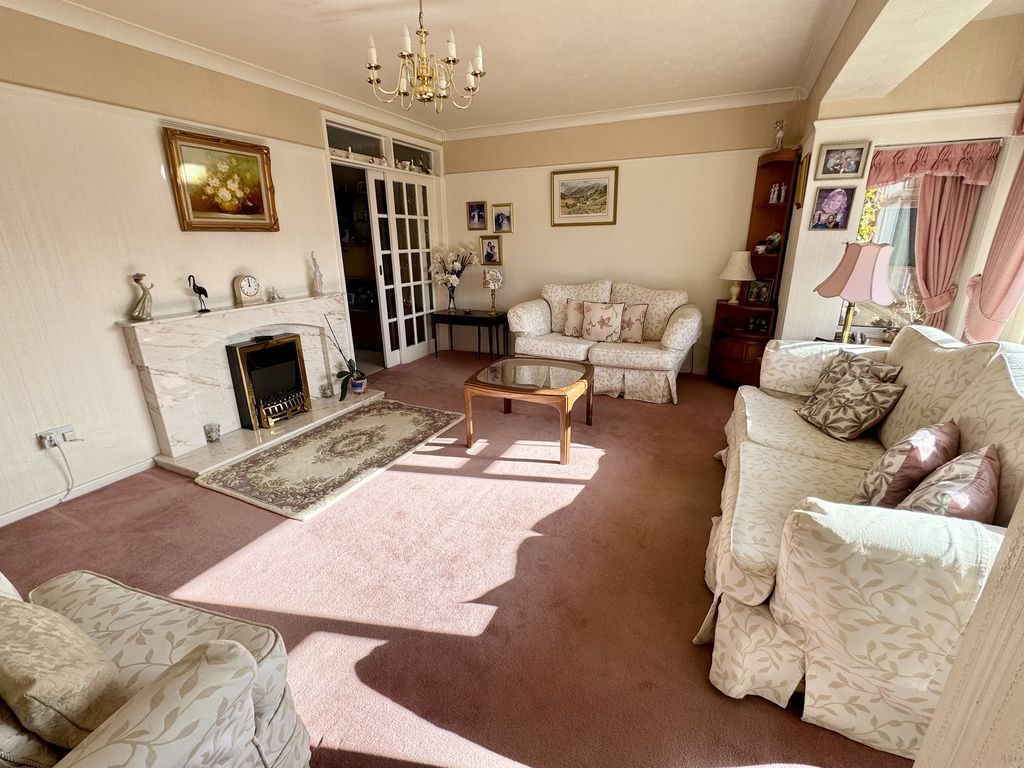
A spacious principal reception room positioned to the front aspect, having been extended to incorporate a sizeable box bay window that allows natural light to flood the room. A central feature fireplace with coal-effect electric fire creates an attractive focal point. Sliding doors open seamlessly through to the dining room, enhancing the sense of space and versatility. The generous proportions provide ample room for a variety of furniture arrangements, making it ideal for both relaxing and entertaining.
Dining Room
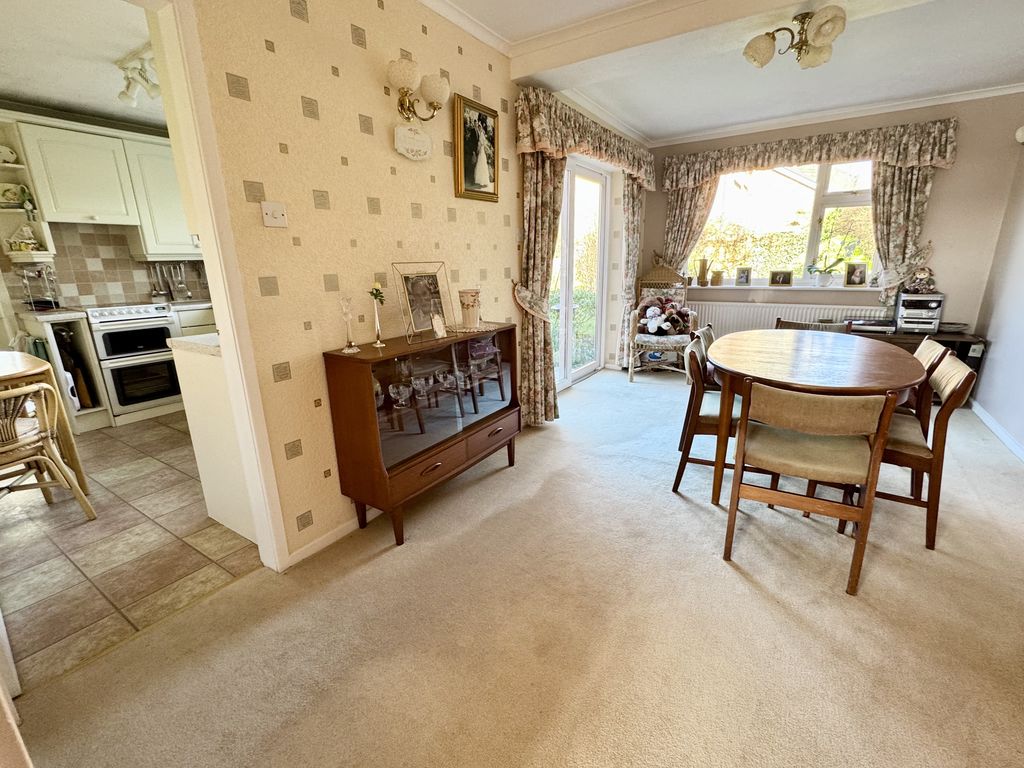
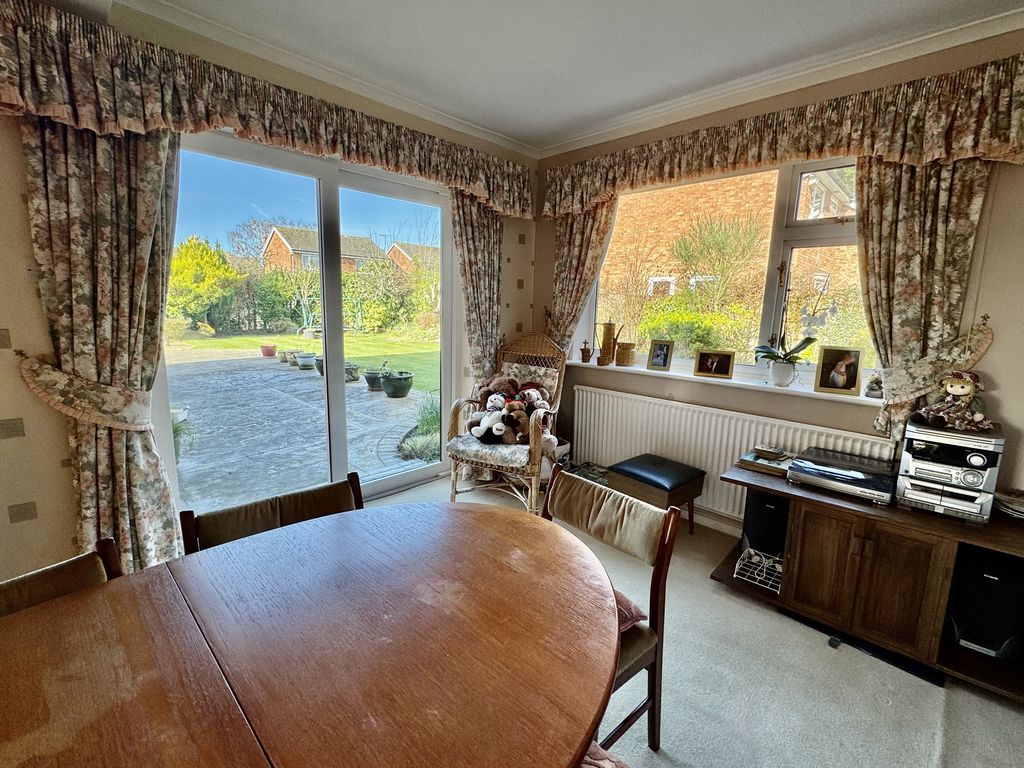
Situated to the rear aspect, the dining room has been thoughtfully extended to provide generous space for formal dining, with additional room for a family or seating area if desired. Patio doors open directly onto the rear garden, with a further window overlooking the garden, allowing natural light to fill the room and creating a bright and airy atmosphere.
Kitchen
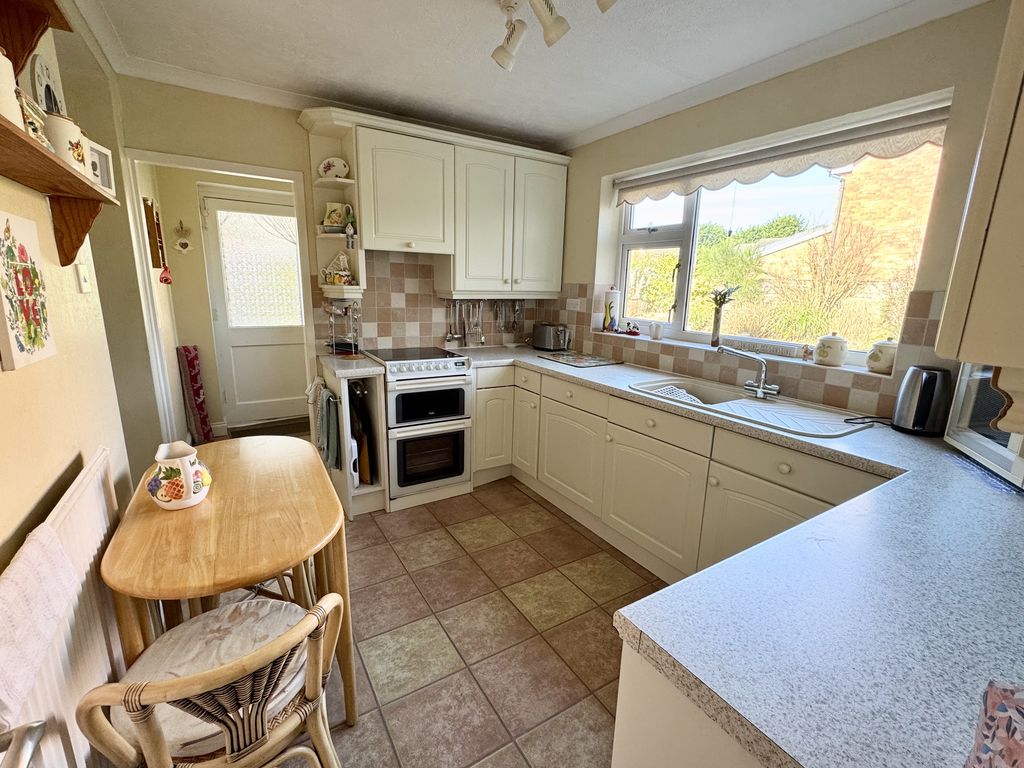
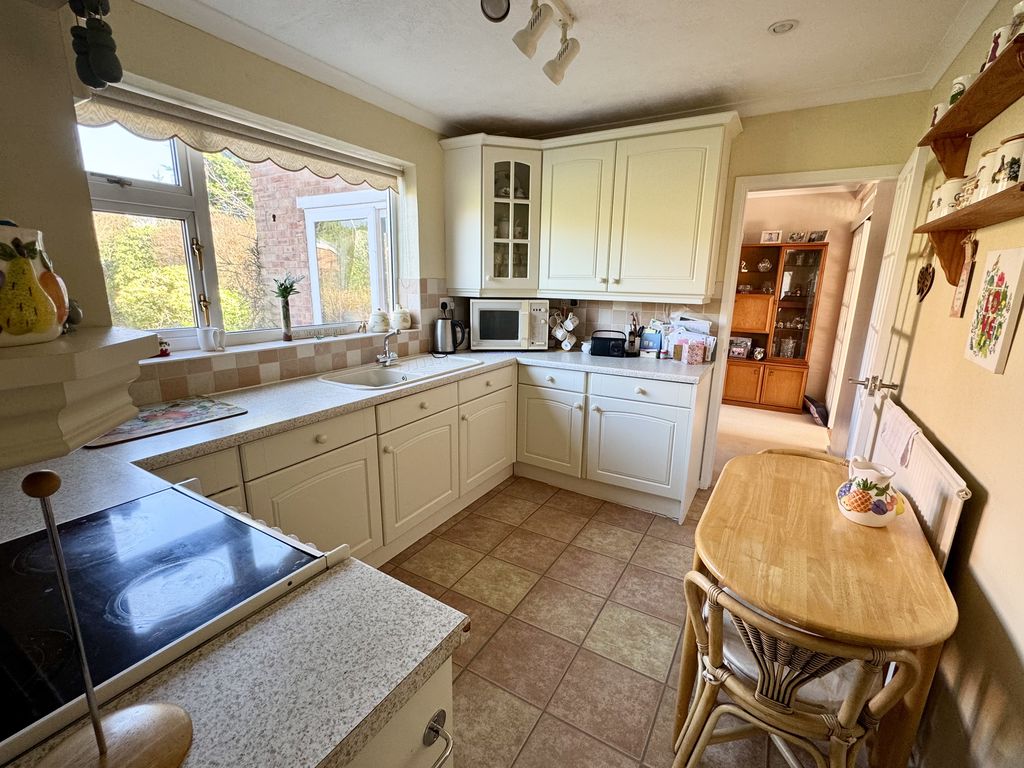
The kitchen is fitted with a range of cream “shaker” style wall, drawer and base units, complemented by coordinating splashback tiling. A contrasting work surface extends around the room and incorporates a single drainer sink unit with chrome mixer tapware, positioned beneath a window overlooking the rear garden. Appliances include a freestanding cooker, an integrated under counter fridge and an integrated dishwasher. Internal access leads through to the utility room, with a further door returning to the main hallway, creating a practical and well connected layout ideal for everyday family living.
Utility
Fitted with matching base and wall units, with contrasting work surface positioned beneath a window overlooking the rear garden. Space is available for a washing machine. Completed with the wall-mounted Vaillant gas central heating boiler and access through to the garden room.
Garden Room
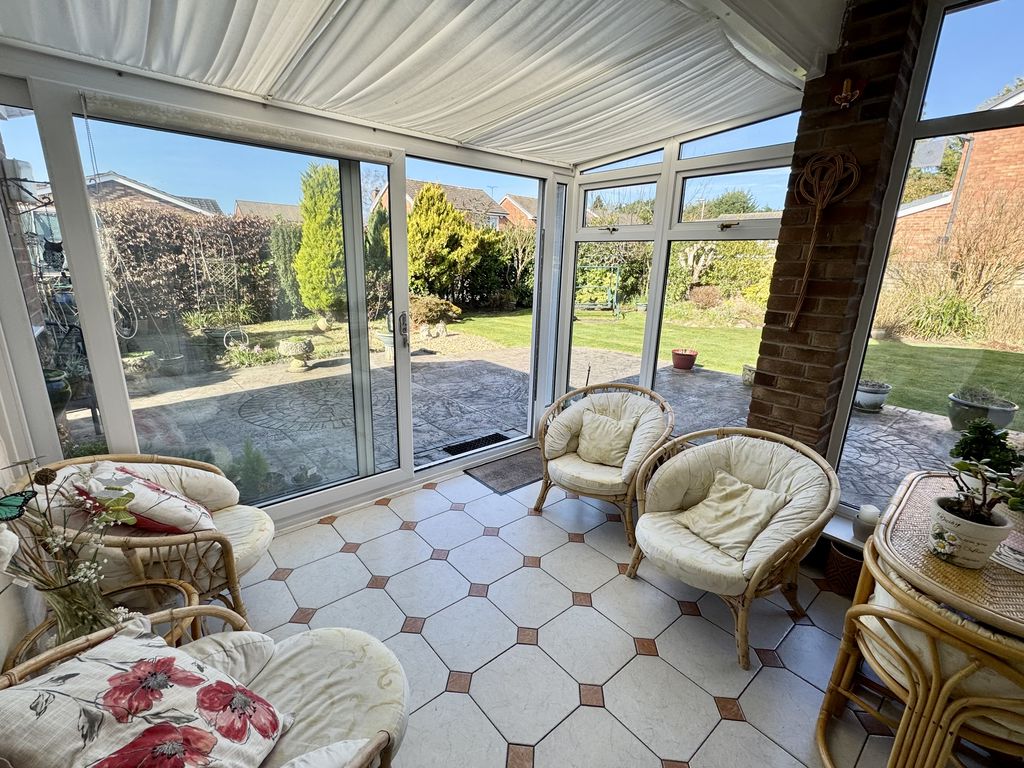
A bright and versatile addition, featuring full-length windows to two sides along with patio doors opening onto the rear garden patio area, allowing natural light to pour in and creating an excellent indoor, outdoor connection. The room is finished with tiled flooring, a wall-mounted heater and benefits from a door providing internal access to the garage.
First Floor Landing
The first floor landing provides access to all bedrooms and the main family bathroom. A loft hatch and a side aspect window add natural light, while a shelved airing cupboard housing the hot water cylinder offers practical storage.
Master Bedroom
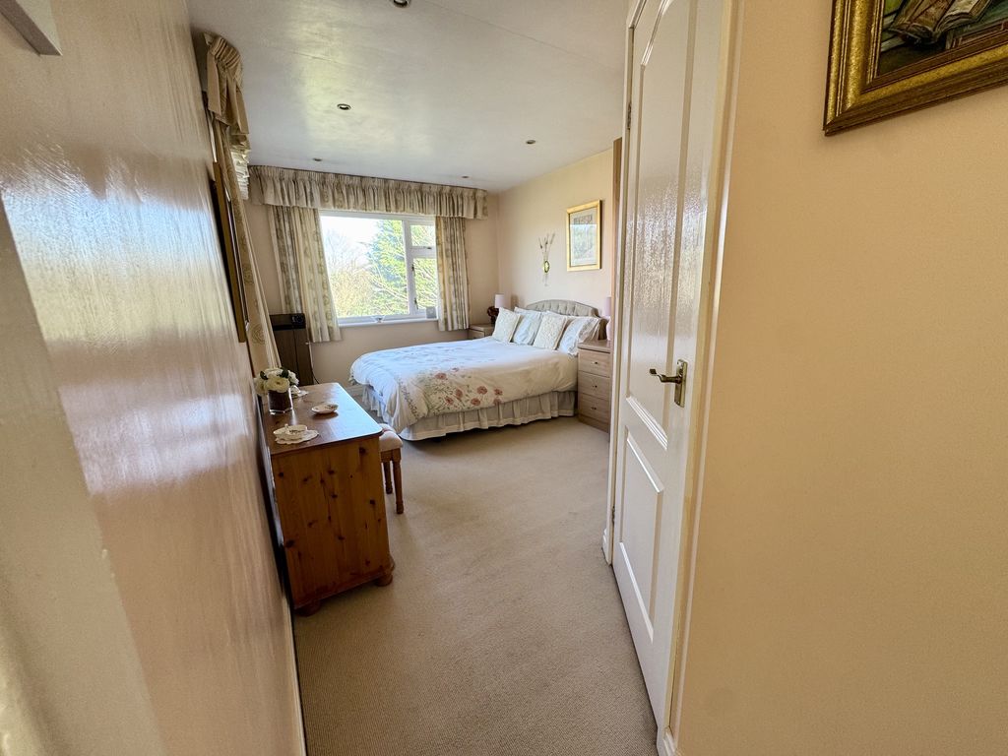
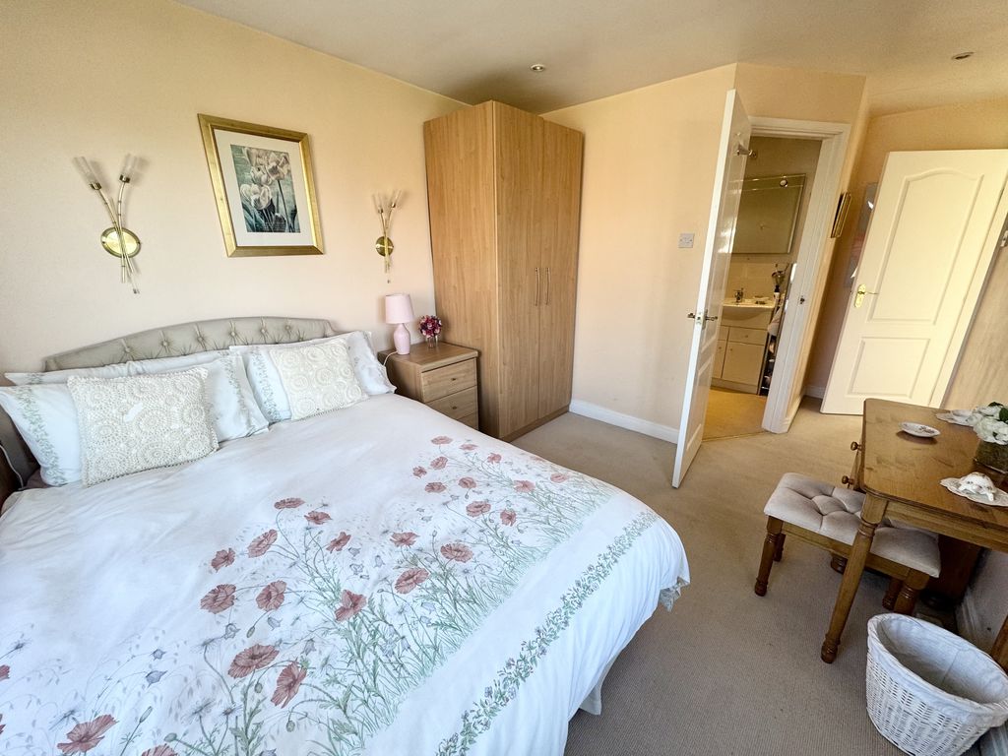
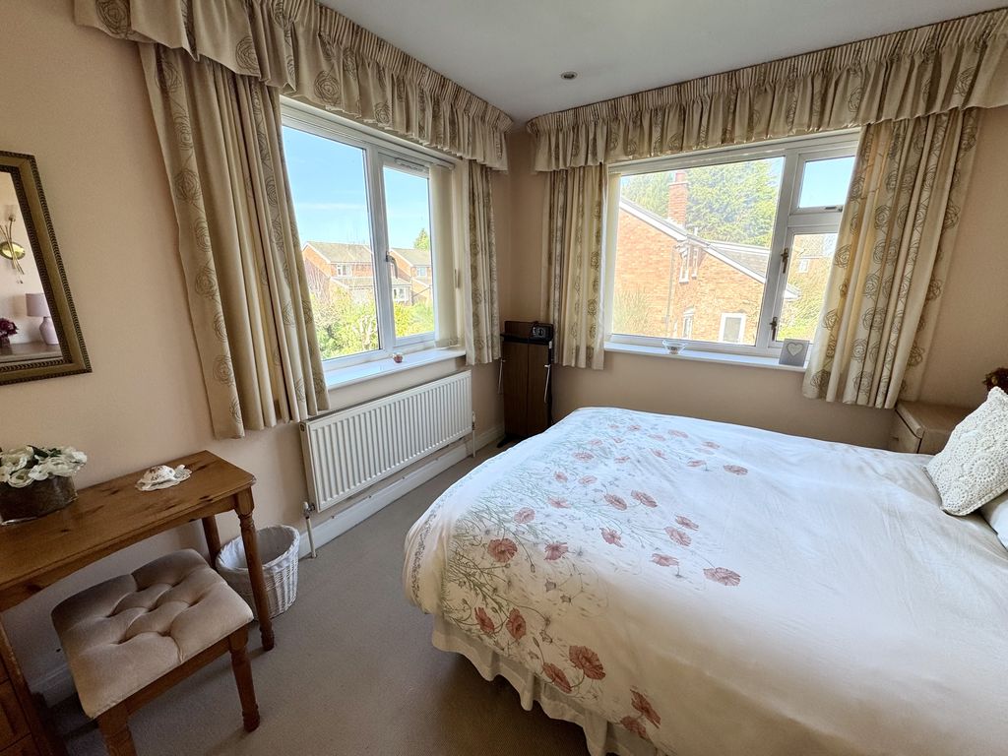
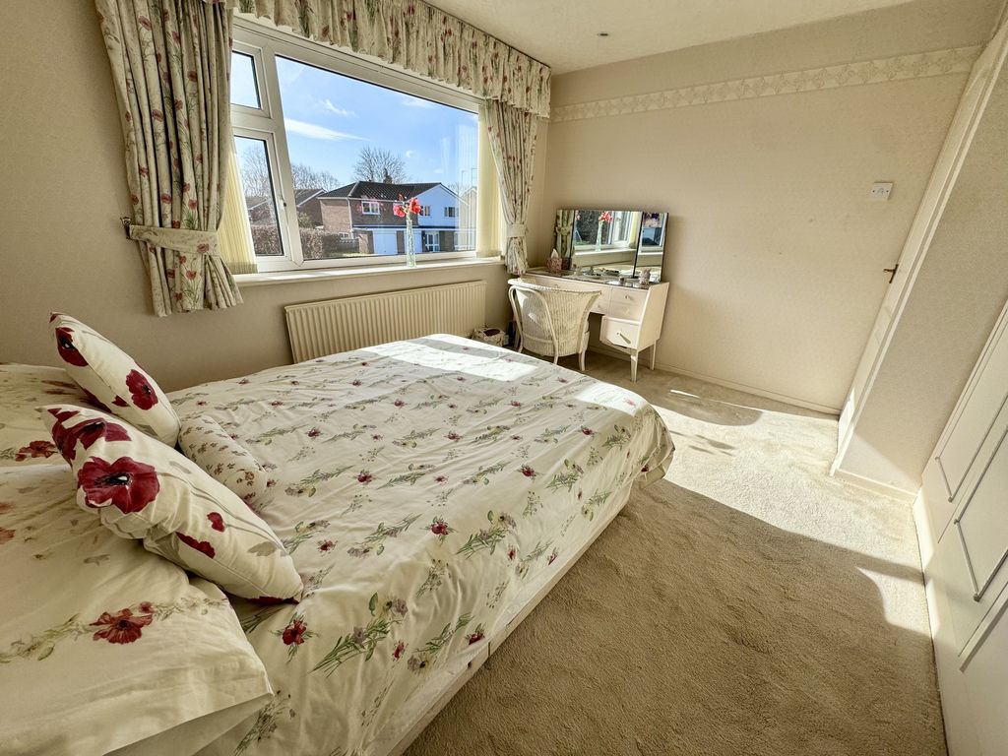
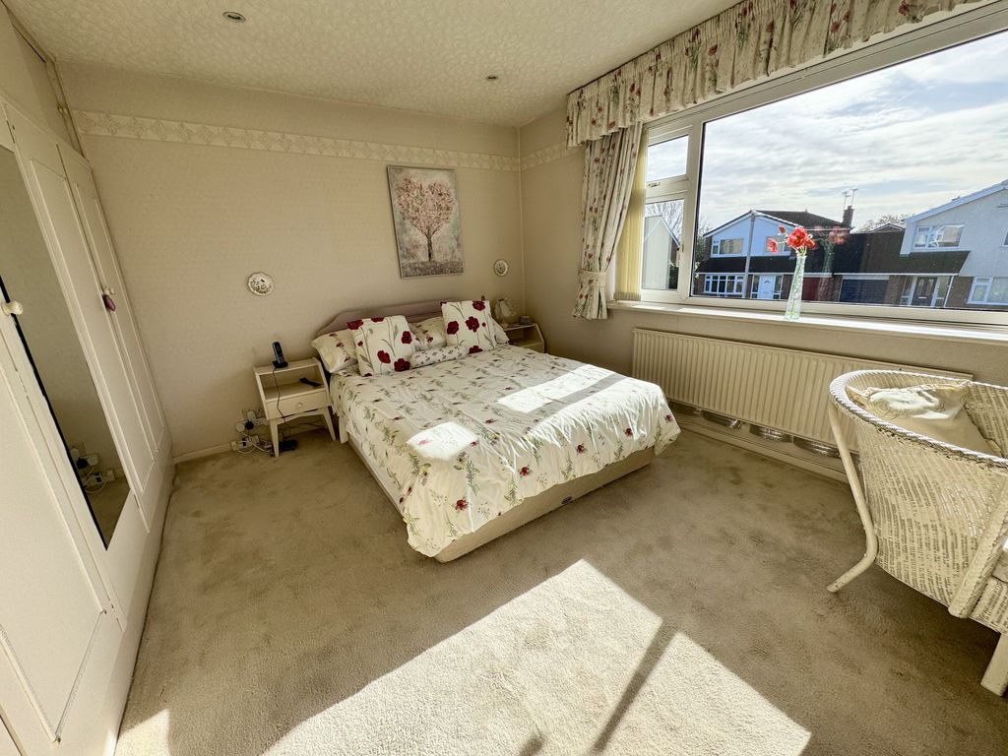
A generously sized principal bedroom, forming part of an extension and enjoying a dual aspect with windows to the side and rear elevations, flooding the room with natural light. The bedroom also provides direct access to a three-piece ensuite shower room, combining comfort and convenience.
Master En-Suite
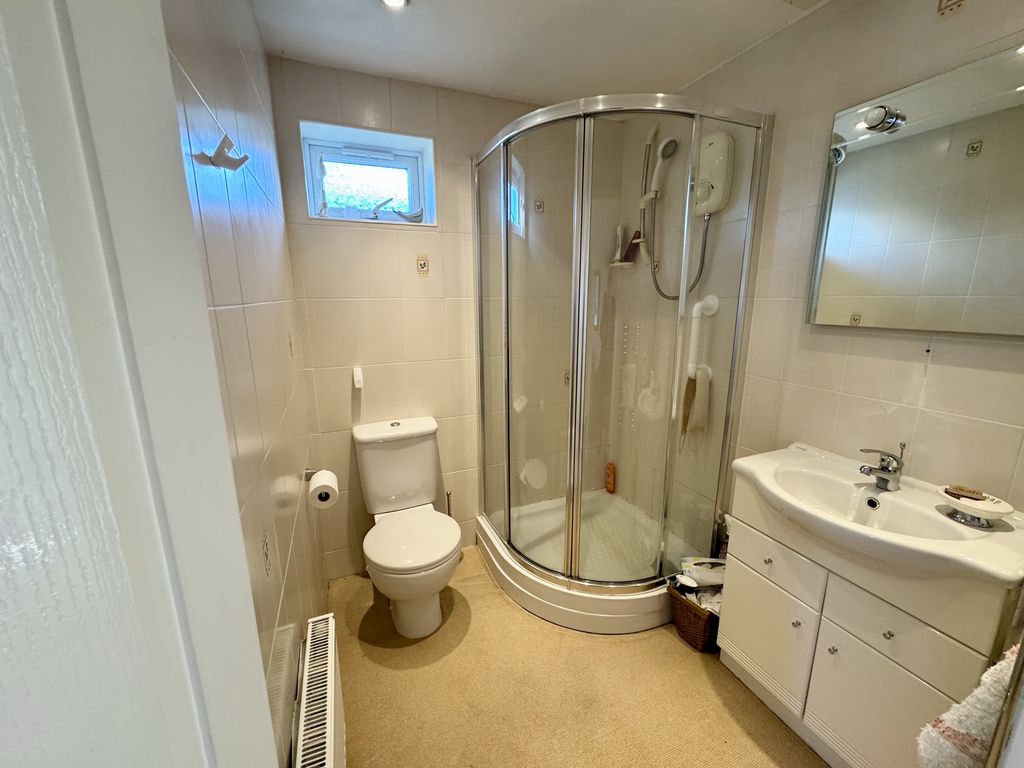
Fitted with a matching three-piece suite, comprising a corner quadrant style shower unit with electric shower, a low level WC and a smart vanity unit housing the hand wash basin with chrome mixer tapware. The room is completed with a wall mounted heated towel rail and a side-aspect window, providing both functionality and natural light.
Bedroom Two
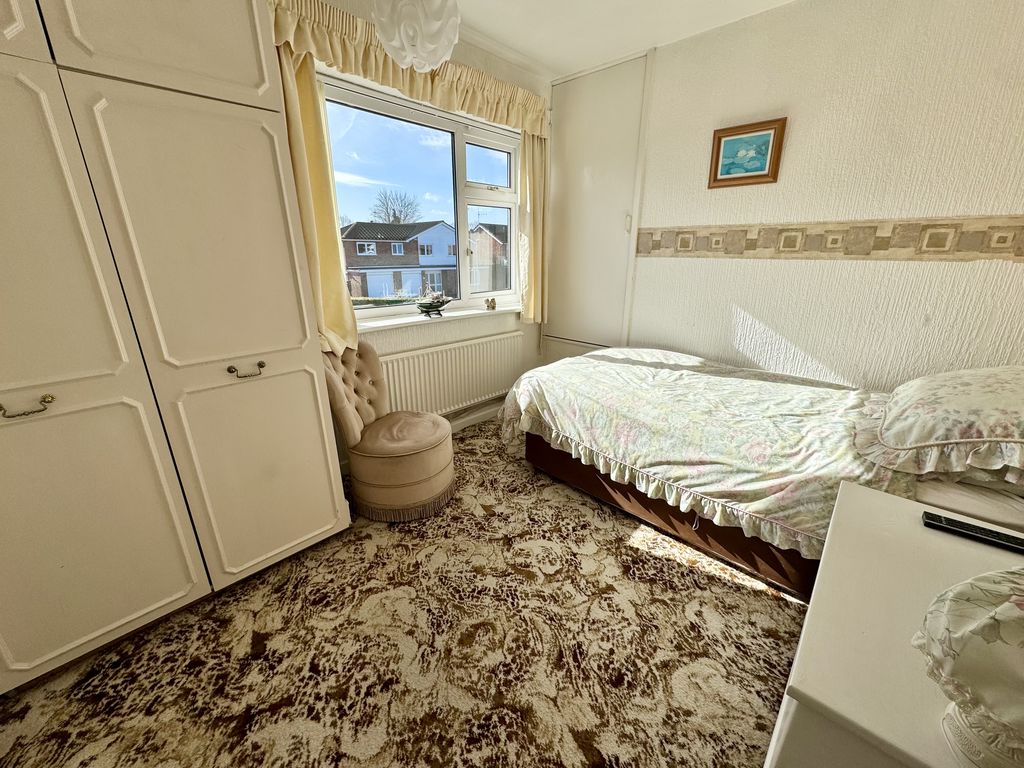
A generous double bedroom positioned to the front aspect, featuring a bank of fitted wardrobes along one wall, providing storage while maintaining the room’s spacious proportions.
Bedroom Three
A generously proportioned third bedroom situated to the front aspect, featuring a practical over stairs built-in wardrobe that maximises storage while maintaining the room’s spacious feel.
Bedroom Four
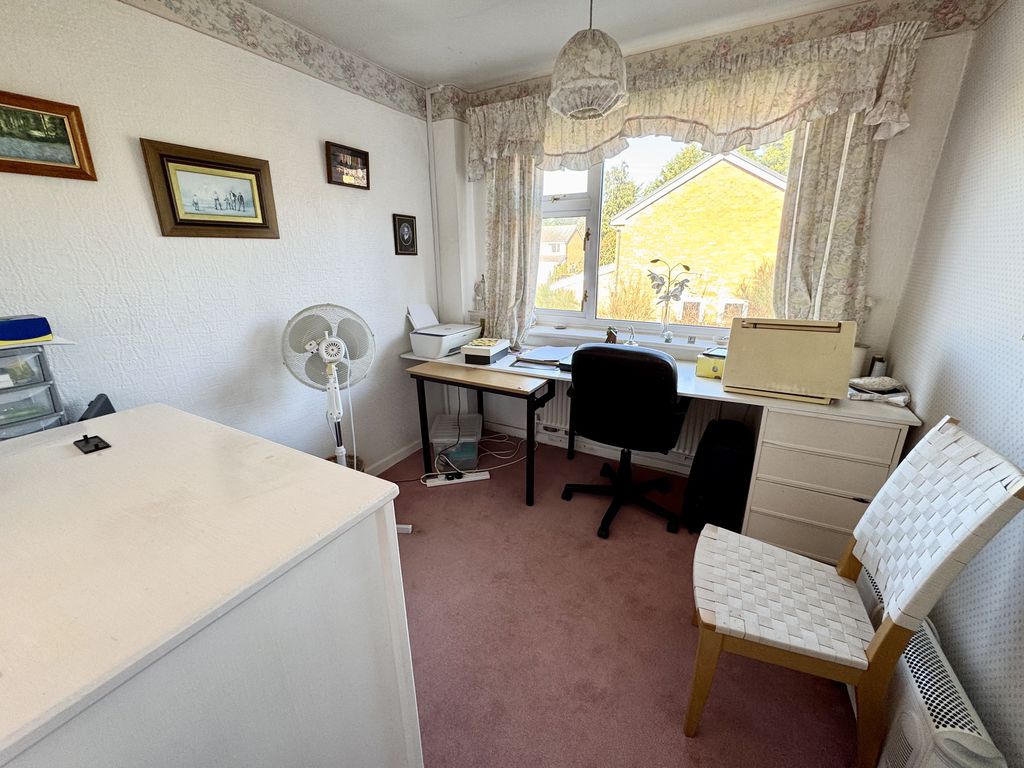
A good sized bedroom positioned to the rear aspect, currently utilised as a home office/hobby room, offering flexible space to suit a variety of needs.
Family Bathroom
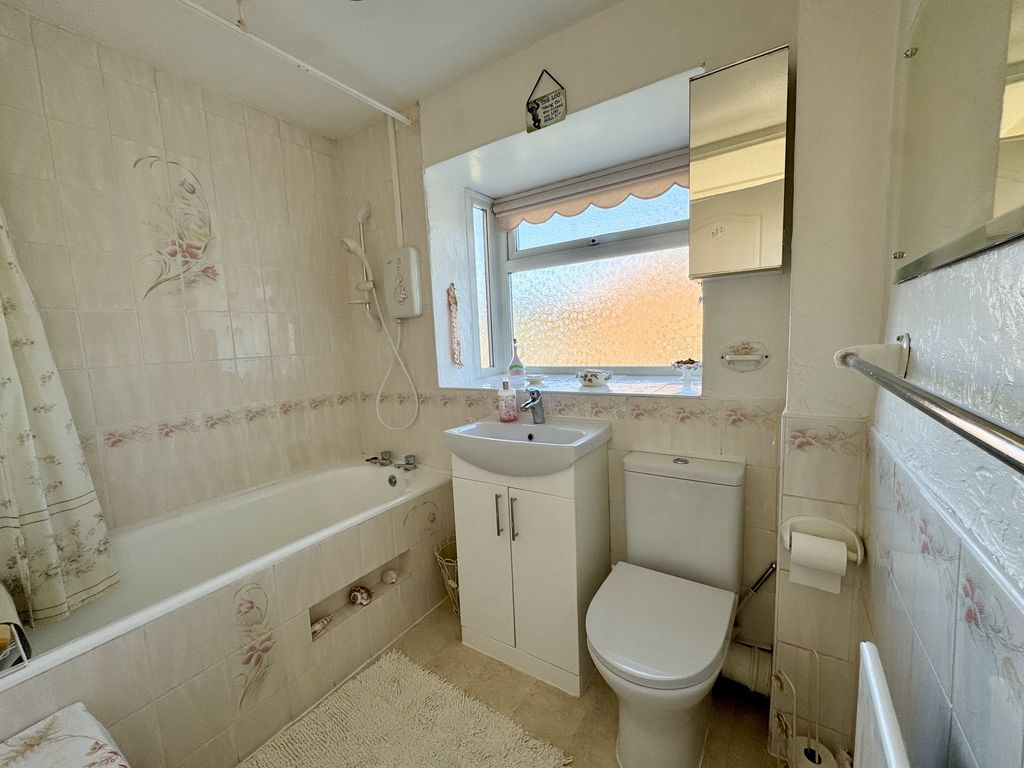
The family bathroom is fitted with a matching three piece suite, comprising: Panelled bath with an electric wall-mounted shower over, vanity unit with inset hand wash basin and chrome mixer tapware and a low level WC. A box bay style window allows natural light to fill the room, creating a bright and airy space.
Externally
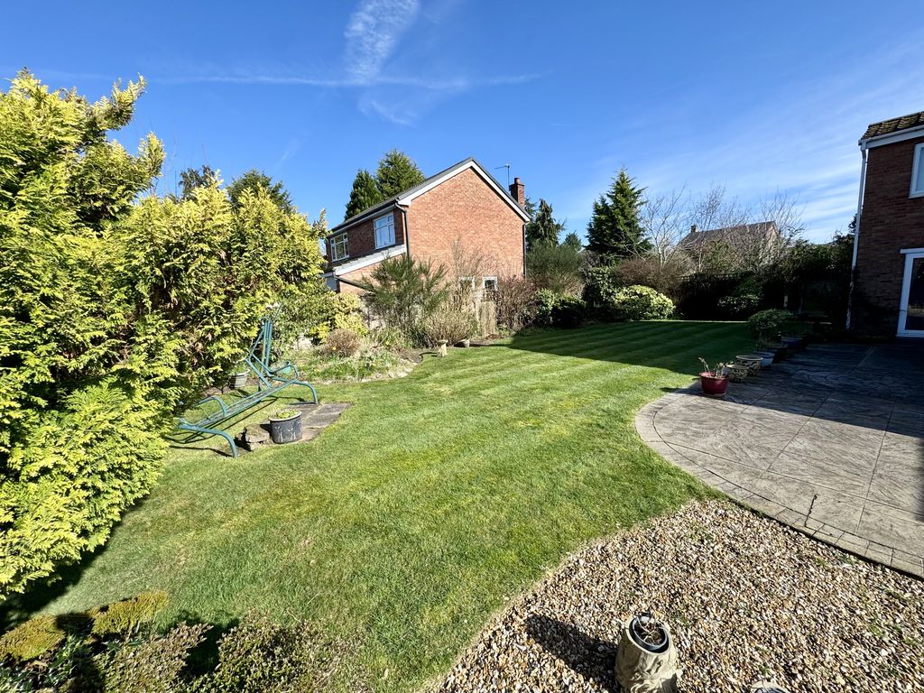
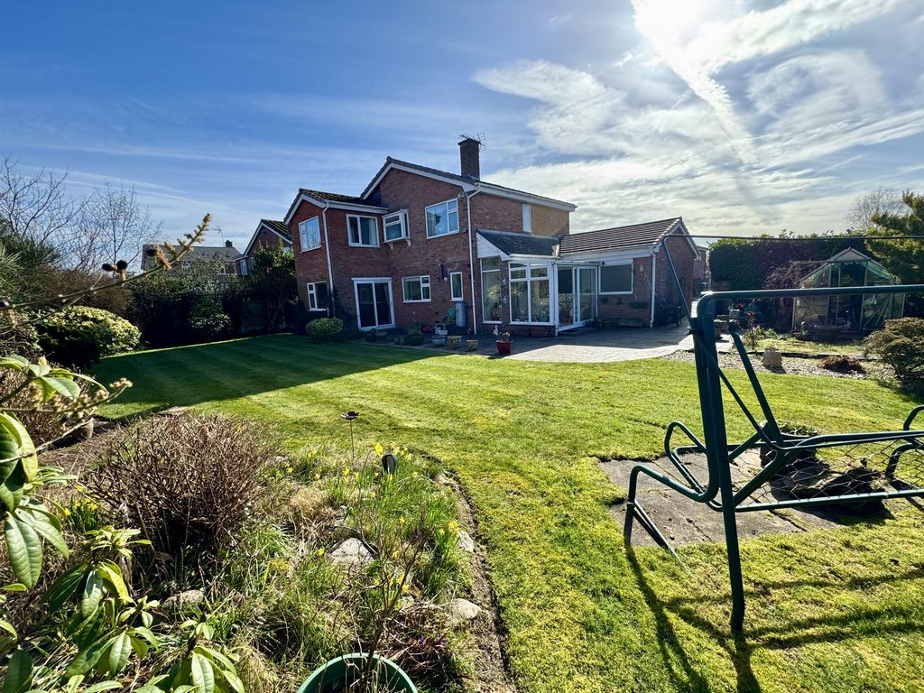
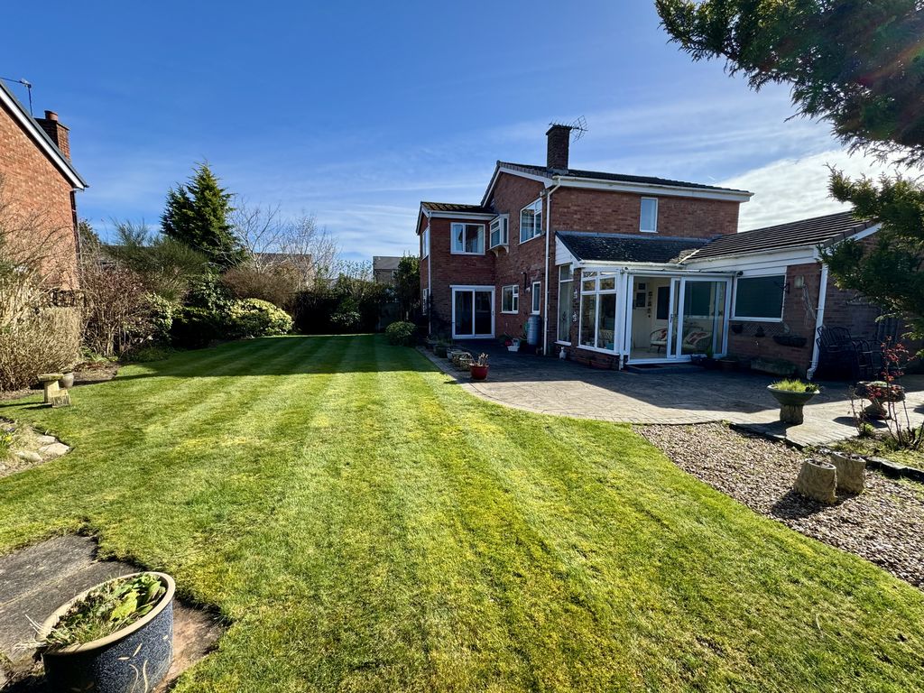
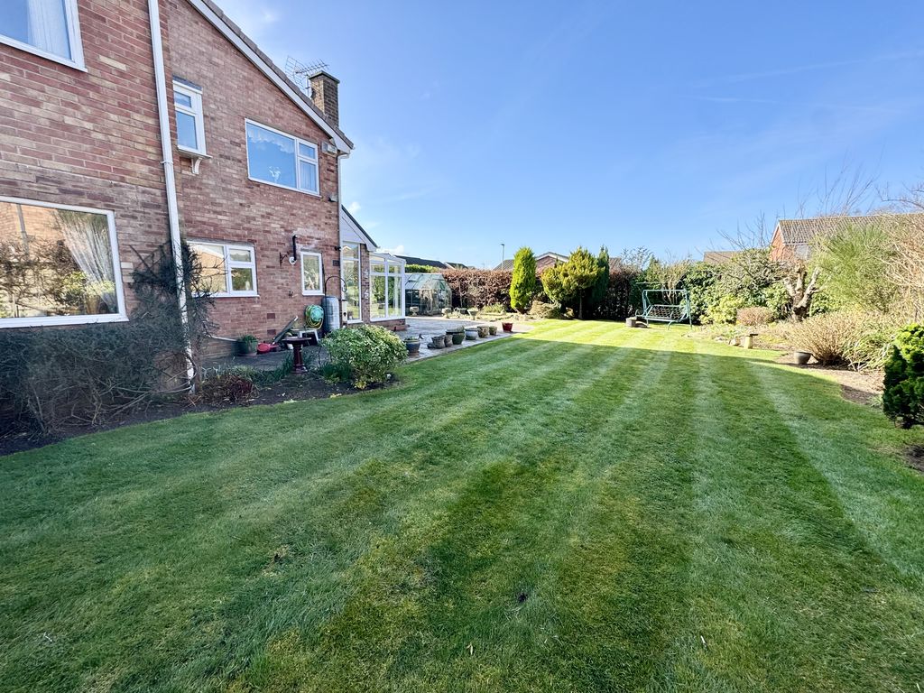
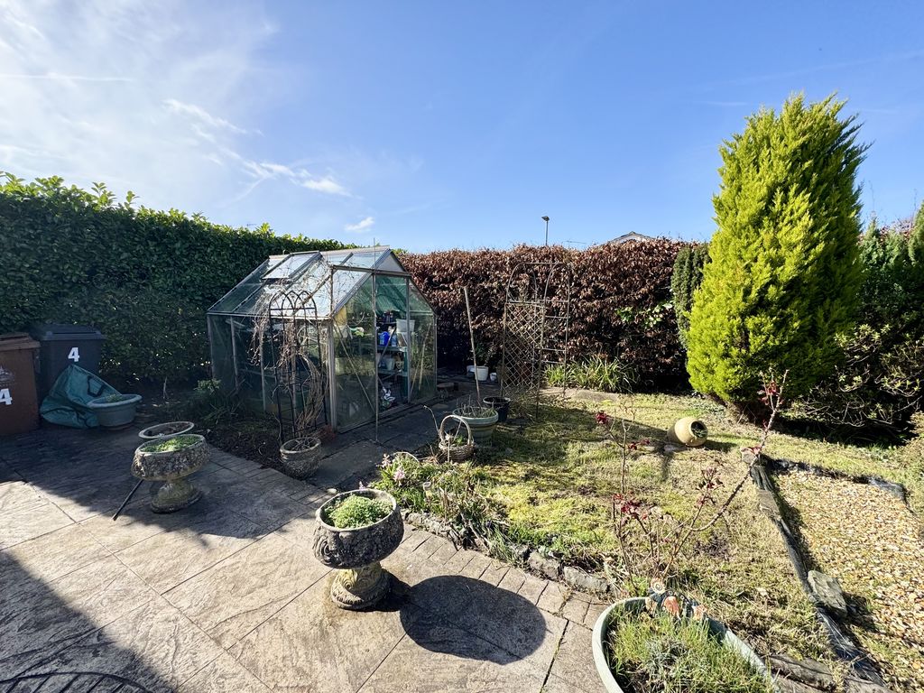
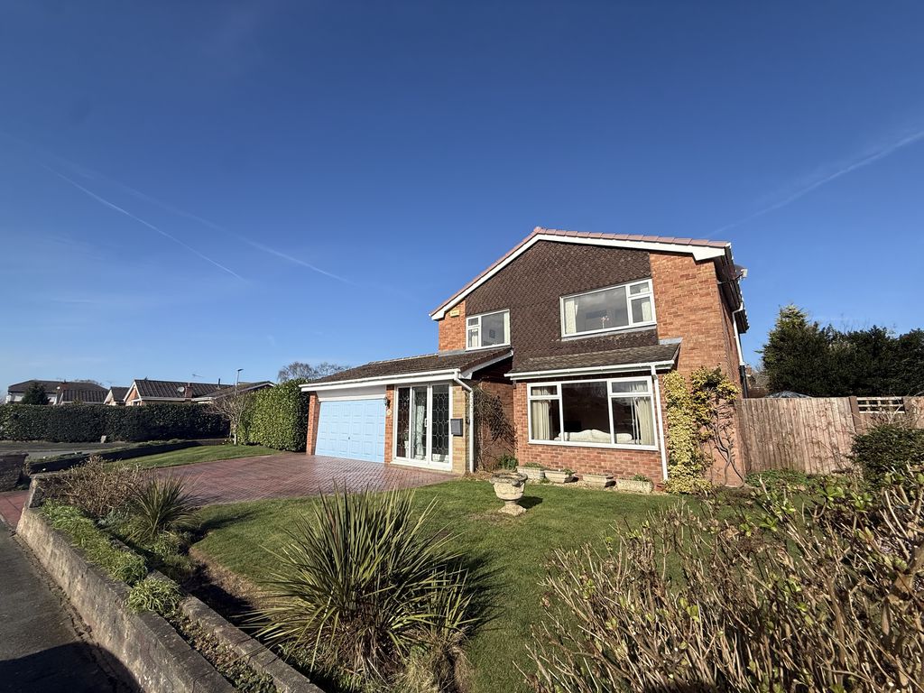
A must see to fully appreciate the generous outdoor space this property offers. Occupying a desirable corner plot, the front garden features a block-paved driveway with ample off-road parking leading to the attached garage, while the remainder of the space is laid to lawn with thoughtfully planted flower borders, creating a welcoming first impression. The rear garden is designed with family life and entertaining in mind. An extensive paved patio extends from the home, perfect for outdoor dining and summer gatherings, leading to a central lawn ideal for children to play. Surrounding the lawn are established, colourful flower beds with a variety of herbaceous shrubs and trees, complemented by a greenhouse area for gardening enthusiasts. This outdoor space perfectly combines relaxation, play and practicality for the modern family.
Double Garage
The generous double garage features an electric up-and-over entry door for convenience. A window connecting to the garden room, which allows natural light to fill the space. Completed with lighting and power points, providing practical functionality for parking and storage.

