
 3
 1
Entrance Vestibule
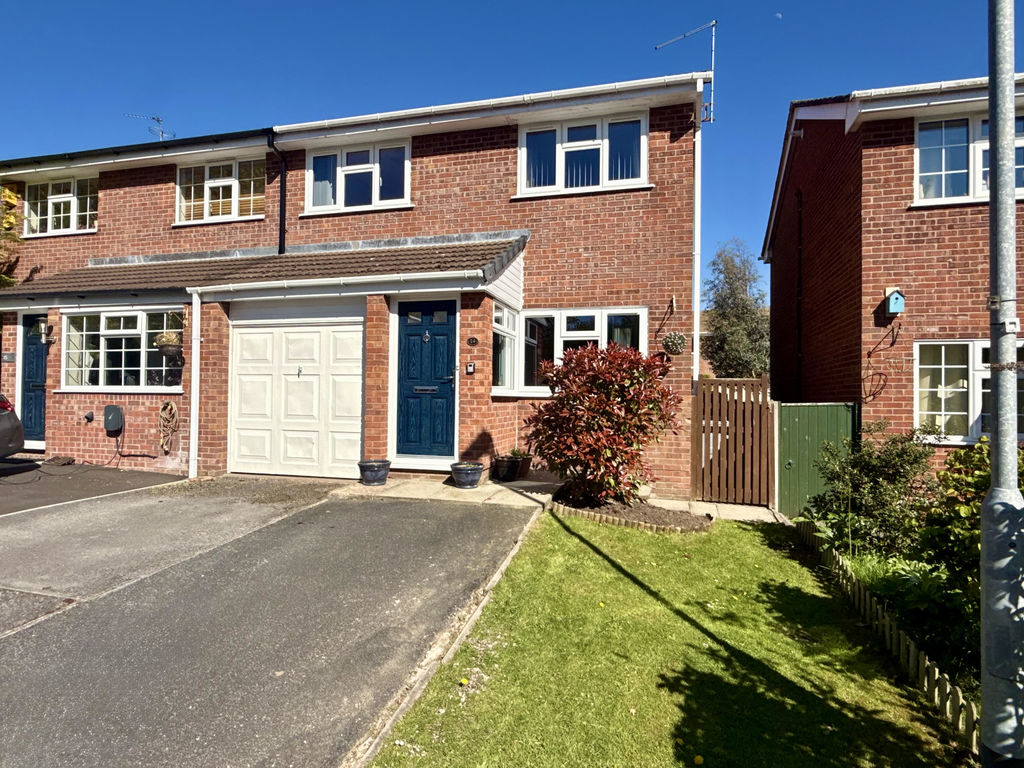
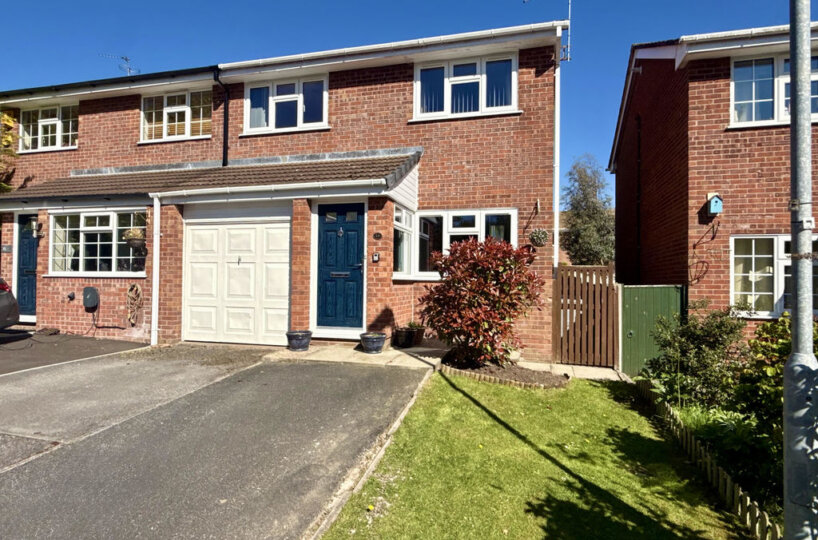
A stylish composite front door opens into the entrance vestibule, offering space for coats and shoes. A side window provides natural light, with a door leading through to the lounge.
Open Plan Lounge Through Dining Room
Open Plan Lounge
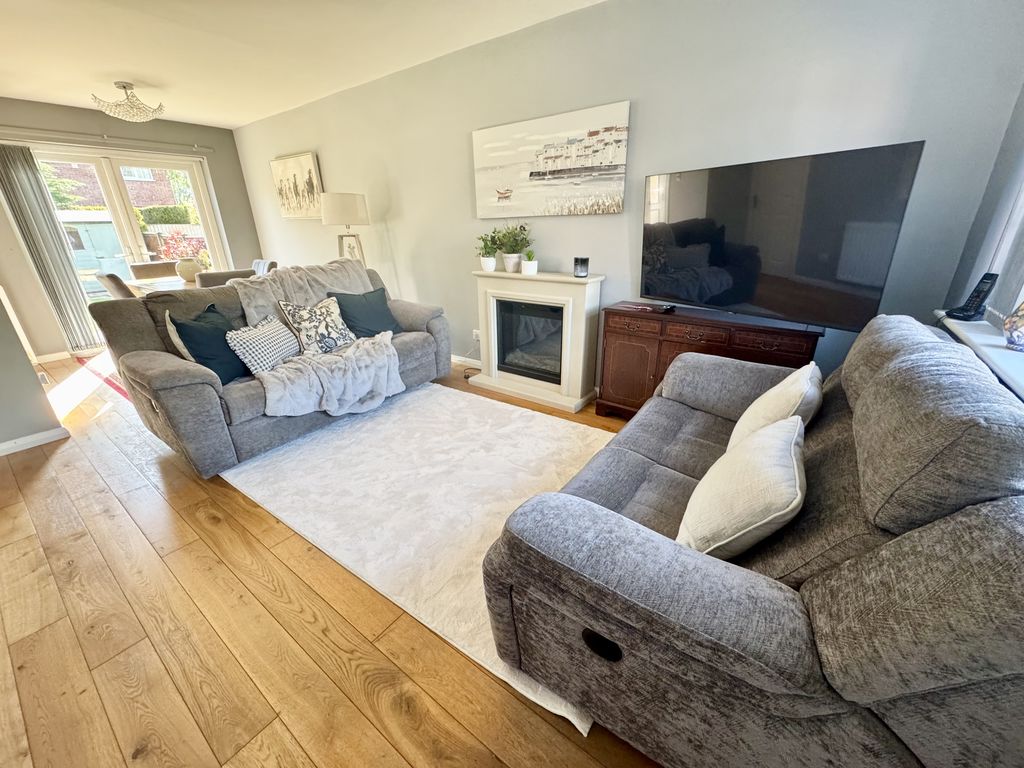
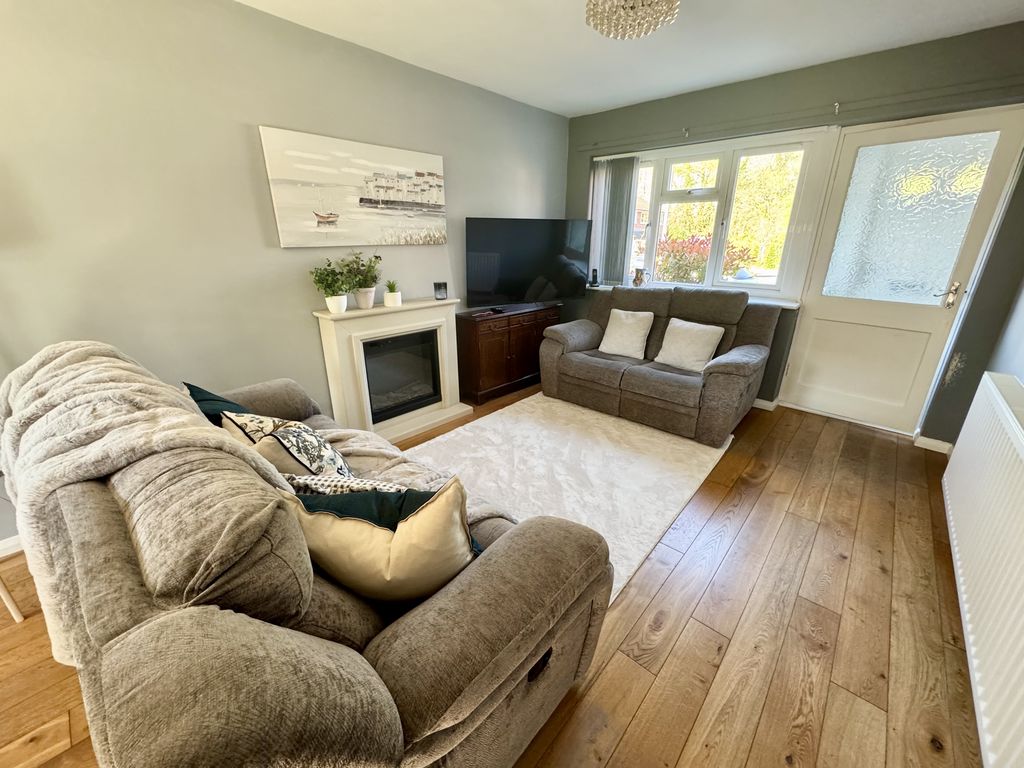
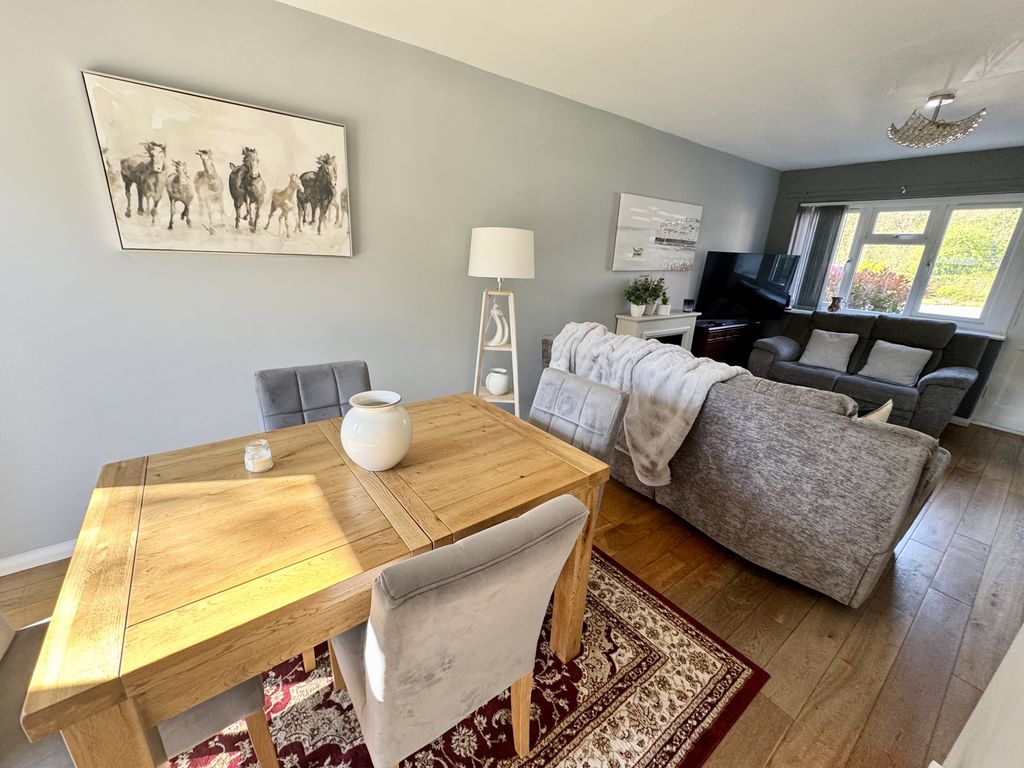
Located to the front aspect, the lounge offers a bright and spacious room with natural light streaming through the window. The central feature fireplace provides an attractive focal point, while eye-catching wood effect flooring flows throughout the space. Completed with a door leading to the central staircase.
Dining area
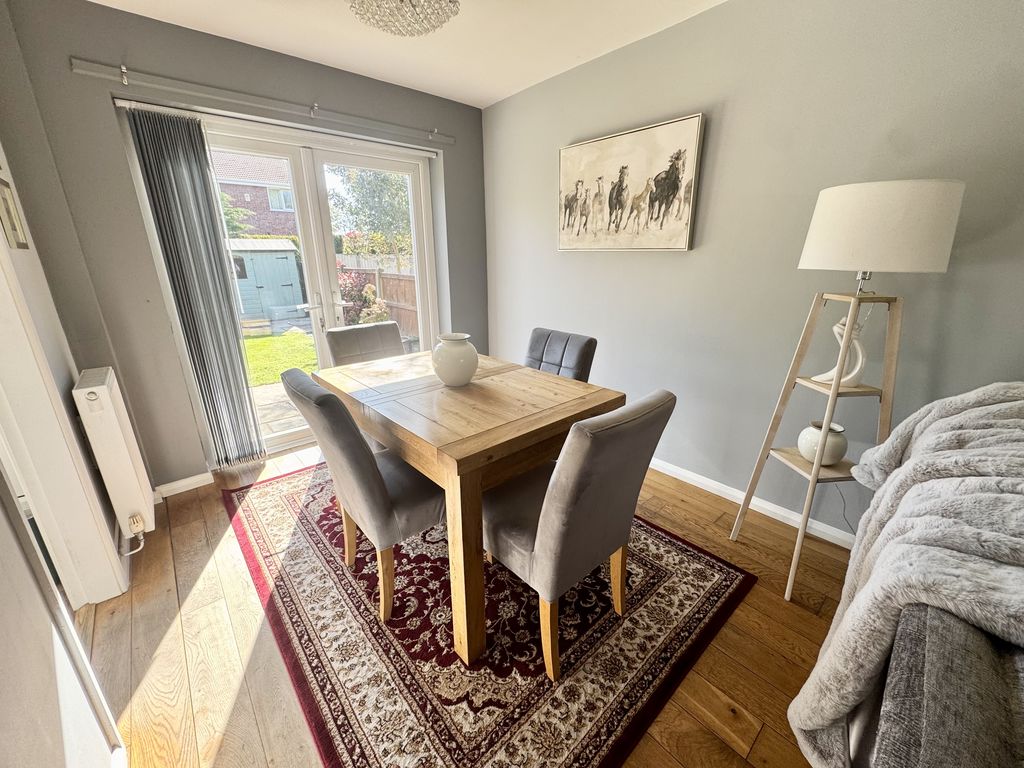
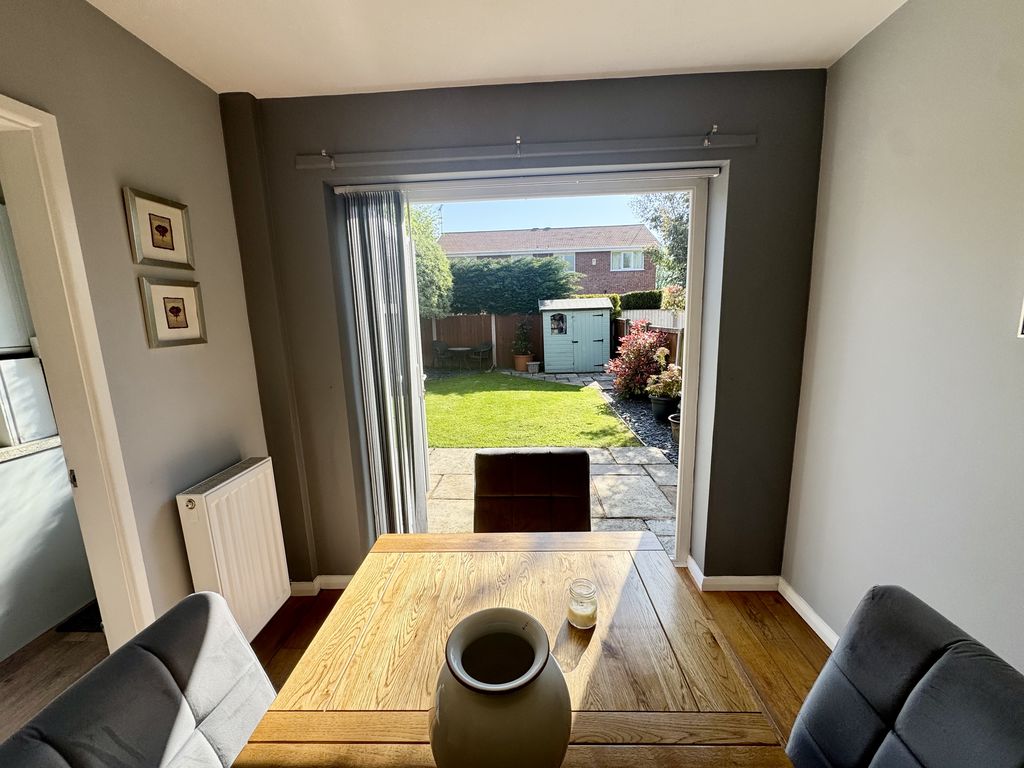
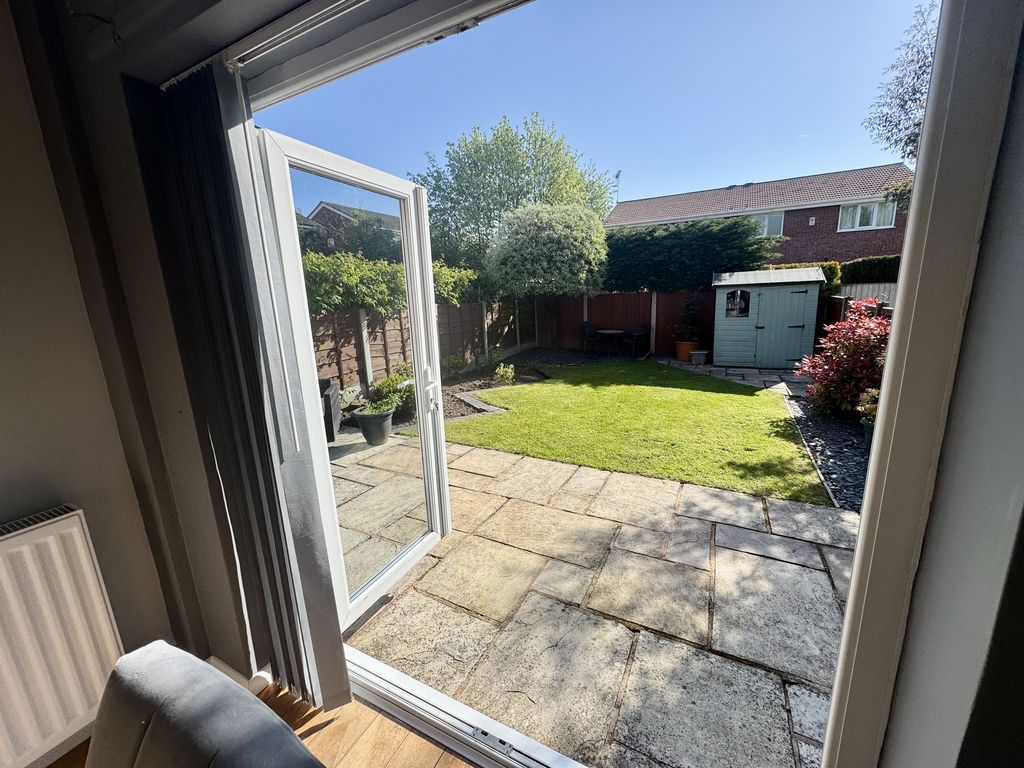
With French-style doors allowing in ample natural light and offering a lovely view over the rear garden, the room also benefits from the continuation of the stylish wood-effect flooring and a door leading through to the kitchen.
Kitchen
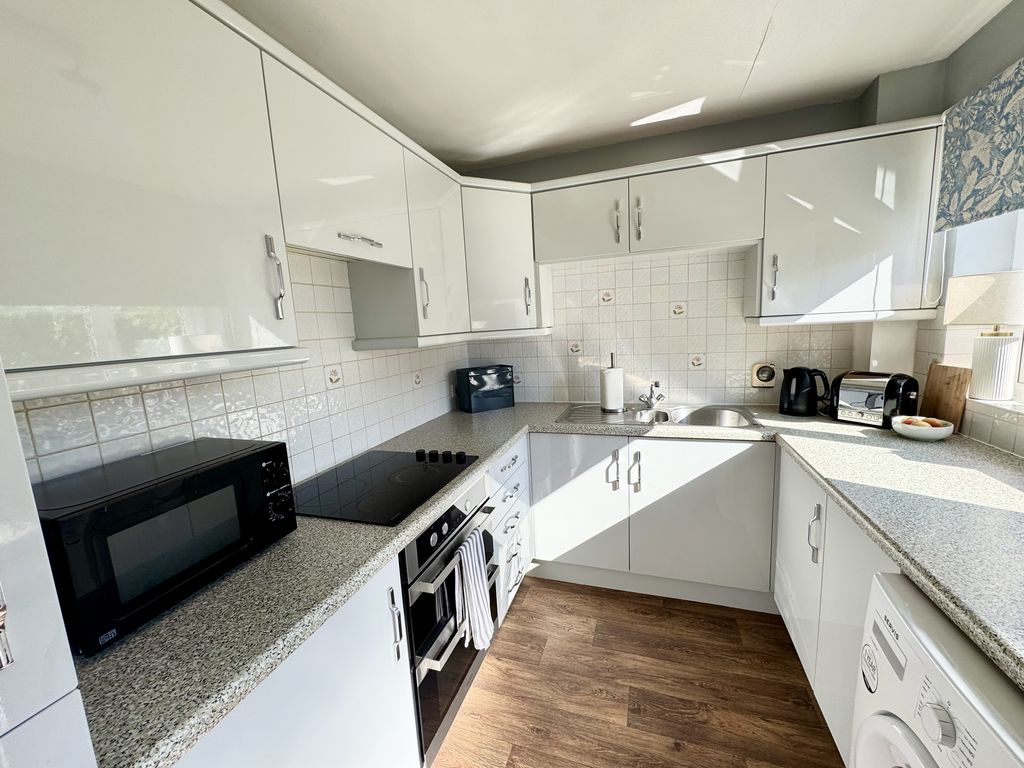
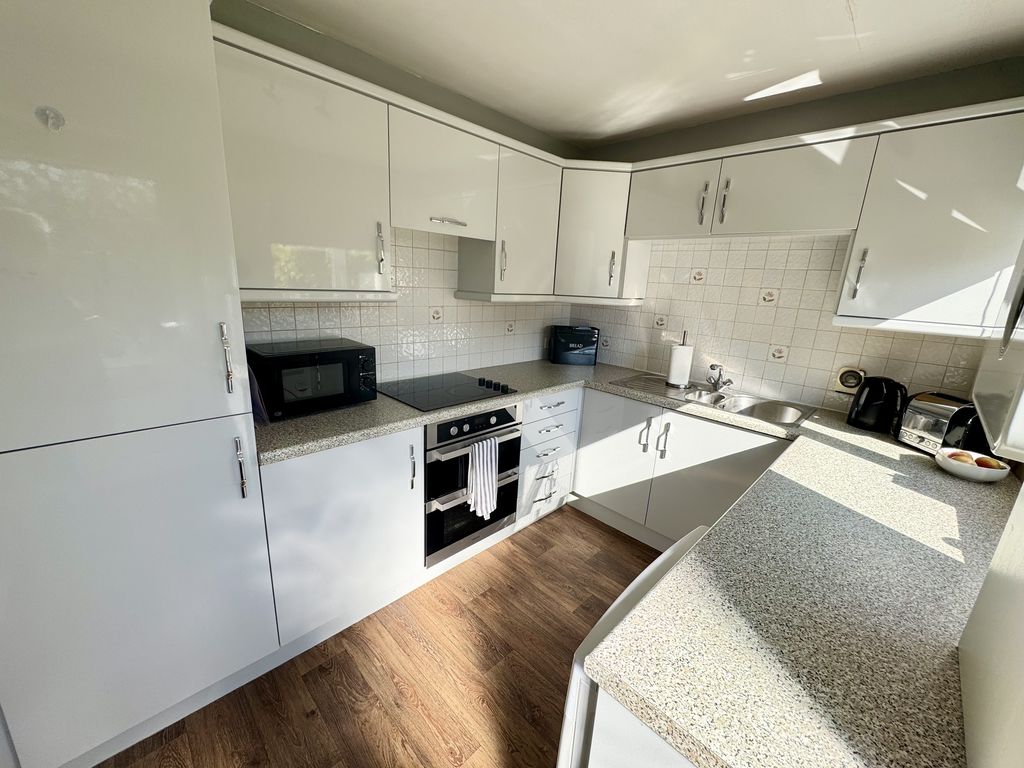
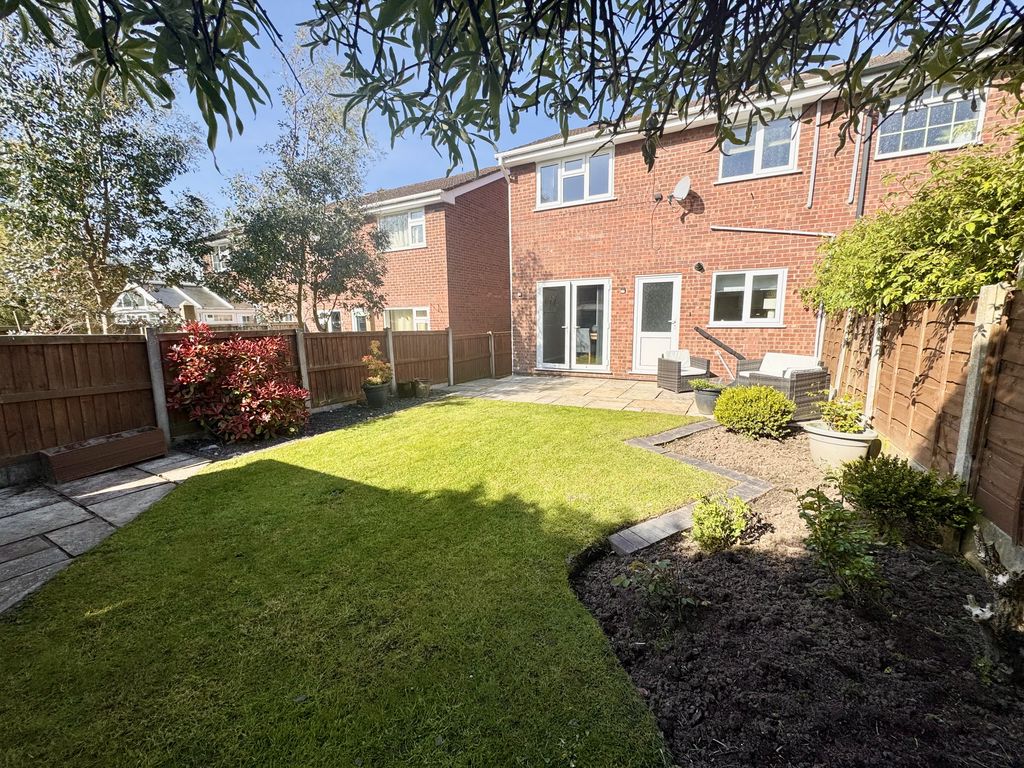
A well-planned kitchen offering a range of modern wall, drawer and base units with contrasting work surfaces providing ample workspace. Complementary splash back tiling, an inset one-and-a-half bowl single drainer sink unit with mixer tap. Integrated appliances include a four-ring electric hob with extractor over and double electric oven. A window overlooks the rear garden, with a door providing access to the garden.
First Floor
Stairs and Landing
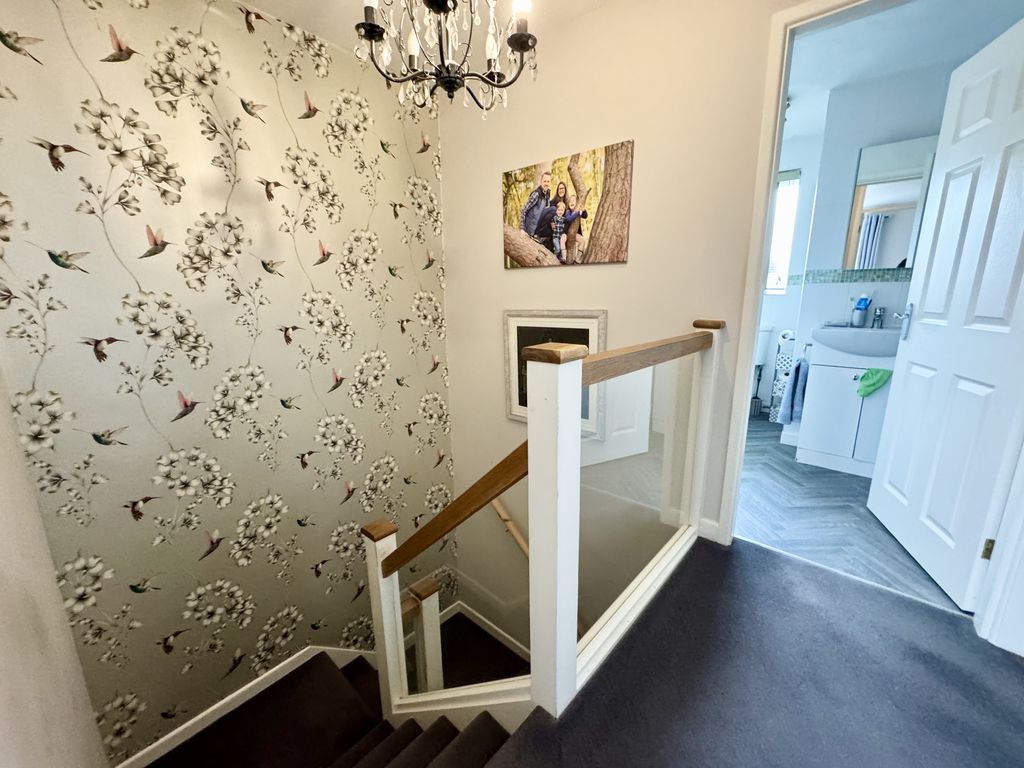
The turn flight staircase ascends to the first floor landing, featuring contemporary inset glass panels and finished with an oak banister. Doors lead to all bedrooms and shower room, completed with loft hatch.
Master bedroom
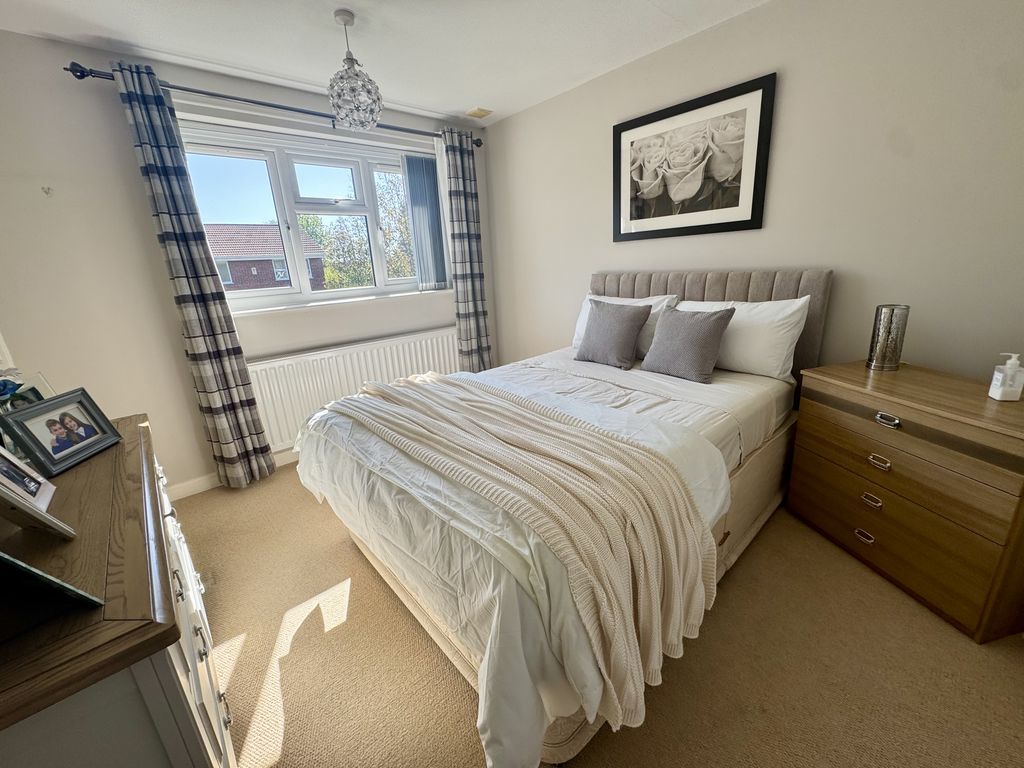
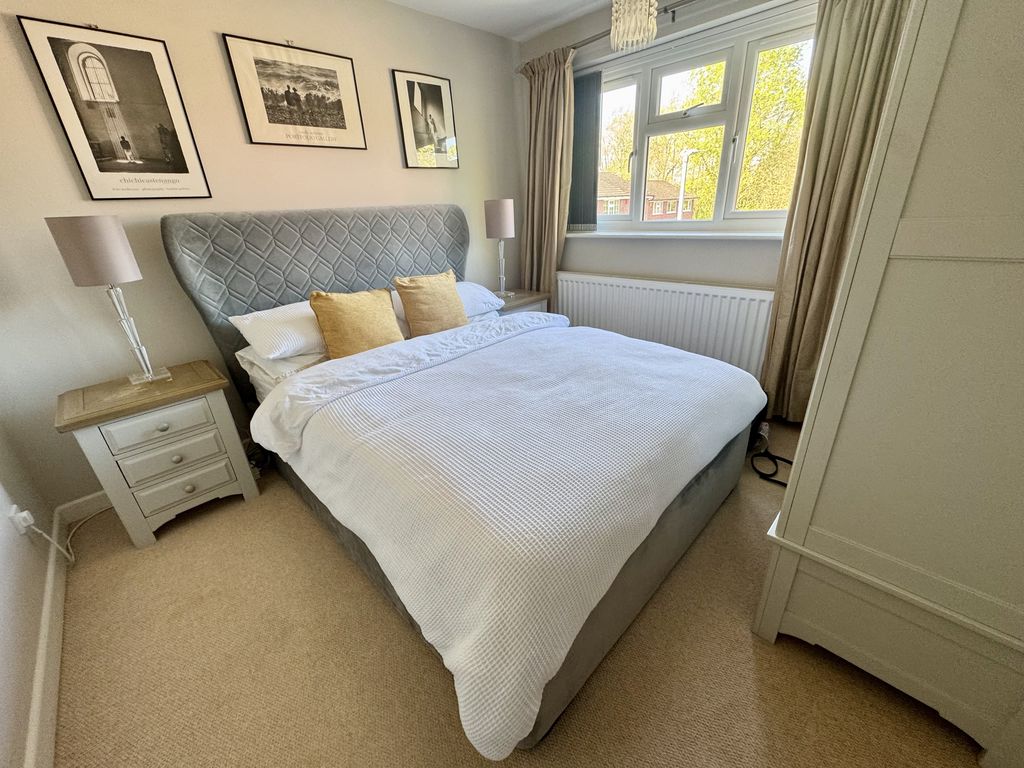
A generous master bedroom located to the rear aspect, featuring a built-in wardrobe and delightful views over the garden.
Bedroom Two
The second generous double bedroom is located to the front aspect of the property, filled with natural light.
Bedroom Three
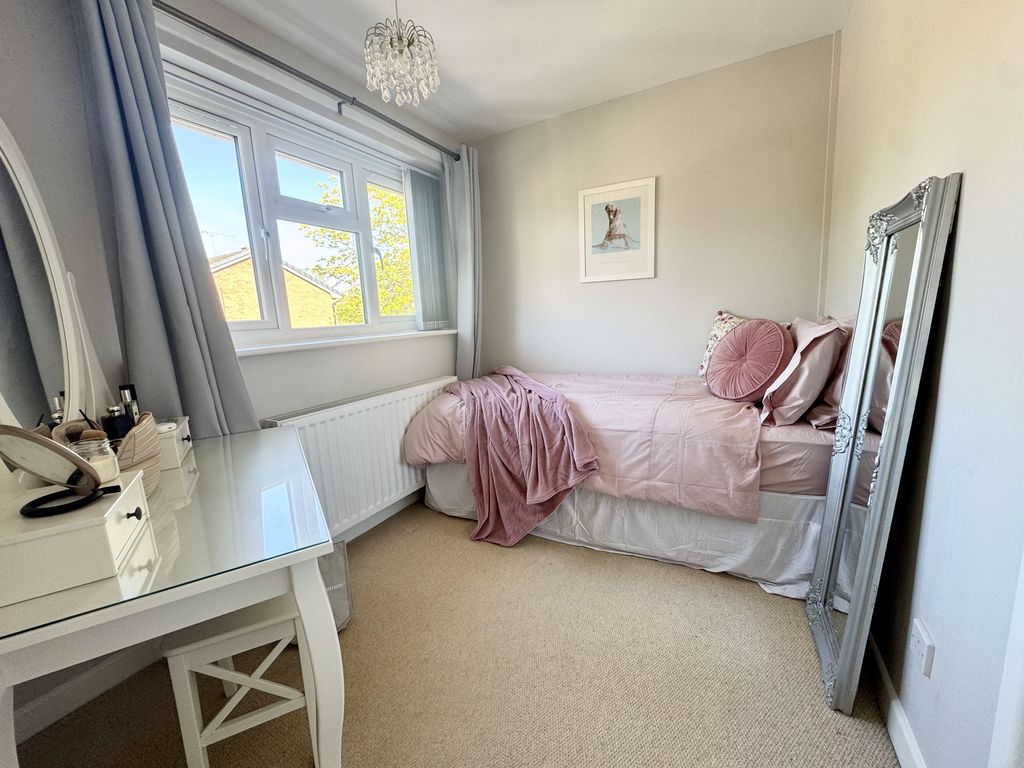
A well-proportioned third bedroom, also located to the front aspect offering flexible space.
Shower Room
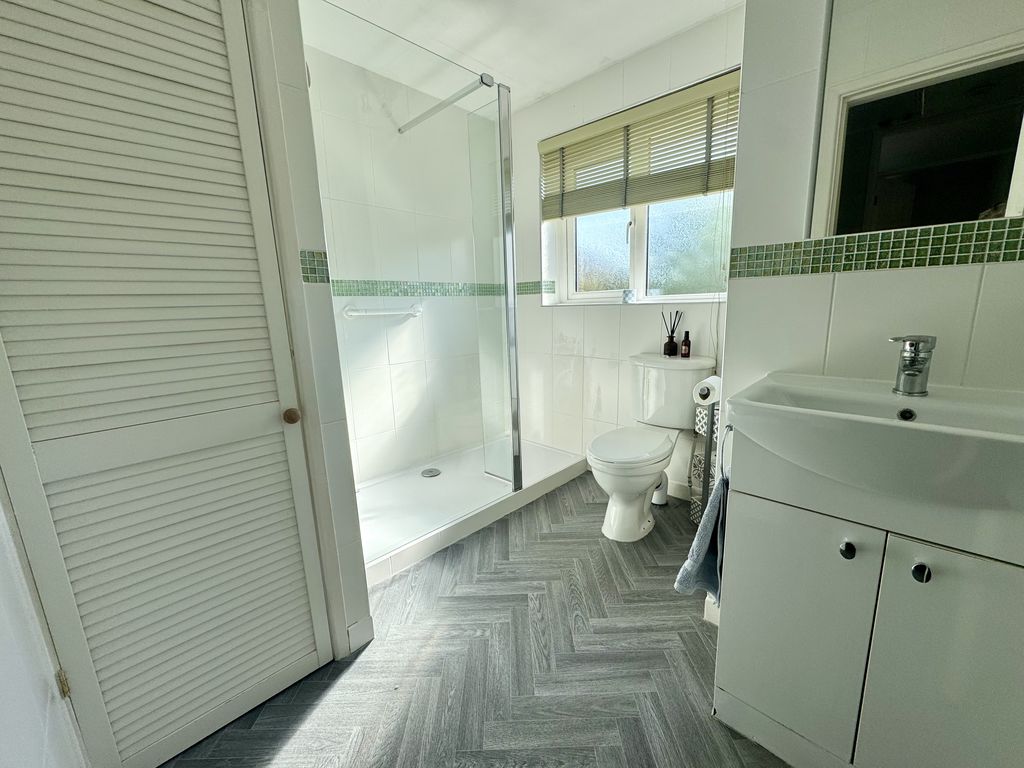
A contemporary shower room fitted with a sleek white three-piece suite, comprising a walk in tiled shower cubicle, low-level WC and a stylish vanity unit with hand wash basin and chrome mixer tap. Complemented with attractive tiled walls featuring an inset mosaic border, a wall-mounted heated towel rail, and a handy storage/airing cupboard.
Externally
Front Garden
To the front of the property is a double driveway providing convenient off-road parking, accompanied by a well-kept lawned garden set to one side.
Garage
Integral garage with up-and-over entry door, completed with light and power.
Rear Garden
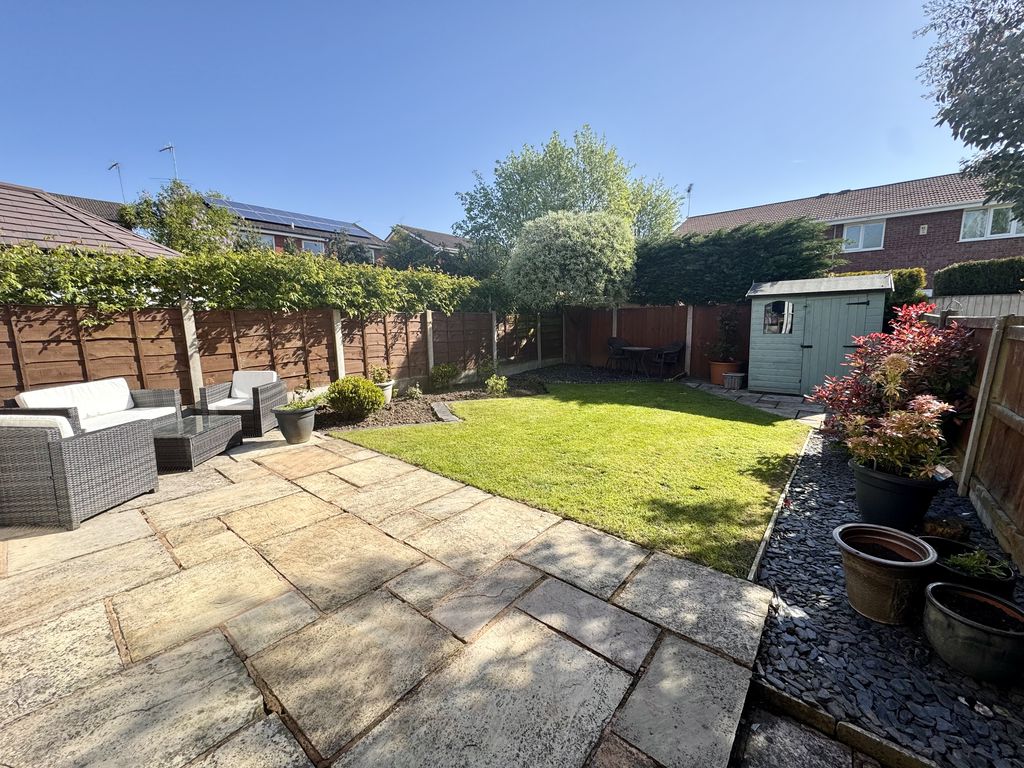
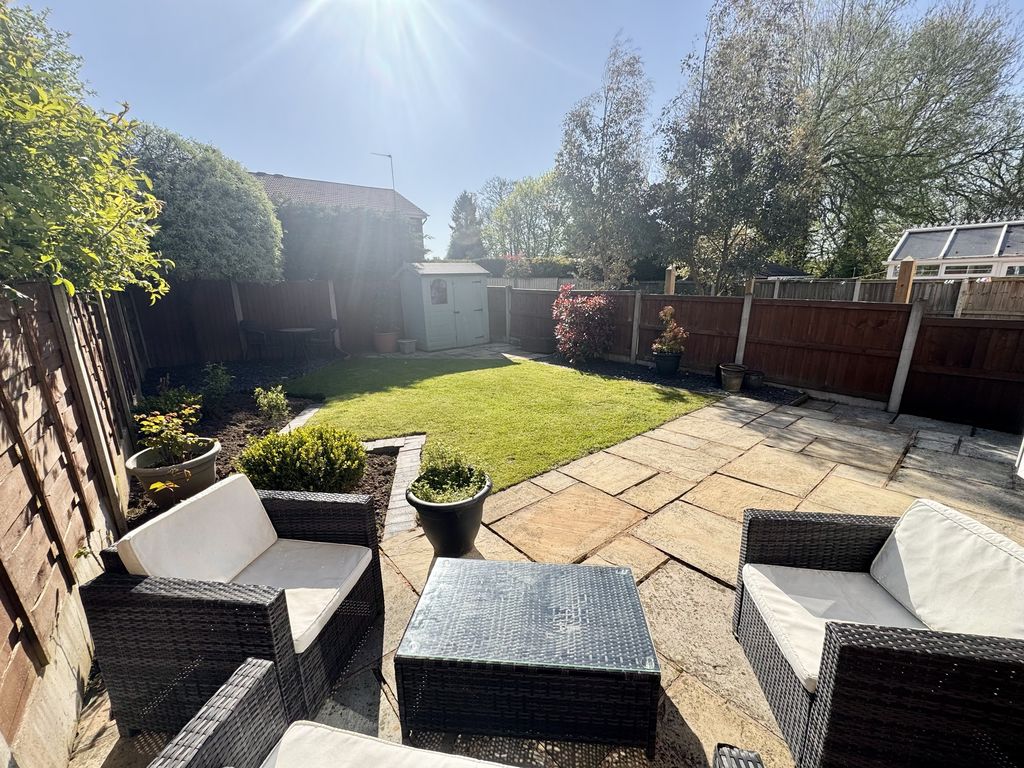
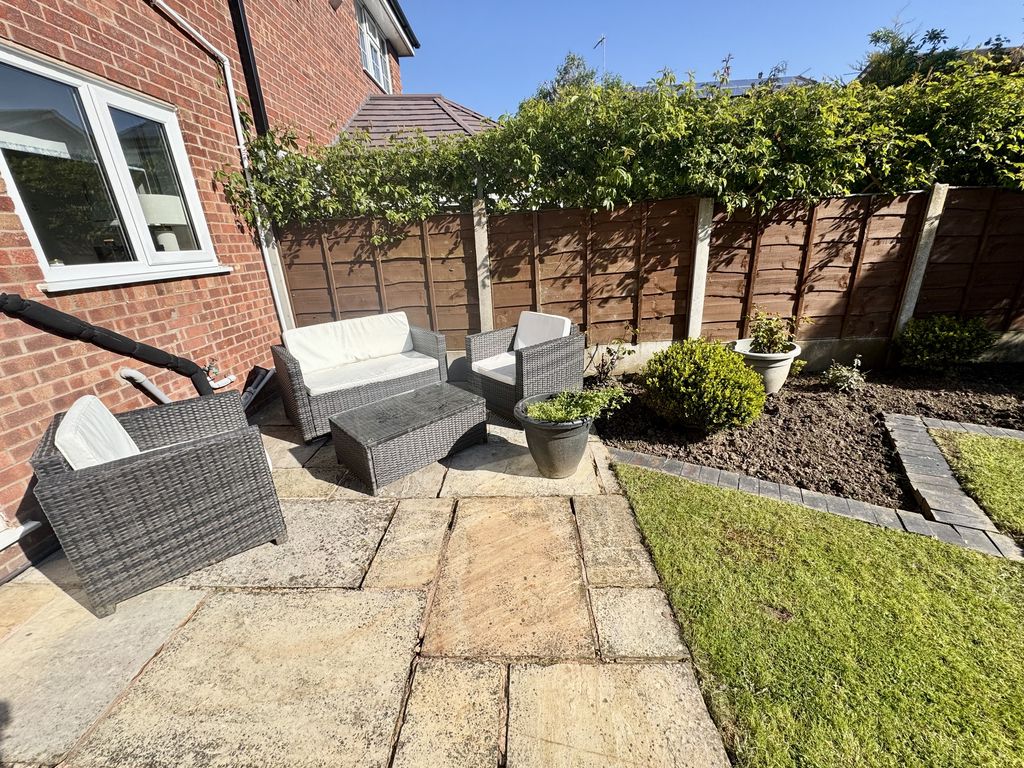
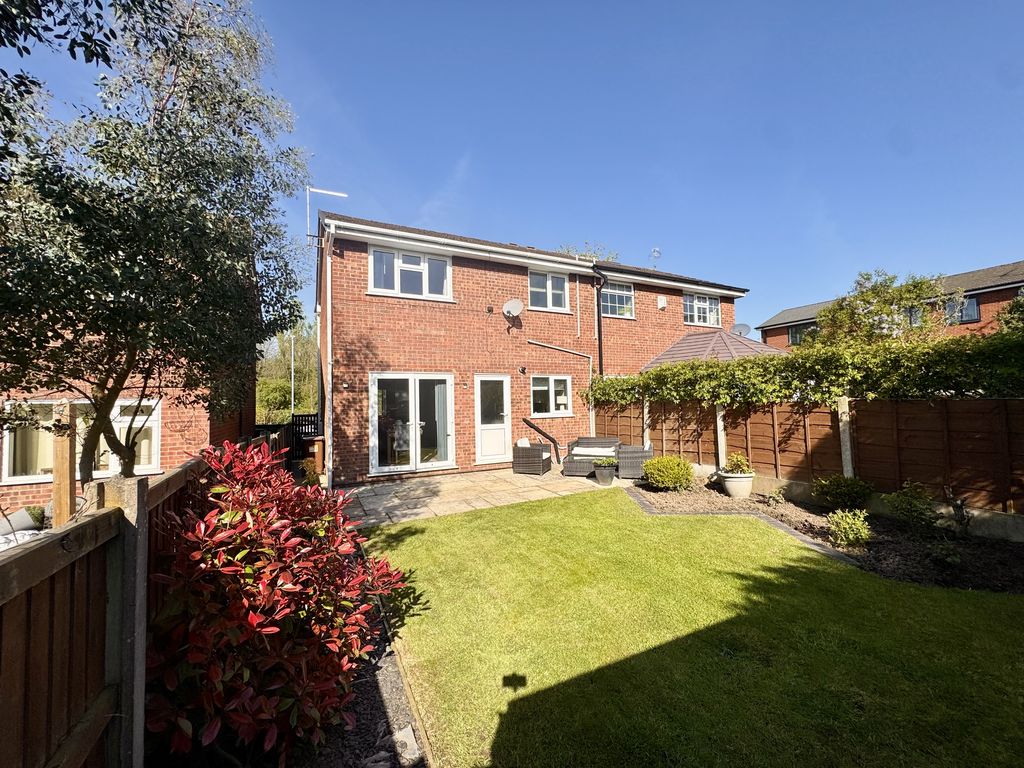
A pretty rear garden providing a substantial central lawn area, which offers an array of herbaceous plants and shrubs, good sized patio area offering a superb place to sit and enjoy the garden, perfect for Alfresco dining.

