
 5
 2

Entrance Hallway
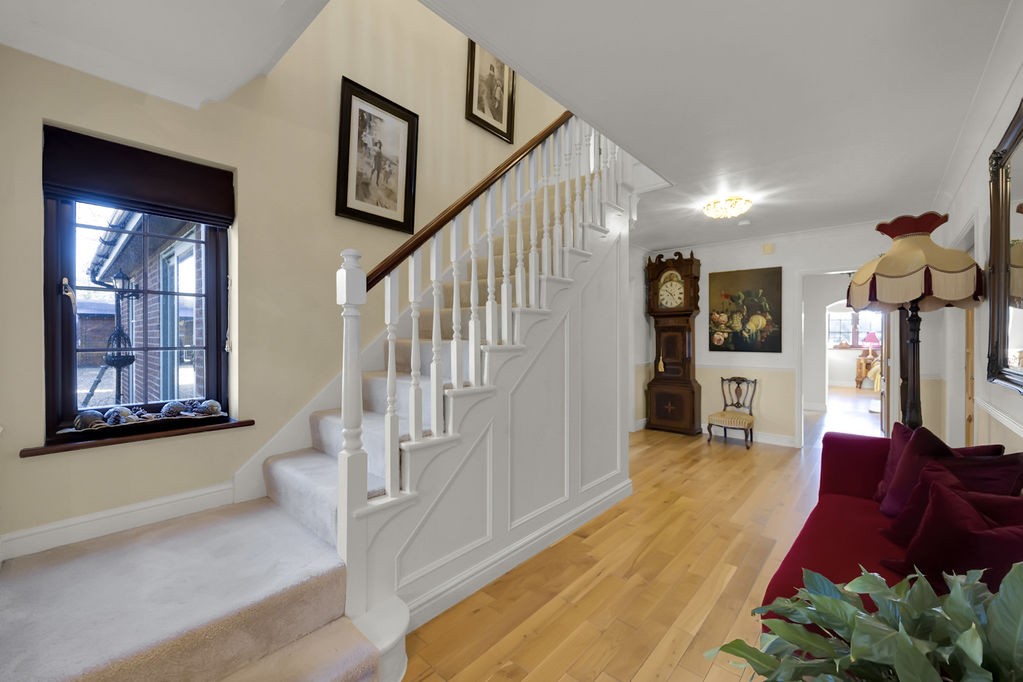
Step through the attractive composite front door into a warm and welcoming entrance hallway, where oak flooring and natural light create an immediate sense of home. Double doors invite you through to the sitting room, while the flowing layout leads effortlessly to the main ground floor spaces. A useful understairs cupboard and staircase rising to the first floor complete this practical yet stylish introduction to the home.
WC
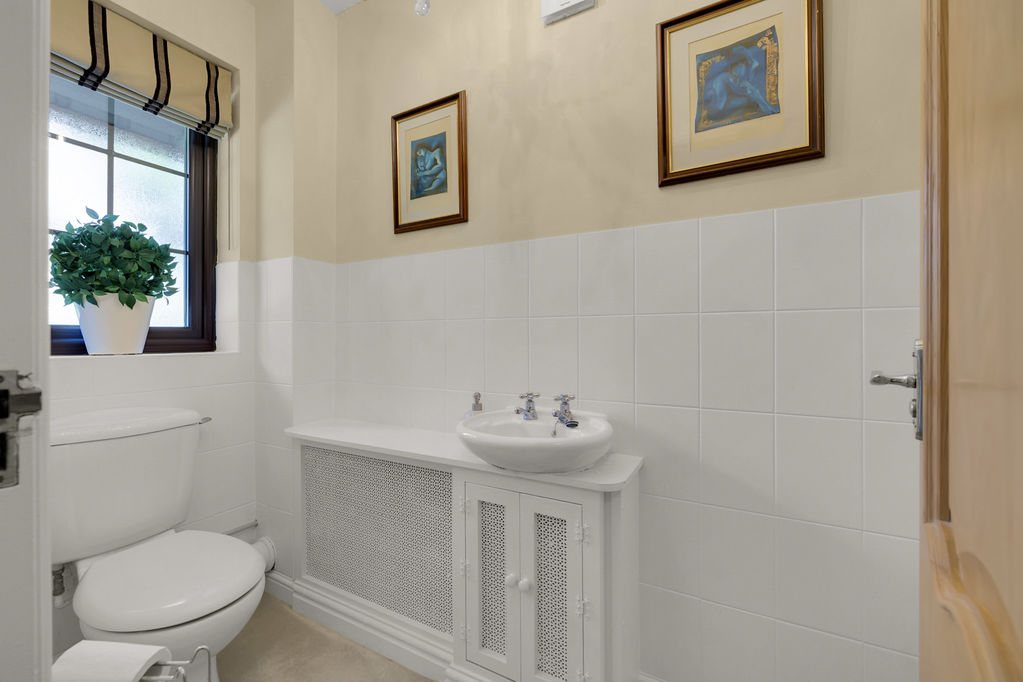
Fitted with a white two-piece suite comprising a low-level WC and wall mounted hand wash basin with chrome tapware and tiled splash back.
Study
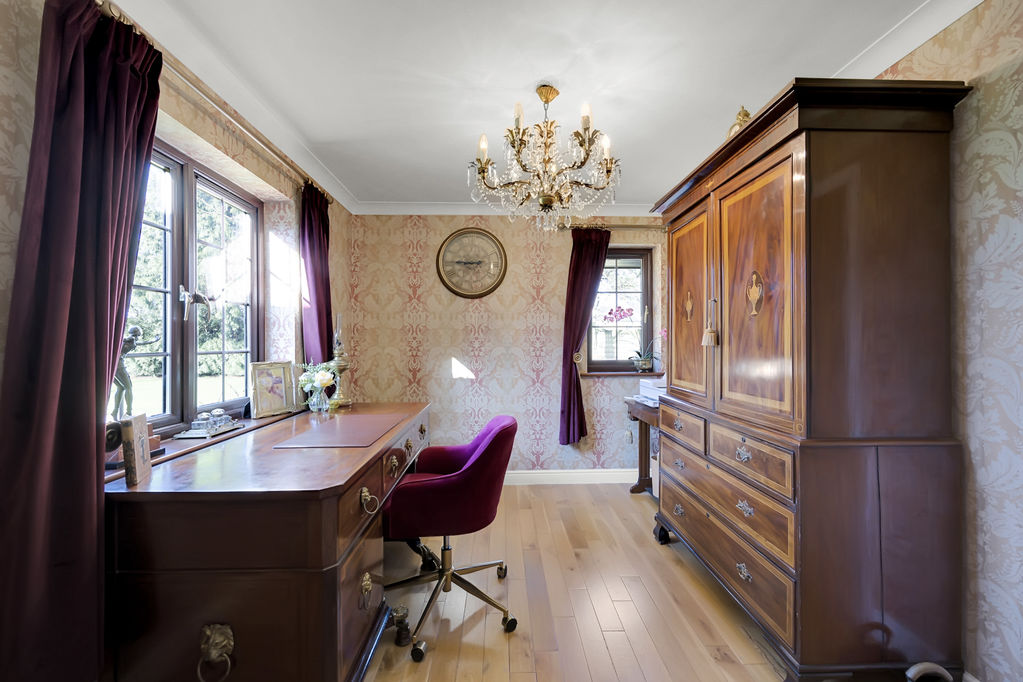
A spacious home office/study enjoying a pleasant side aspect window, creating a light and inspiring workspace, finished with the continuation of the attractive oak flooring for a seamless flow.
Sitting Room
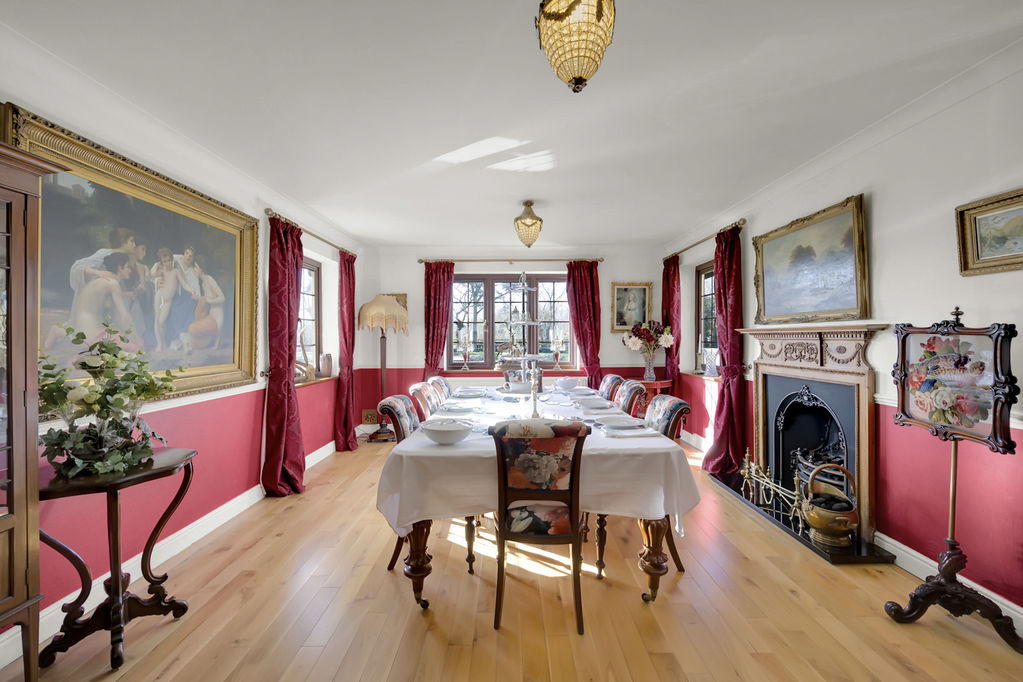
A lovely, bright and versatile room, currently arranged as a dining room but equally suited as an elegant sitting room. Enjoying a triple aspect that floods the space with natural light, it is centred around an attractive feature fireplace with a living gas flame fire and complemented by the continuation of the eye-catching oak flooring.
Snug
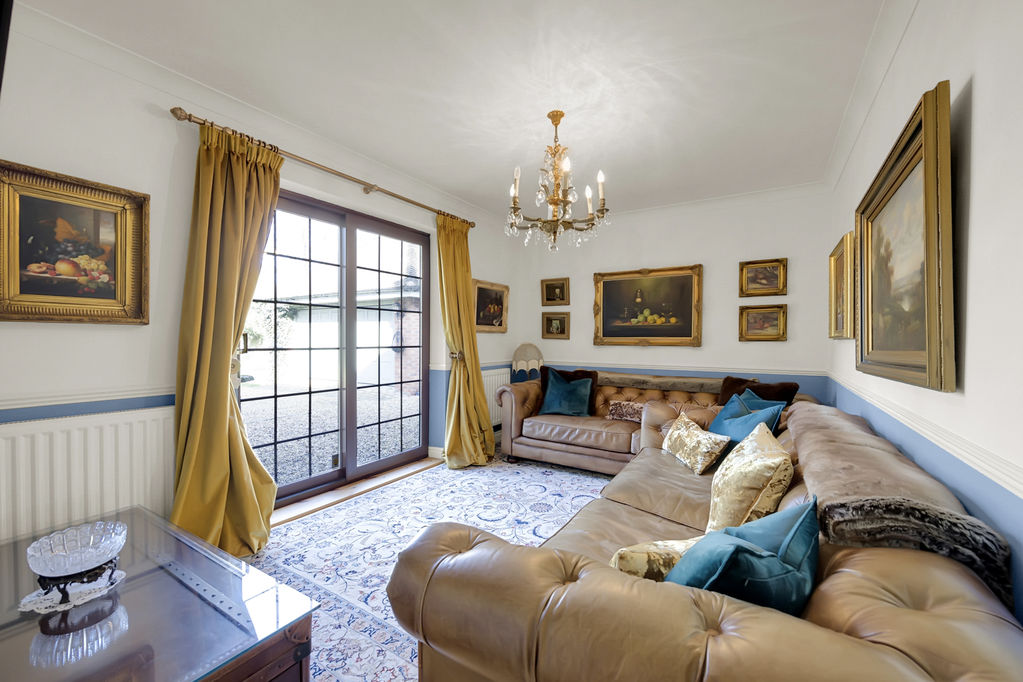
A further versatile reception room, ideal as a cosy snug or relaxed family room, featuring patio doors opening onto the front aspect and finished with the continuation of the oak wood flooring.
Open Plan Living Kitchen/Family Area
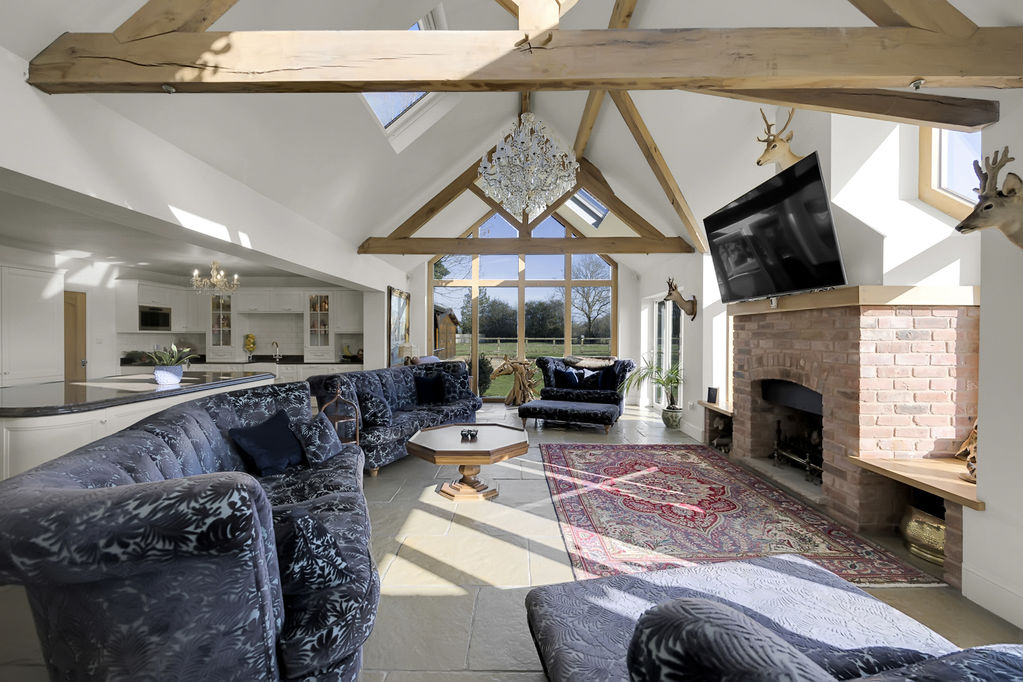
Simply WOW. A truly breathtaking space that instantly impresses and leaves a lasting impression.
Kitchen
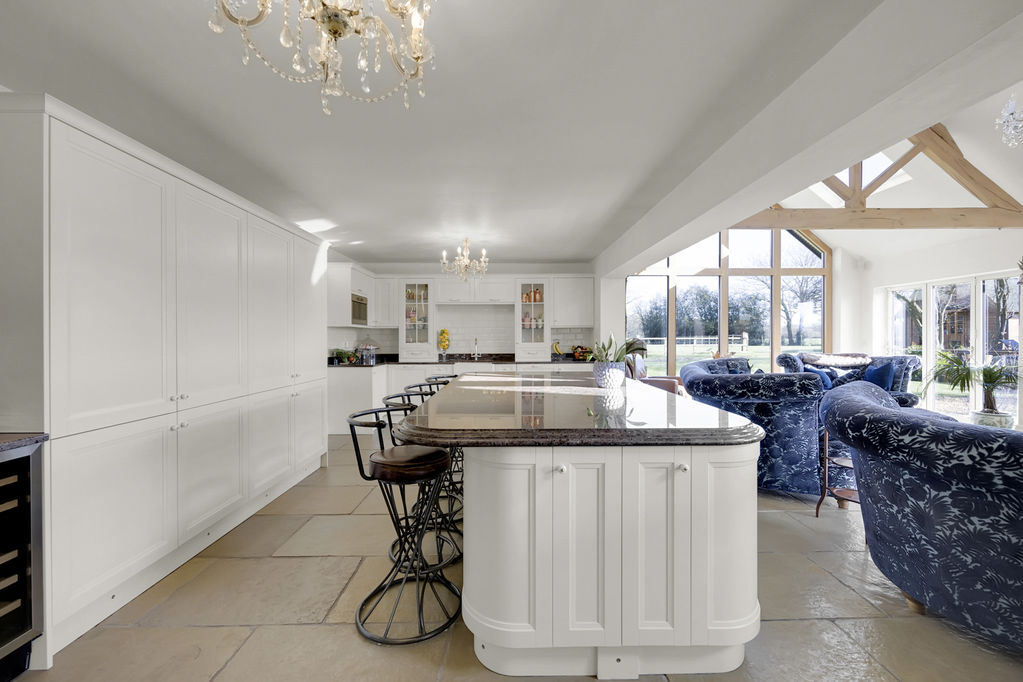
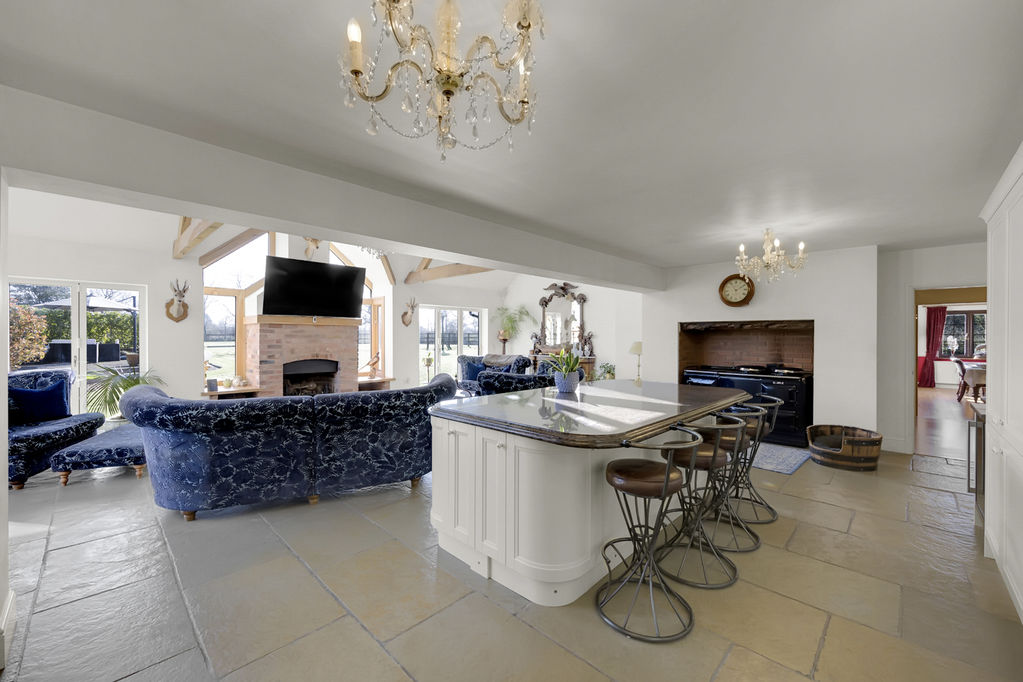
A simply stunning open plan living kitchen, beautifully designed and thoughtfully arranged with an extensive range of cream wall, drawer and base units, complemented by a substantial central island offering storage in abundance. Granite work surfaces wrap around and extend into the impressive central breakfast island, creating the perfect hub for cooking, dining and gathering.
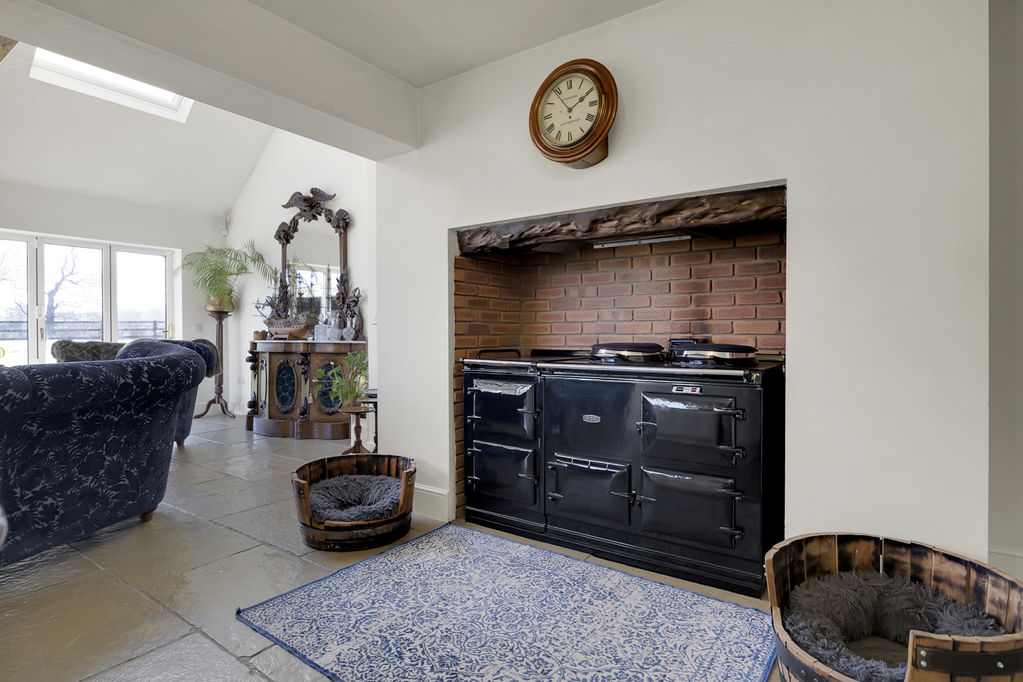
A cast iron triple electric AGA oven with three hotplates takes centre stage within an exposed brick recess, adding warmth and character. Integrated appliances include twin larder-style fridge freezers, two built-in dishwashers, a combination microwave oven and a wine fridge, while a Belfast sink with chrome mixer tapware enhances the timeless country feel.
Stone sealed flooring completes the space and flows seamlessly into the adjoining family area, reinforcing the open, sociable layout.
Family Area
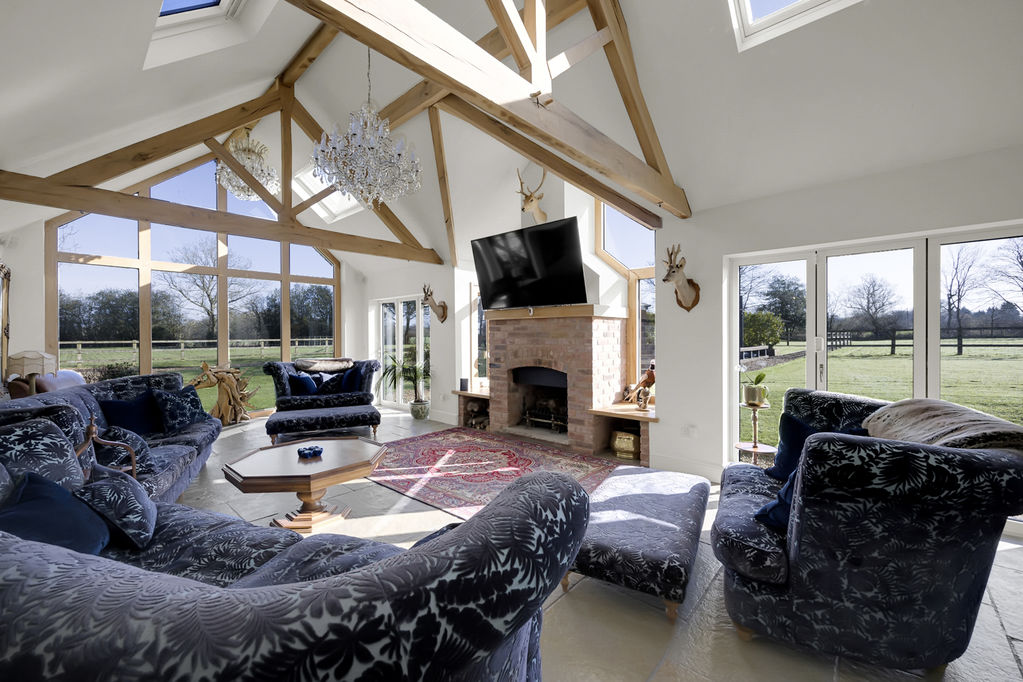
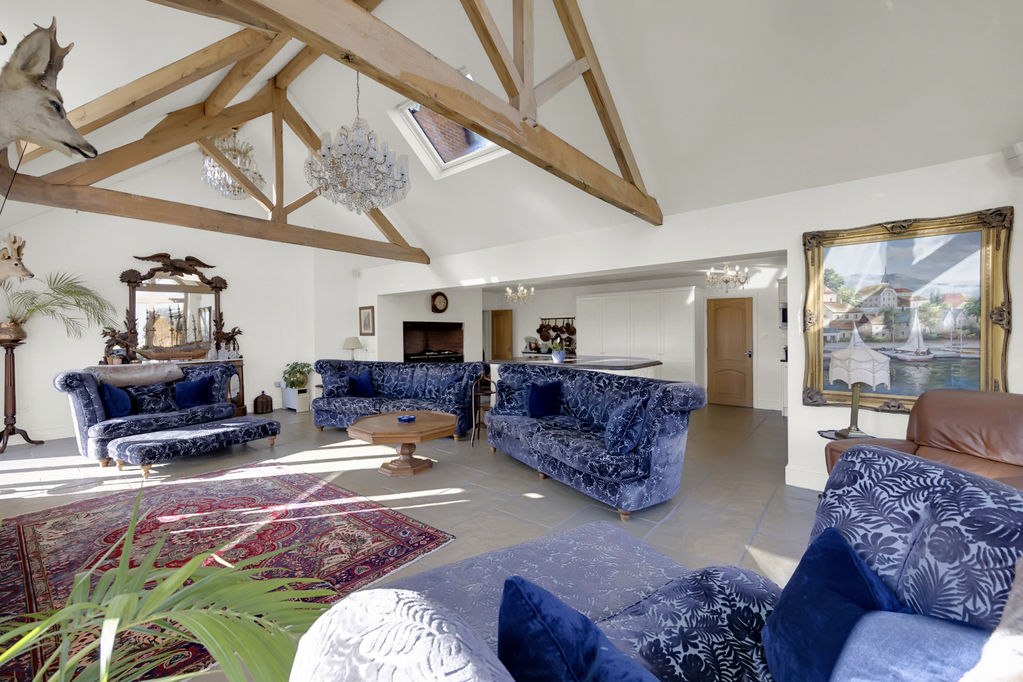
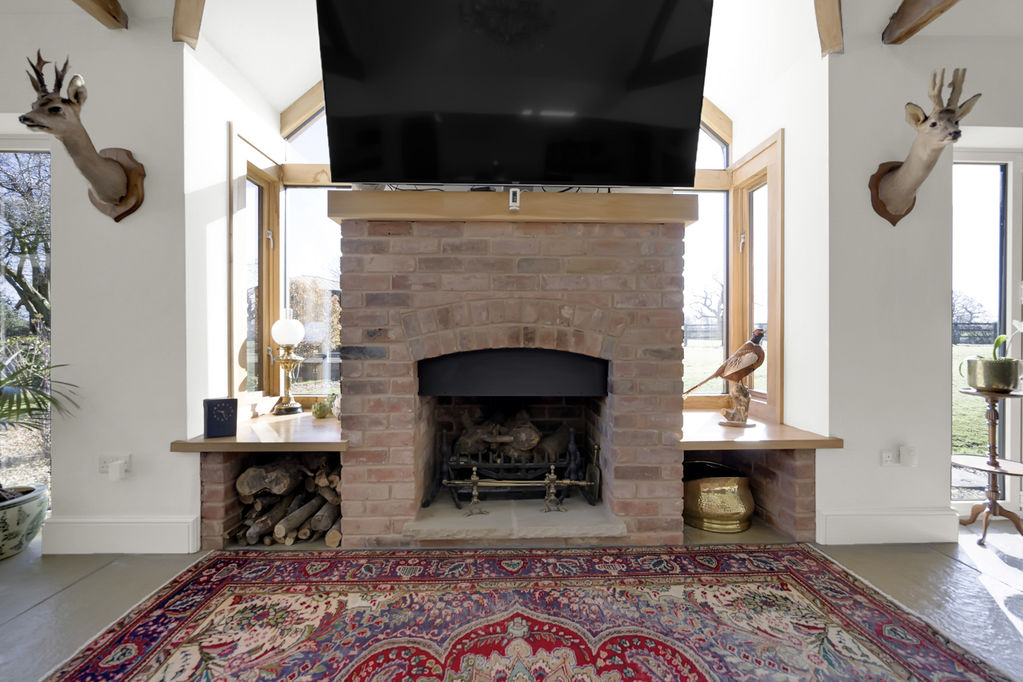
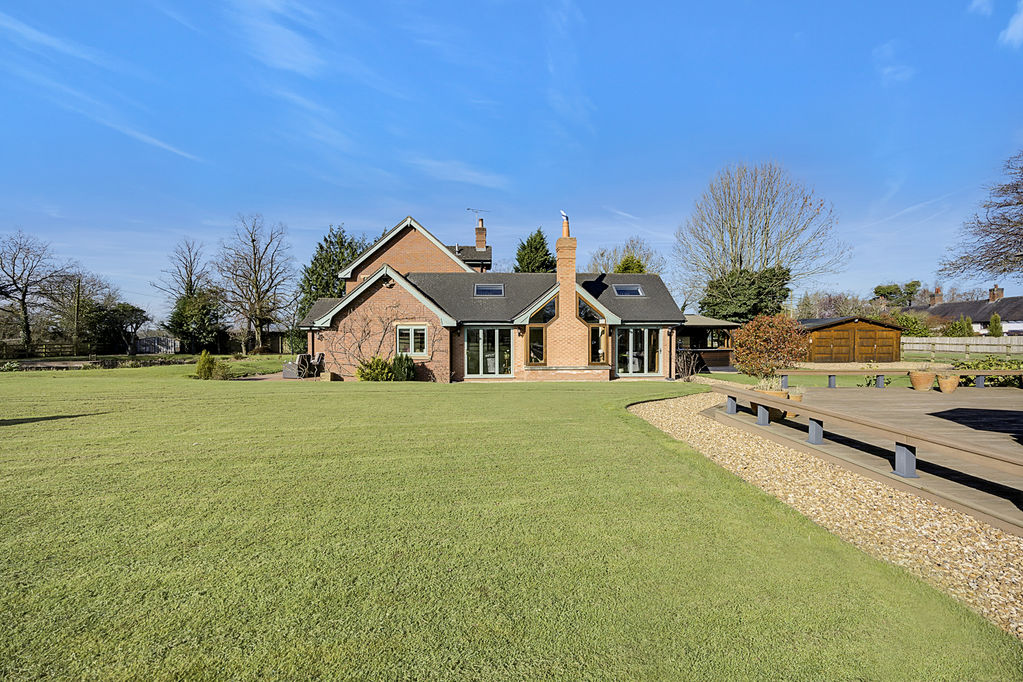
A truly spectacular open plan family living area, where vaulted ceilings, skylights, and a wall of full height windows create a bright, uplifting space that celebrates indoor outdoor living. Twin bi-fold doors open seamlessly onto the garden, perfect for summer gatherings, morning coffees, or watching the seasons change across your land. The impressive Inglenook style fireplace with exposed brick provides a cosy focal point for winter evenings, while the dramatic A-frame beams add rustic charm and character. Stone sealed flooring with underfloor heating completes the look, making this the ultimate room to relax, entertain and soak up the beauty of your surroundings.
Utility Room
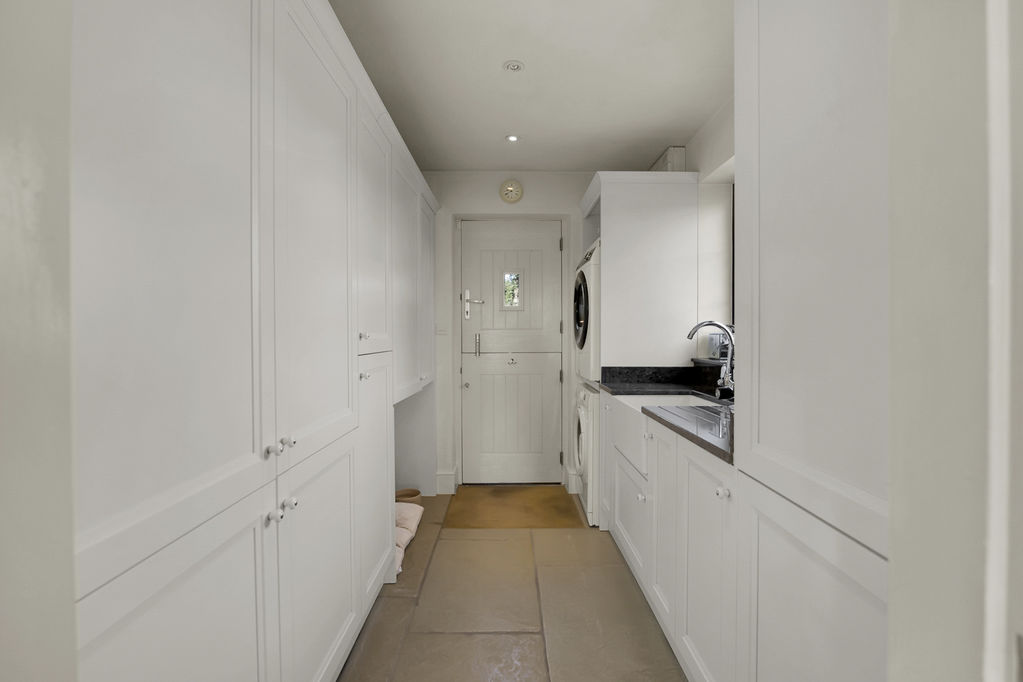
A sizeable utility room featuring a further range of cream-coloured units, including a bank units to one wall. Additional base units house a Belfast-style sink with chrome mixer tapware, while space is provided for freestanding appliances. Stone-tiled flooring continues through, with a side window and stable door bringing in light and easy access to the outdoors.
Master Suite
Entrance & Walk in Wardrobe
Accessed from the main hallway, the master suite entrance is a luxurious, featuring oak flooring which flows through to the bedroom. Access to the ensuite bathroom. An impressive walk-in wardrobe provides abundant storage with sliding doors, hanging space, shelving and lighting, everything you need for effortless organisation.
Master Bedroom
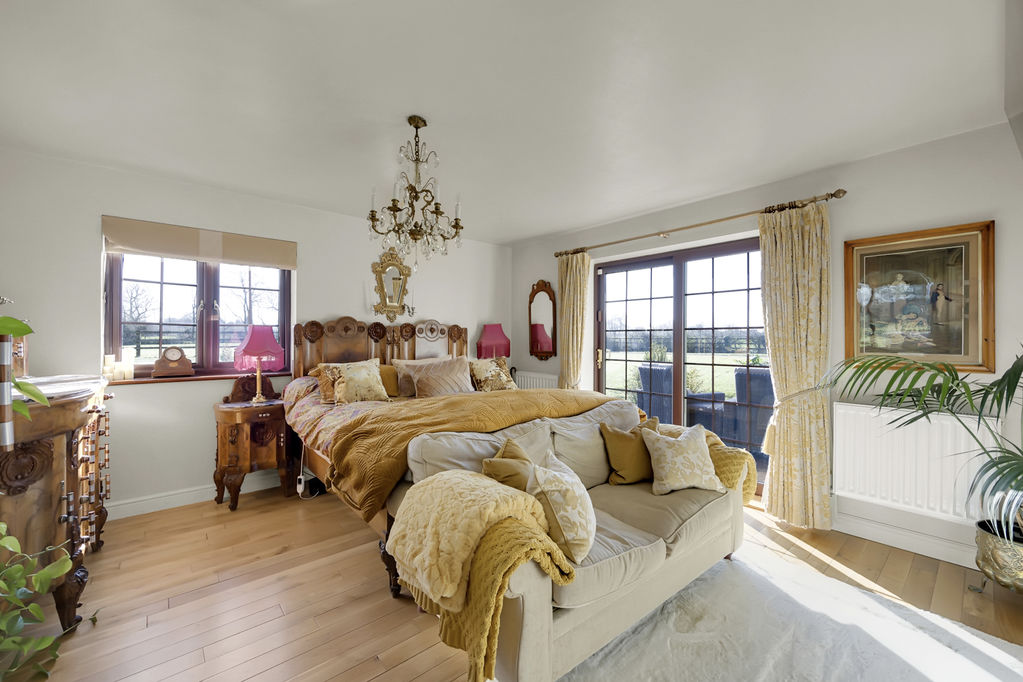
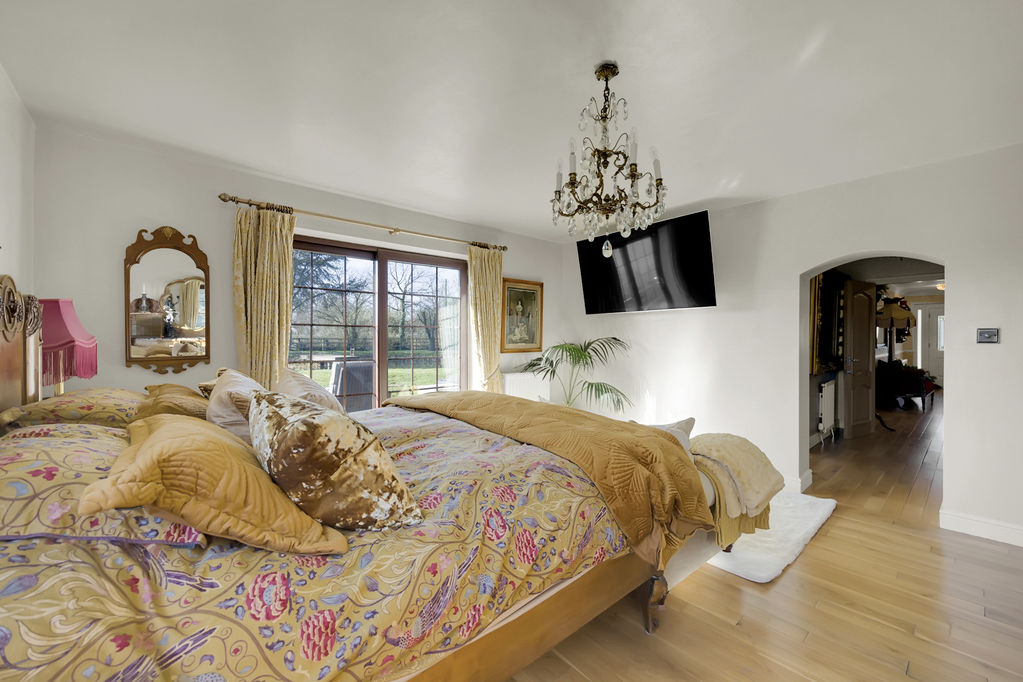
A fabulous main bedroom with a dual aspect, featuring a rear window and patio doors opening onto the decked area, creating a bright, airy retreat. Finished with the continuation of oak flooring, it perfectly combines style, comfort, and a seamless connection to the outdoors.
Master En-Suite
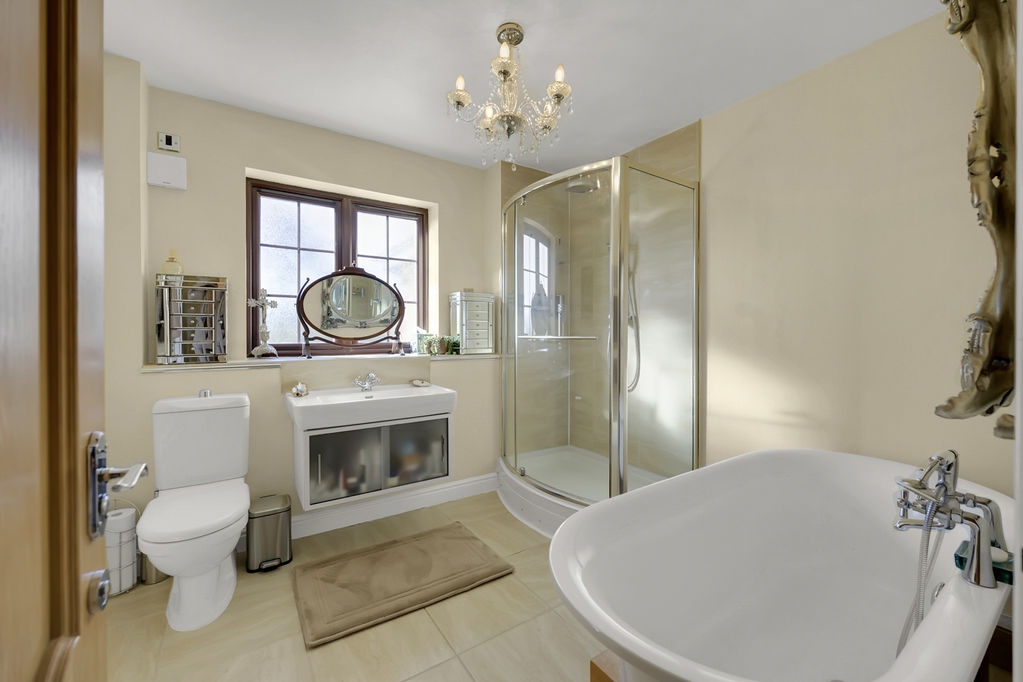
A luxurious four-piece ensuite bathroom featuring an oval freestanding bath with central chrome mixer tapware and handheld shower, double width step in shower with mains mixer dual head showers, one a fixed drencher style, the second a traditional riser shower, low-level WC and a stylish floating vanity with hand basin and storage below. Completed with attractive tiled flooring and a vertical chrome heated radiator, it’s a spa-like retreat within the home.
First Floor Landing
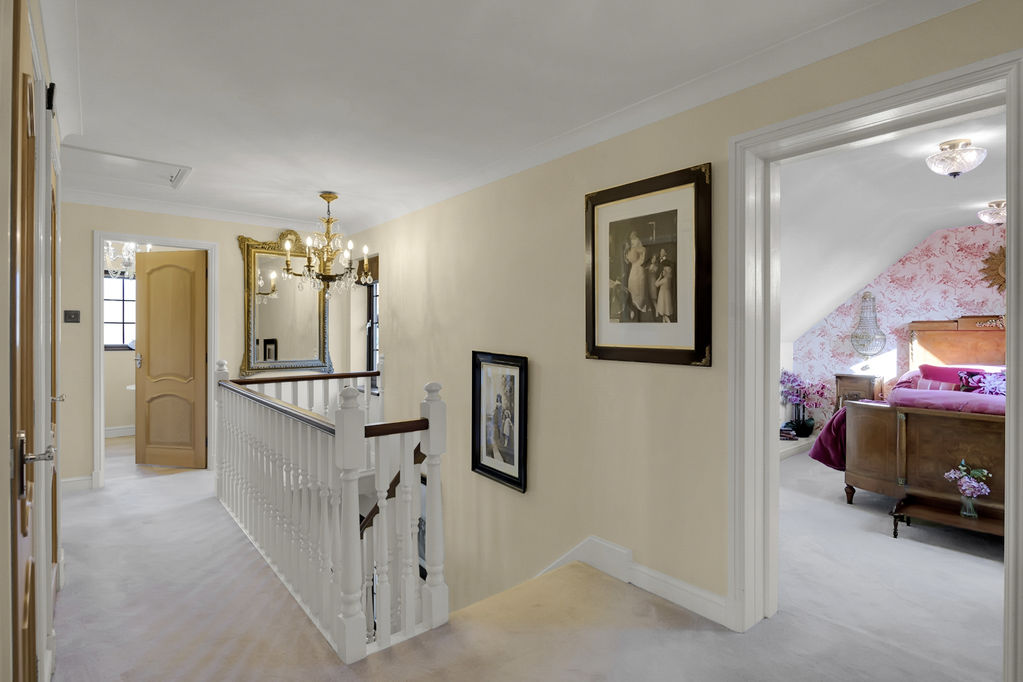
The landing provides access to all bedrooms and the family bathroom, and features two useful storage cupboards, one airing cupboard and a second shelved linen cupboard.
Bedroom Two
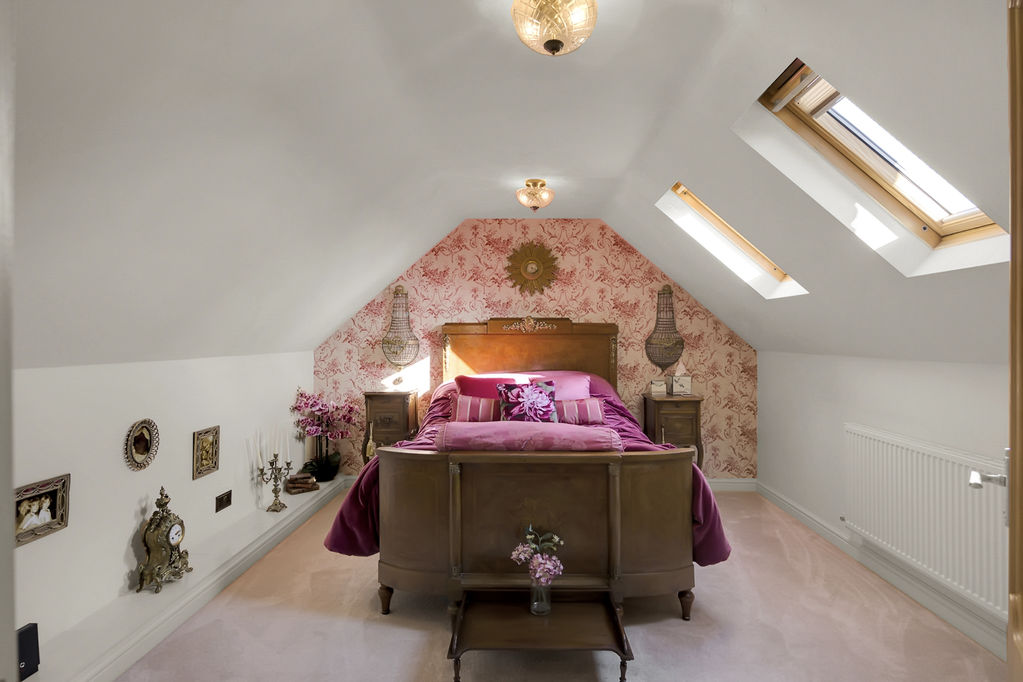
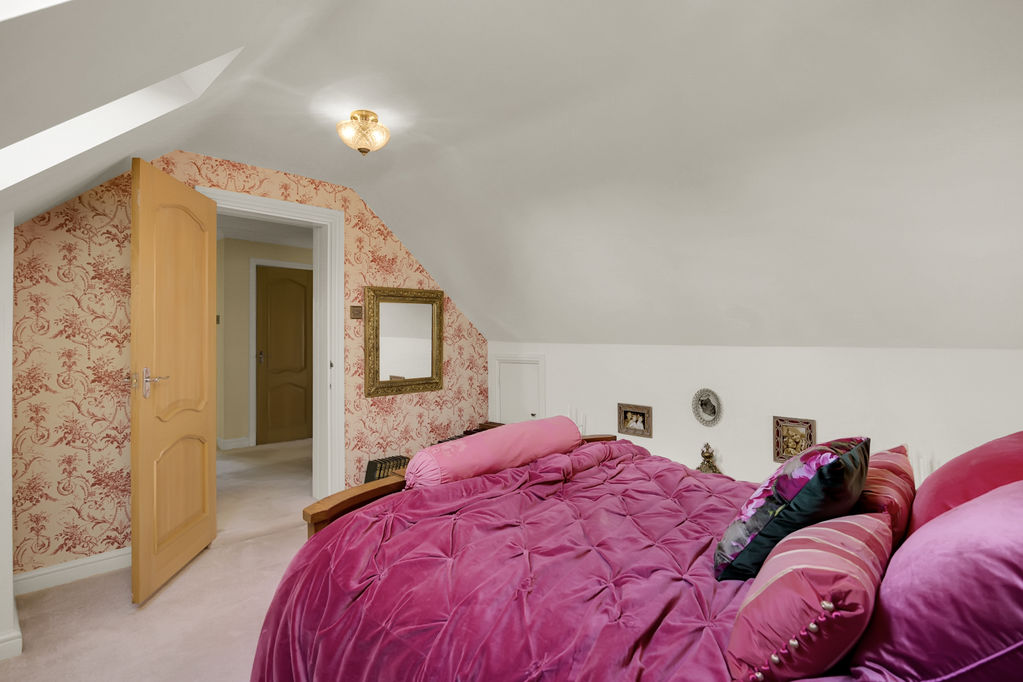
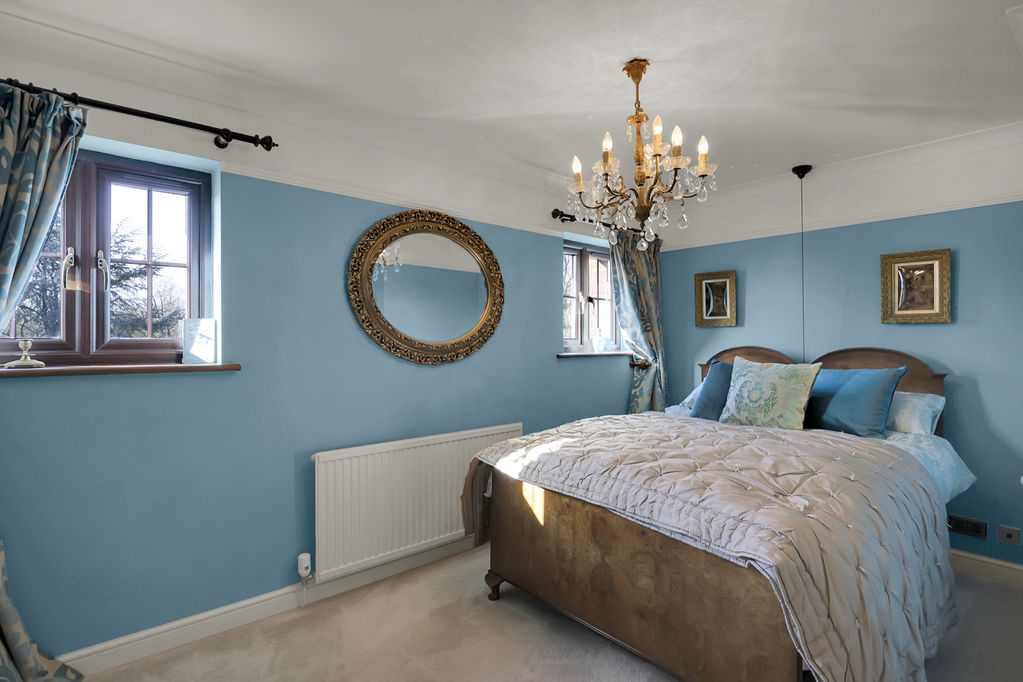
The first of the four double bedrooms boasts a vaulted ceiling with skylights and practical under-eave storage, creating a bright, stylish and airy space.
Bedroom Three
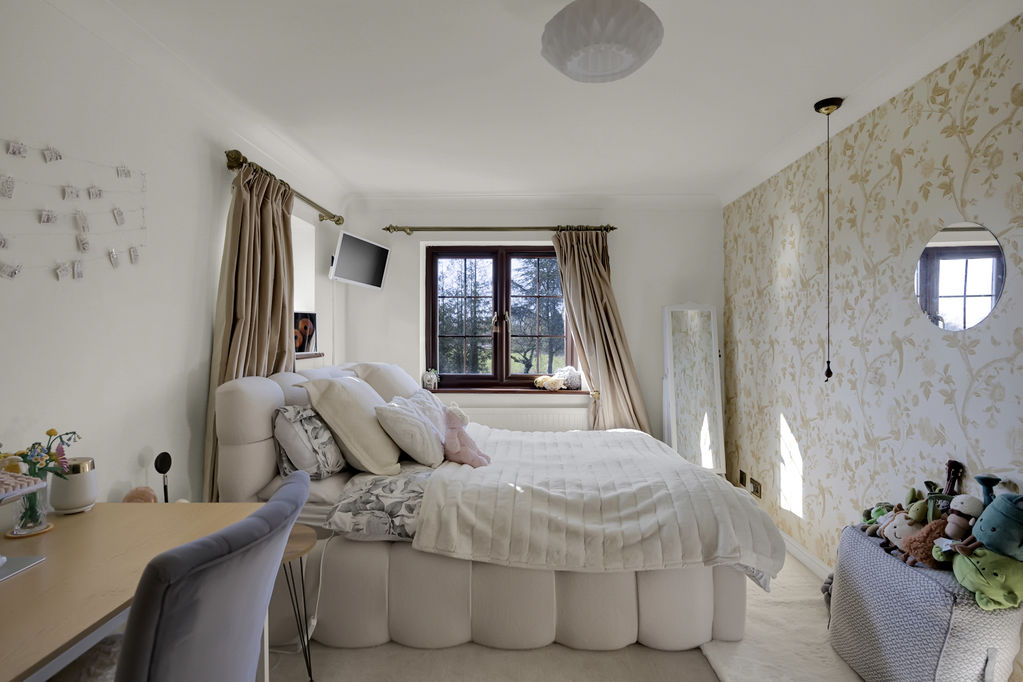
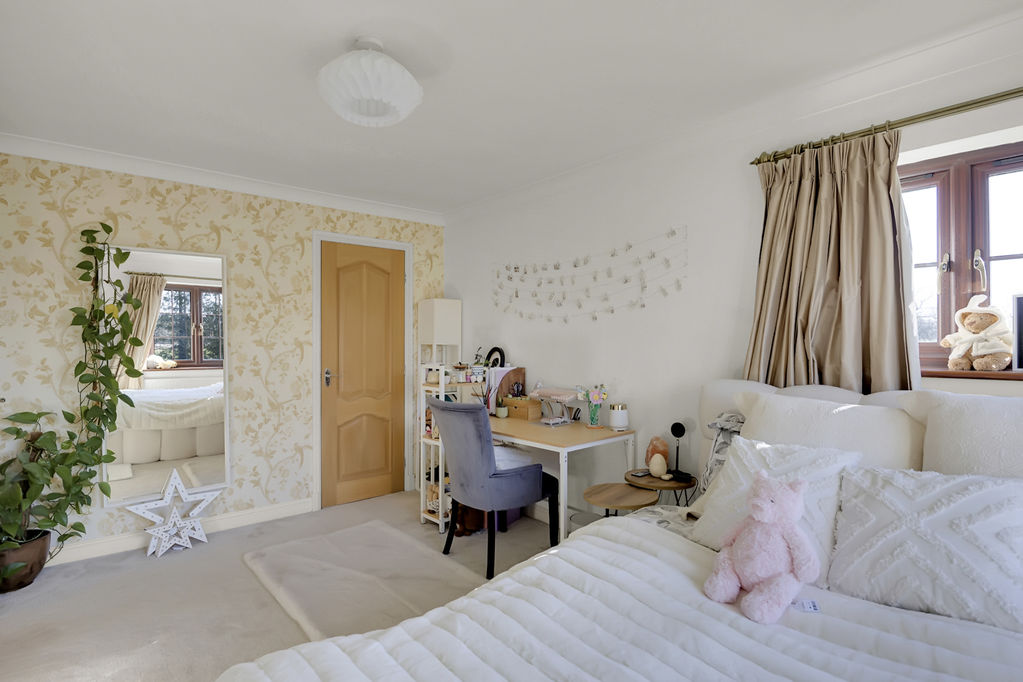
A lovely double bedroom with a dual aspect, featuring windows to both the rear and side elevations and a built-in single wardrobe for added convenience.
Bedroom Four
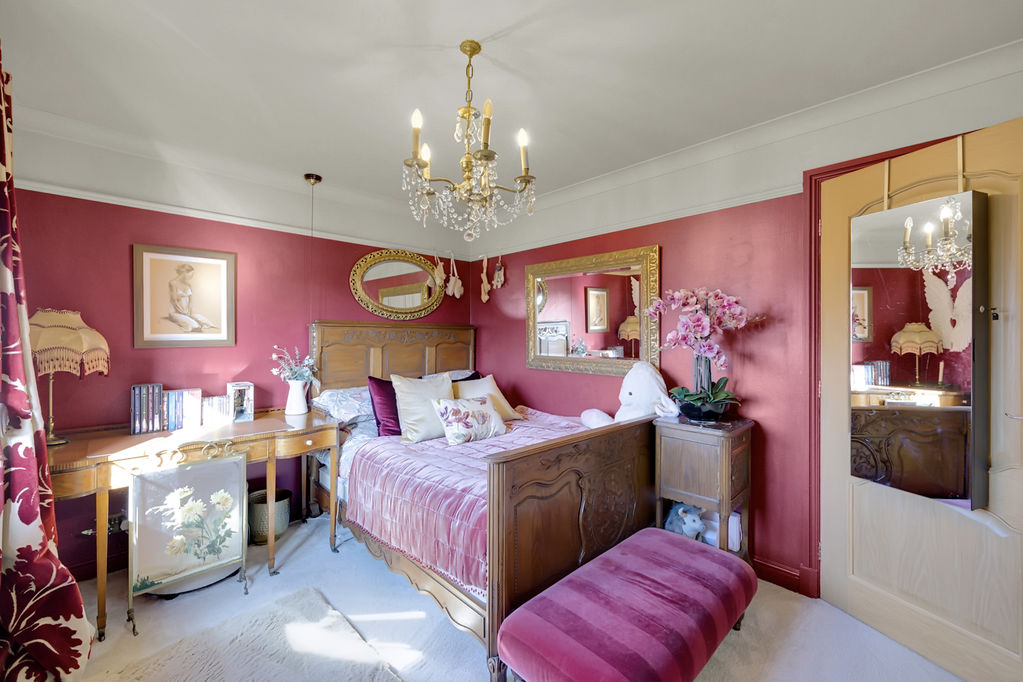
The third double bedroom, located to the side of the property, features twin windows overlooking the gardens and is enhanced by a charming picture rail.
Bedroom Five
The final double bedroom features a full wall of built-in wardrobes, providing ample storage, and a window overlooking the side gardens.
Family Bathroom
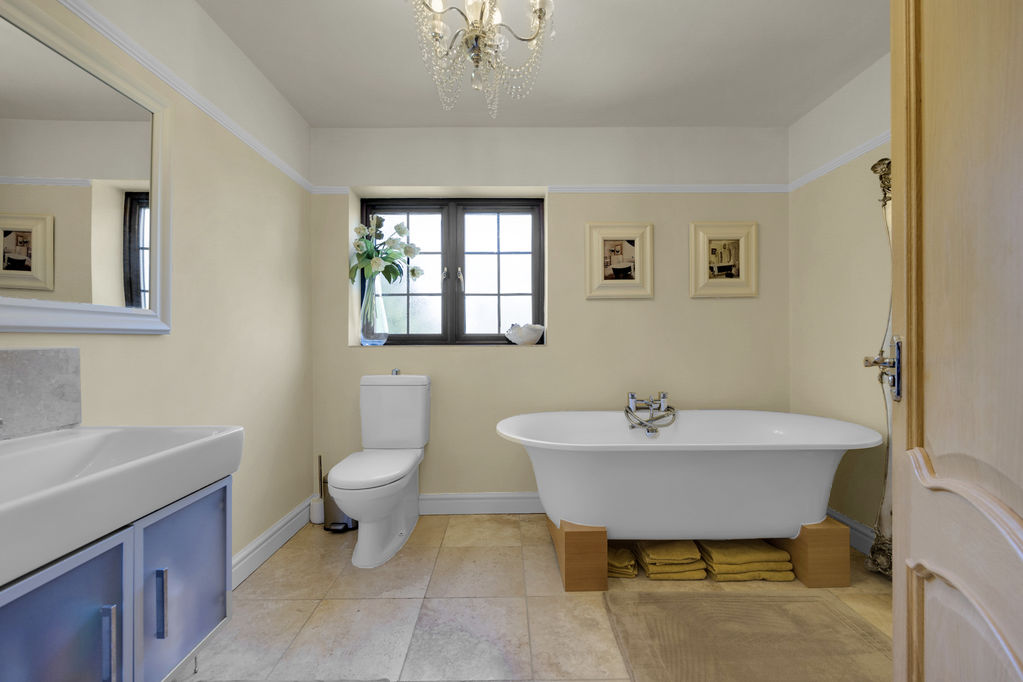
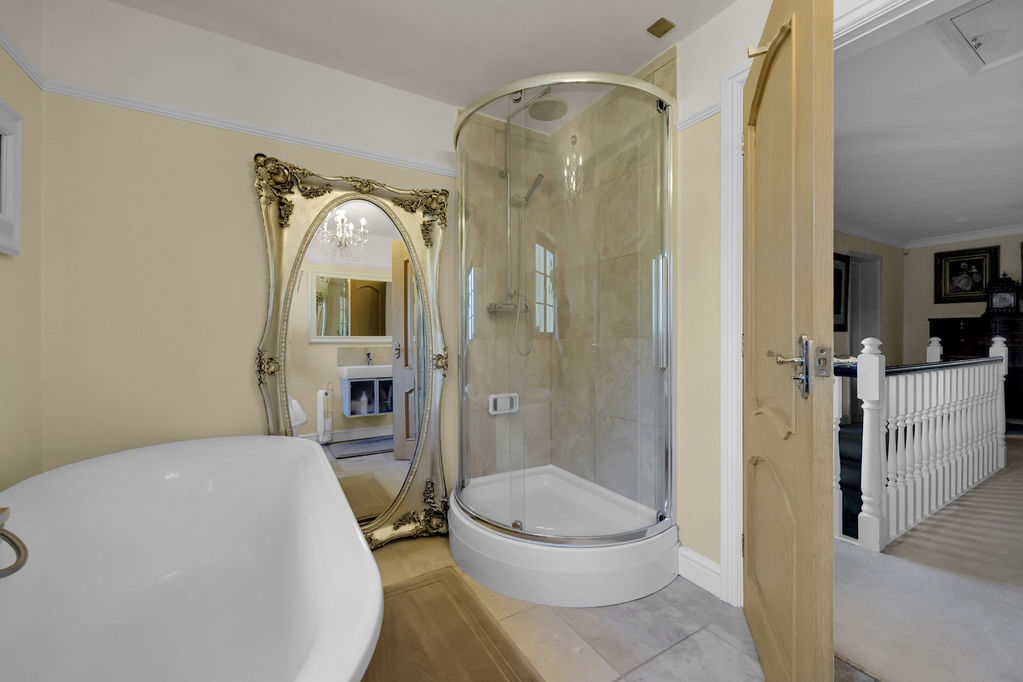
A luxurious family bathroom designed for both style and relaxation, featuring a four-piece suite: an elegant oval freestanding bath with central chrome mixer tapware and handheld shower for indulgent soaks, a quadrant corner shower with dual head showers, one a fixed drench style the second a traditional riser, perfect for refreshing mornings, low-level WC, and a floating vanity unit home to the hand wash basin with chrome mixer tapware and handy storage below. Finished with stylish tiled flooring and a chrome heated towel rail, this is a space to unwind.
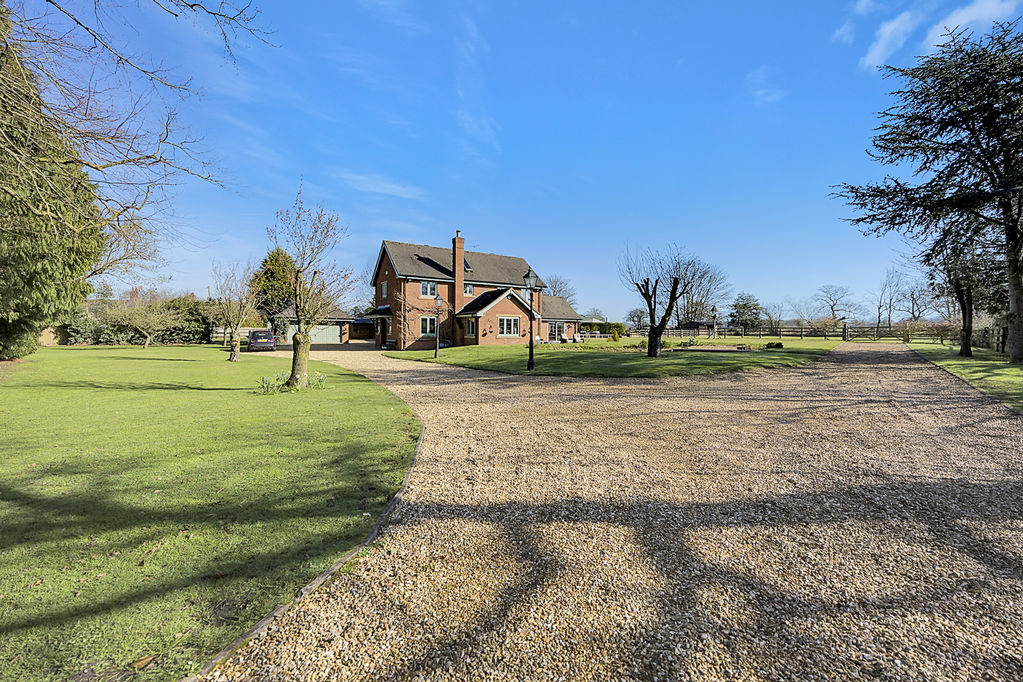
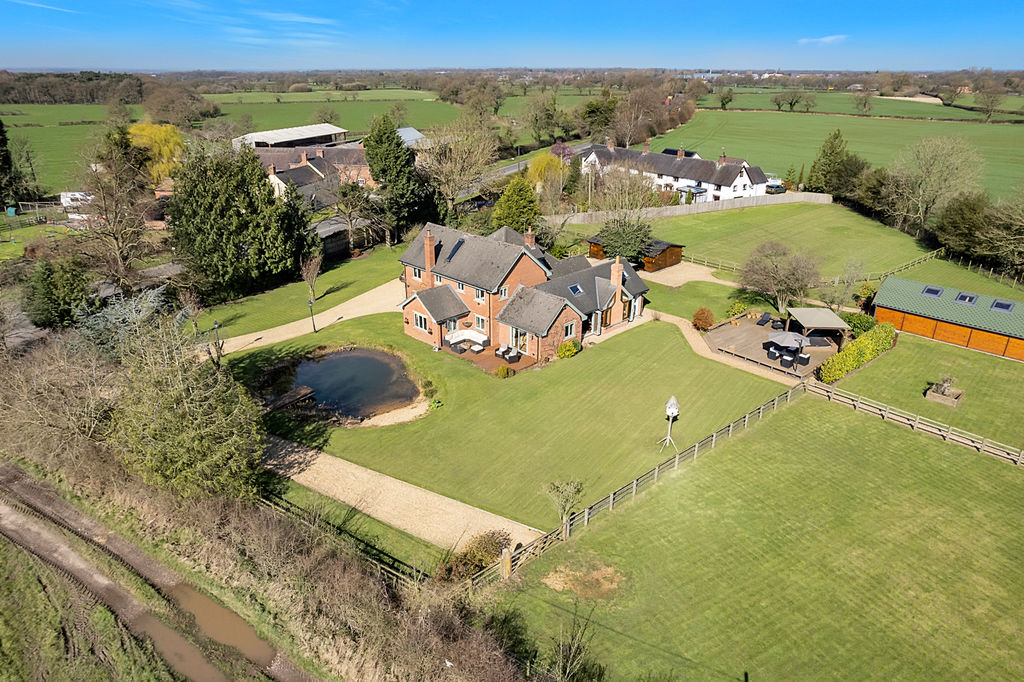
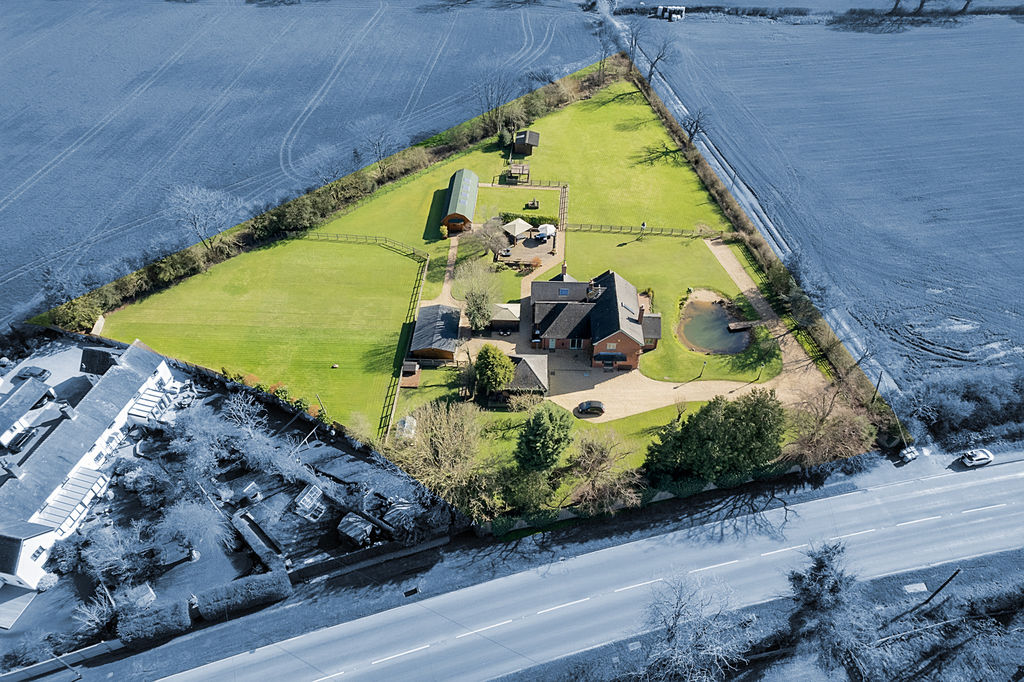
Externally

