
 4
 2
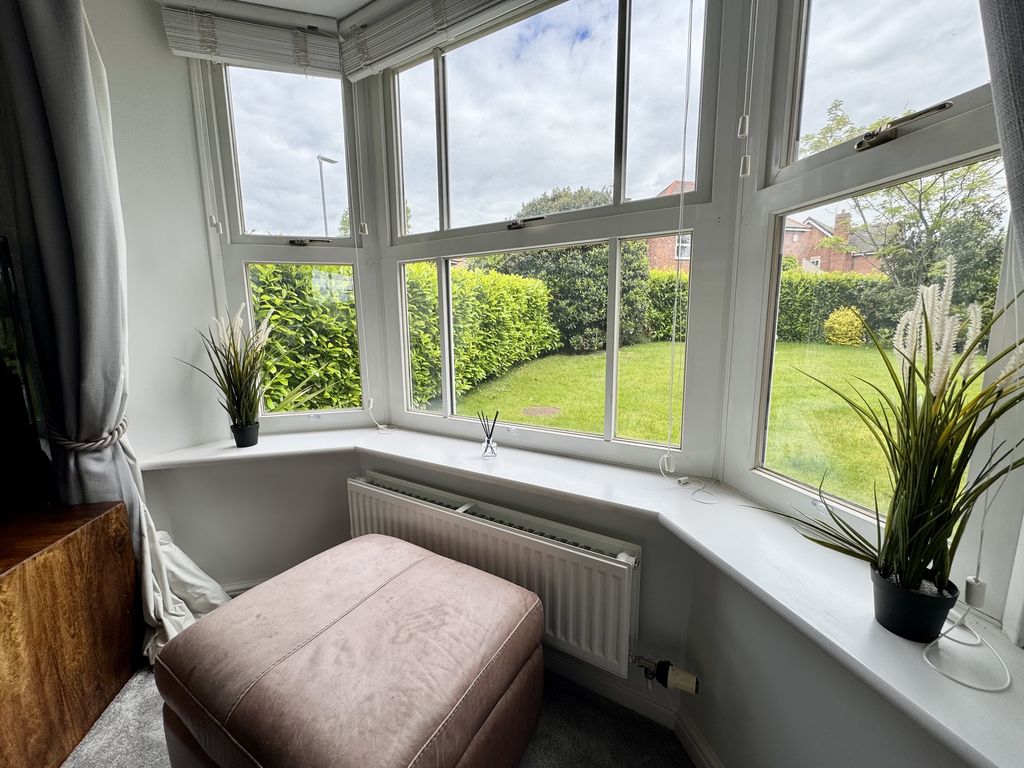
Entrance Hallway
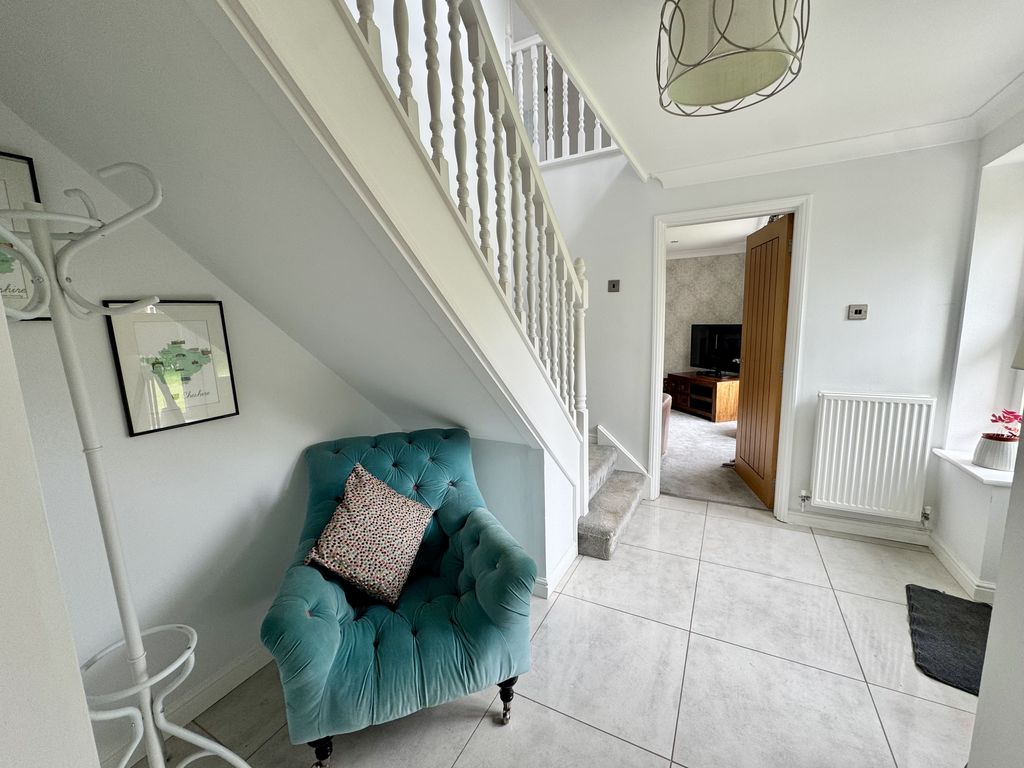
Setting the tone for the home, featuring a turning staircase with open spindle balustrade rising to the first floor, complemented by highly polished tiled flooring. From here, access is provided to the lounge, study, WC and the impressive open-plan living kitchen.
Lounge
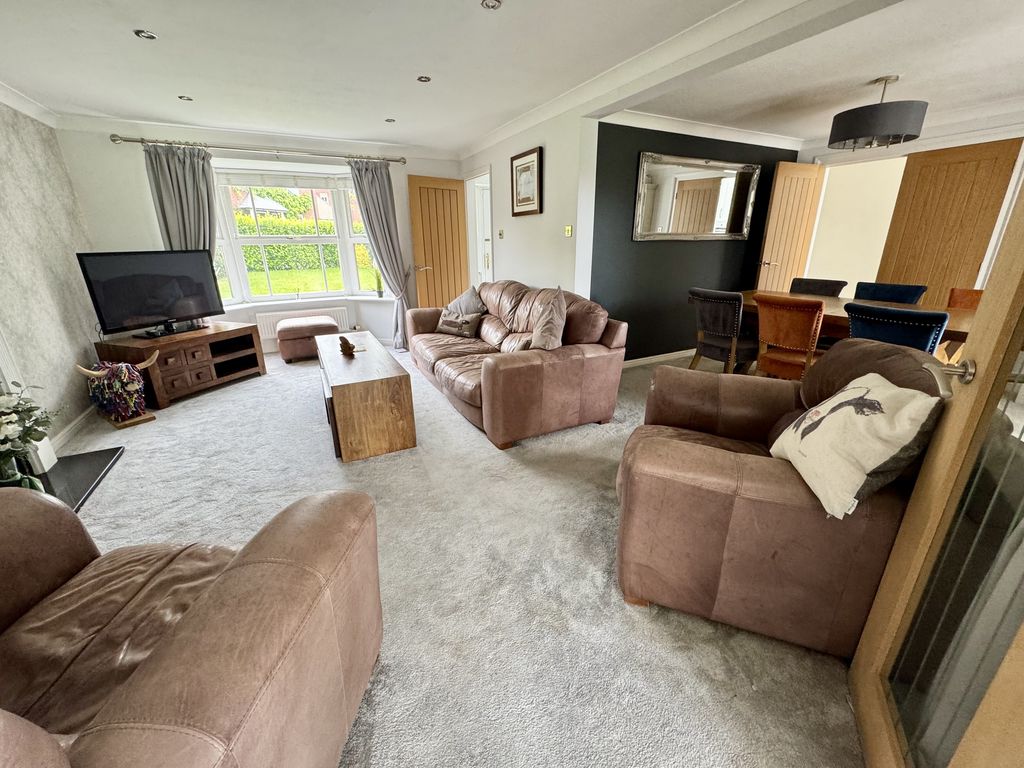
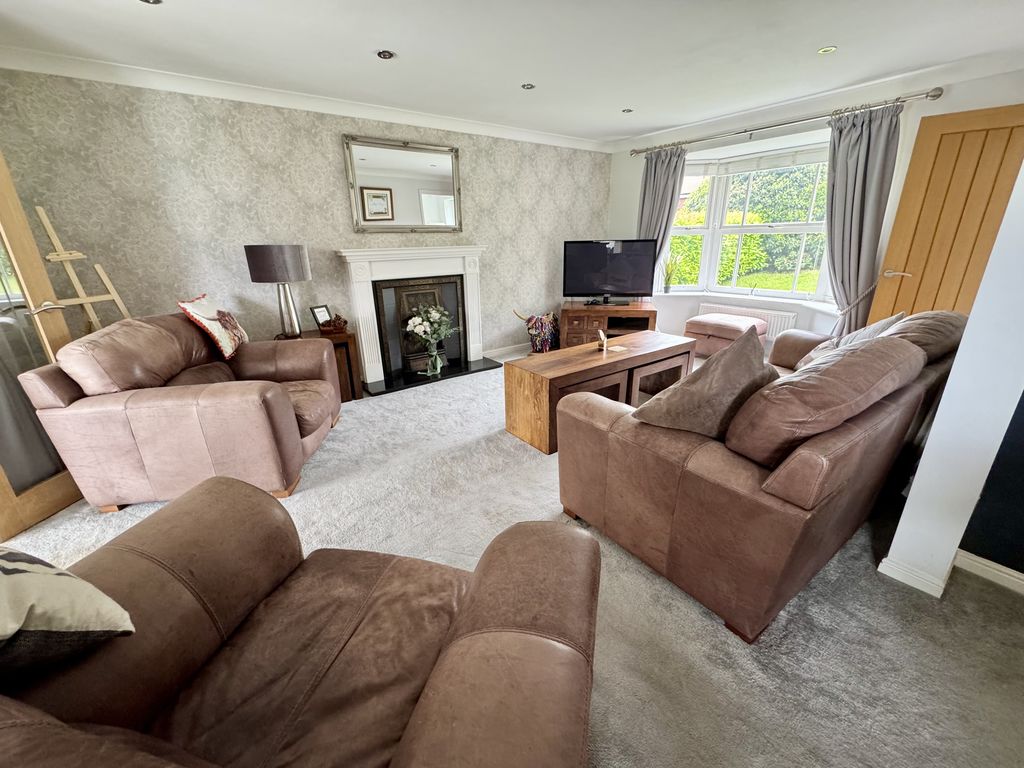
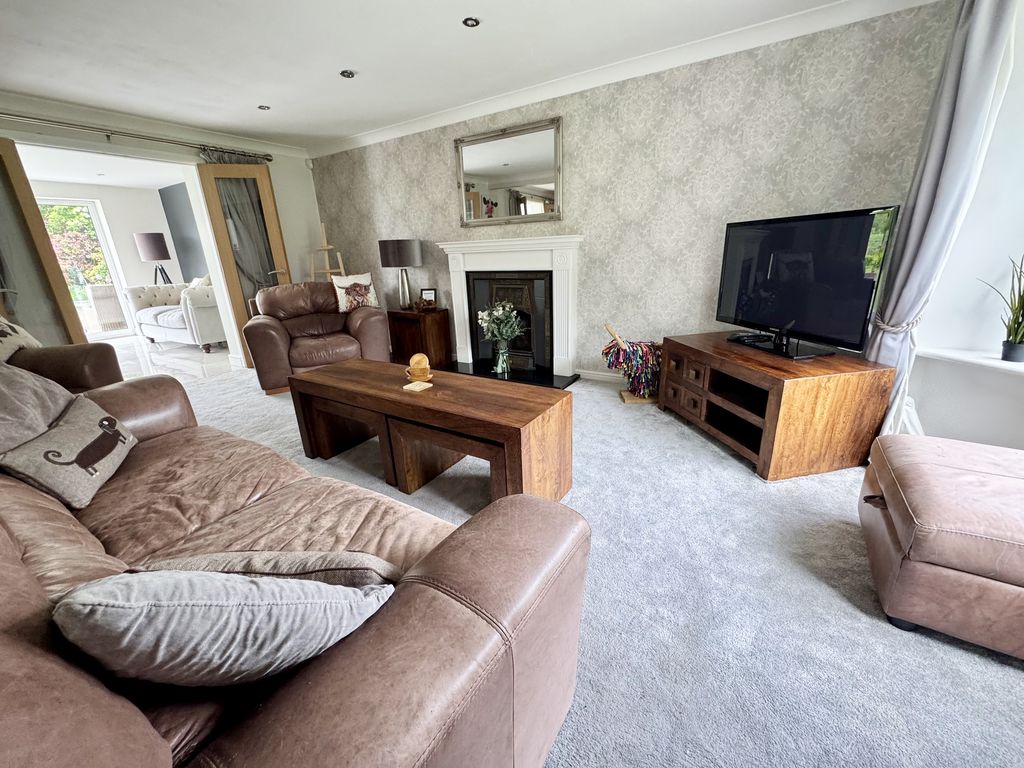
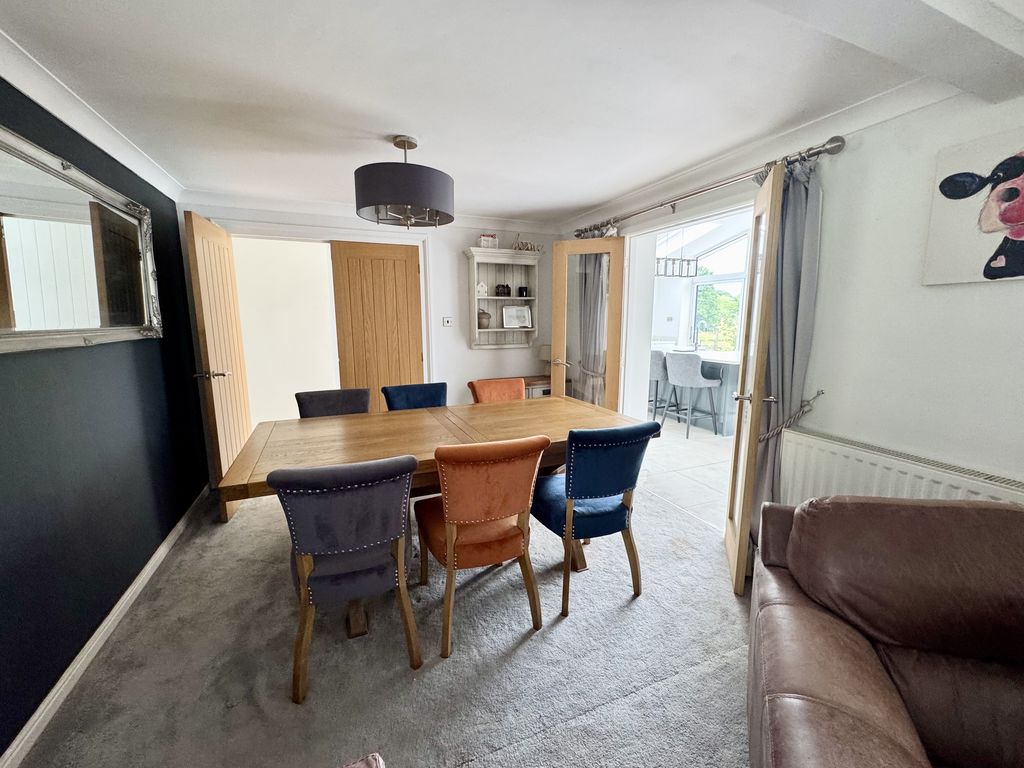
The generous lounge occupies one side of this attractive double fronted home, offering a superbly proportioned living space that flows in an L-shape into the dining area, ideal for both relaxing and entertaining. A central feature fireplace creates a natural focal point, complete with an attractive surround, cast iron inset and marble hearth, housing a real open fire. Double doors lead through to the extended open plan living kitchen, seamlessly connecting the more traditional and contemporary living spaces.
Dining Area
Seamlessly open plan to the lounge, the good sized dining area offers ample space for freestanding furniture. Two sets of double doors open to the inner hallway and the other to the impressive open plan living kitchen.
WC
Fitted with a matching two piece suite comprising: Low-level WC and wall mounted wash hand basin, finished with continuation of the highly polished tiled flooring.
Study
Currently used as a home study, this versatile room would also make an ideal family or playroom. It features a window to the front aspect and continuation of the polished tiled flooring throughout.
Inner Hallway
The inner hallway provides access to the utility room and leads to the open plan living space.
Utility Room
A spacious utility room featuring a base and wall unit with work surface over, space for freestanding appliances and home to the Vaillant gas central heating boiler, all finished with the continuation of the polished tiled flooring.
Open Plan Living Kitchen, Family Room
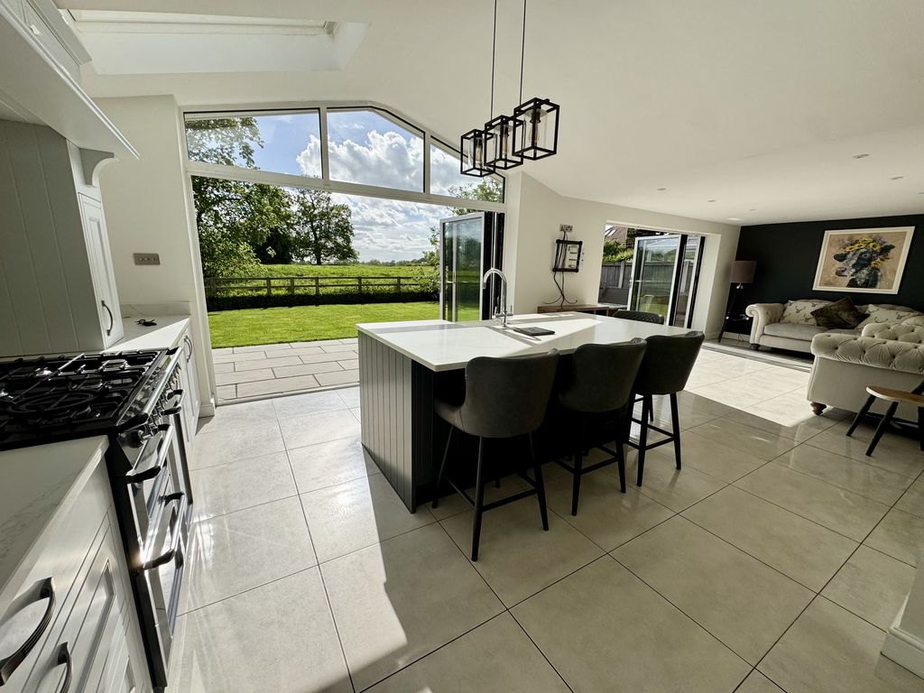
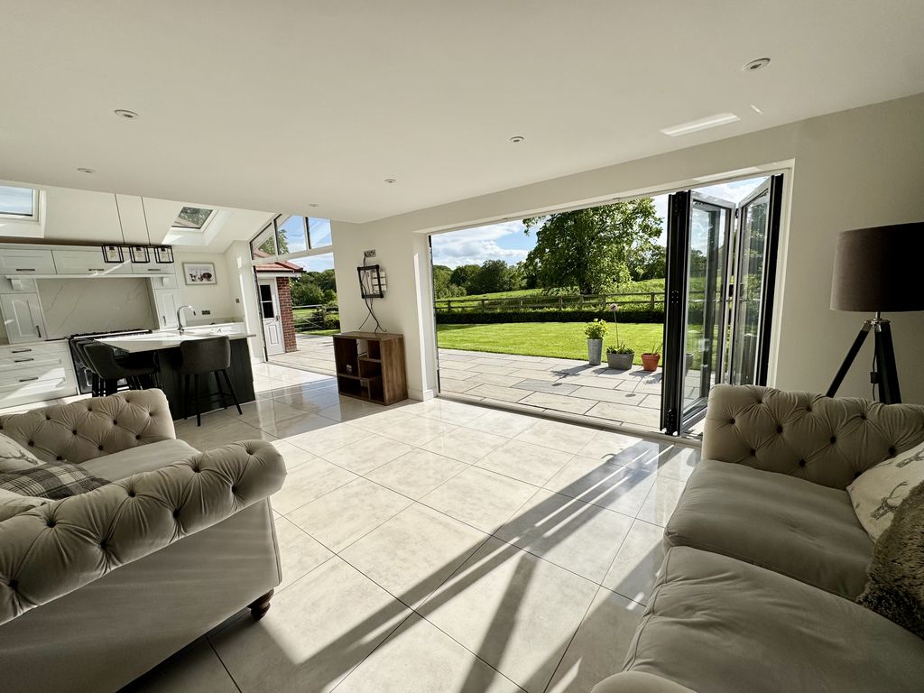
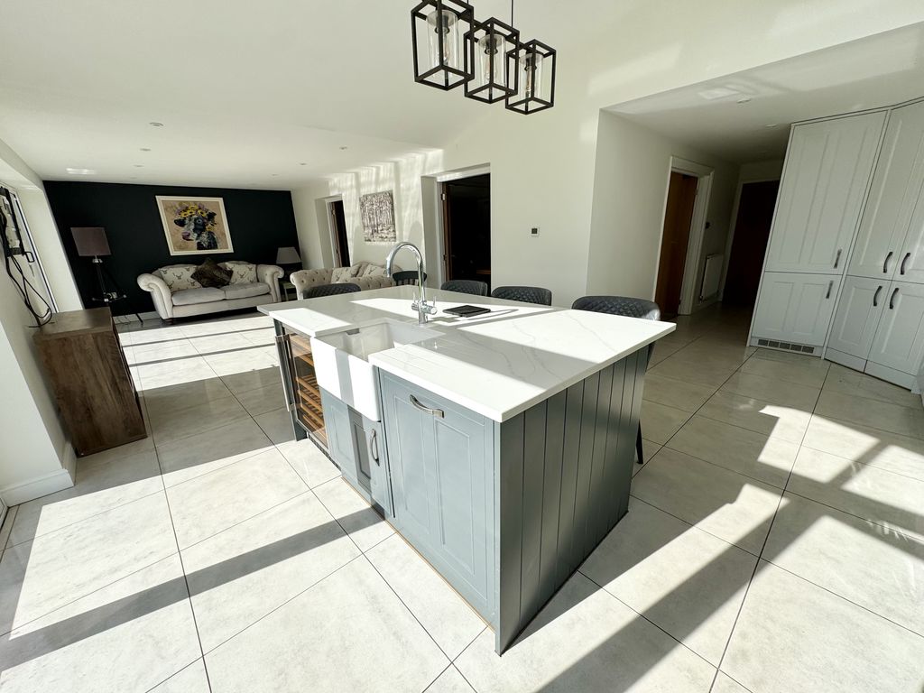
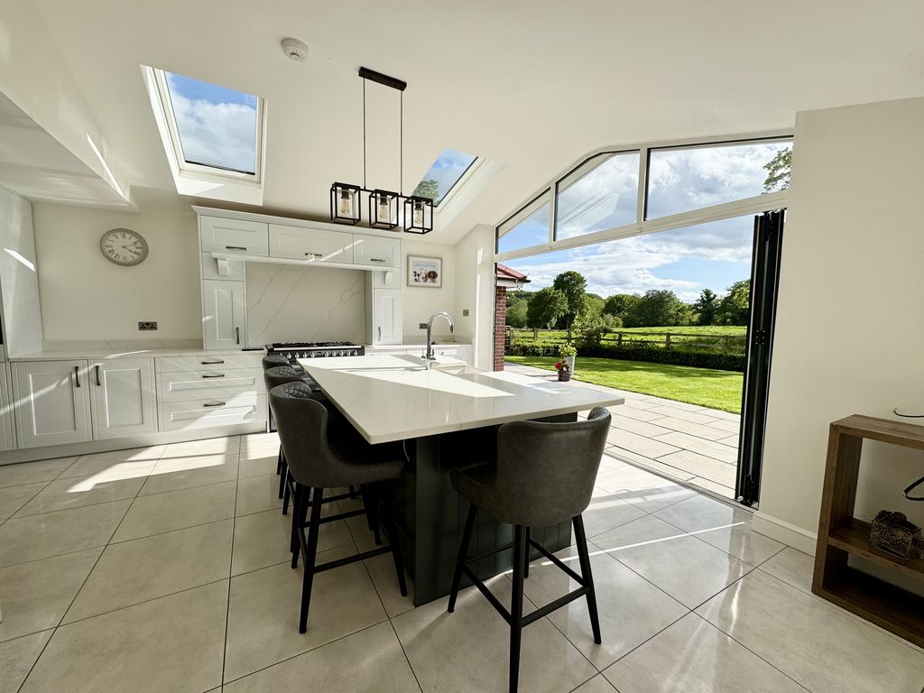
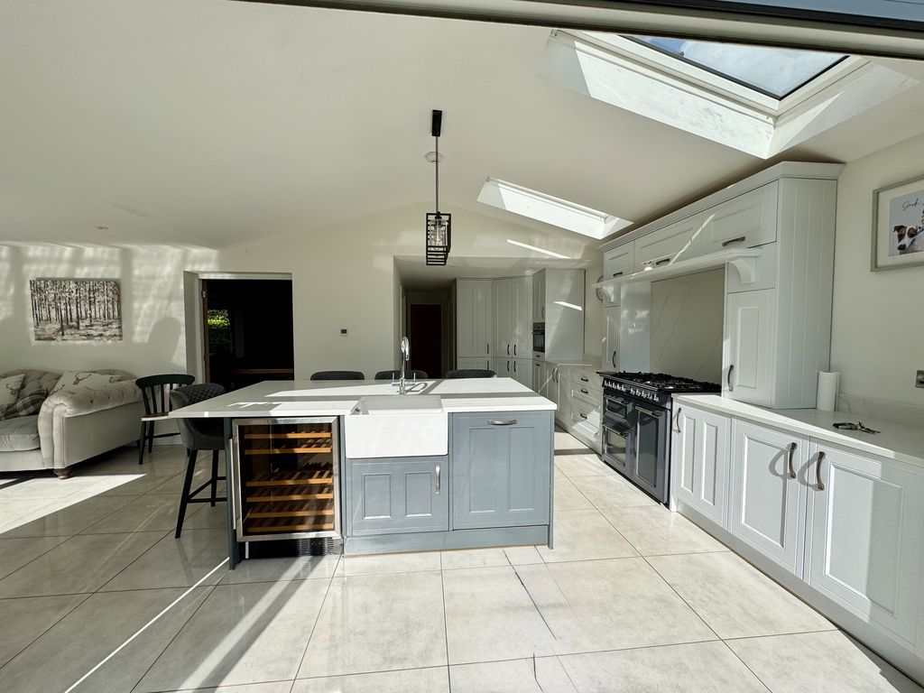
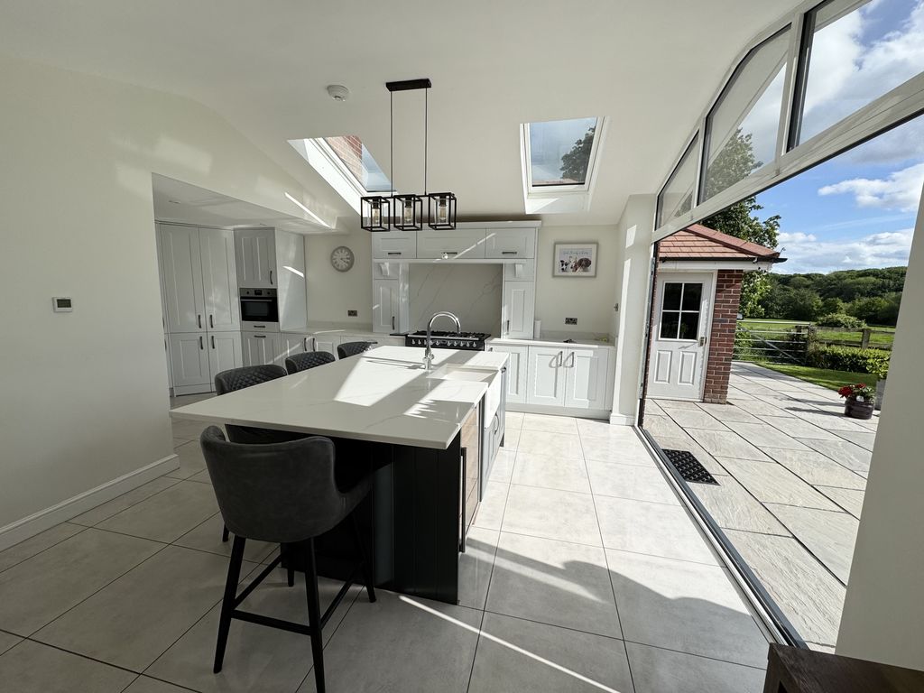
Simply stunning, this extended space seamlessly combines kitchen, family and dining areas, creating the perfect hub for modern living.
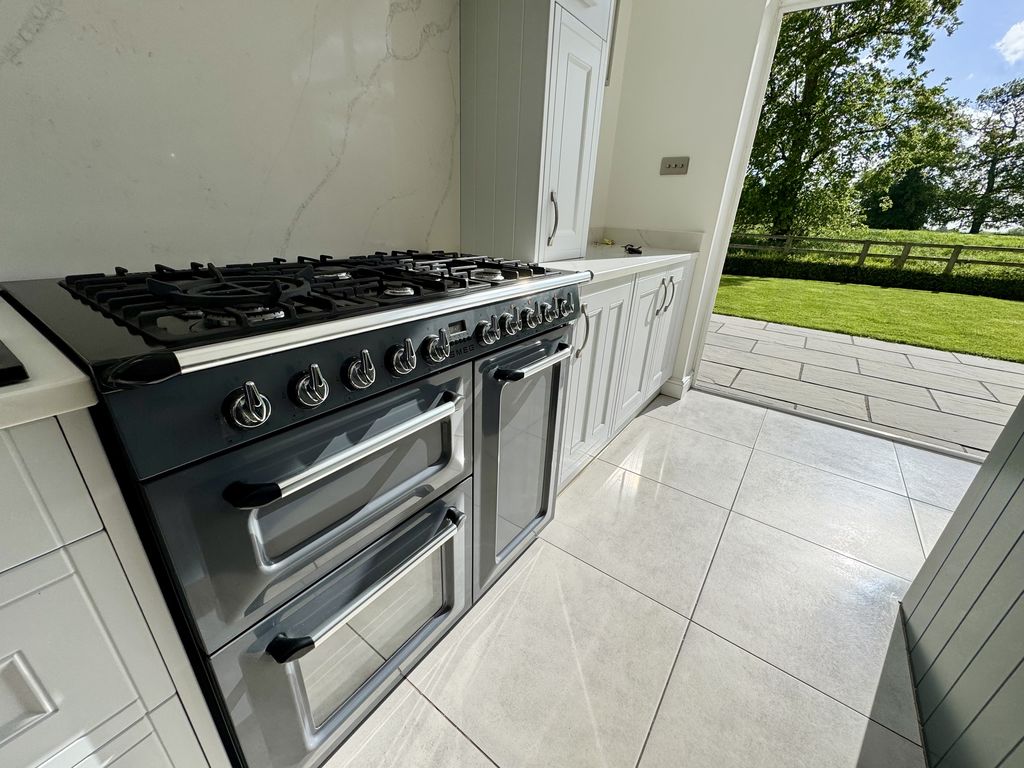
The kitchen occupies one side and features a comprehensive range of bespoke light grey “Shaker” style units, arranged around a six-ring Smeg gas range cooker with two ovens and grill. A corner cupboard opens to reveal a well-organised pantry, offering excellent storage.
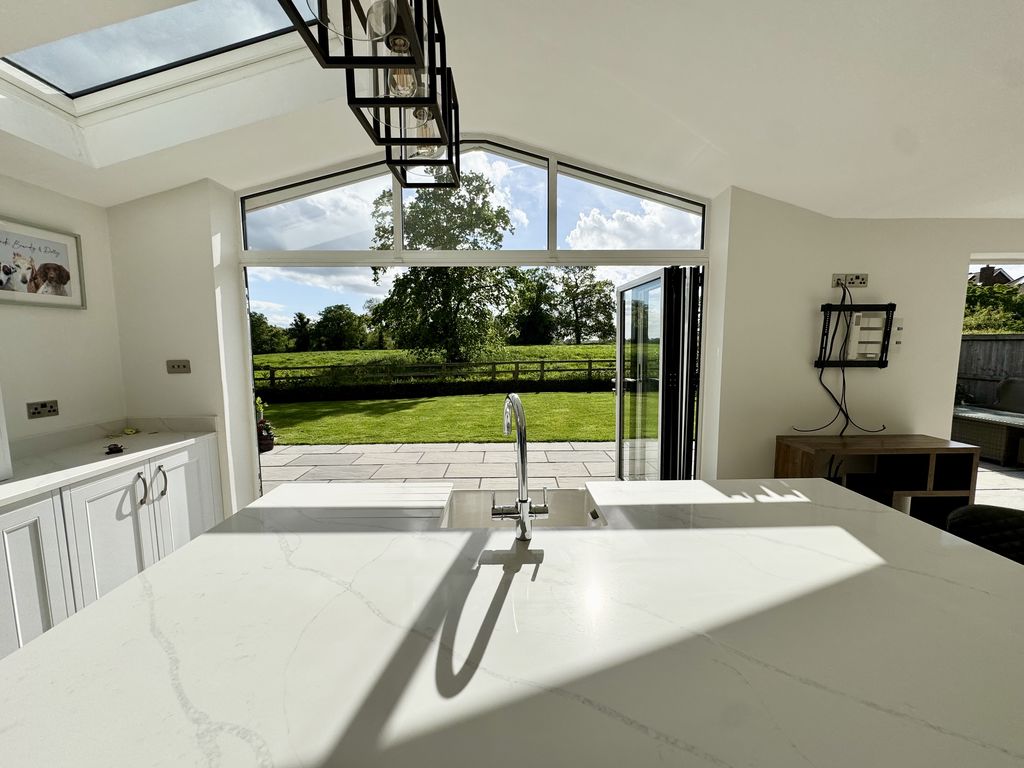
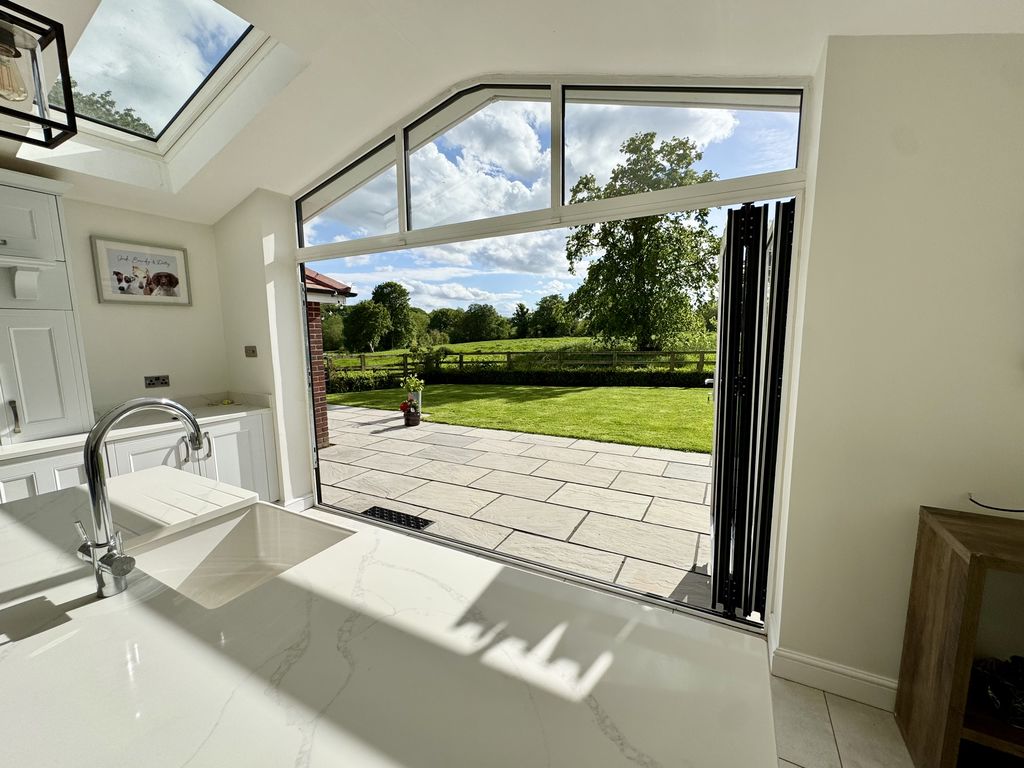
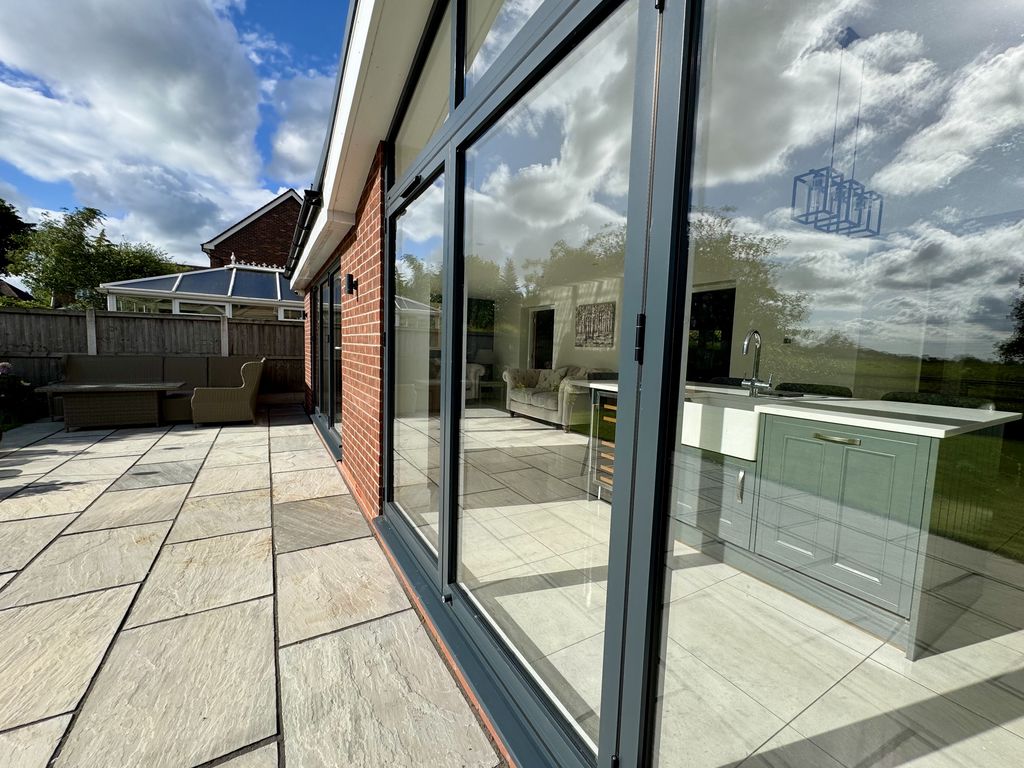
At the heart of the kitchen, a contrasting grey breakfast island houses an inset Belfast style sink with a Swan neck chrome mixer tapware, integrated dishwasher and the wine cooler, with space for several seats, ideal for casual dining or entertaining. Additional integrated appliances include a Zanussi combination microwave oven.
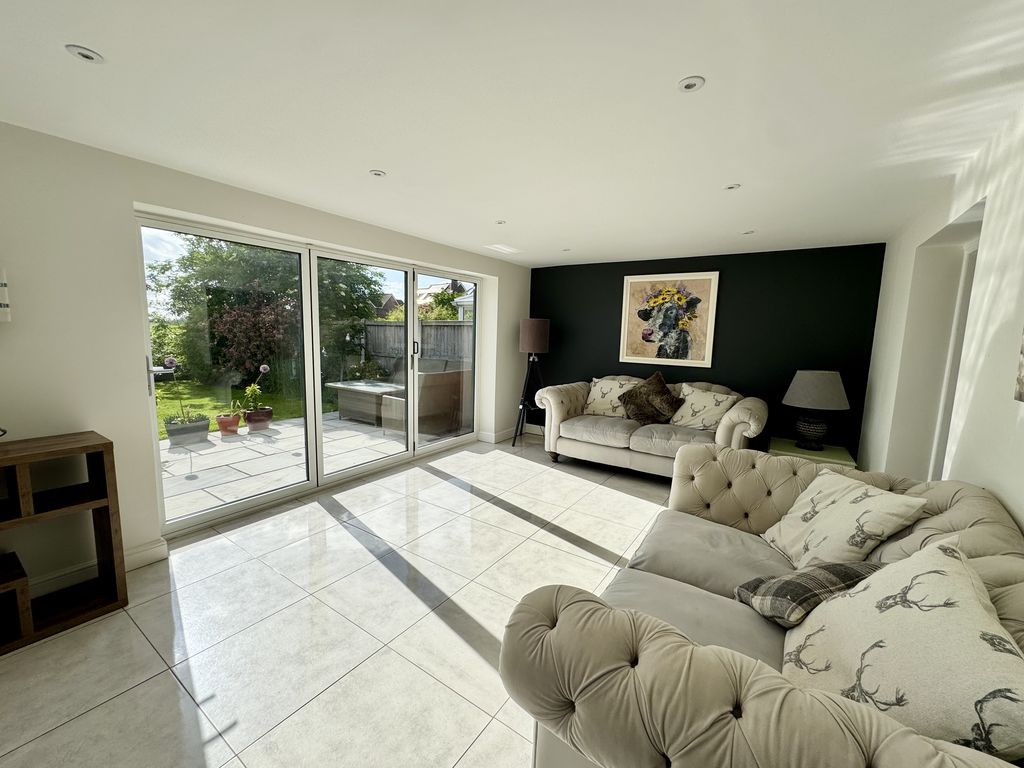
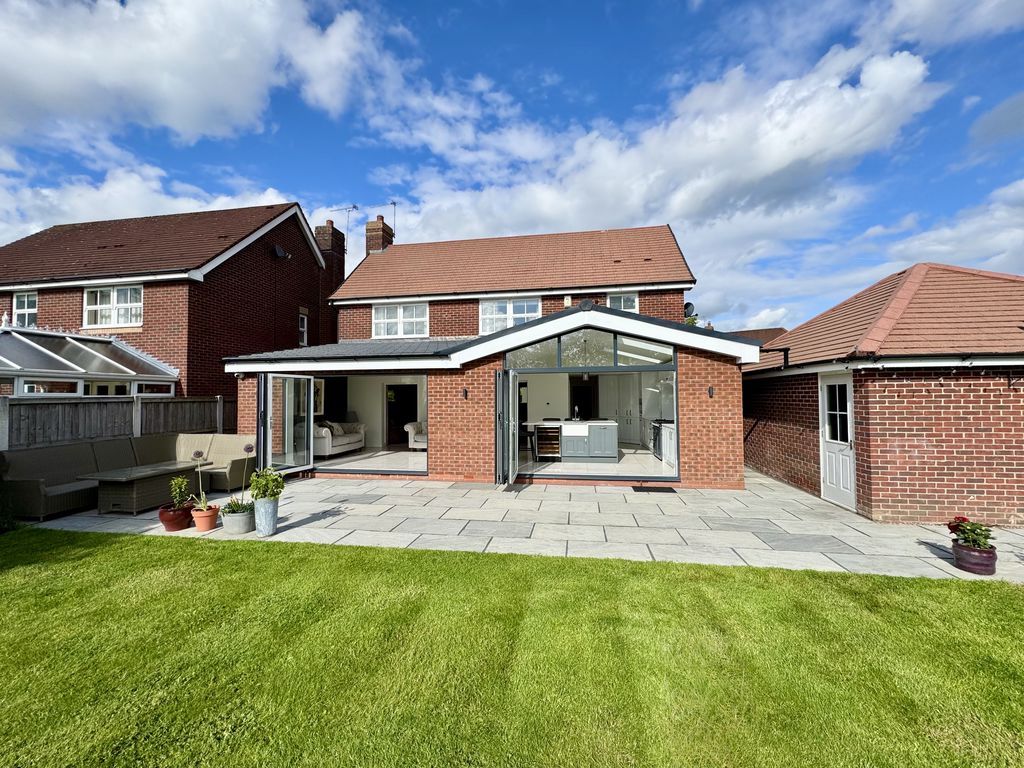
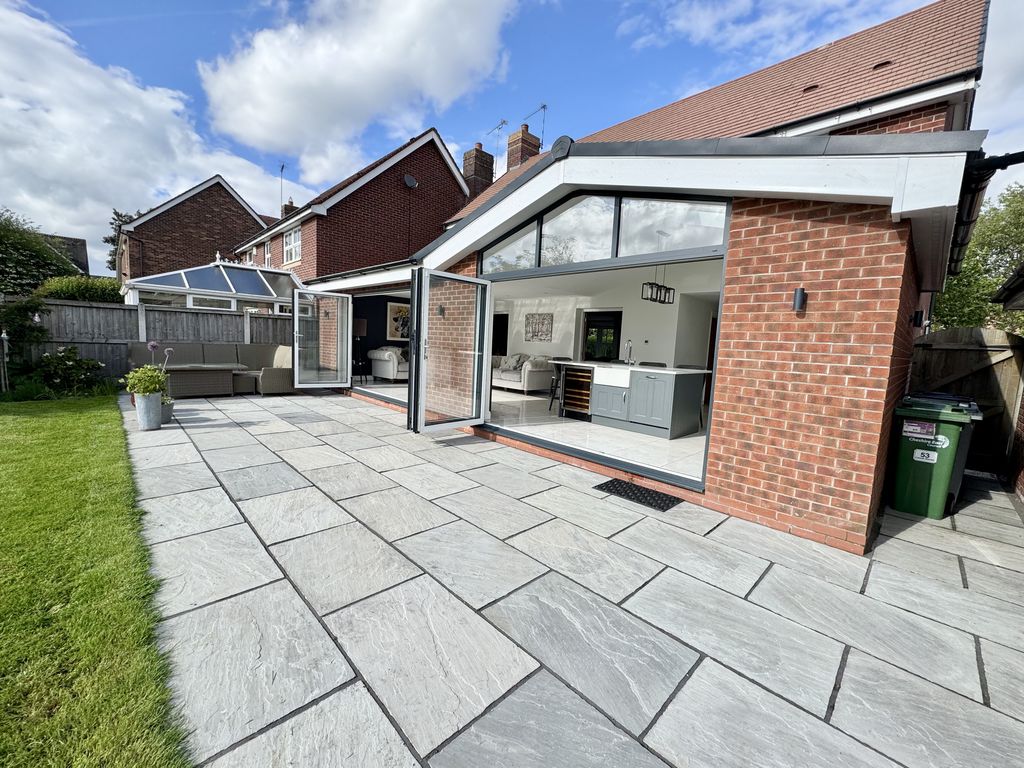
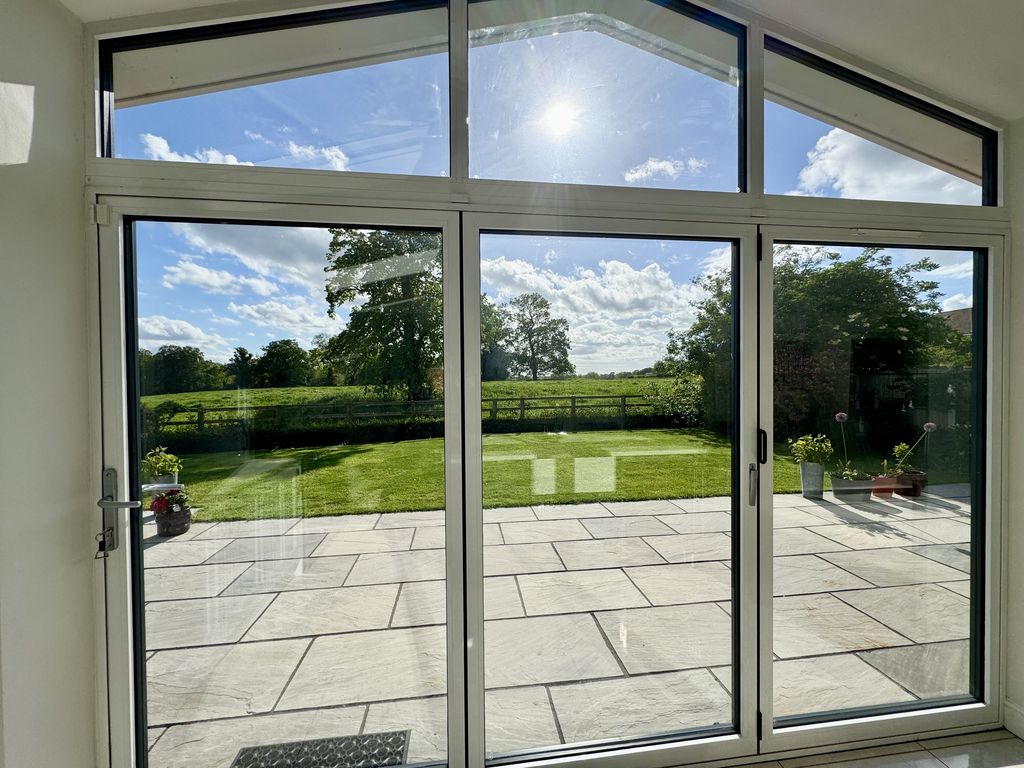
The room is filled with natural light from a skylight window and triple bi-fold doors that open onto the rear patio, creating a bright, airy space. Seamlessly open plan to the kitchen is the adjoining area, which is ideal for family seating or formal dining, with further set of bi-fold doors enhancing indoor outdoor living. Finished with elegant, tiled flooring throughout, this space is both practical and visually striking.
First Floor Landing
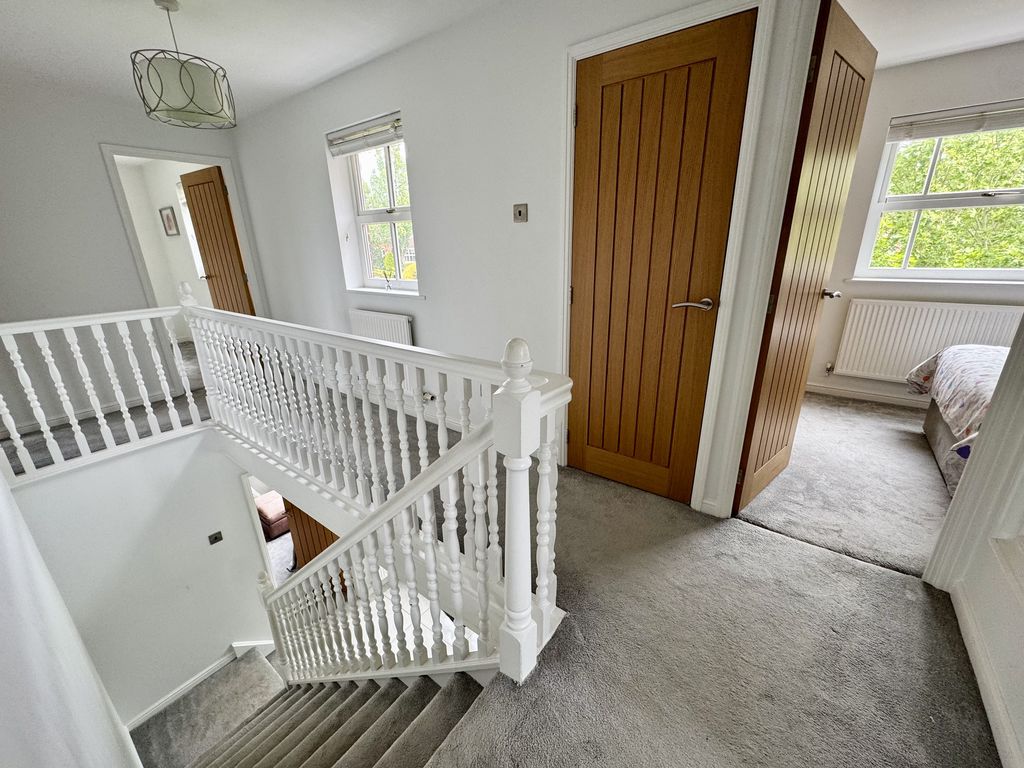
A beautifully presented landing with open spindle balustrade sweeping around the part galleried landing, providing access to all bedrooms and the family bathroom, with a window flooding the space with natural light.
Master Bedroom
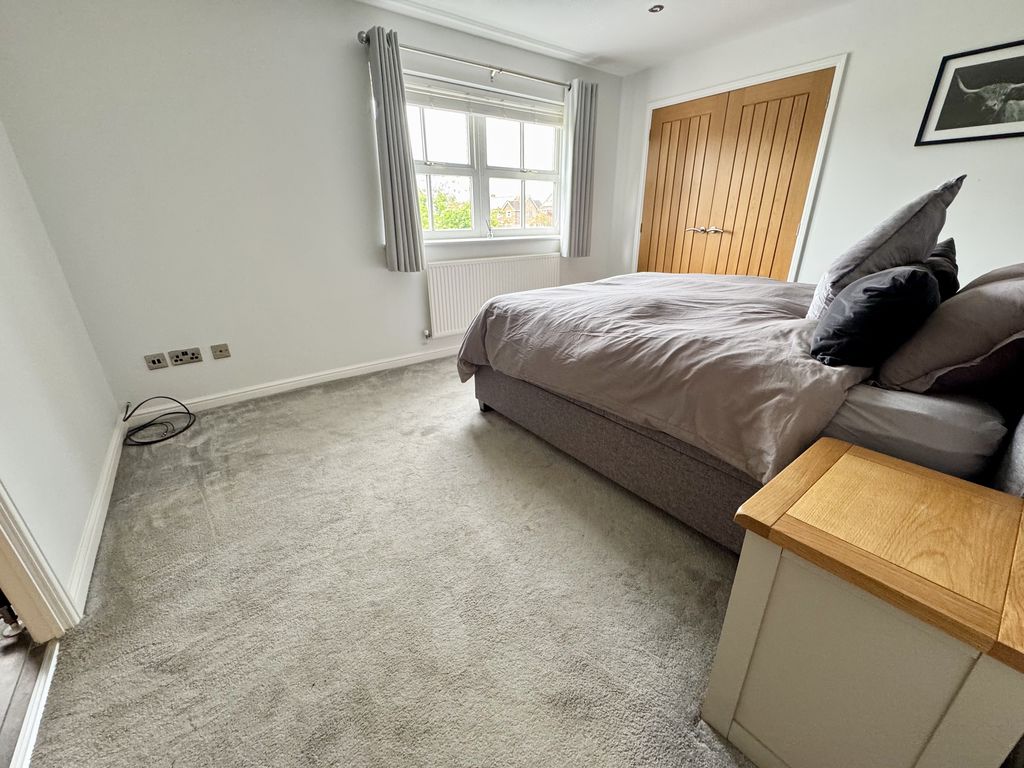
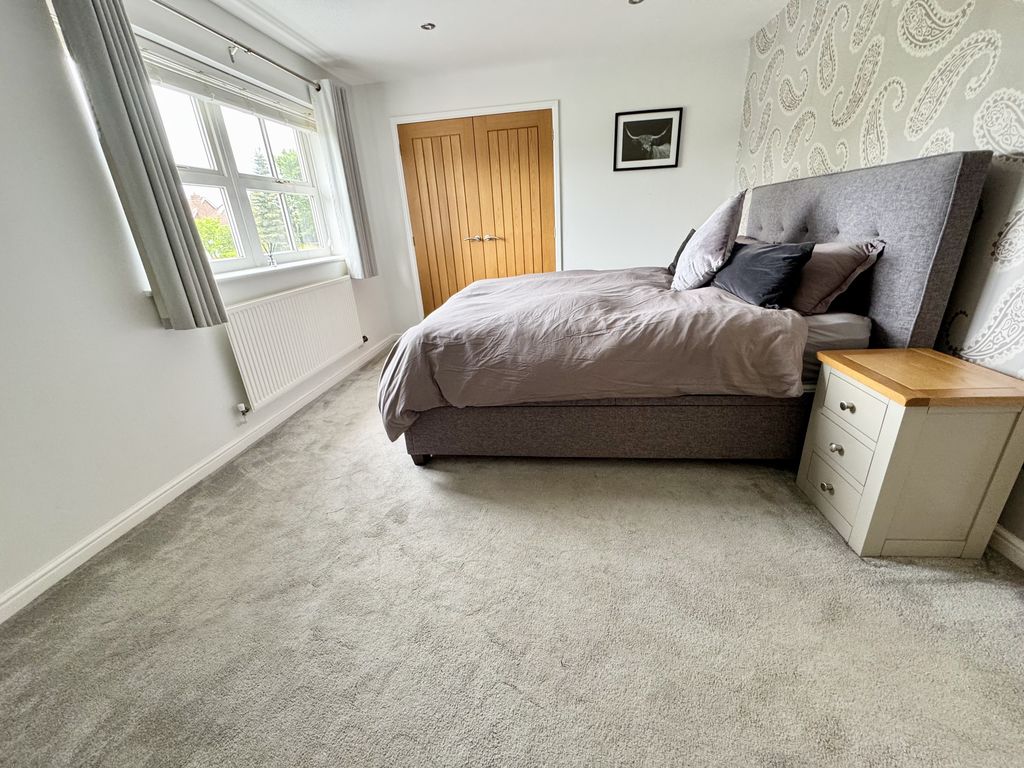
Set to the rear aspect, the generous master bedroom enjoys stunning views over Cheshire farmland and the Dane Valley beyond. This well proportioned room features double wardrobes along one wall and a door leading through to the stylish en-suite shower.
Master En-Suite
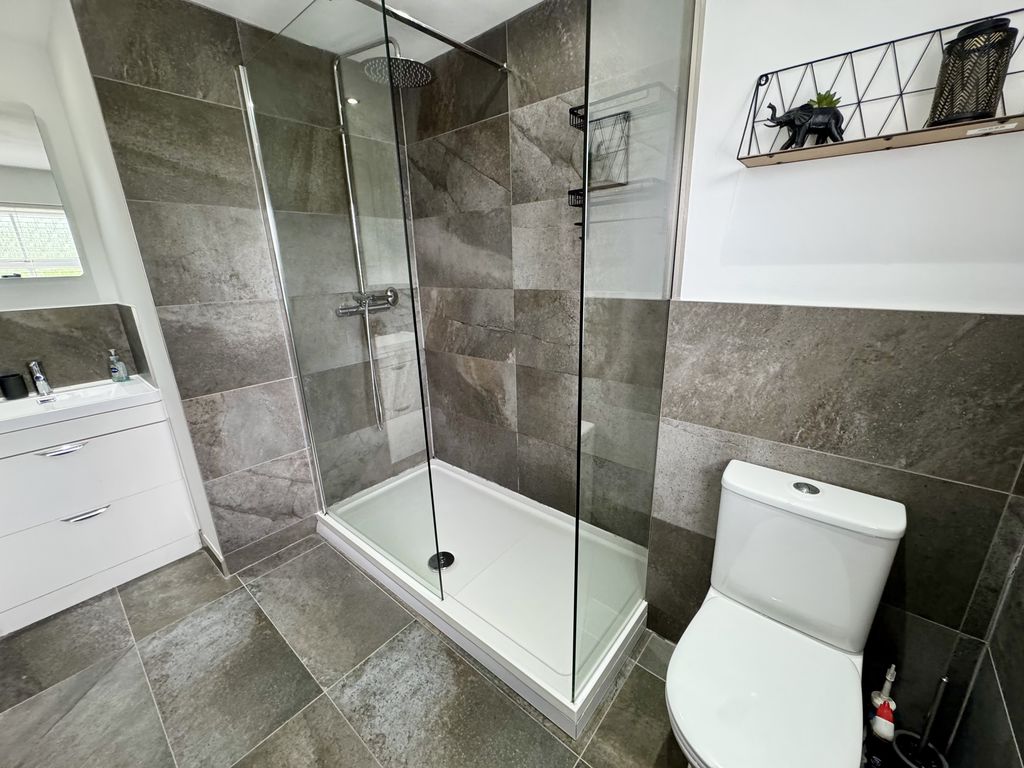
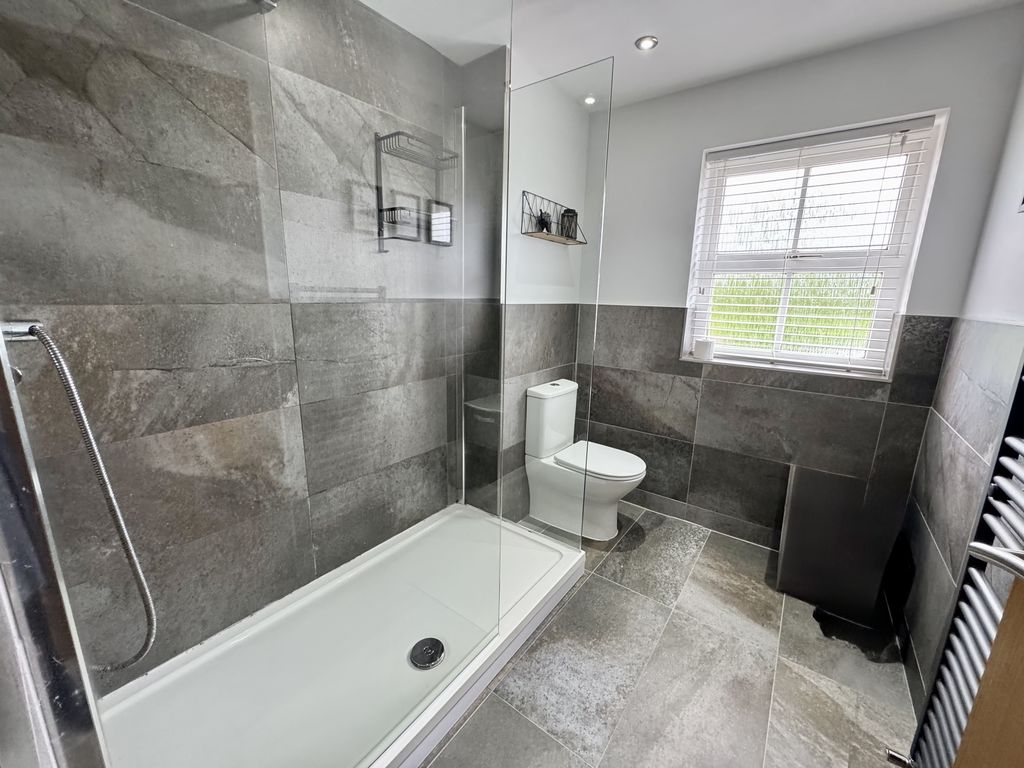
A stylish en-suite shower room fitted with a matching three piece suite, comprising: Double width walk-in shower with fixed glazing and dual head showers, one drencher style and one traditional riser shower, together with a low-level WC and a sleek vanity unit with drawers and inset hand wash basin with chrome mixer tapware. The room is completed with striking, contemporary tiling throughout and heated towel rail.
Bedroom Two
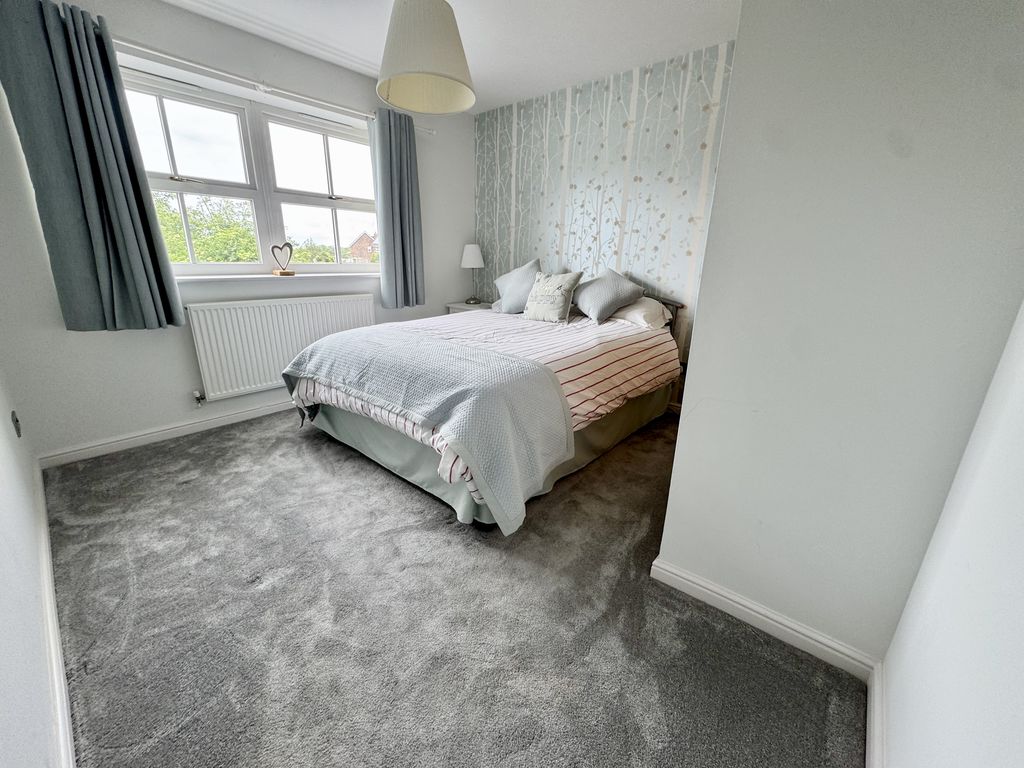
The second double bedroom, also located to the rear, enjoys the stunning views and features a built-in double wardrobe.
Bedroom Three
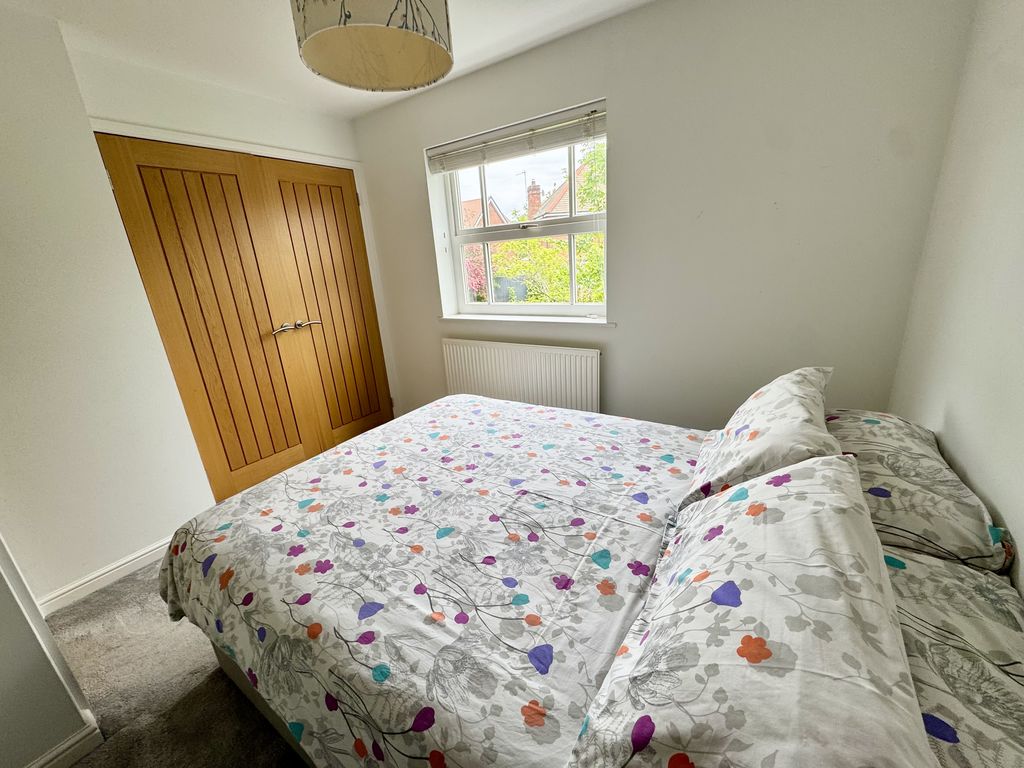
The third double bedroom, positioned at the front of the home, features a built-in double wardrobe.
Bedroom Four
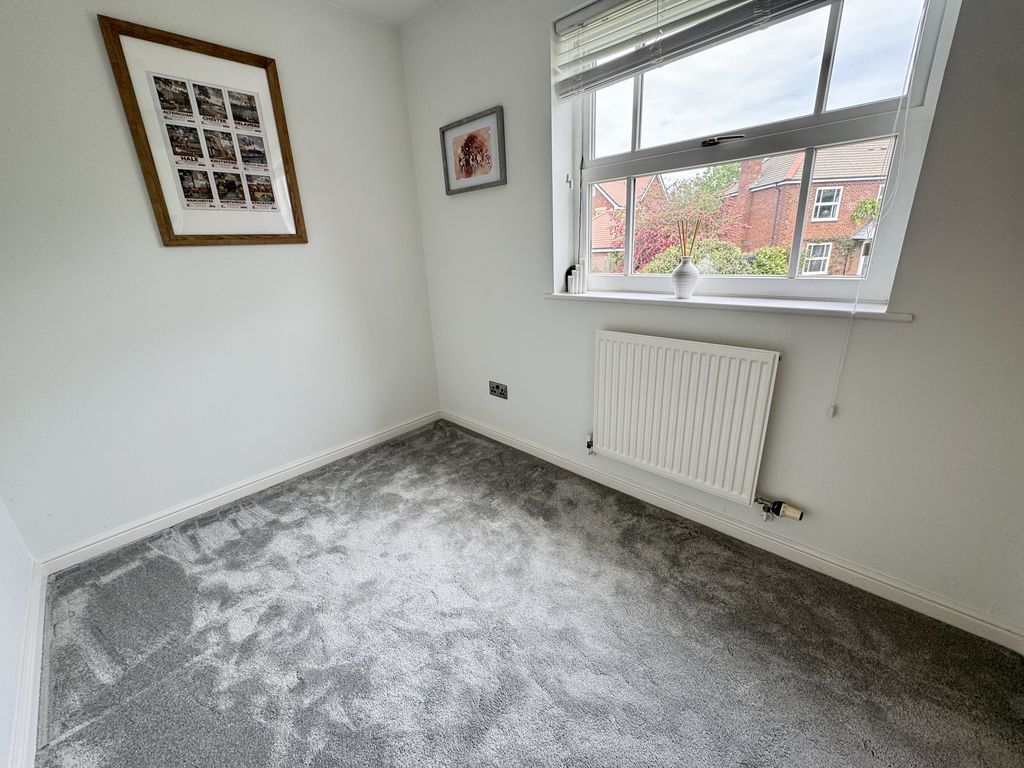
The fourth bedroom is located at the front of the home, ideal as a single bedroom, nursery, or second home office.
Family Bathroom
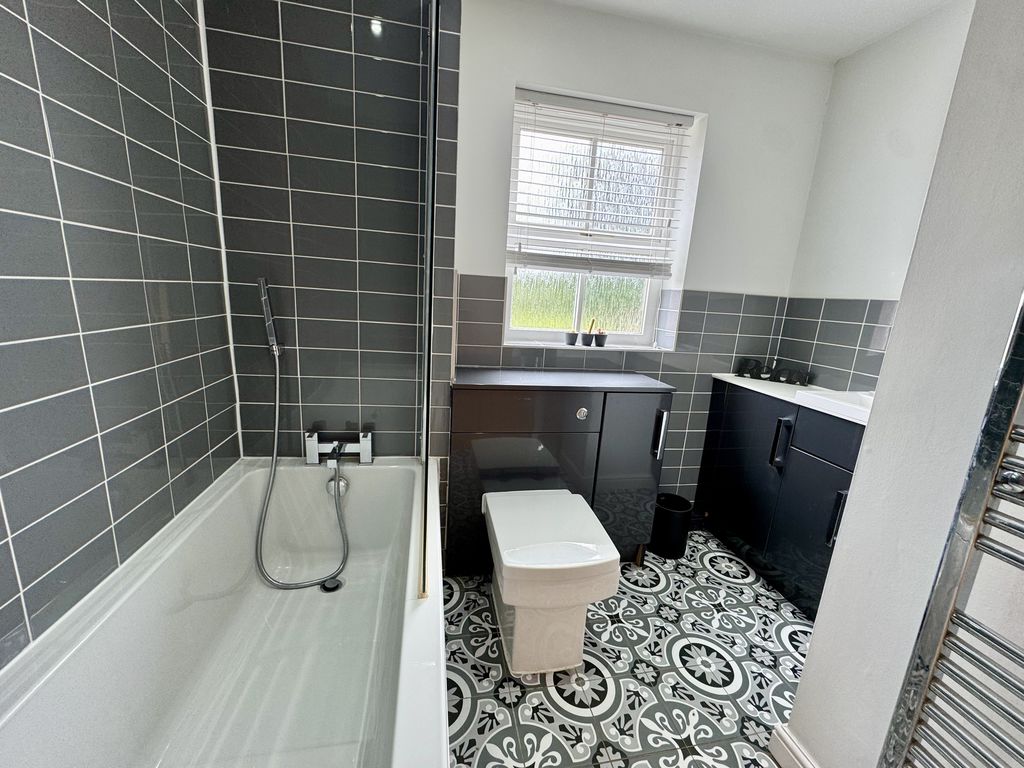
The stylish family bathroom features a matching three-piece suite, including a panelled bath with chrome mixer tapware and handheld shower attachment. A vanity unit houses a concealed low-level WC, while an additional vanity unit provides storage and incorporates an inset hand wash basin with chrome mixer tapware. The room is finished with elegant wall tiling and striking tiled flooring.
Externally
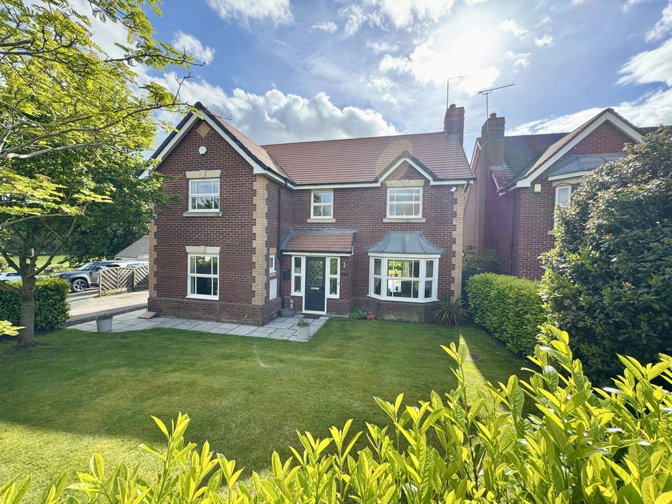
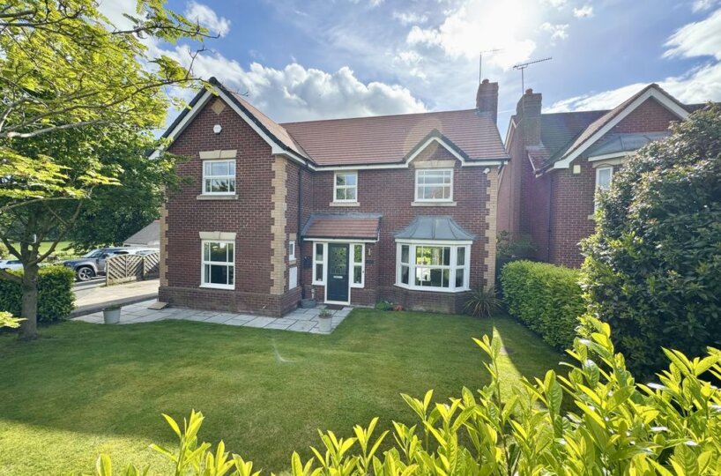
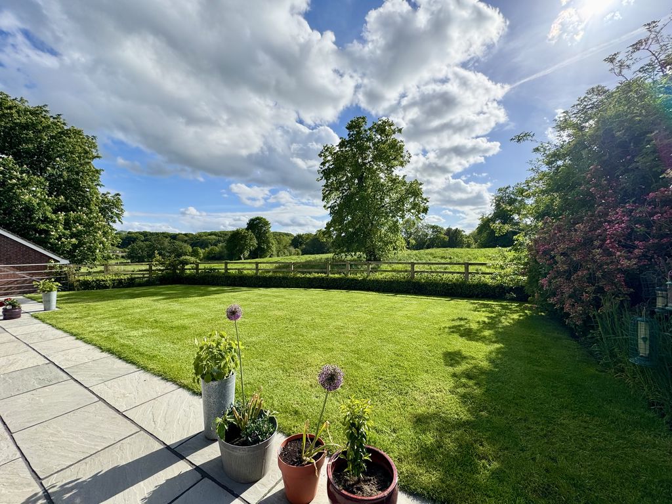
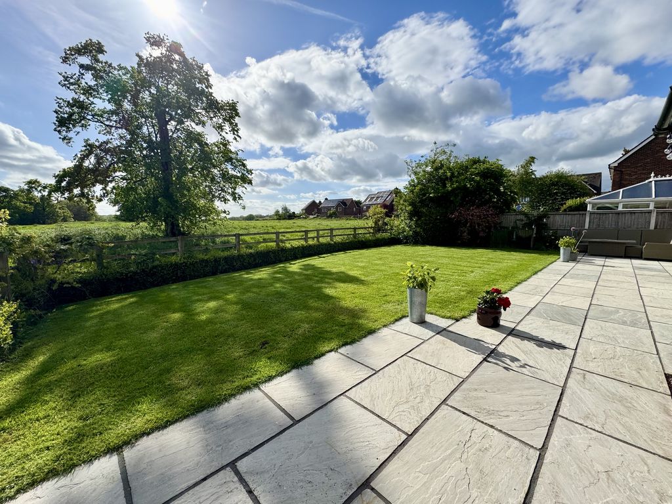
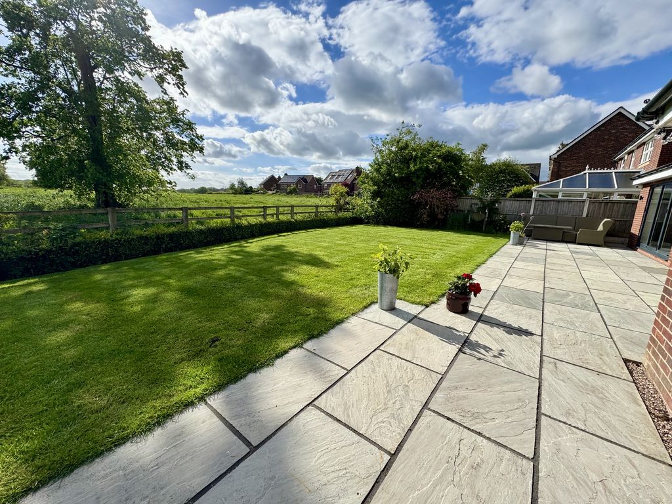
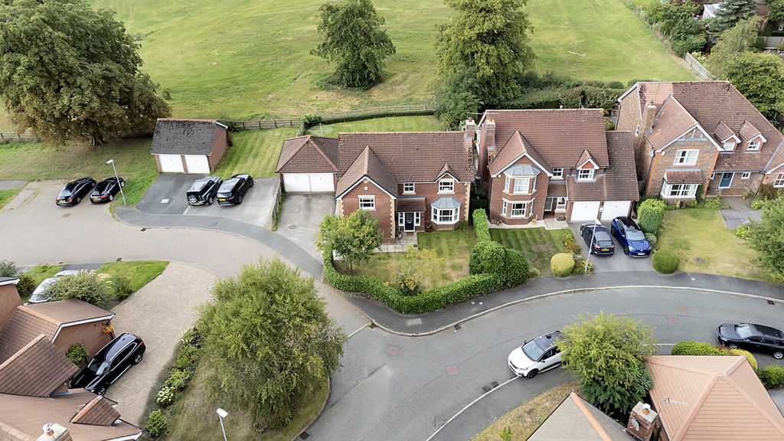
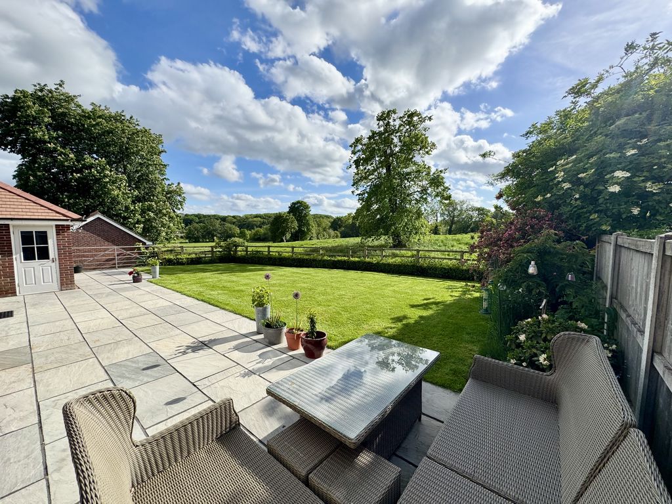
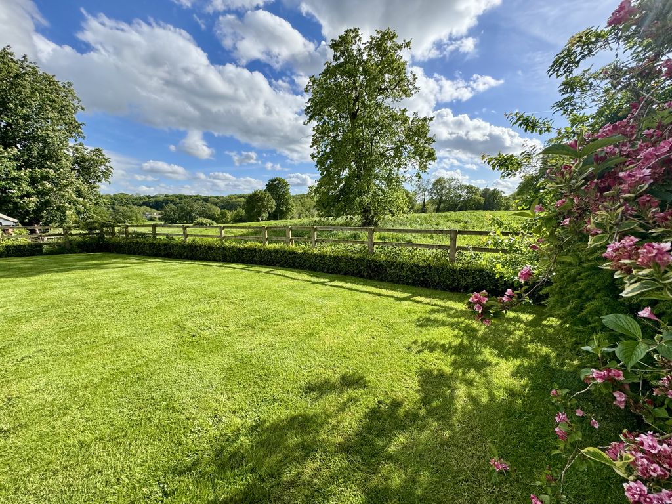
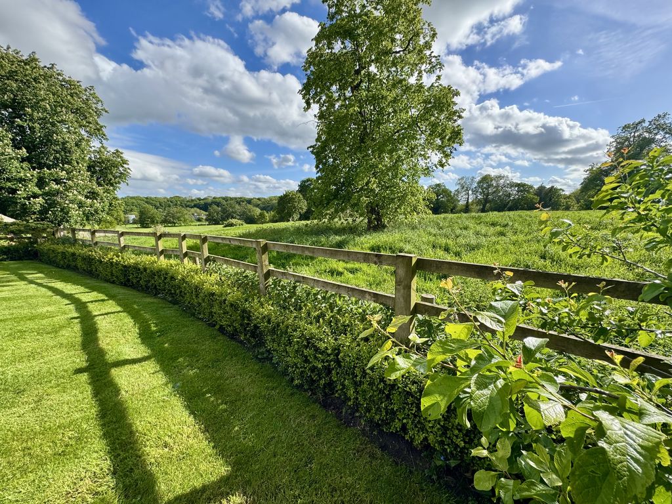
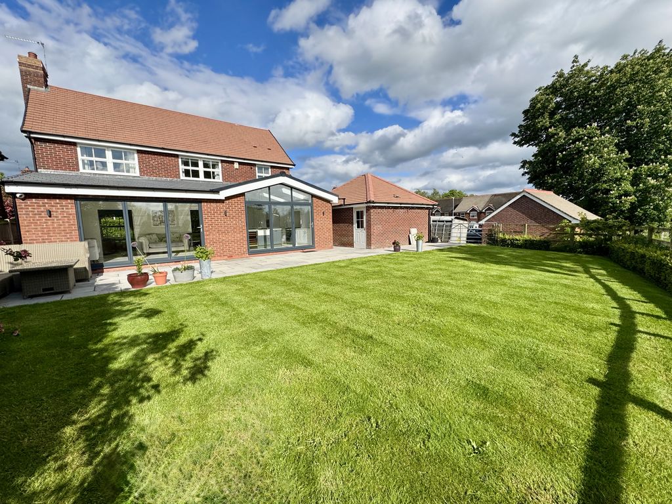
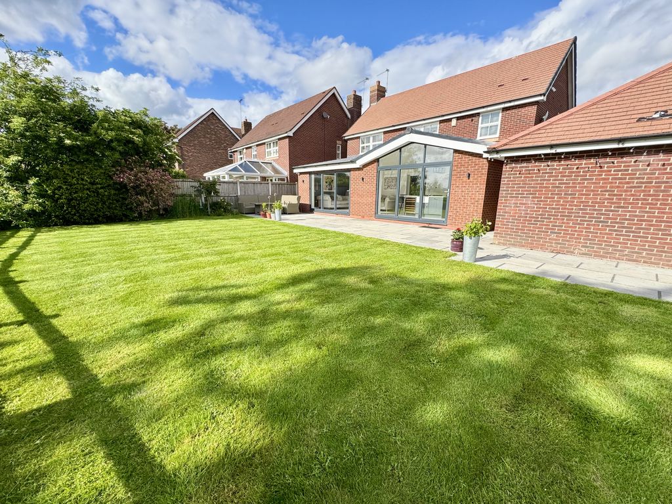
Externally, this property enjoys a truly enviable plot, perfectly combining practicality and lifestyle. The front garden, mainly laid to lawn, leads to the welcoming main entrance, while a double driveway to the side provides ample parking and access to the detached double garage. To the rear, the garden is nothing short of spectacular. An extensive paved patio provides the ideal setting for summer entertaining, al fresco dining, or simply enjoying a morning coffee while taking in the peaceful surroundings. The generous lawn offers space for children to play or for pets to roam, but the real showstopper is the far-reaching view over Cheshire farmland and the Dane Valley, truly a setting where the garden feels as if it stretches into the countryside beyond, offering tranquillity, privacy, and a constant connection to nature.
Double Garage
The detached double garage is perfect for cars or storage, featuring twin up and over doors, lighting and power, with a convenient side door providing direct access to the rear garden.

