

 4
 2

Dining Hallway
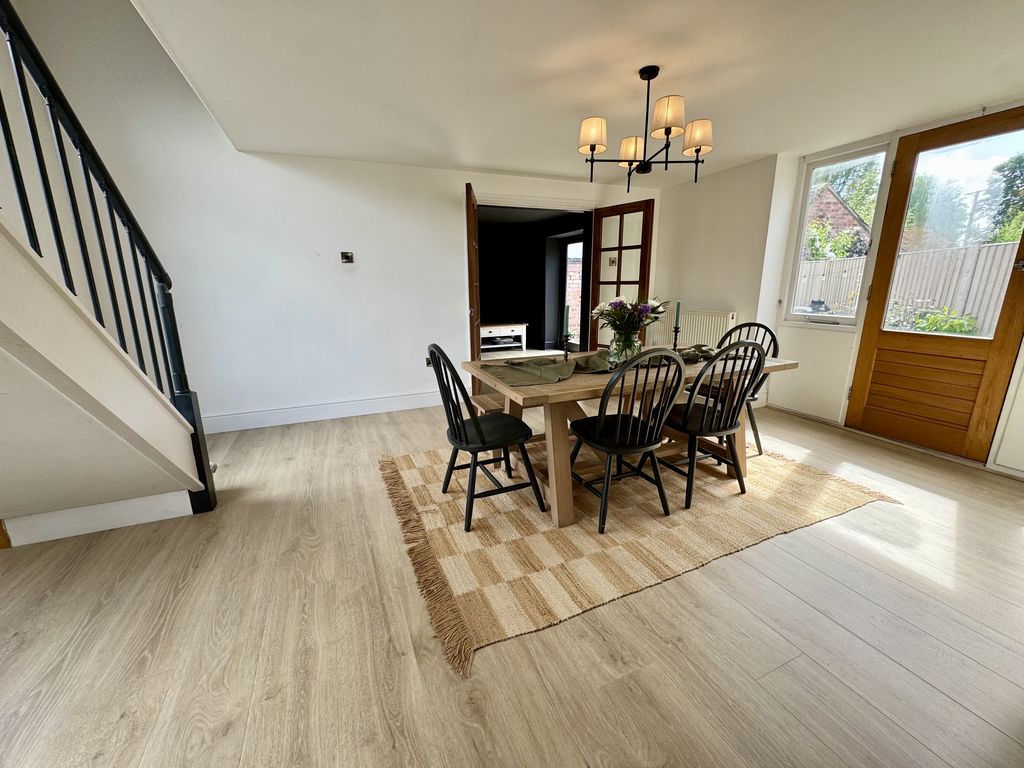
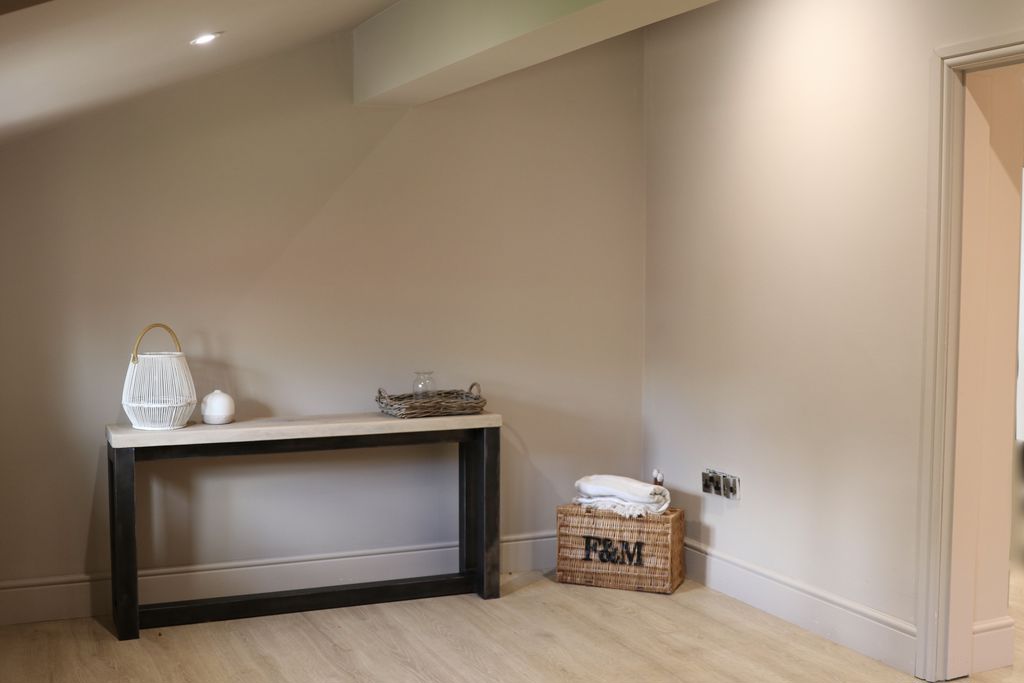
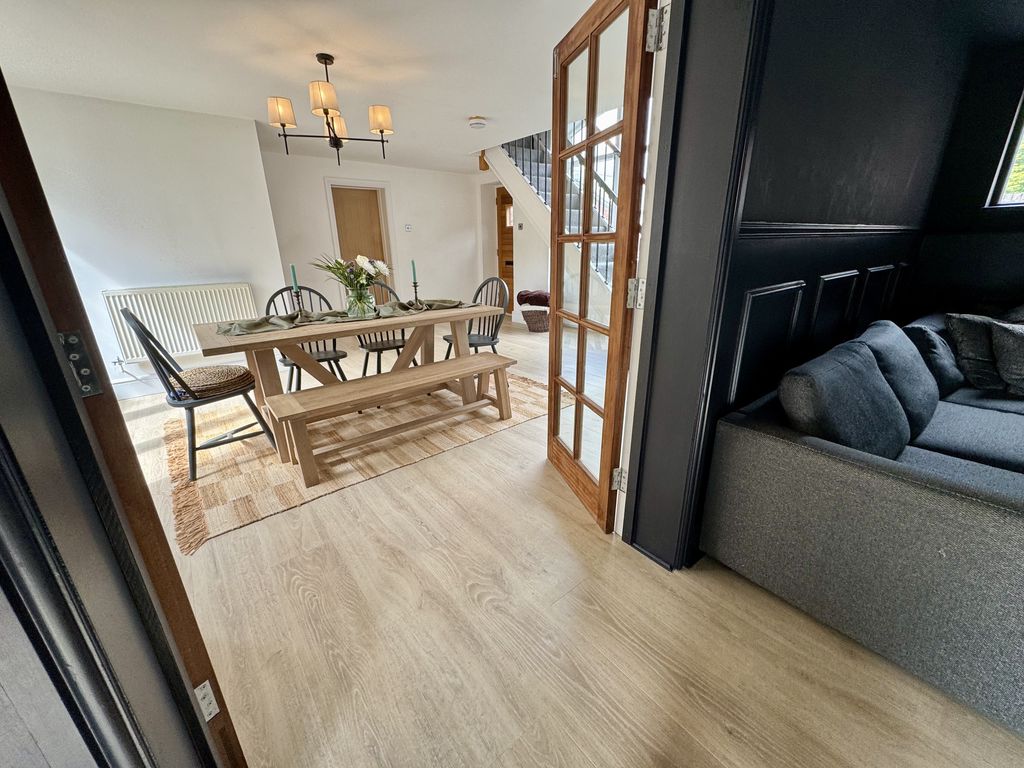
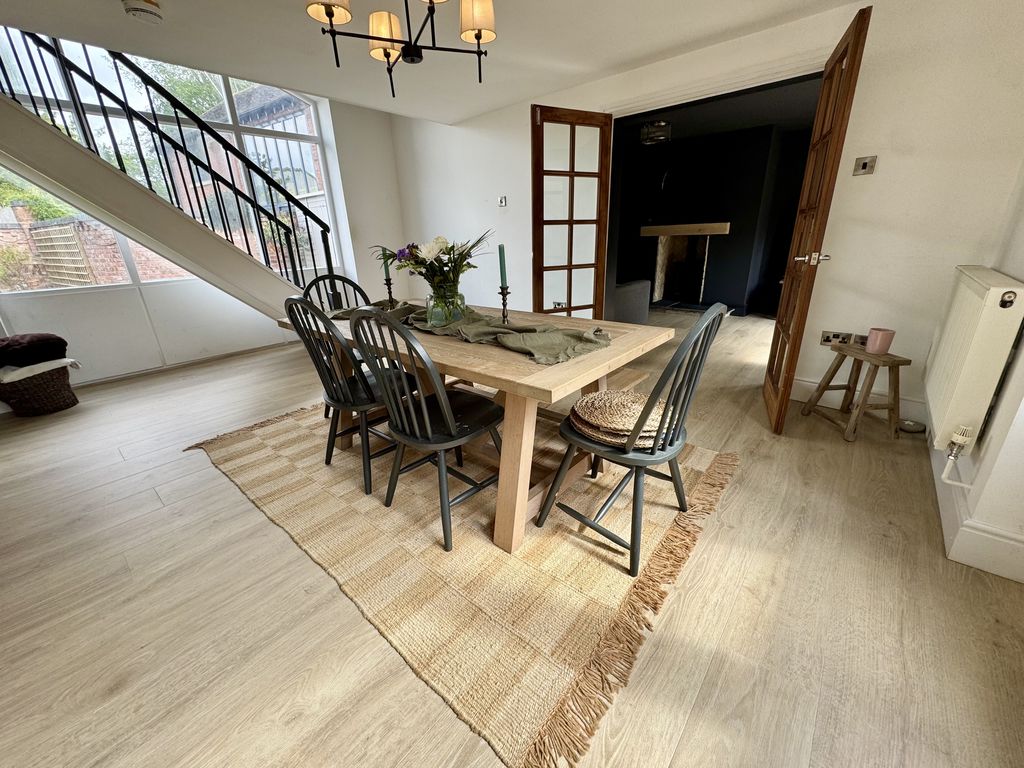
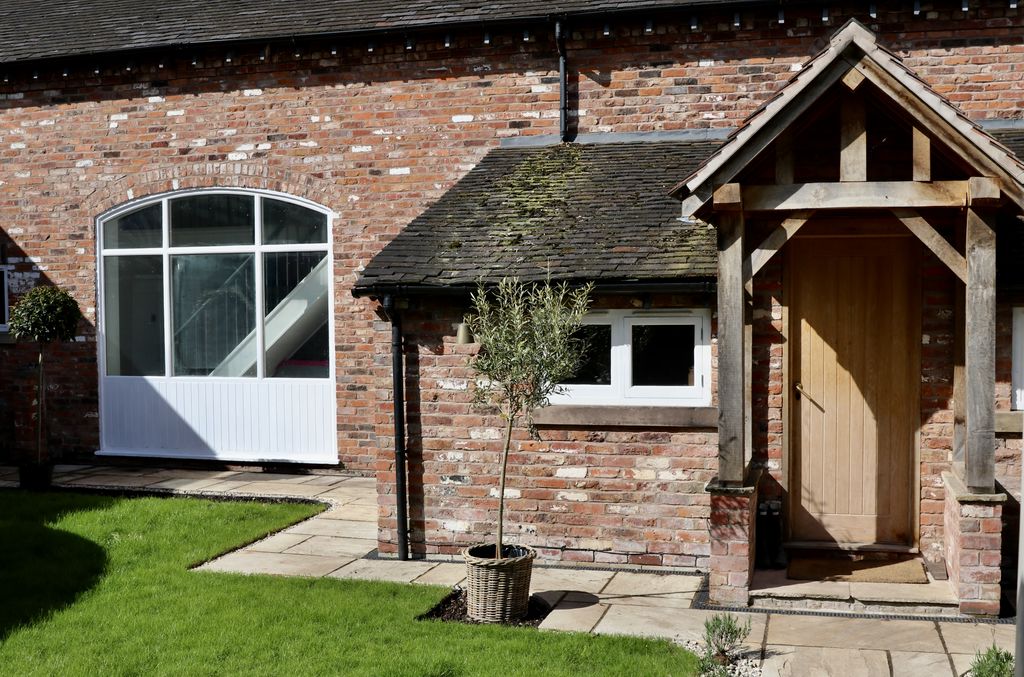
Bright and welcoming reception/dining hall with a striking floor-to-ceiling window overlooking the front garden, oak flooring throughout, a stylish open balustrade staircase, and discreet access to a hidden courtyard garden ideal for relaxing or entertaining.
WC
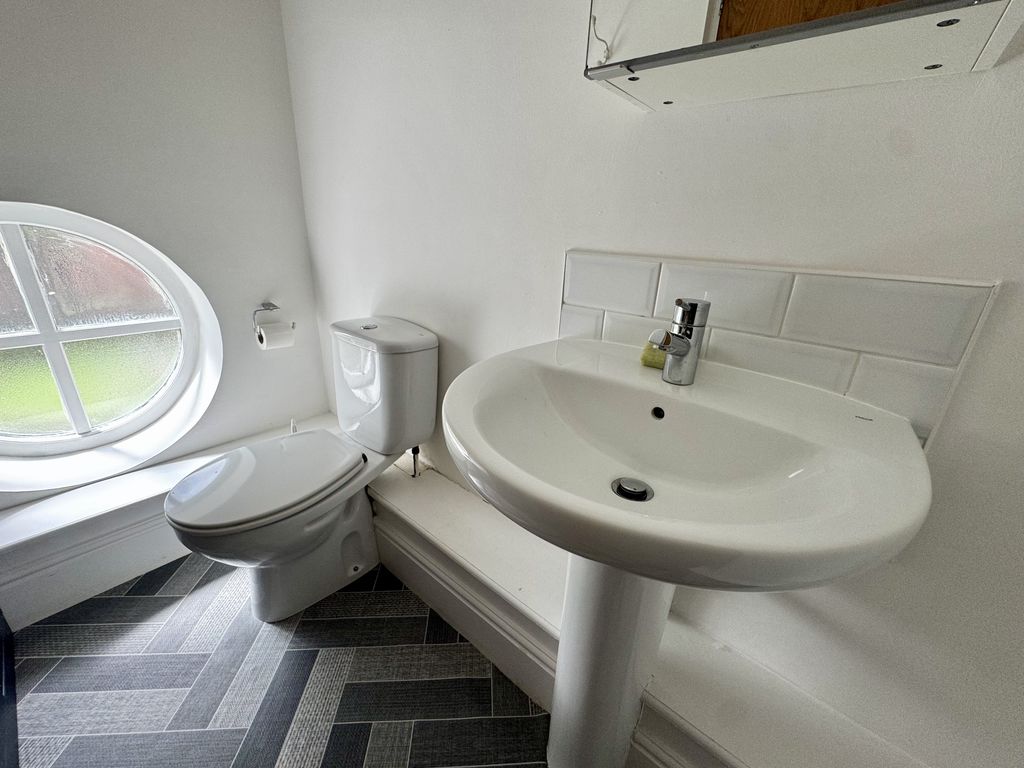
Fitted with a matching two piece suite comprising a low level WC and pedestal hand wash basin, complemented by oak flooring and home to the wall mounted LPG central heating boiler.
Lounge
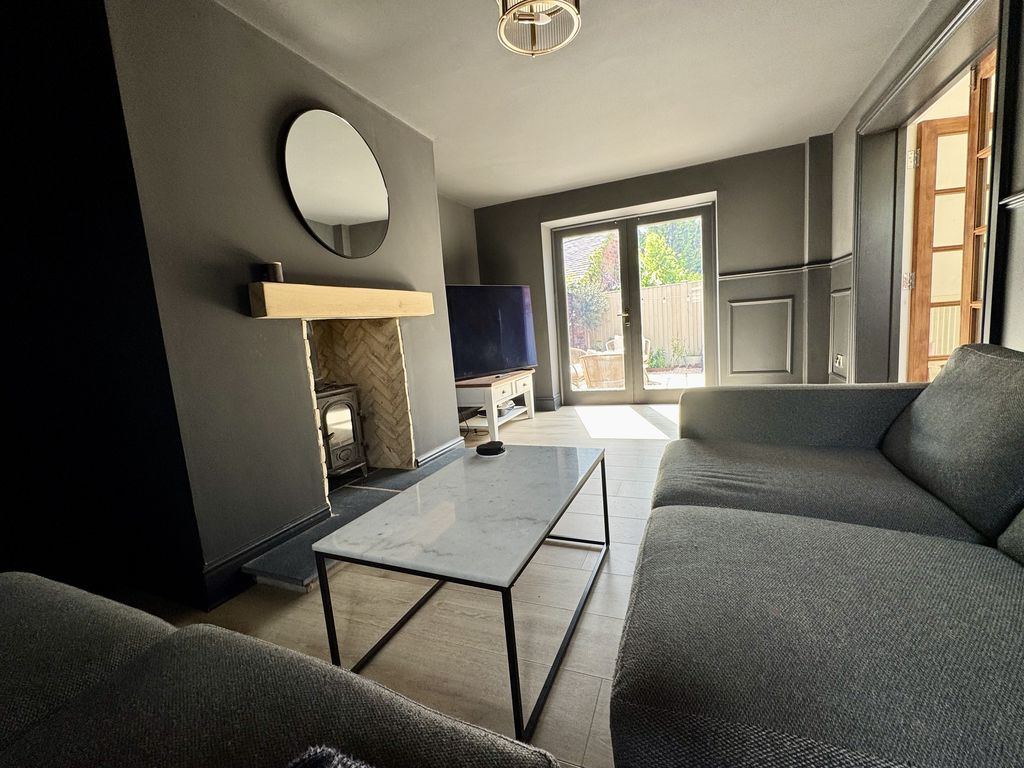
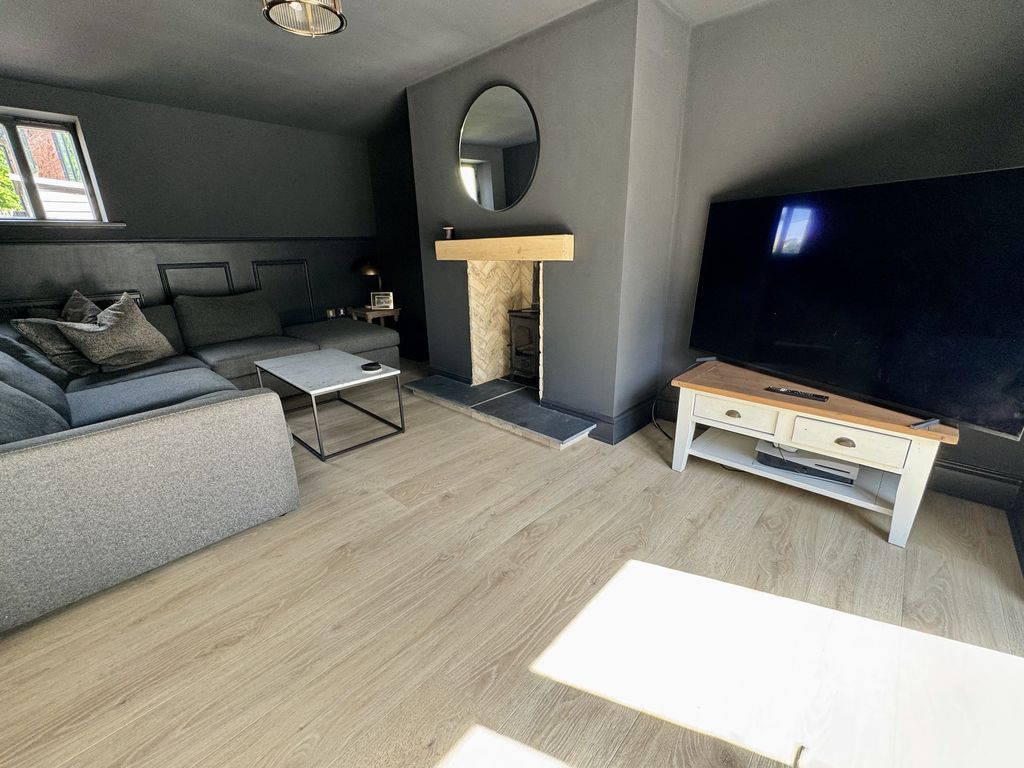
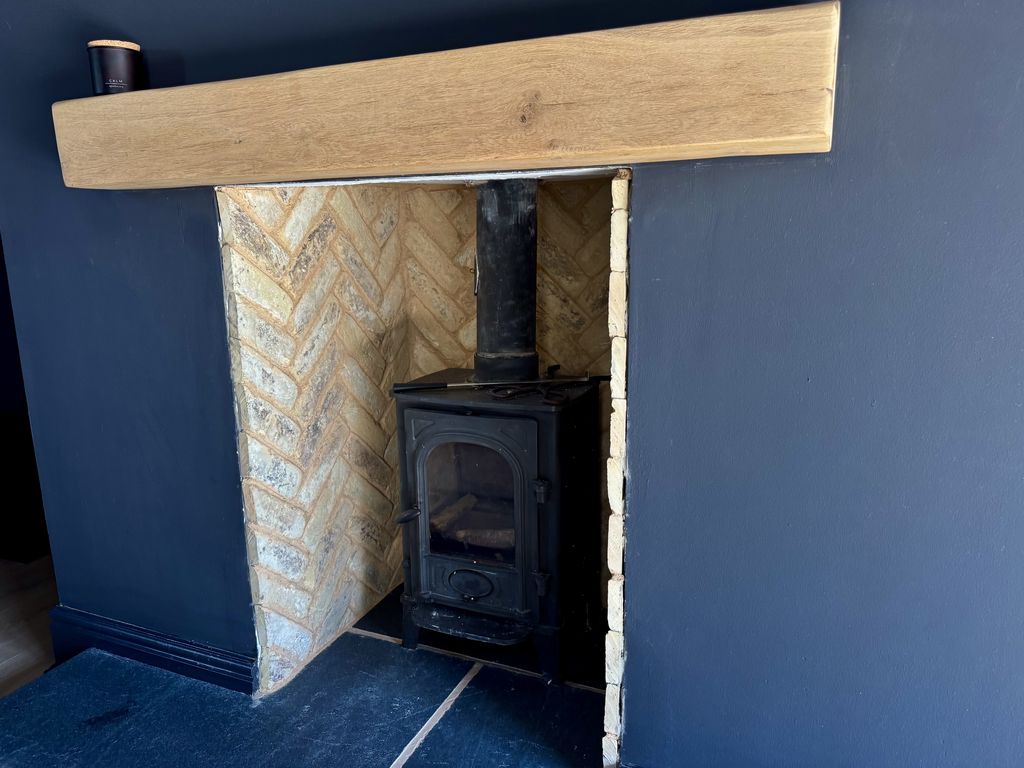
Featuring a striking central chimney breast housing a cast iron log burner, with oak flooring continuing throughout, a window to the front aspect and double doors providing access to the secret garden. Complemented and enhanced by a stylish dark colour drench finish creating a cosy and atmospheric feel.
Open Plan Kitchen
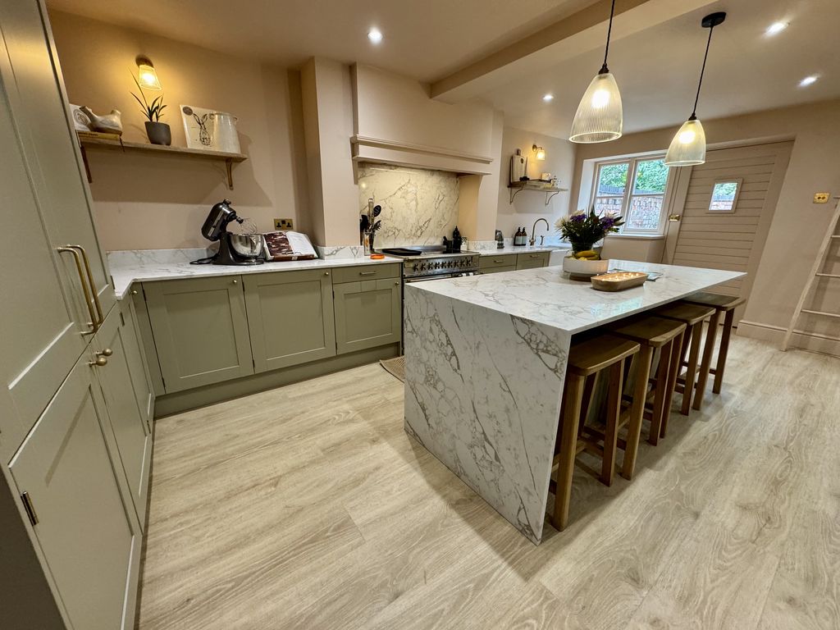
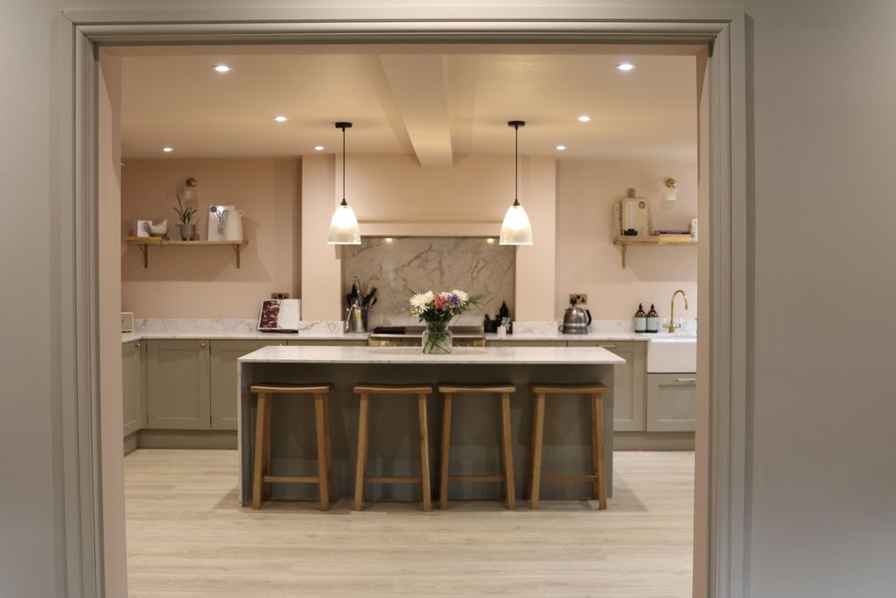
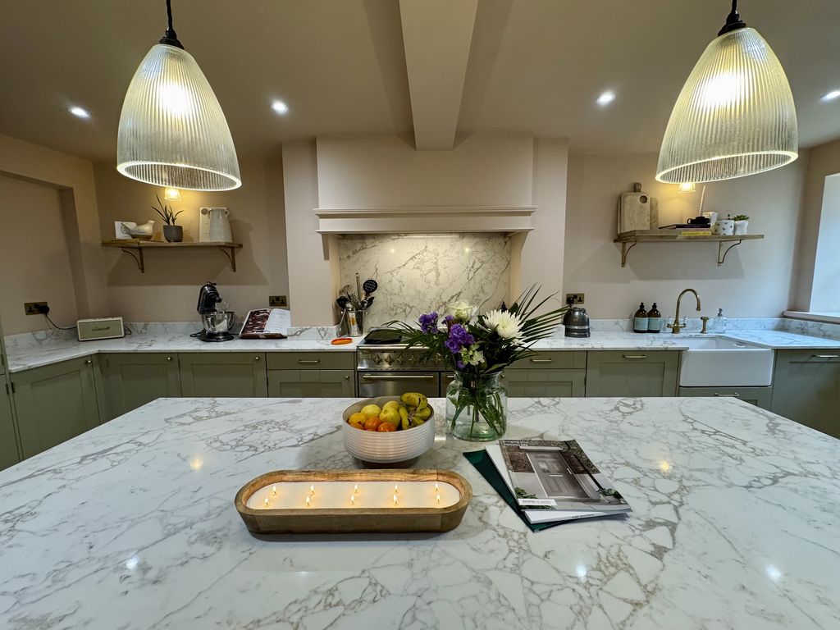
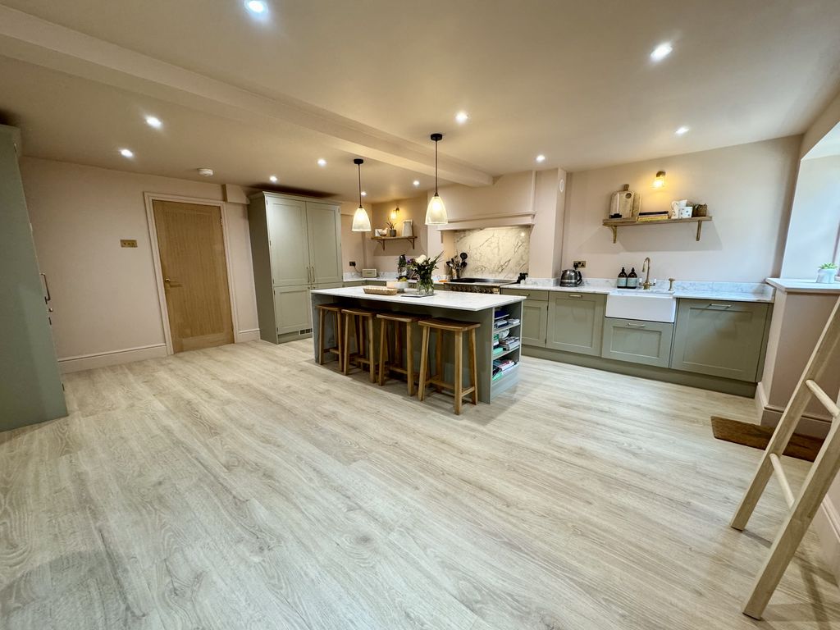
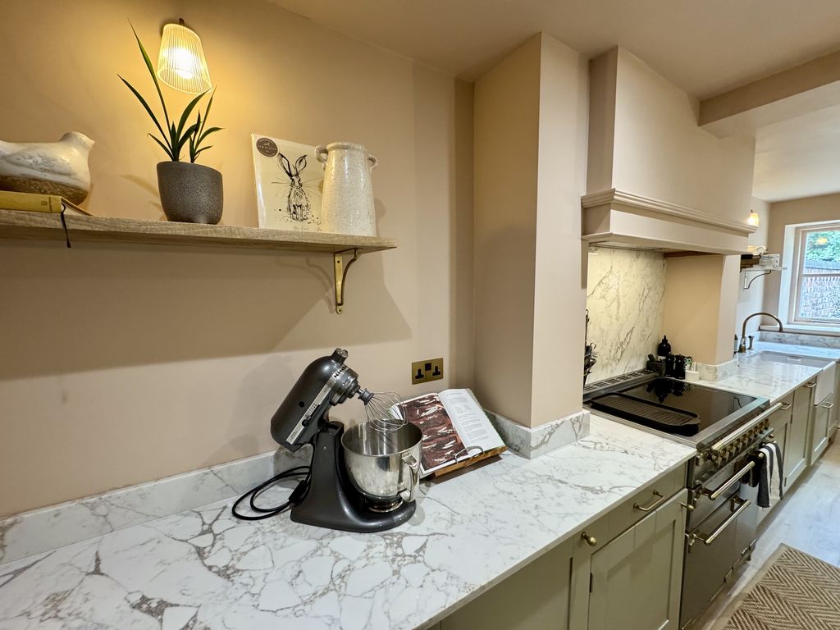
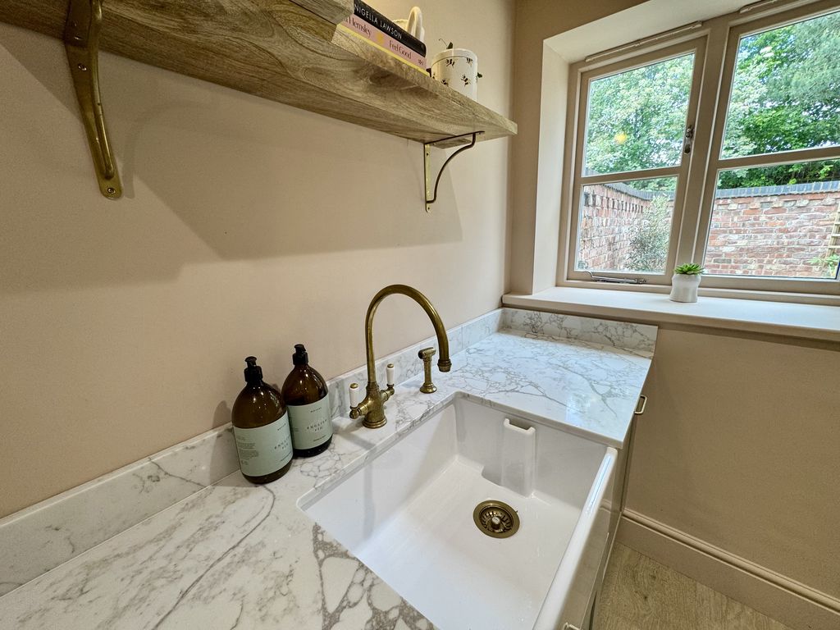
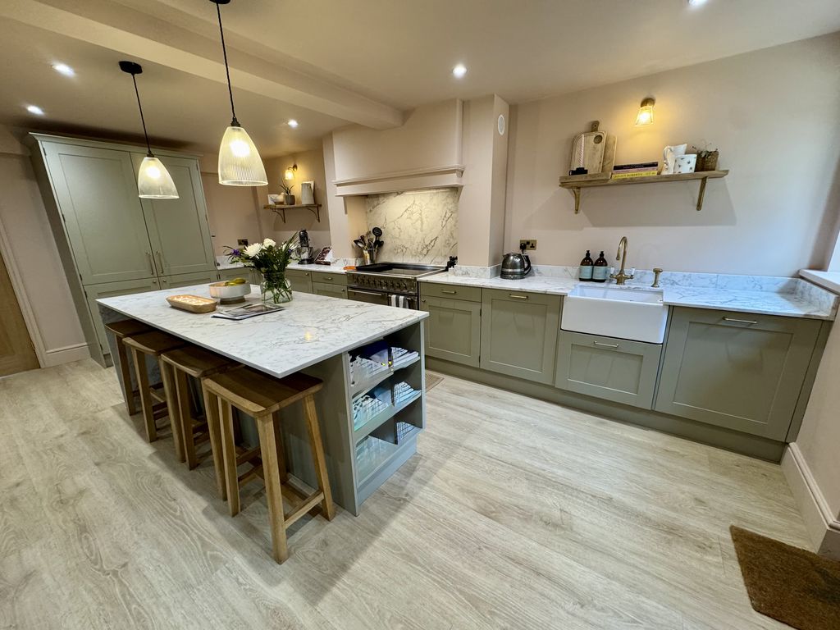
Simply Stunning! Recently fitted and beautifully presented, this farmhouse-style kitchen offers a comprehensive range of sage green Shaker style units, incorporating integrated twin fridge and freezers, a dishwasher and a generous larder-style cupboard, all complemented by stylish flooring throughout. A central feature chimney houses an electric range style cooker, while marble work surfaces flow seamlessly around, with a matching breakfast bar, providing both additional storage and informal seating. A Belfast sink with swan neck mixer tapware adds a classic finishing touch. Complimented by a soft pink colour drench which enhances the overall charm of the space. The kitchen also benefits from a door to the side garden, windows to the side aspect, and flows effortlessly open plan into the family room.
Open Plan Family Room
A superb and highly versatile room offering excellent flexibility, ideal as a family room or home office, with potential to be reconfigured as a formal boot room and featuring a beautiful door opening to the front of the barn. The smart flooring continues seamlessly from the kitchen, flowing throughout the space to create a cohesive and well connected feel.
First Floor Landing
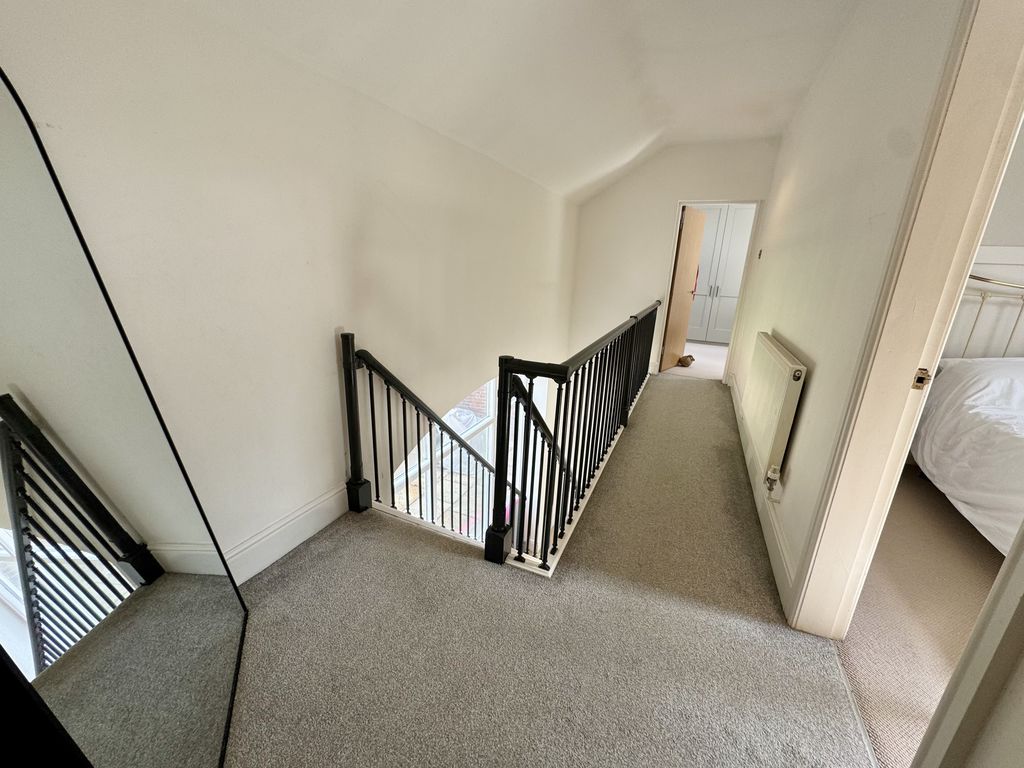
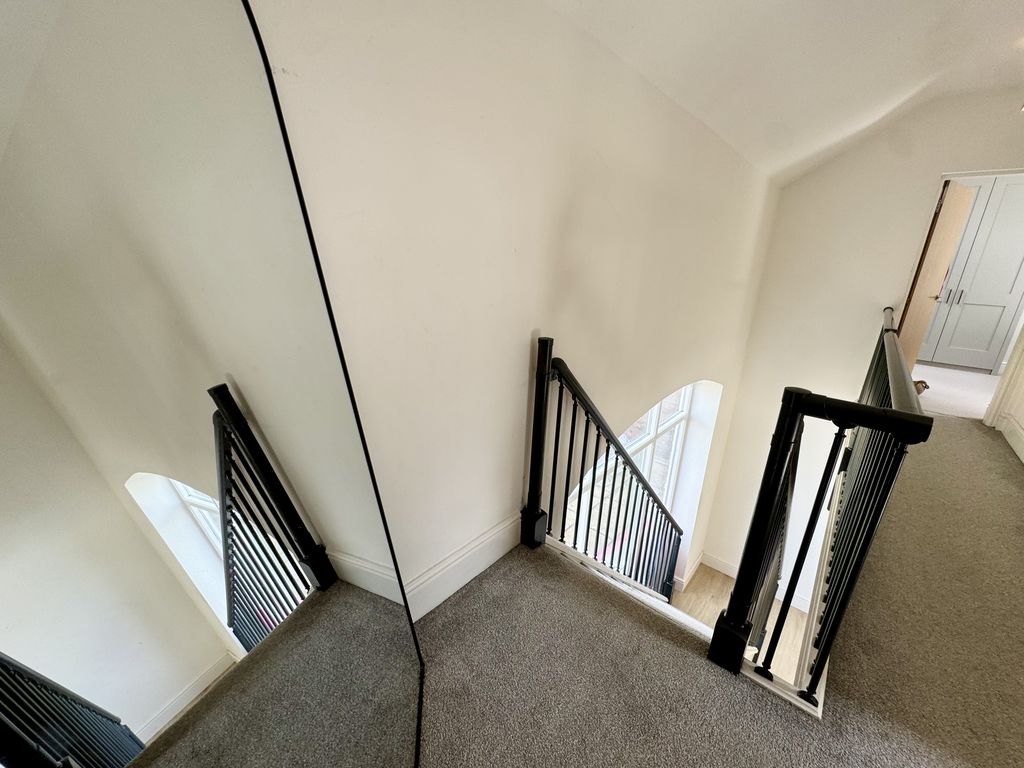
A lovely bright landing featuring a continuation of the iron balustrade, elegantly wrapping around the space and providing access to all bedrooms, with a feature window from the reception room allowing an abundance of natural light to flow through.
Master Bedroom
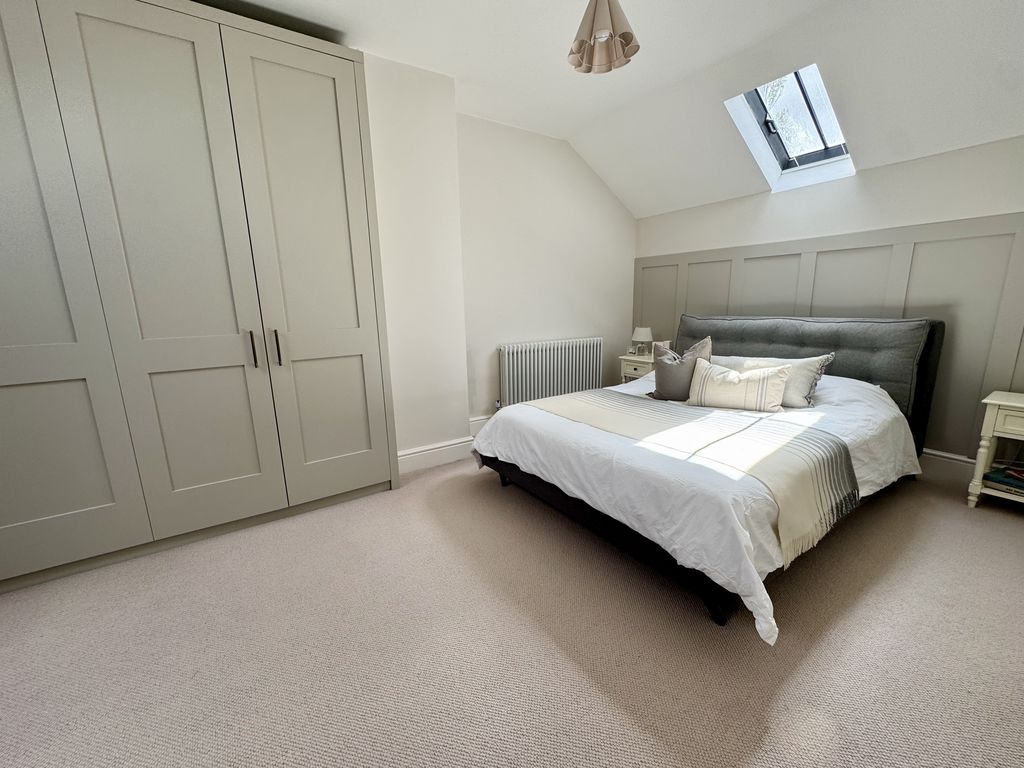
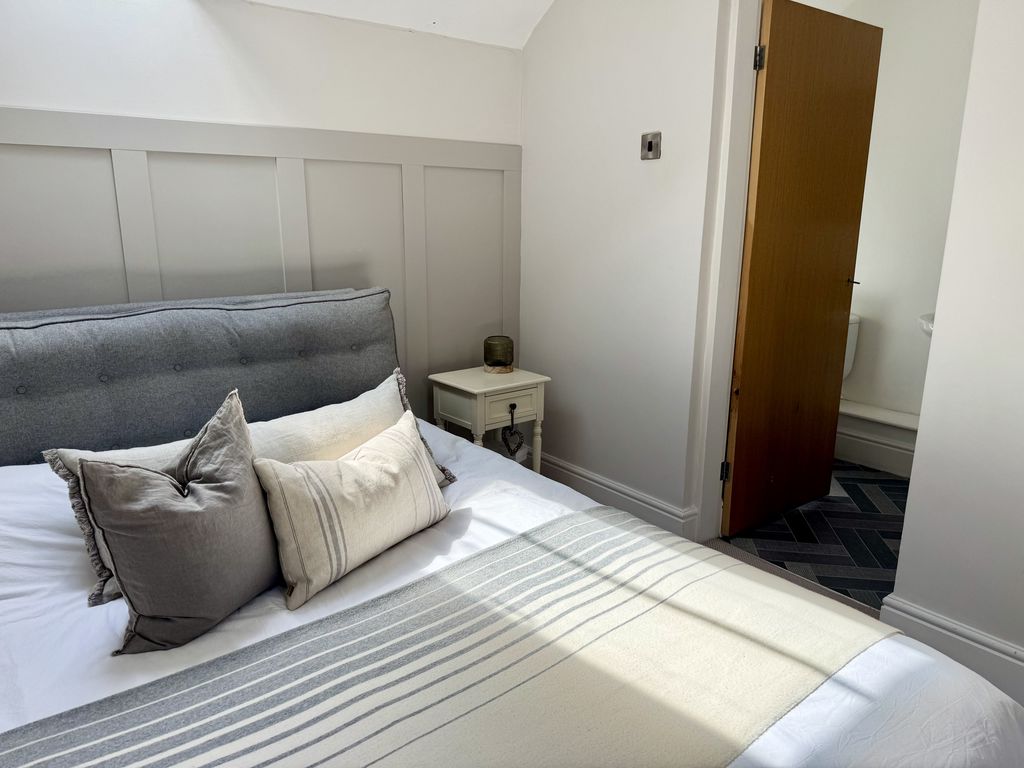
A spacious principal bedroom featuring twin Velux windows that flood the room with natural light, complemented by a range of attractive fitted wardrobes and offering access to a private en-suite.
Bedroom Two
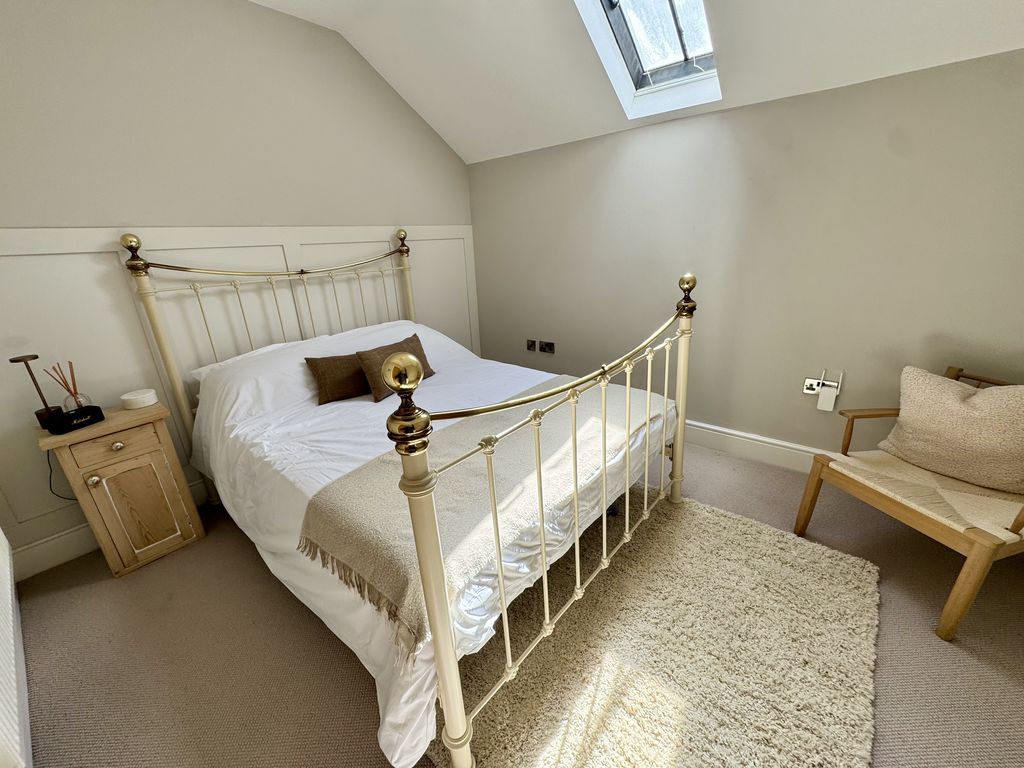
A further good sized double bedroom benefiting from a Velux window, allowing for plenty of natural light.
Bedroom Three
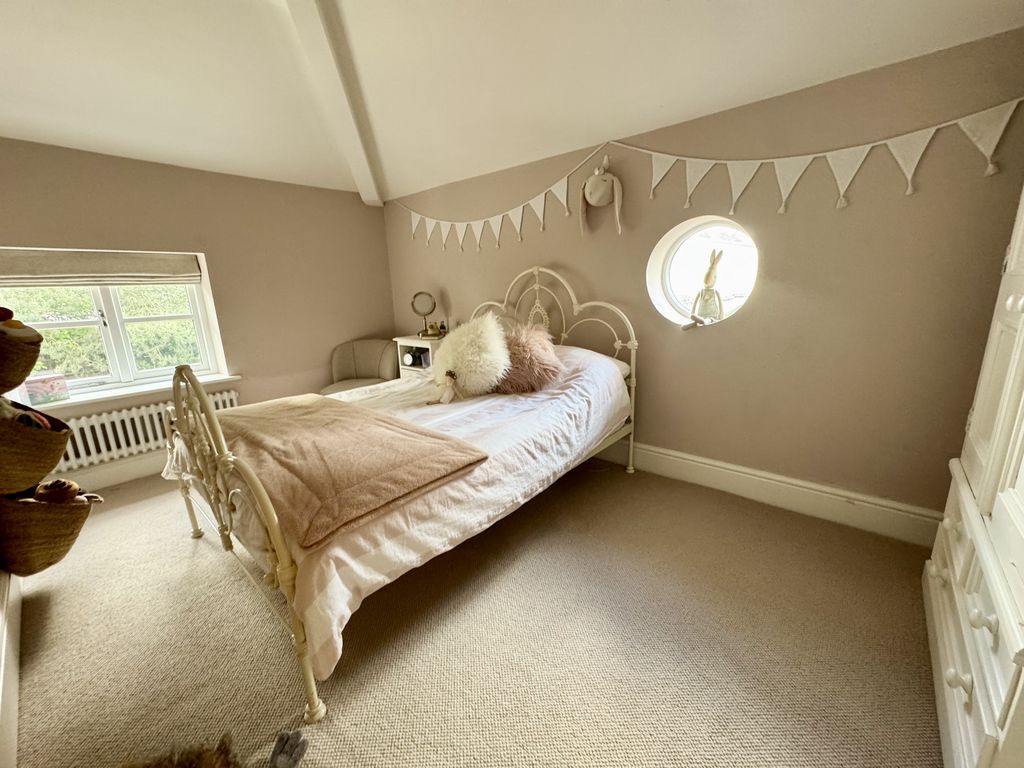
A dual aspect double bedroom featuring a striking circular window to the front aspect and an additional window to the side, creating a bright and characterful space.
Bedroom Four
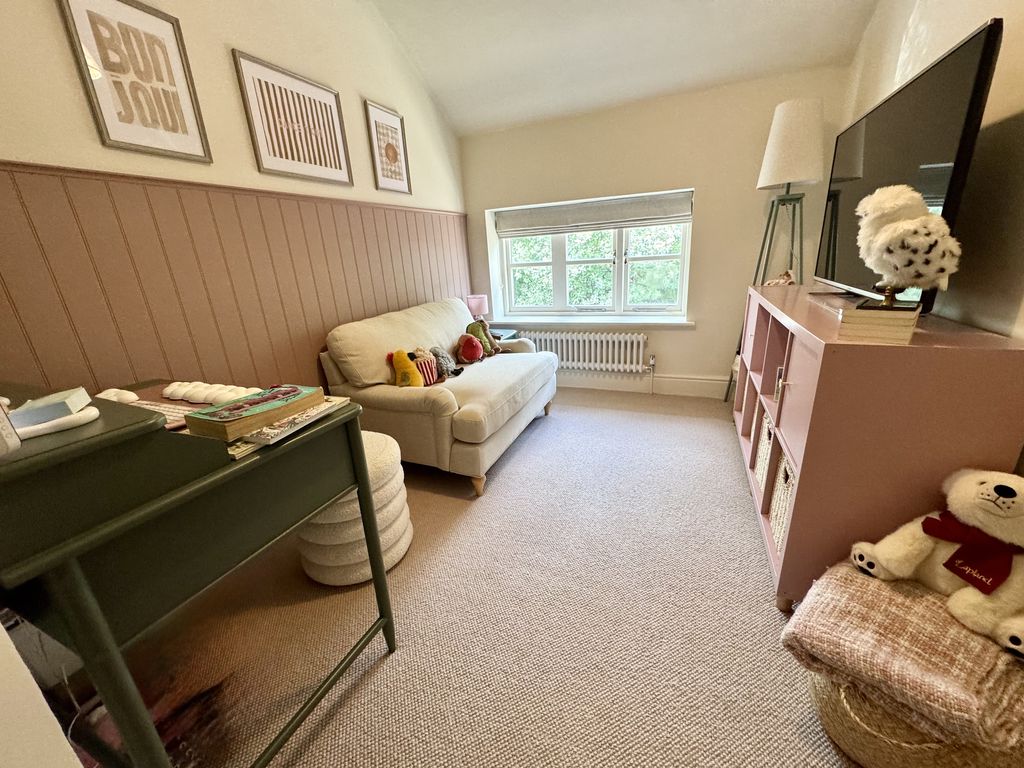
A generous fourth bedroom featuring a window to the side aspect, offering a light and versatile space.
Family Bathroom
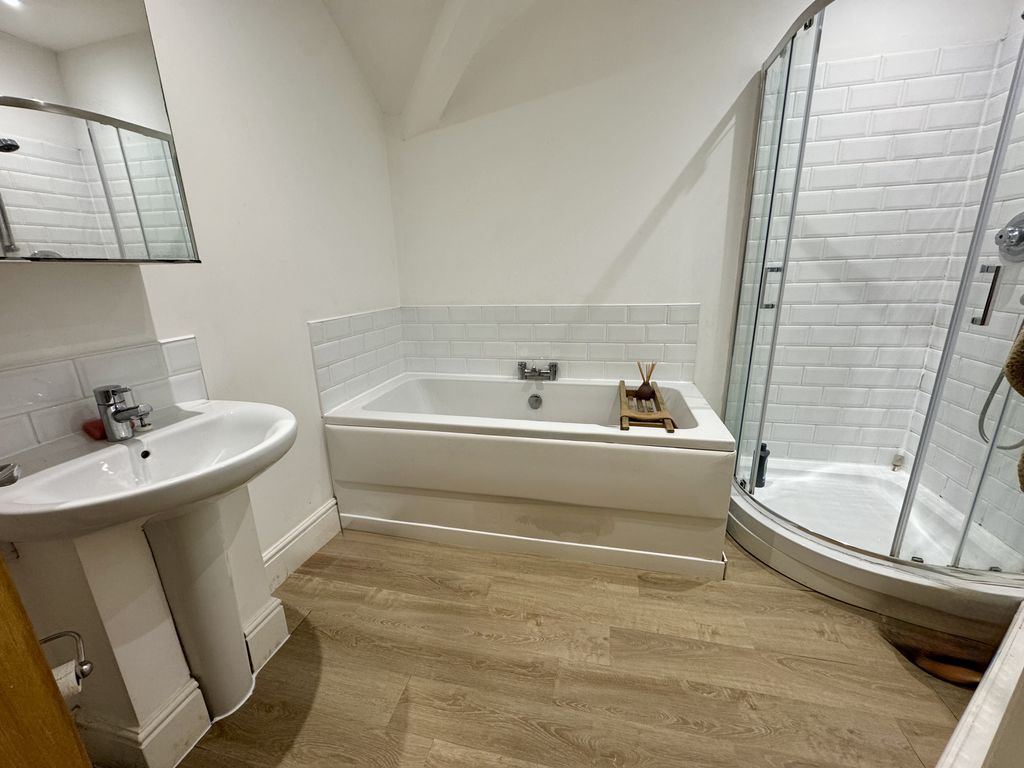
A spacious family bathroom fitted with a matching four-piece white suite comprising a corner shower cubicle with metro brick-style tiling, a panelled bath with coordinating splashback, pedestal hand wash basin, and low-level WC, all complemented by attractive flooring.
Externally
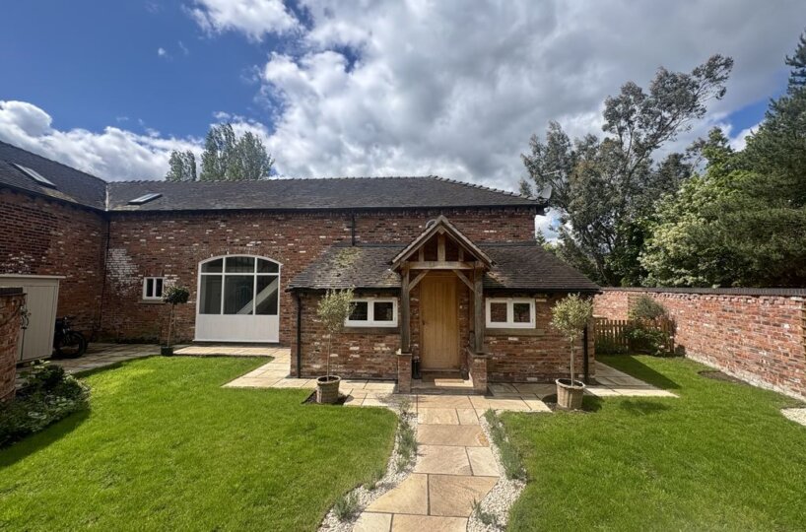
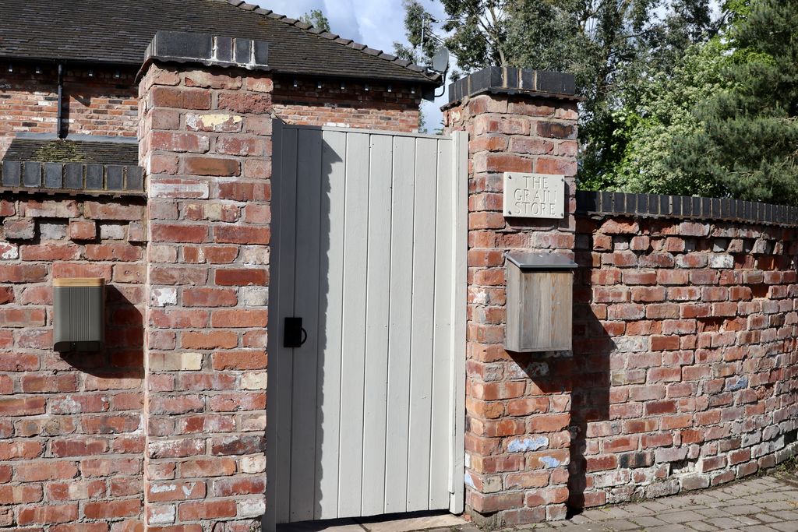
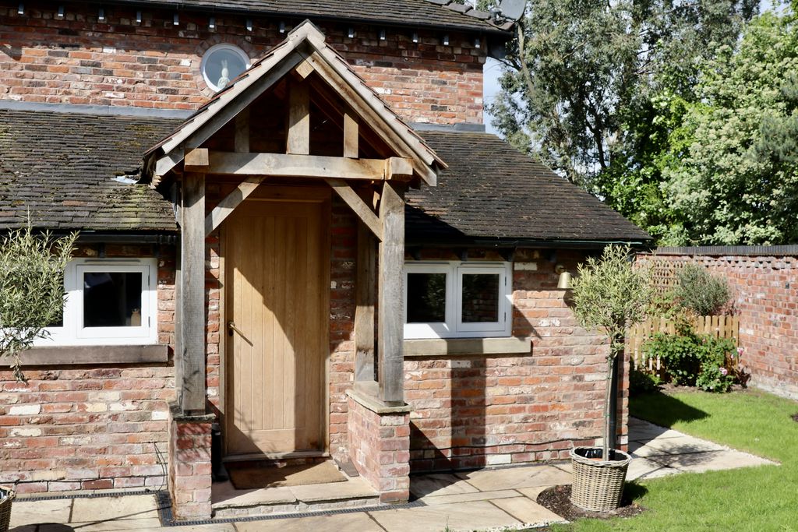
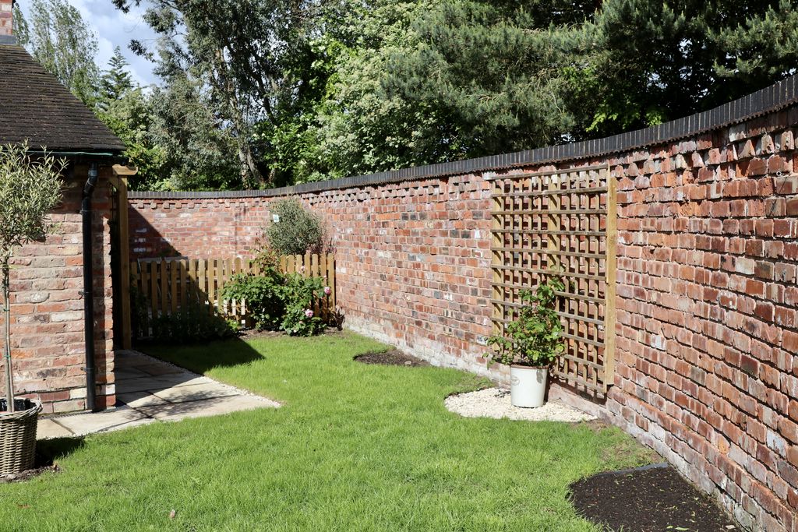
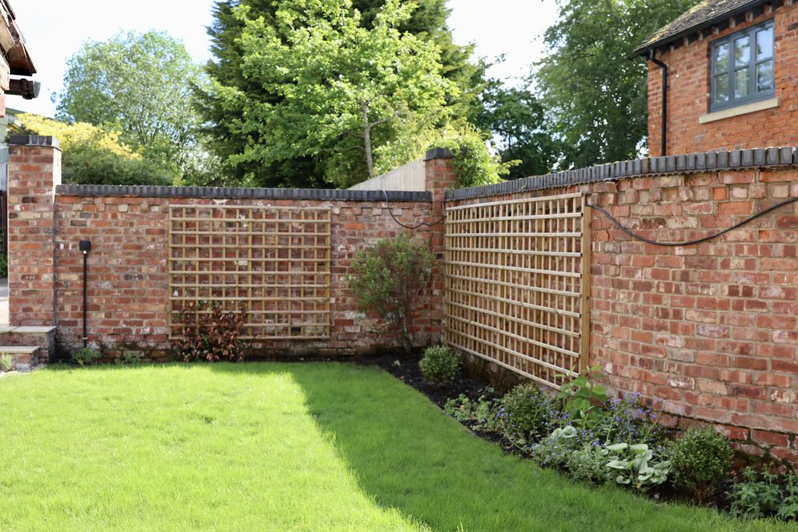
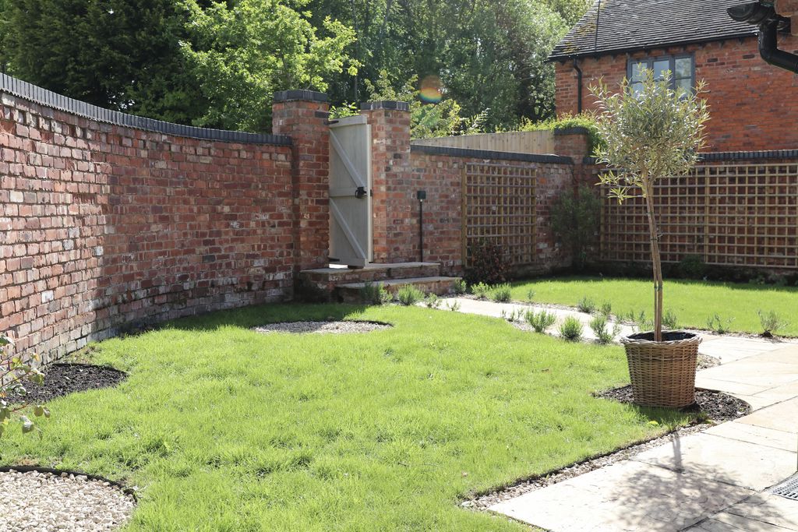
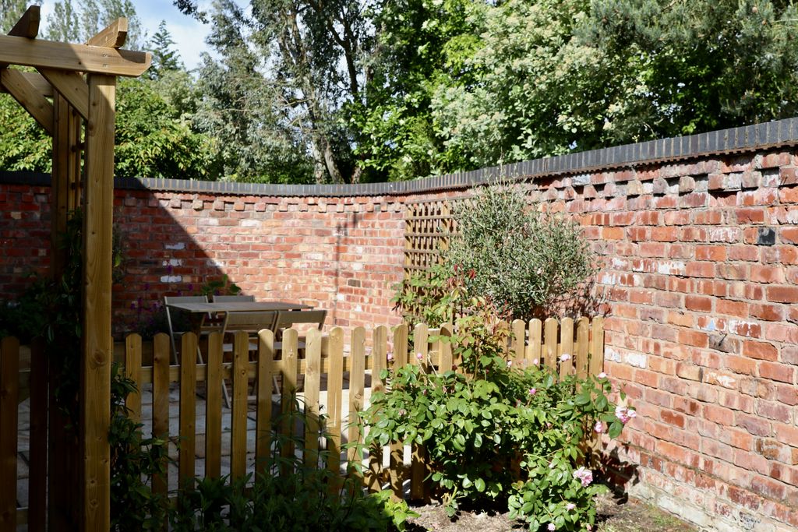
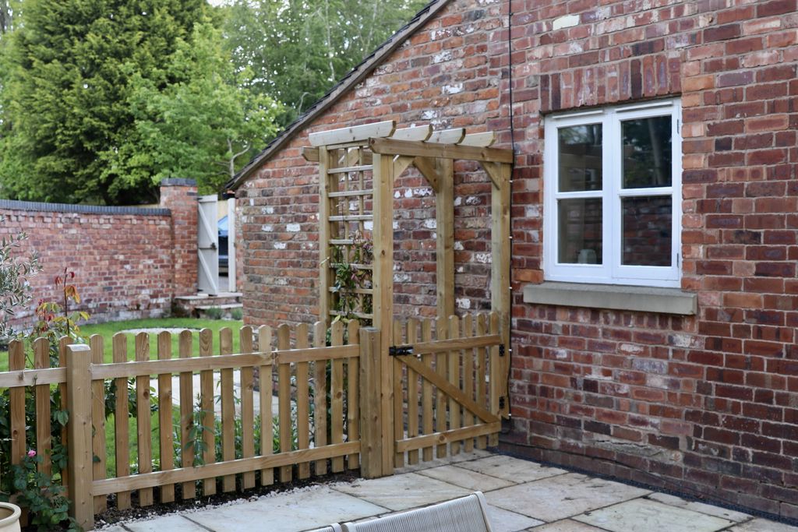
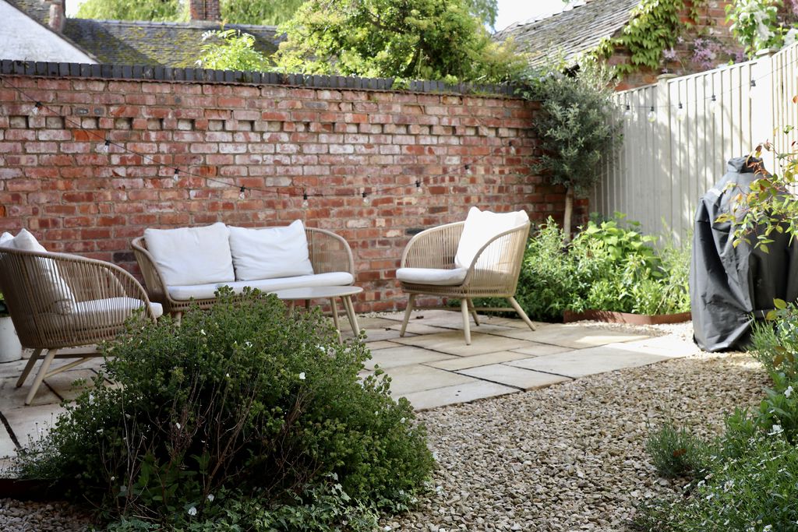
Set behind a Cheshire brick boundary wall, the gardens enjoy a high degree of privacy, with a gated entrance opening to a pathway leading to a charming porch with oak pillars and a pitched roof. The gardens wrap gracefully around the front and side of the property, mainly laid to lawn with inset flower beds, creating a soft and established setting. A gated section leads to a paved courtyard accessed from the kitchen, perfectly suited to alfresco dining and outdoor entertaining, while a further hidden courtyard garden, accessed from both the lounge and dining hall, offers an additional private and secluded retreat.

