
 2
 1
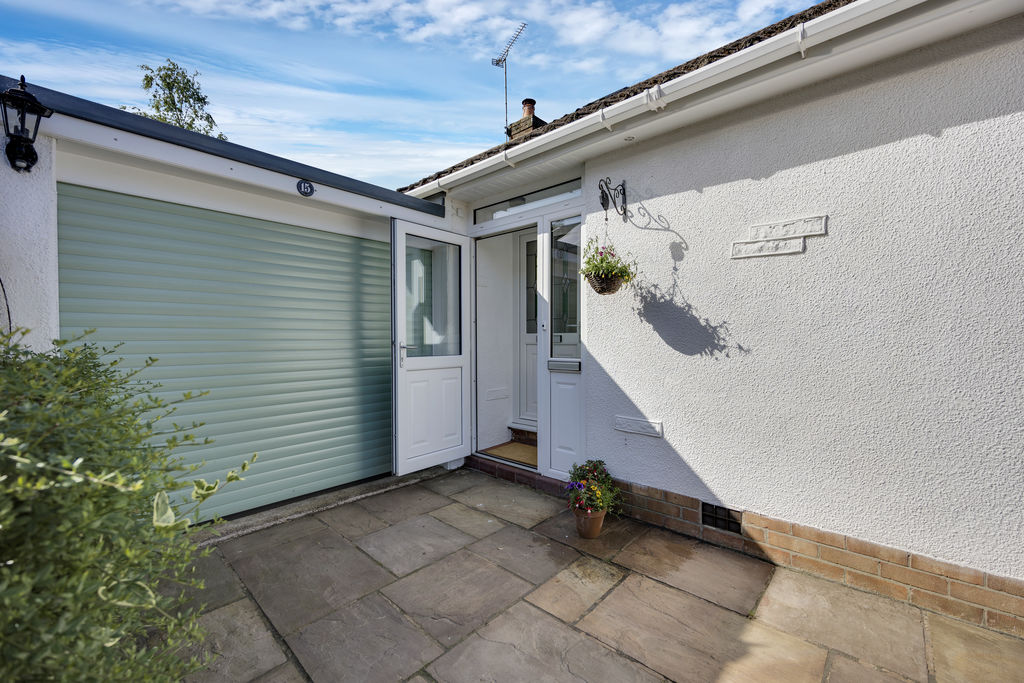
Entrance Vestibule
Starting the tour and giving access to the main hallway.
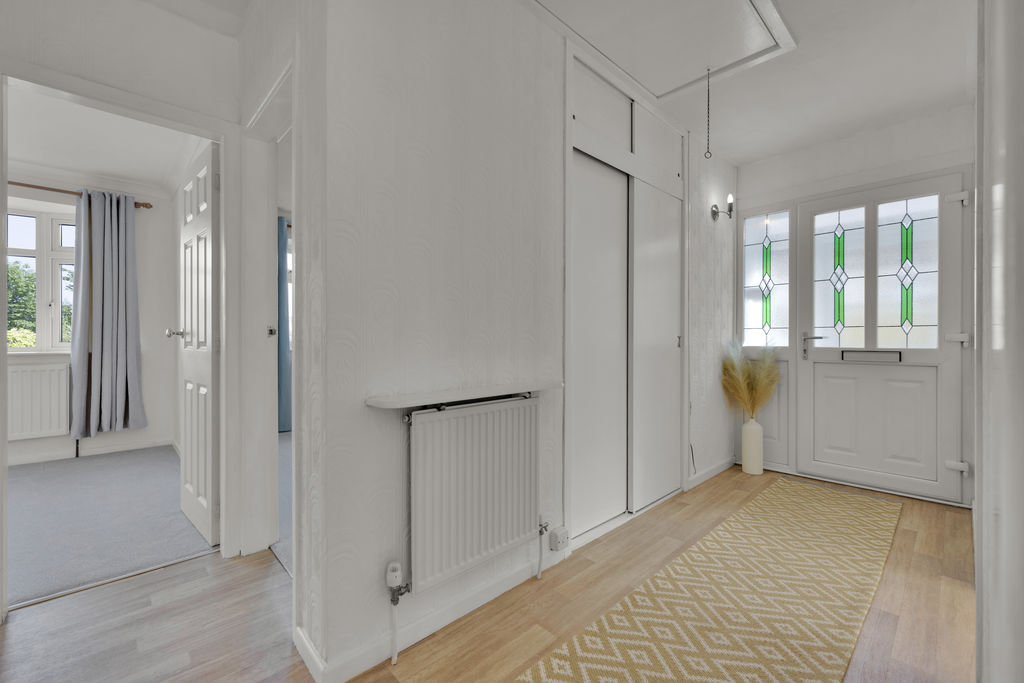
Hallway
The spacious hallway provides access to the majority of rooms and is complemented by useful double storage cupboards.
Lounge
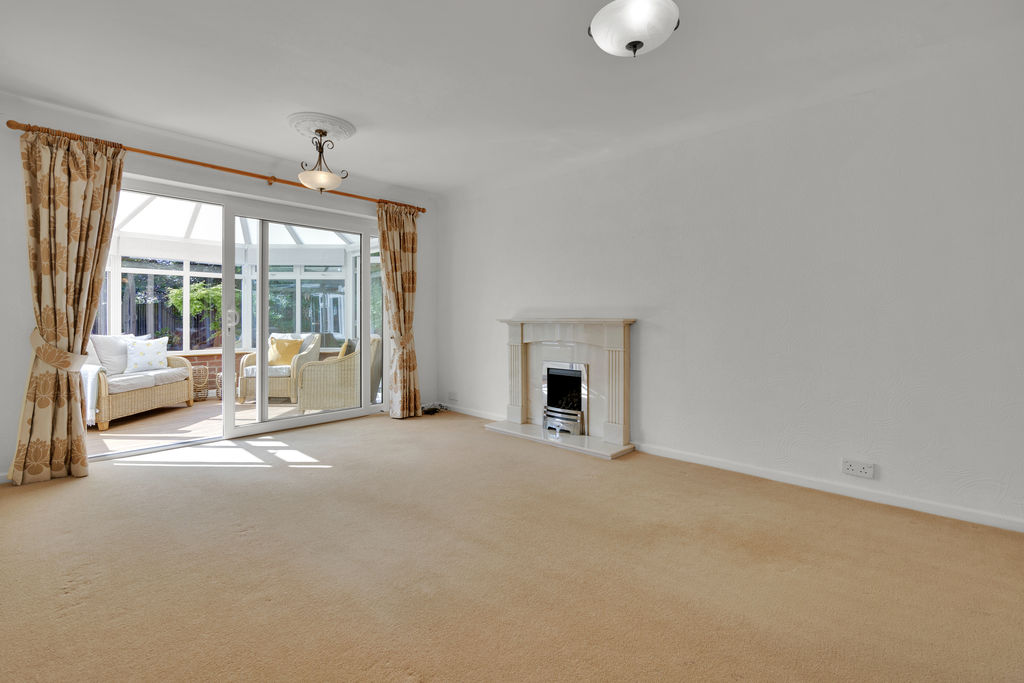
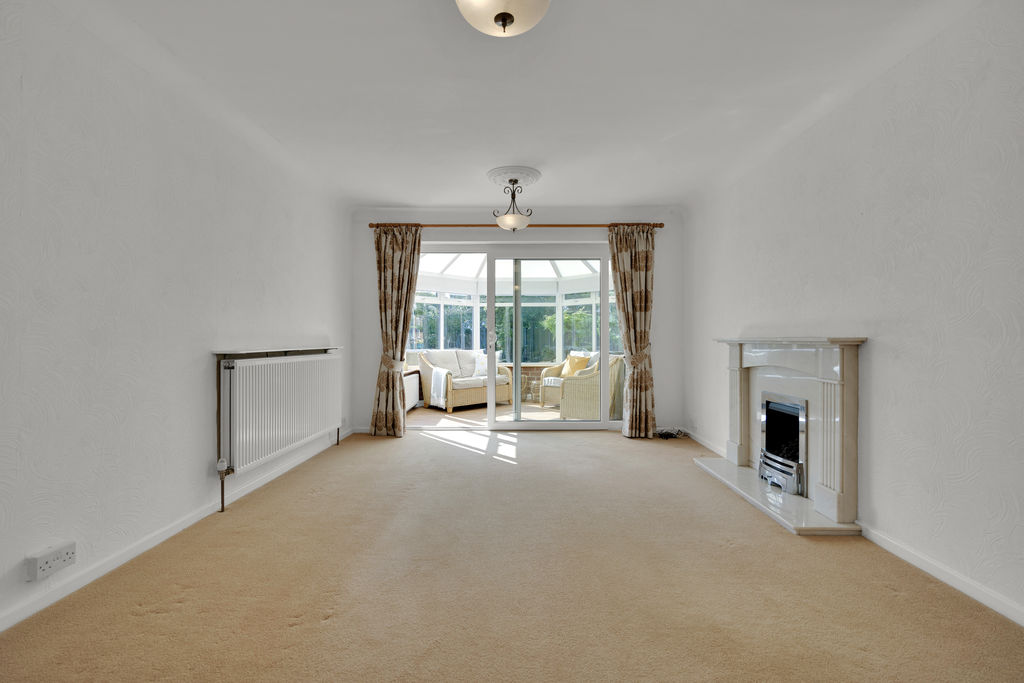
A generous, warm and inviting lounge, featuring a central fireplace creating an attractive focal point, completed with patio doors opening into the conservatory.
Conservatory
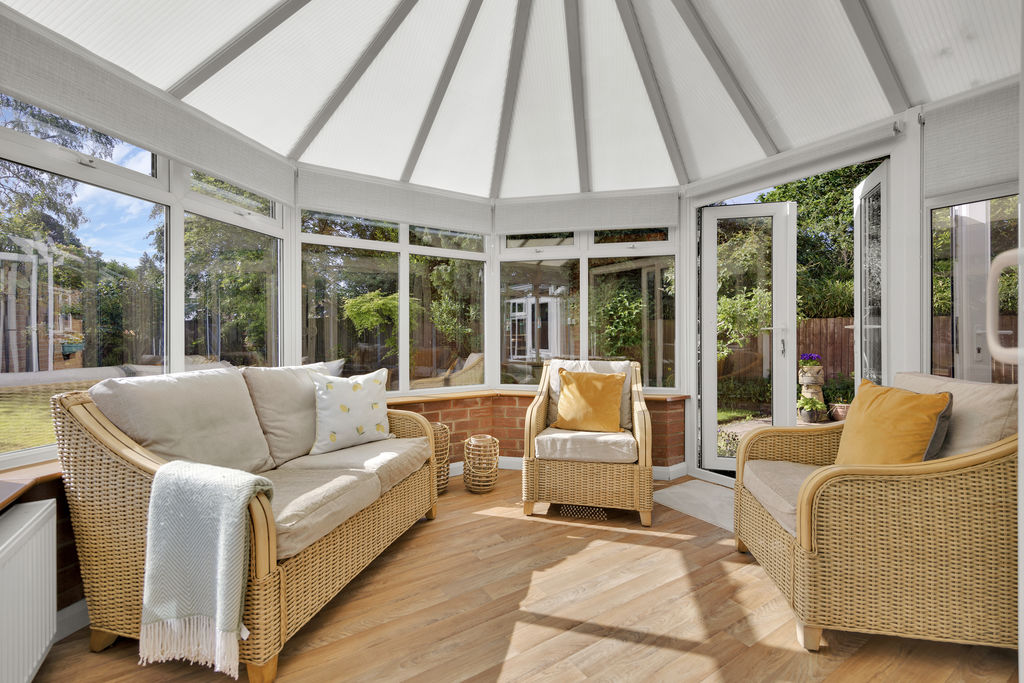
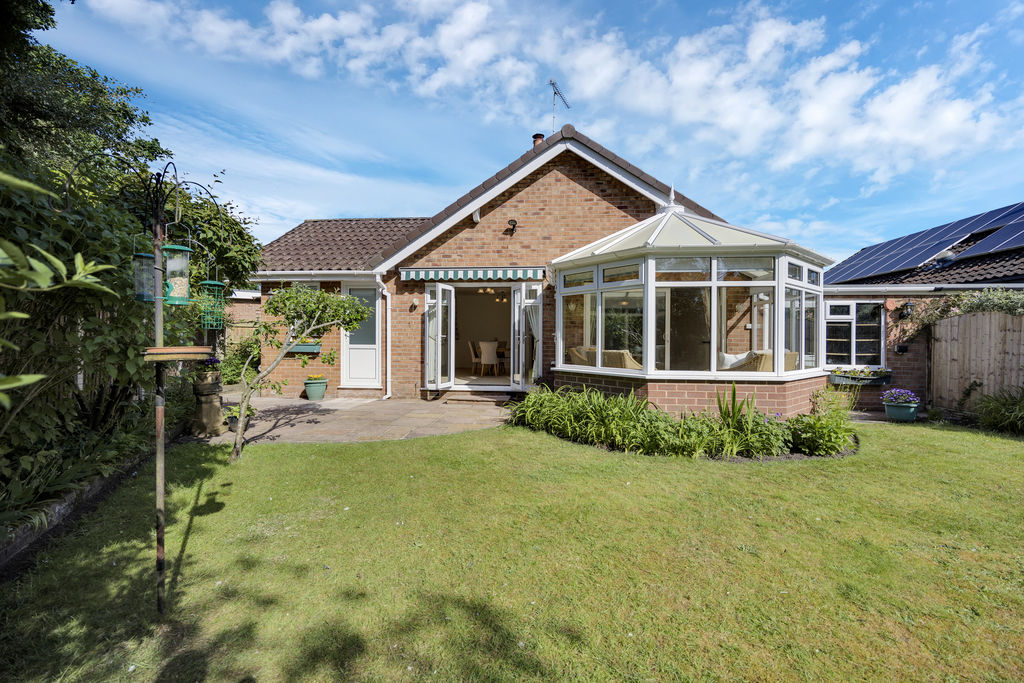
A lovely room, heated for year-round use, enjoying views over the rear garden with French doors opening onto the paved patio.
Dining Room
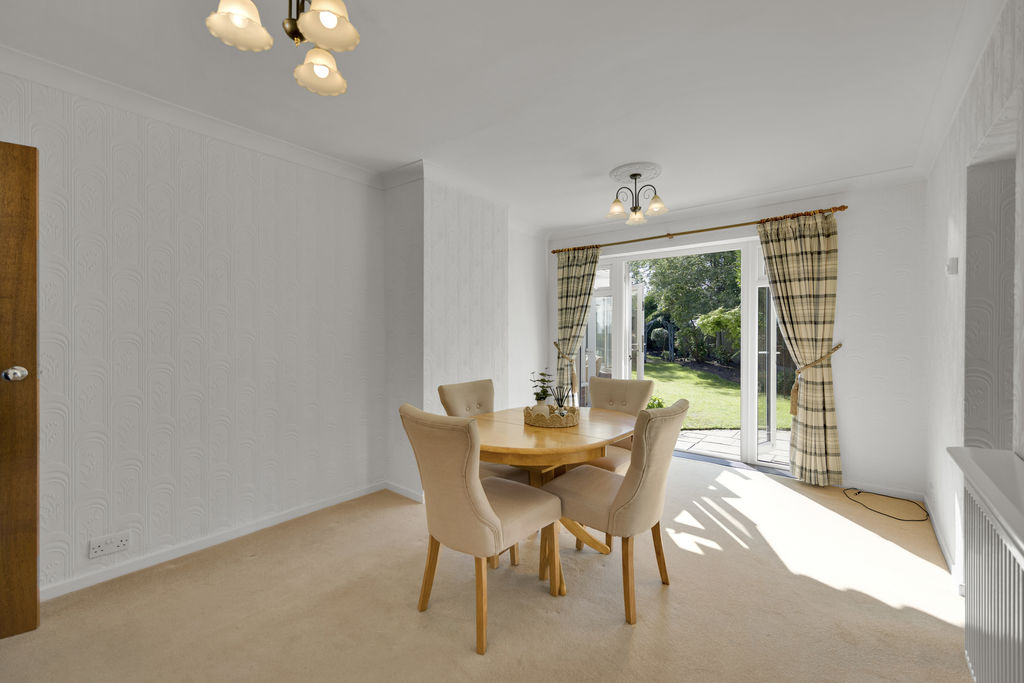
A versatile and substantial reception room filled with natural light, featuring double French-style doors opening onto the rear garden and a connecting door through to the kitchen.
Kitchen
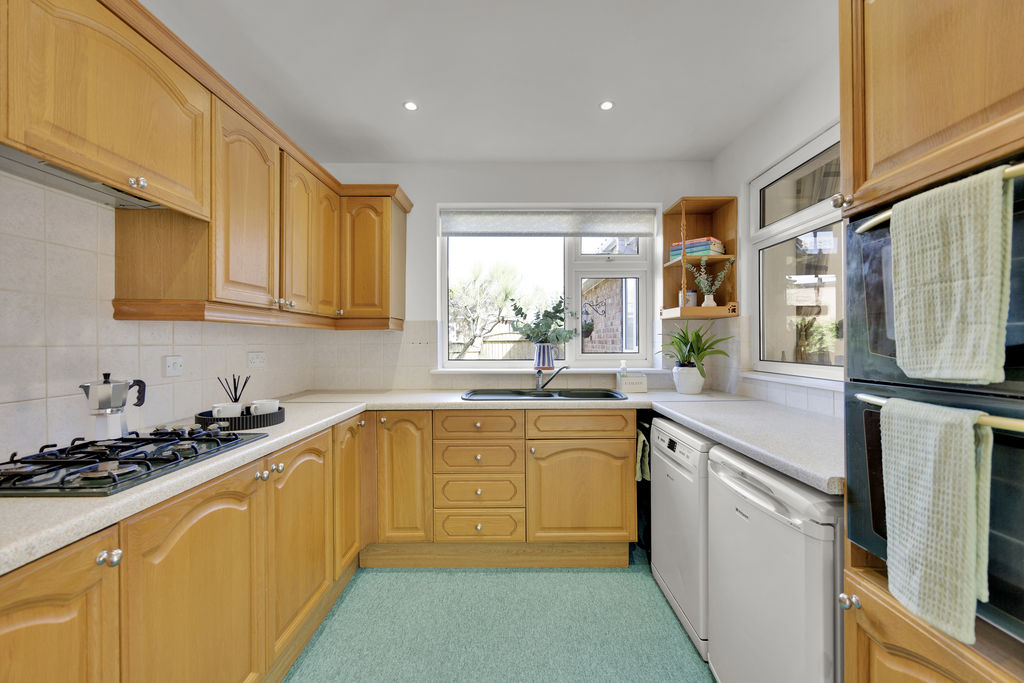
The well planned kitchen features a comprehensive range of matching wall, drawer and base units providing ample storage, complemented by contrasting work surfaces that flow around to create generous preparation space with coordinating splashback tiling. A four-ring gas hob sits beneath an extractor fan, with a built-in mid level double oven. There is space for additional appliances. Completed with a window overlooking the courtyard area and an archway leading through to the utility room.
Utility Room
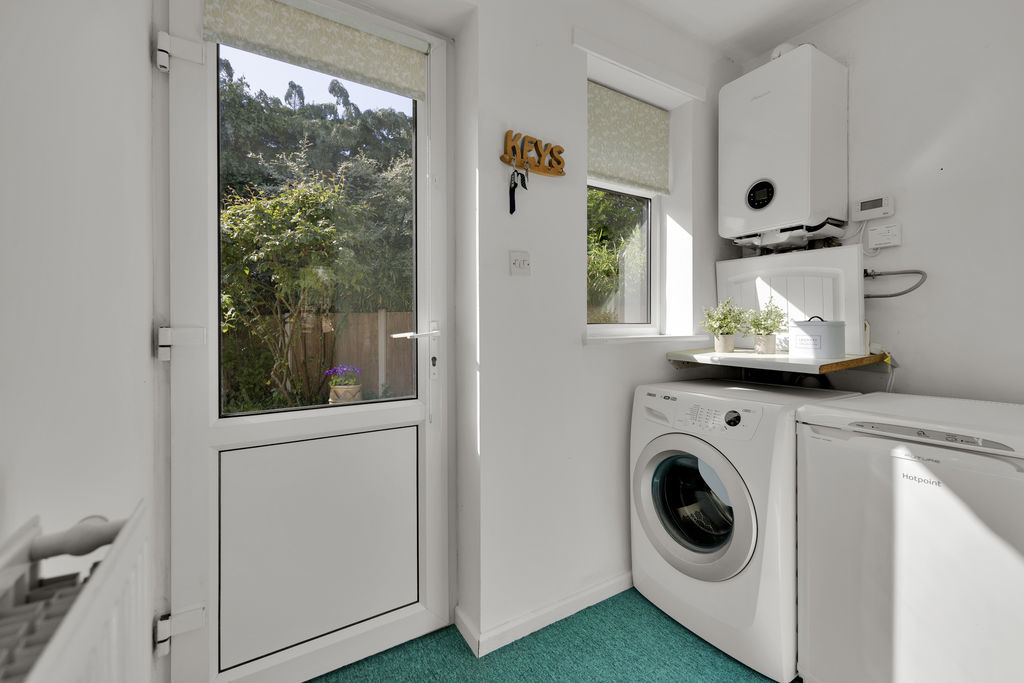
A most useful addition to the bungalow, providing space for white goods and housing the Worcester gas central heating boiler. Completed with door giving access to the rear garden.
Master Bedroom
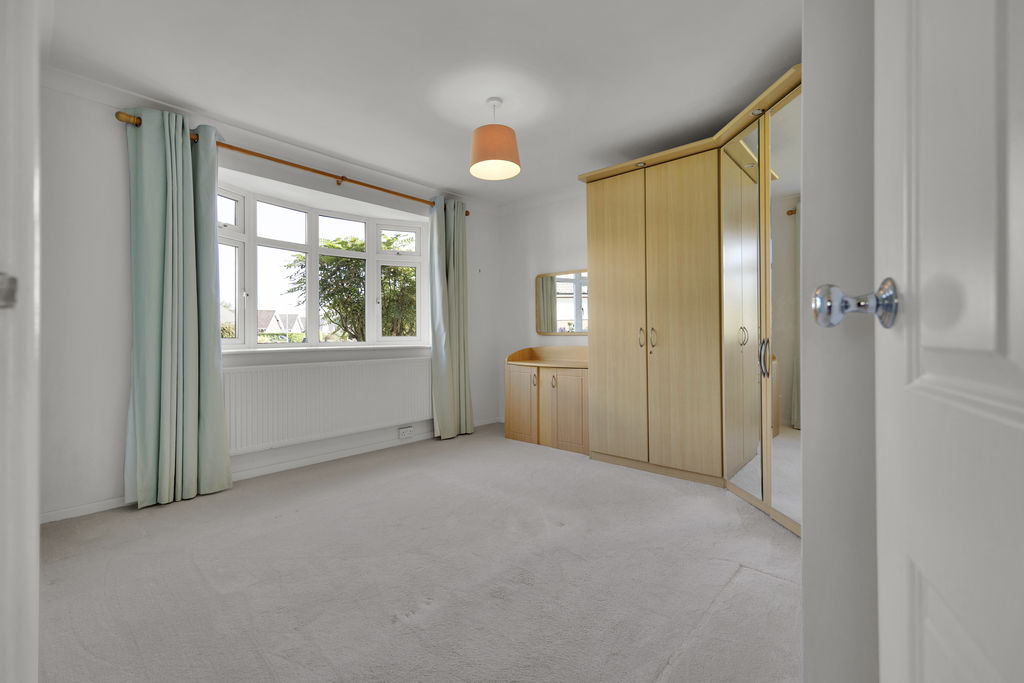
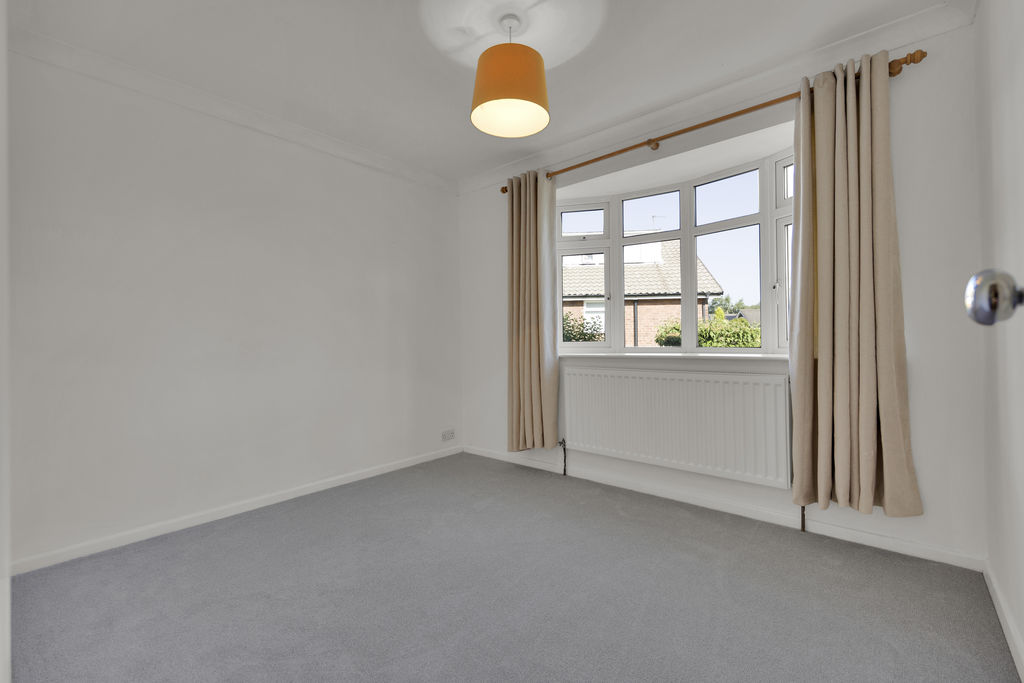
Located to the front aspect, the master bedroom is a well designed space featuring a range of fitted wardrobes that provide ample storage, complimented by a bay window allowing natural light to fill the room.
Bedroom Two
The second double bedroom is also located at the front of the property, featuring a matching bay window that allows plenty of natural light. A fitted wardrobe and matching drawers provide ample storage.
Bathroom
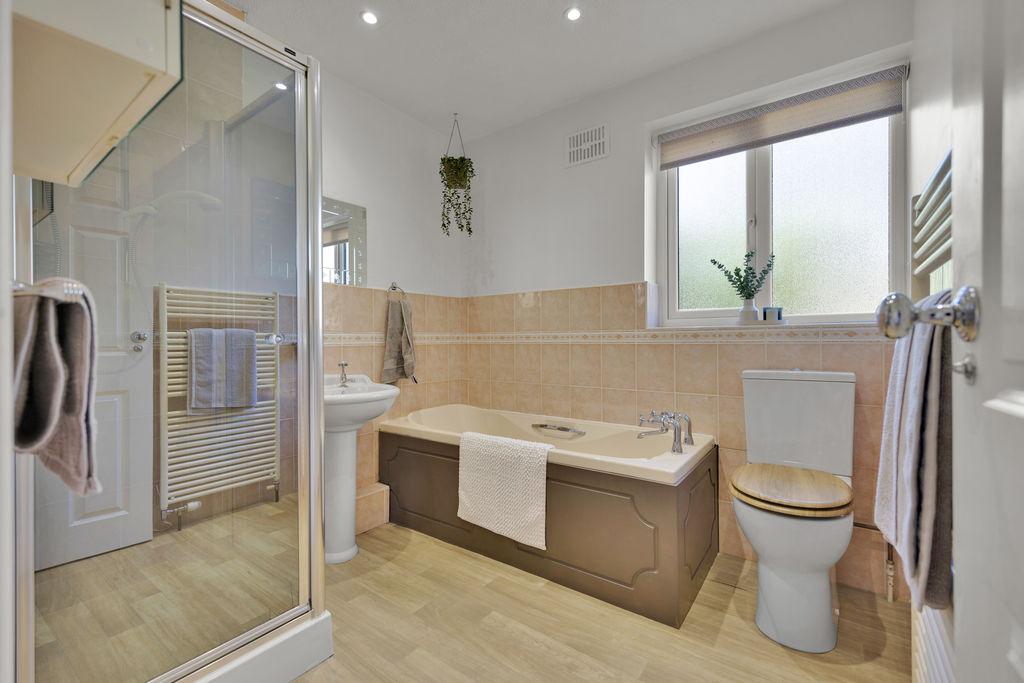
The generously sized bathroom features a matching four-piece suite, including a panel bath with Victorian-style mixer tapware, pedestal hand wash basin, low level WC, and a corner glass shower cubicle with an electric shower. The room is finished with complementary tiling and a heated vertical towel rail.
Loft Space
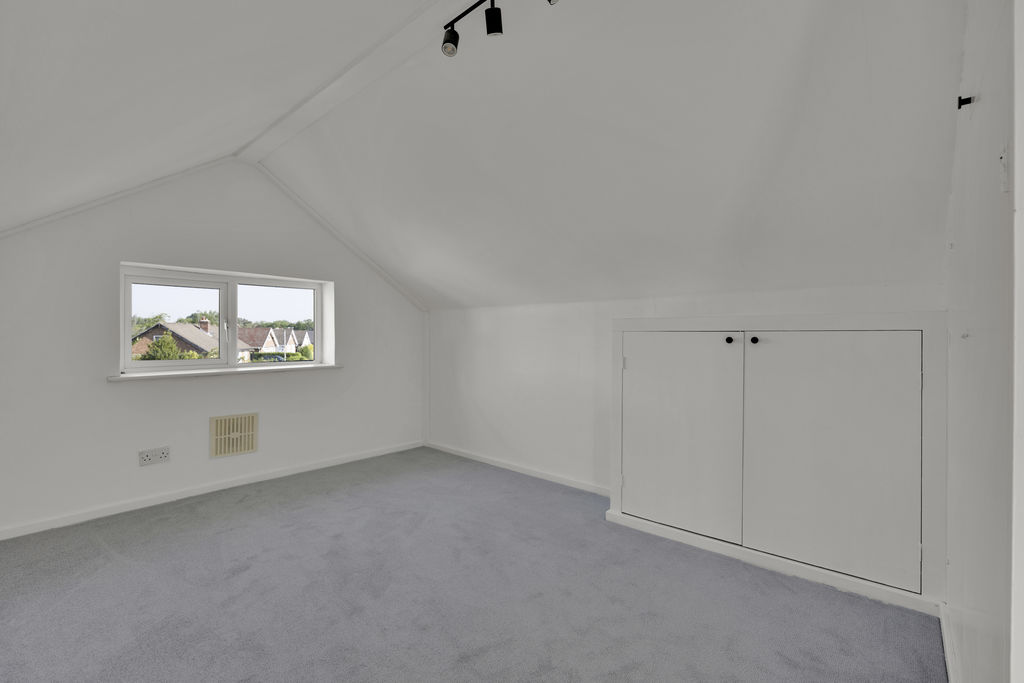
The loft is currently accessed via a pulldown ladder and comprises three areas: a landing with skylight, a converted room with window, and a useful loft storage space. The loft offers potential for further development, subject to planning permission and building regulations.
Externally
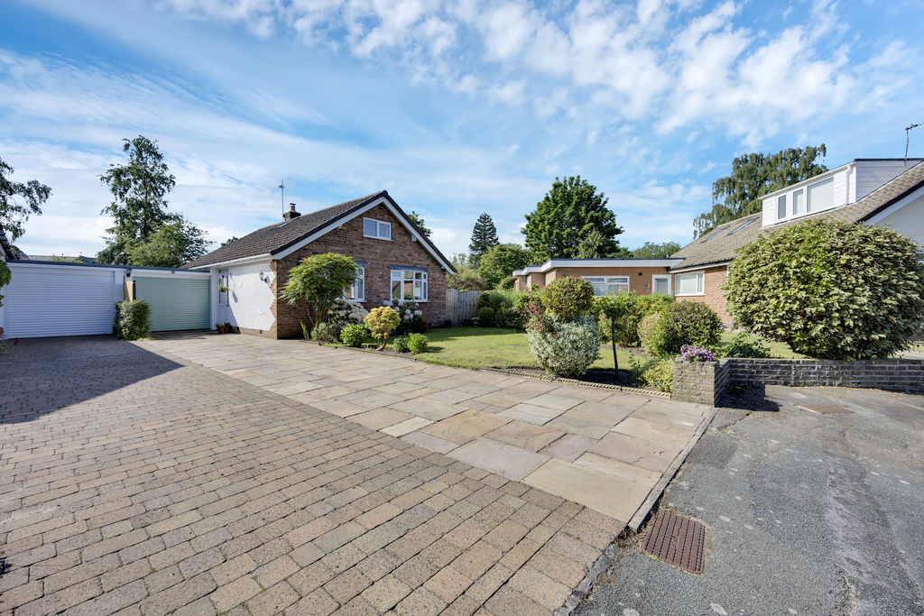
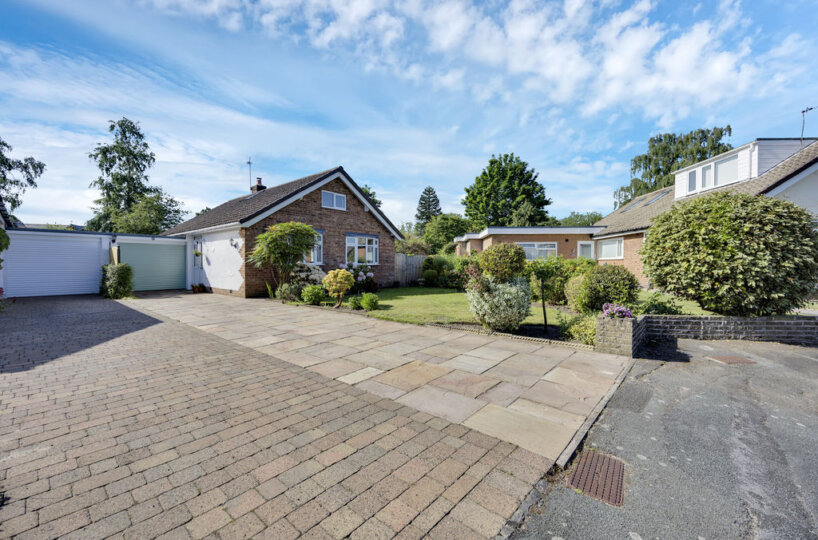
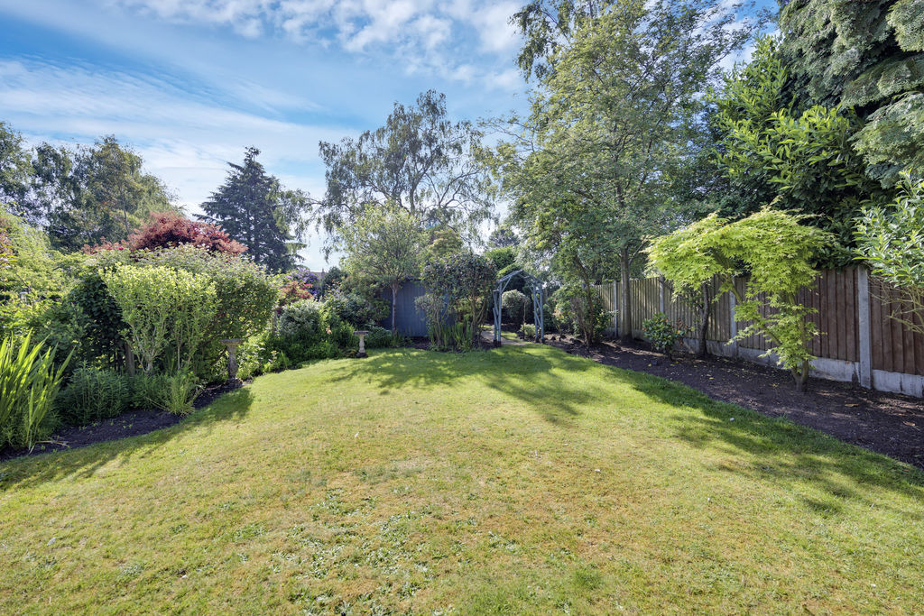
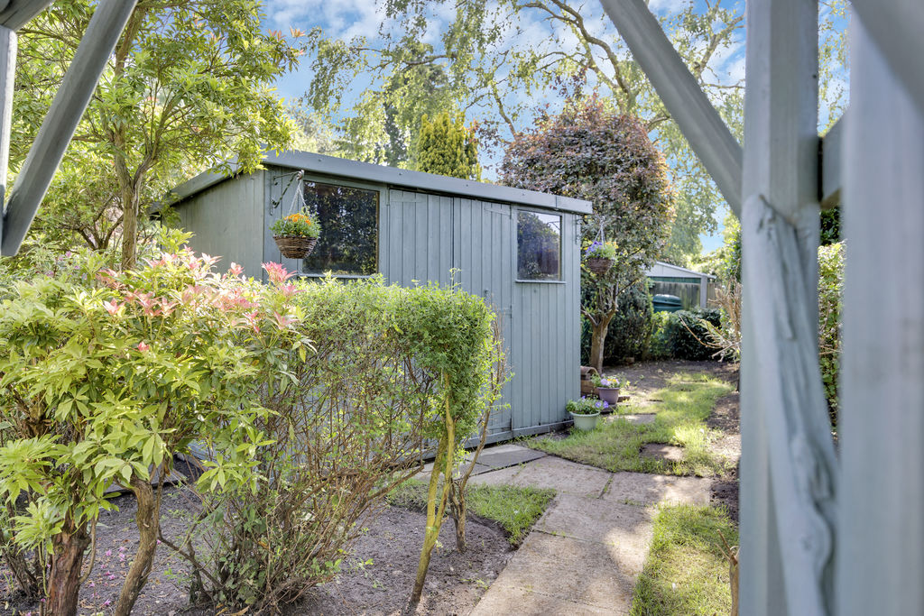
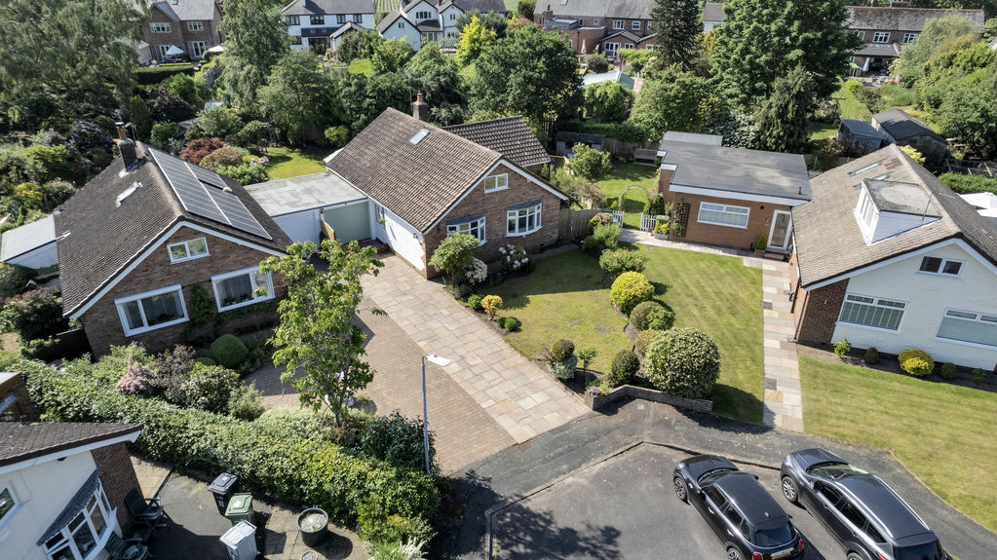
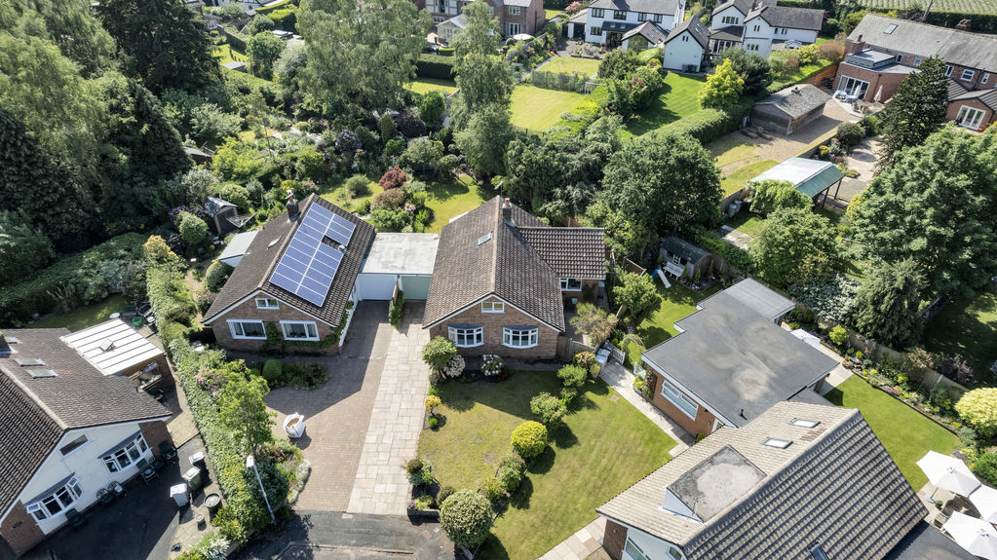
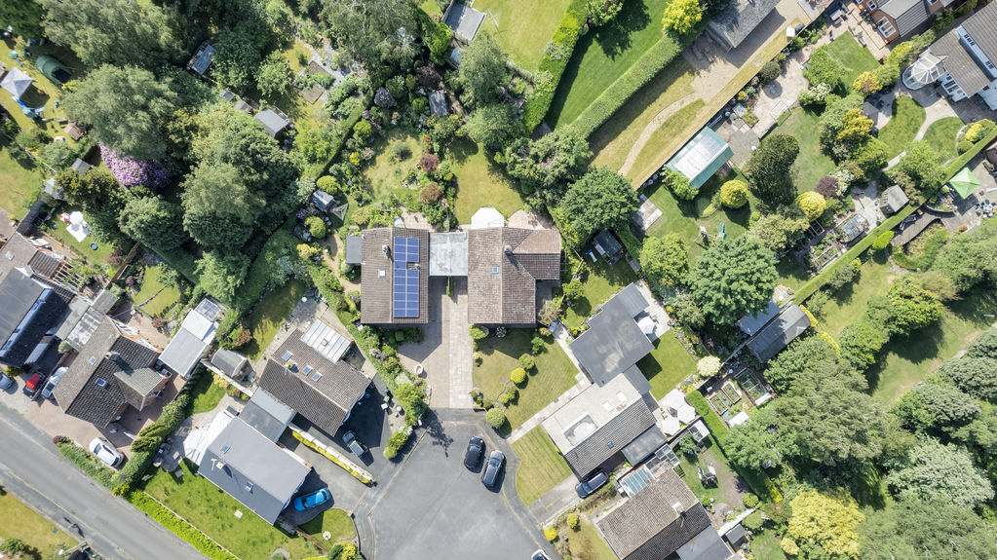
The bungalow occupies a highly desirable plot, set back from the road, with an extensive paved driveway leading to the garage. The front garden is mainly laid to lawn with a variety of herbaceous plants and shrubs, and a pathway leads to a side courtyard and the rear garden. The rear garden provides an ideal space for keen gardeners and growing families alike, featuring a central lawn surrounded by thoughtfully planted, well stocked flowerbeds. An archway leads to a secluded garden area, which includes a timber garden store and additional garden space
Garage
The garage features an electric roller main entrance door, with an additional window and door providing access to the rear garden. The space is completed with lighting and power points.

