Bromley Drive, Holmes Chapel

Guide Price £325,000 £325,000

Property Type: House
Bedrooms: 3
Bathrooms: 1
  • Stunning Three-Bedroom Semi-Detached Home
  • Sought-After Holmes Chapel Location
  • Beautifully Presented Throughout
  • Two Reception Rooms
  • Fabulous Open-Plan Breakfast Kitchen
  • Luxurious Four-Piece Family Bathroom
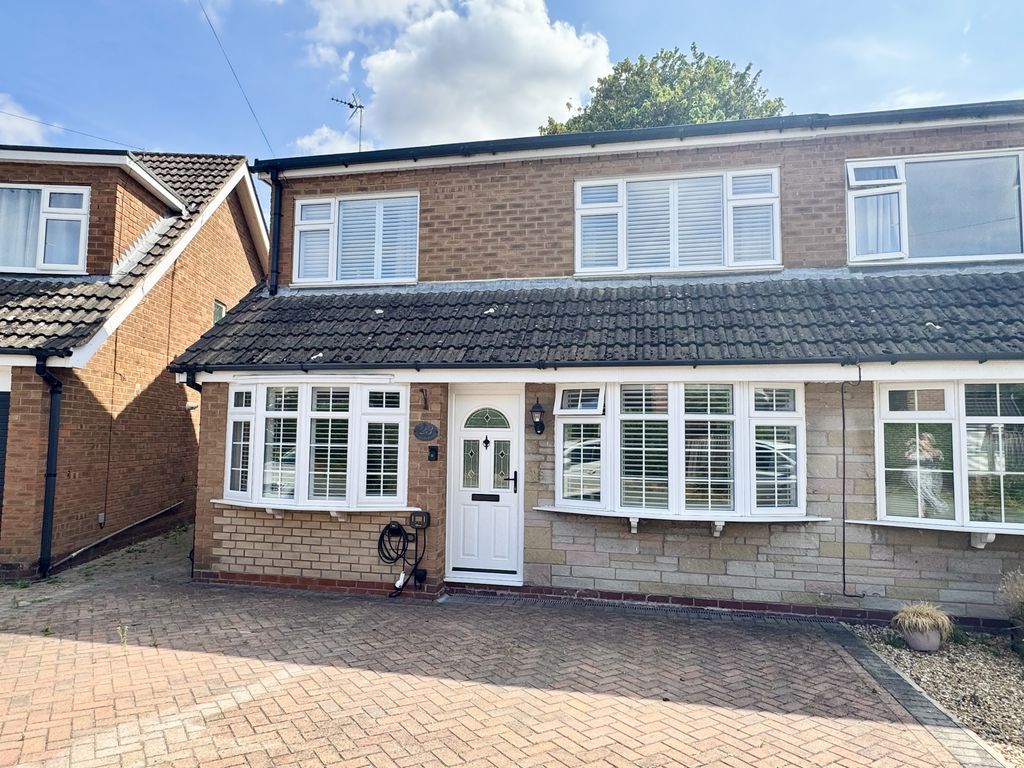
  • Parking For Two Cars & Private Garden
  • EPC Rating – C
  • Council Tax Band – C – Cheshire East
  • Tenure – Leasehold with an absent Landlord

Entrance Vestibule

The property is entered via the entrance vestibule, with stylish laminate flooring and a oak door leading into the lounge.

Lounge

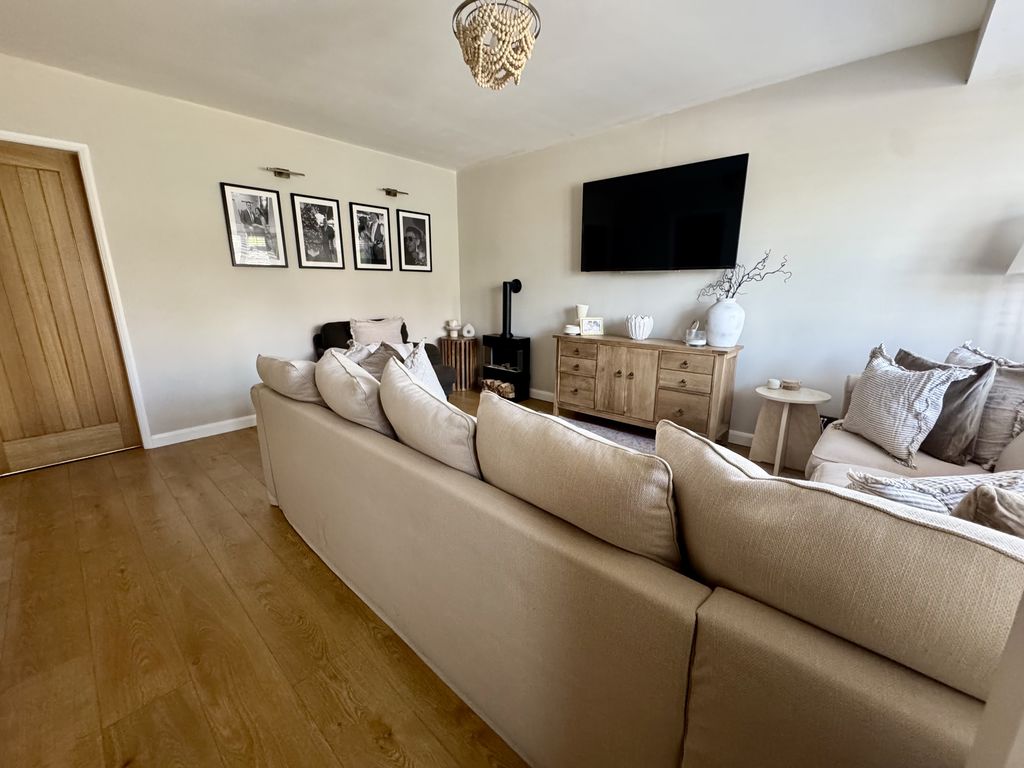
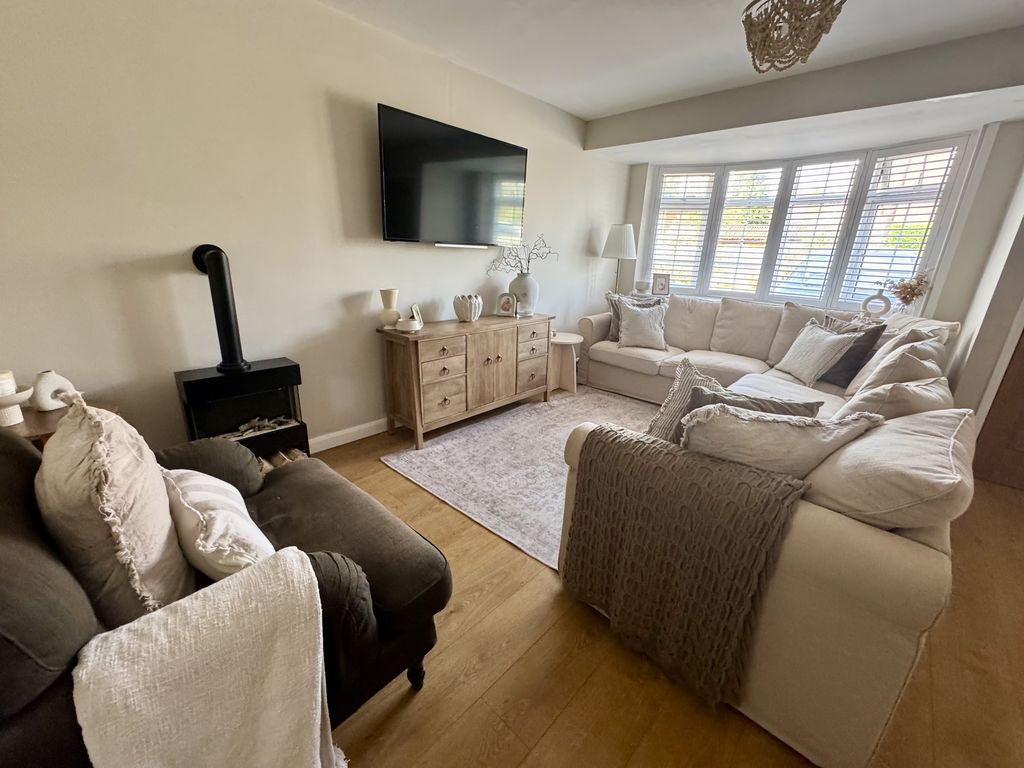
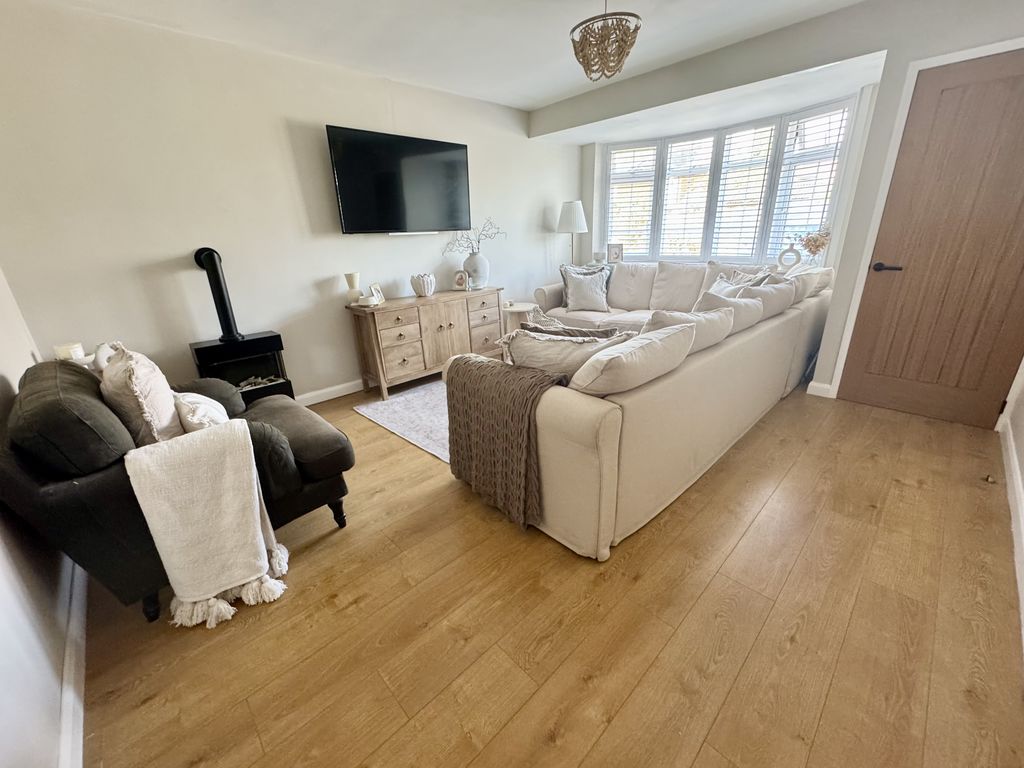
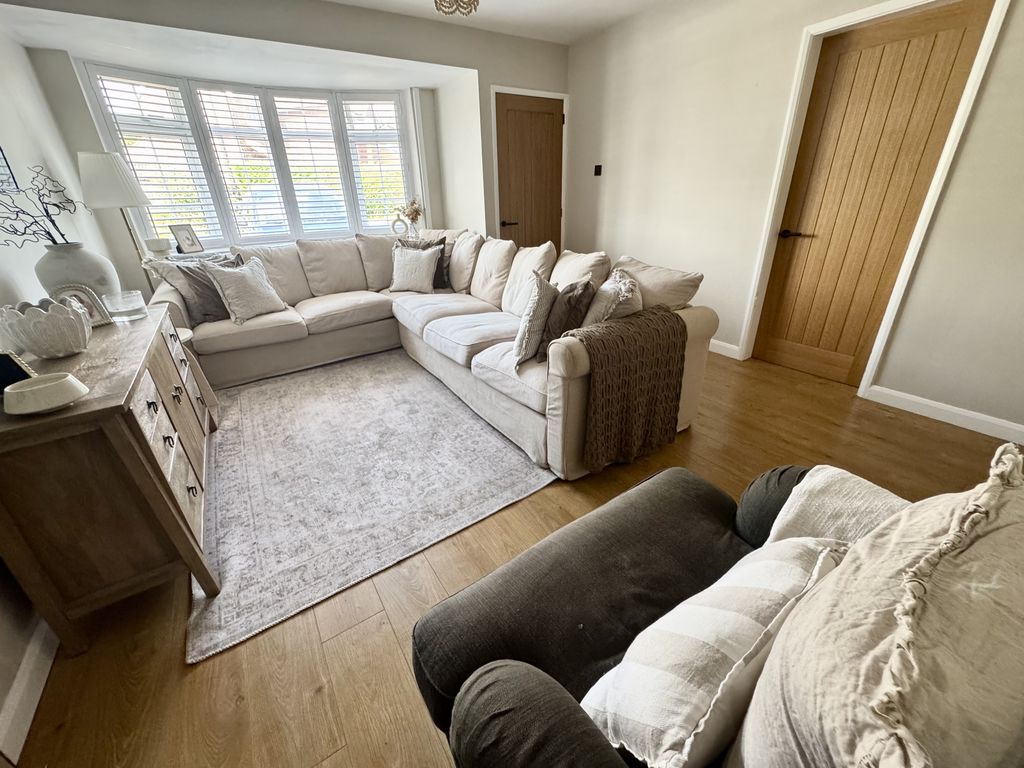
A lovely reception room positioned to the front of the property, featuring an attractive Georgian style bay window which allows plenty of natural light to flood the room.

Second Reception Room

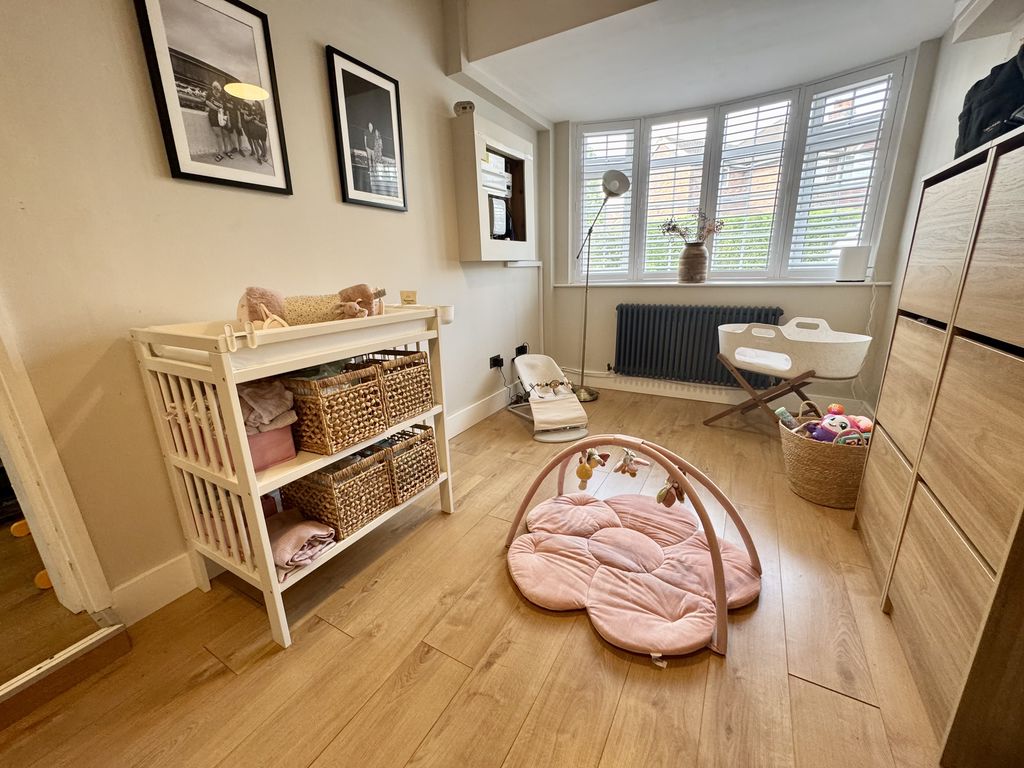
A most versatile room, again positioned to the front of the property and featuring a matching Georgian-style bay window, creating a bright and welcoming space. Finished with laminate flooring. A useful recessed area provides a dedicated utility space, with plumbing for a washing machine and shelving suitable for a tumble dryer. A door leads through to the ground floor cloakroom.

WC/Cloakroom

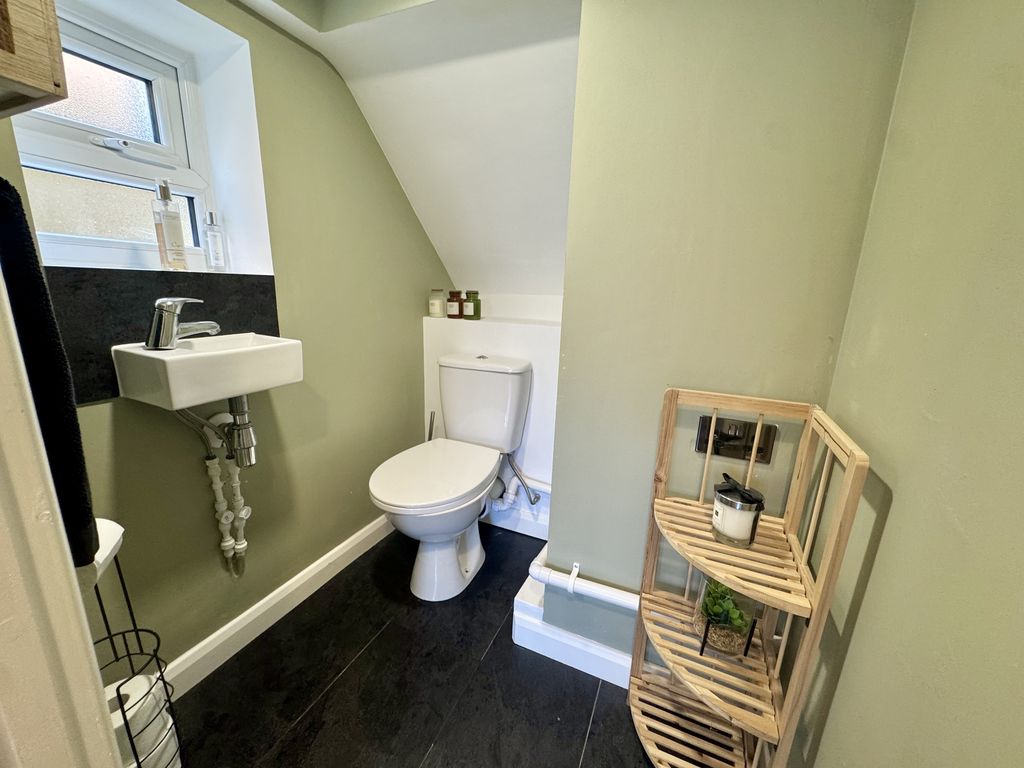
A smart and contemporary matching white two-piece suite comprising a low-level WC and wall-mounted wash hand basin with chrome mixer tapware. A side-aspect window provides natural light, with attractive flooring completing the room.

Open Plan Dining Kitchen

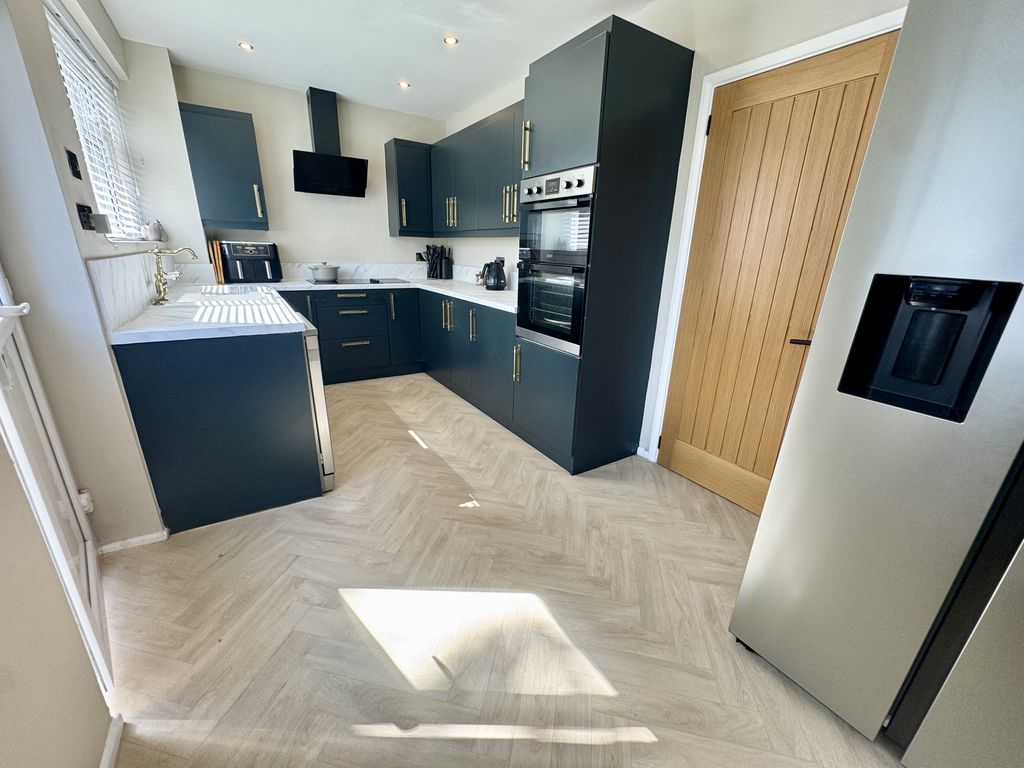
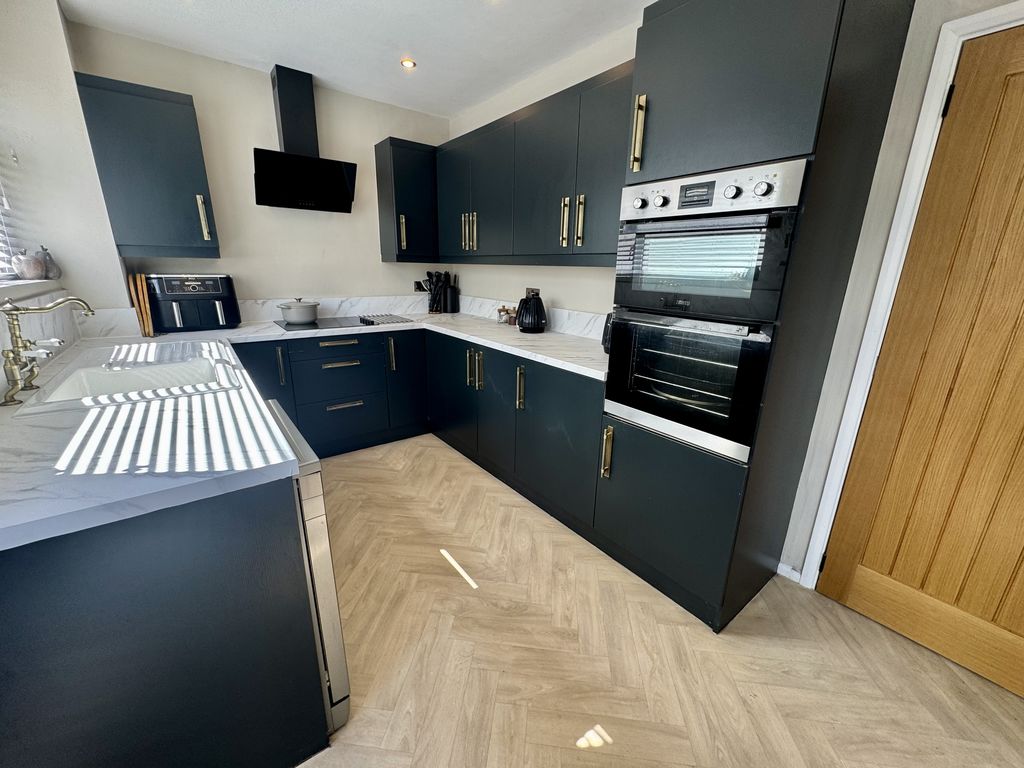
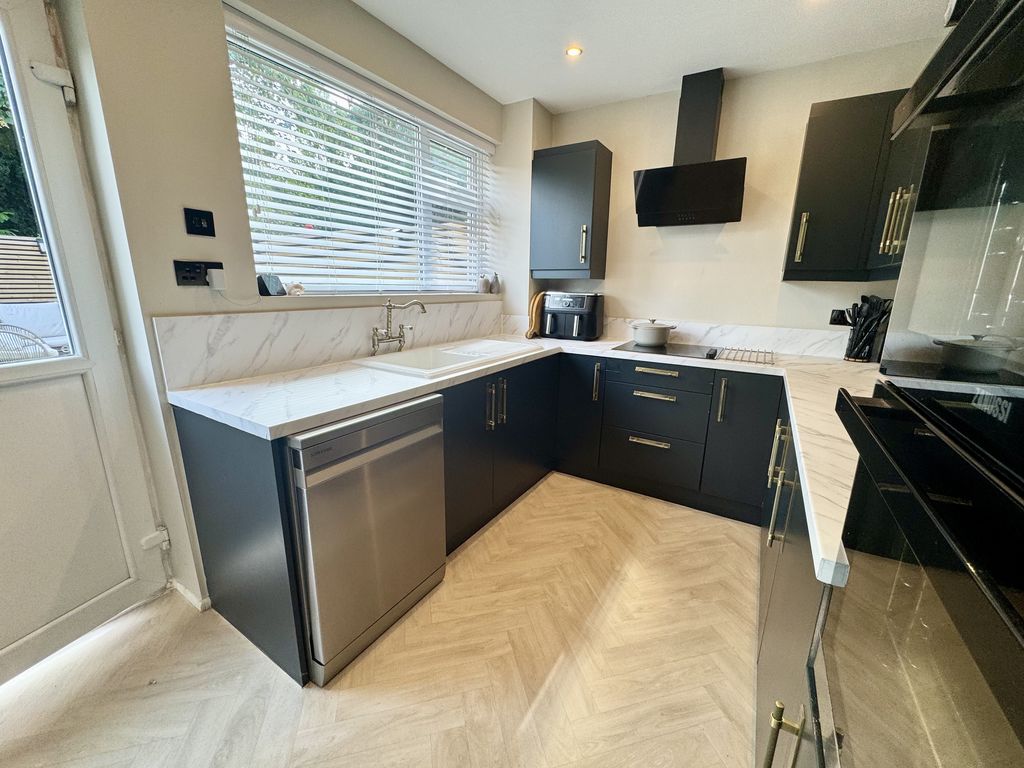
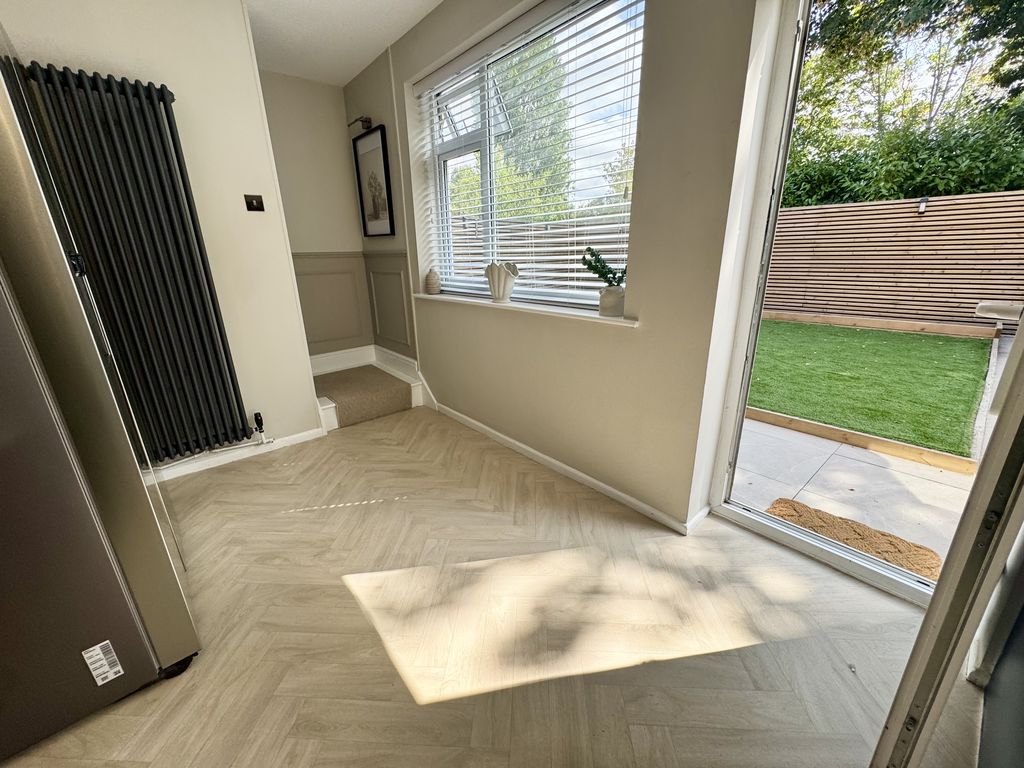
A stunning open-plan dining kitchen occupying the rear of the property and forming a fabulous heart to the home. The kitchen is fitted with an attractive range of navy blue wall, drawer and base units, beautifully complemented by brushed gold handles and contrasting marble-effect work surfaces, providing plentiful preparation space.
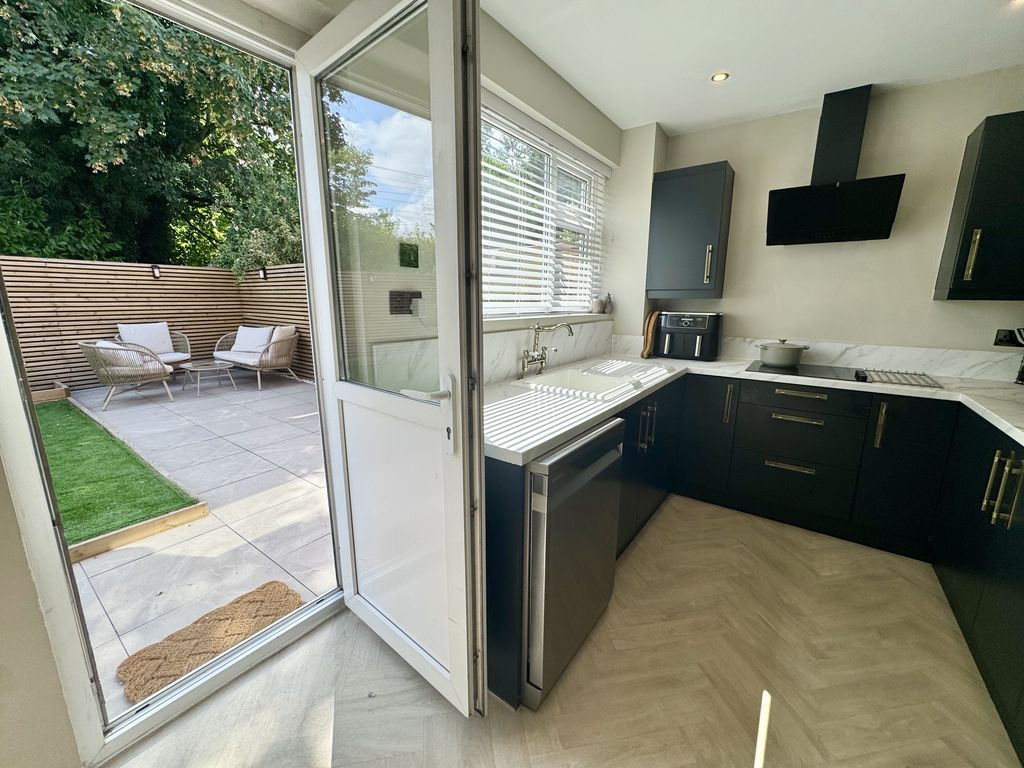
The kitchen incorporates an inset ceramic single-drainer sink with brushed gold-effect mixer tapware, a mid-level double oven and grill, together with a four-ring electric hob and stylish vertically positioned extractor fan. A window overlooks the rear garden, while a part-glazed door provides direct access outside.
The dining area offers plenty of space for dining and benefits from a further window overlooking the garden. Eye-catching herringbone-style luxury vinyl flooring flows throughout the kitchen and dining area, complemented by a smart anthracite grey vertical wall-mounted radiator.

Stairs & First Floor Landing

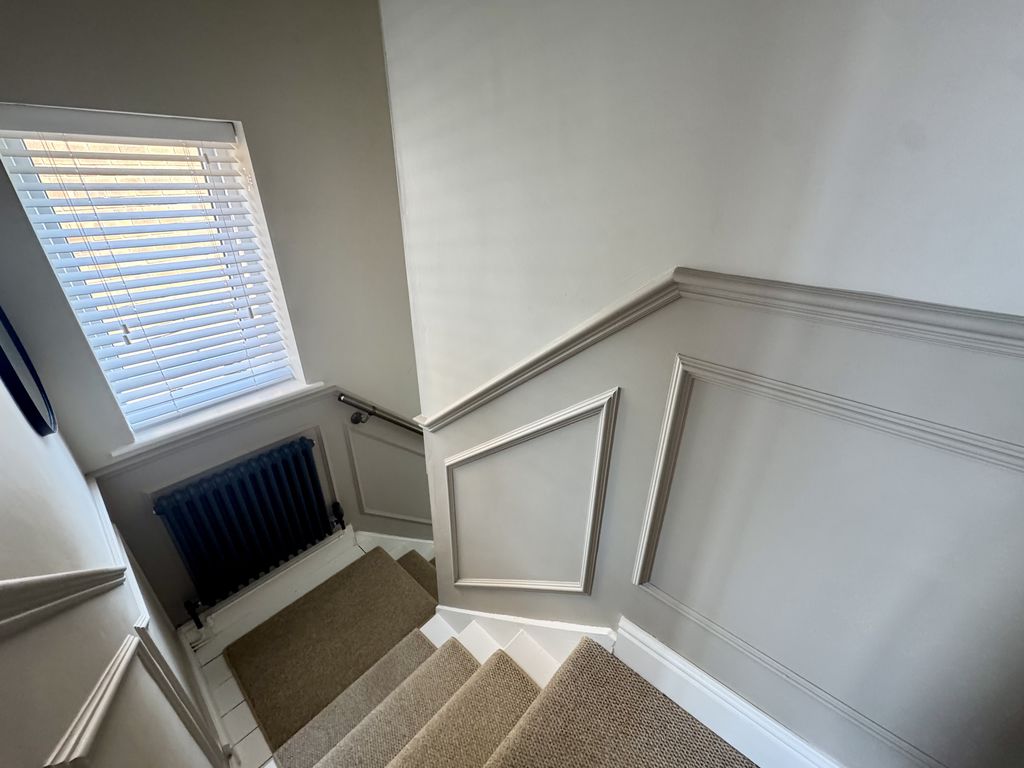
A particularly attractive staircase features part-panelled walls and a central carpet runner, finished with decorative stair rods for an elegant touch. The spacious first floor landing continues the home’s stylish presentation and provides access to all three bedrooms and the family bathroom.

Master Bedroom

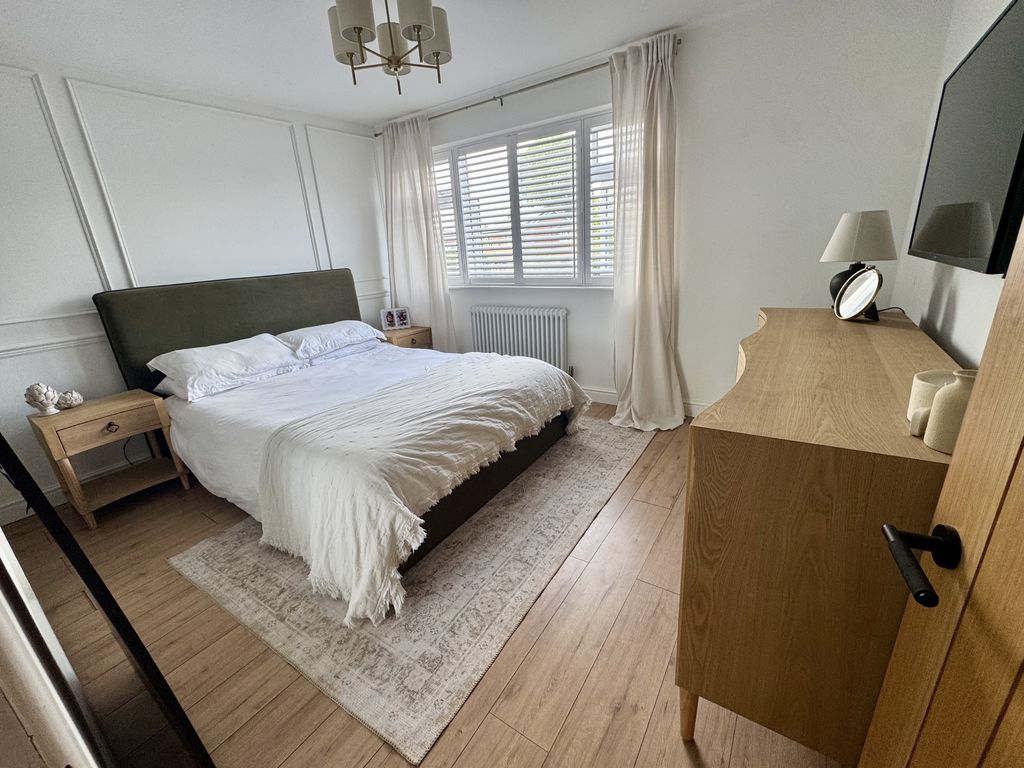
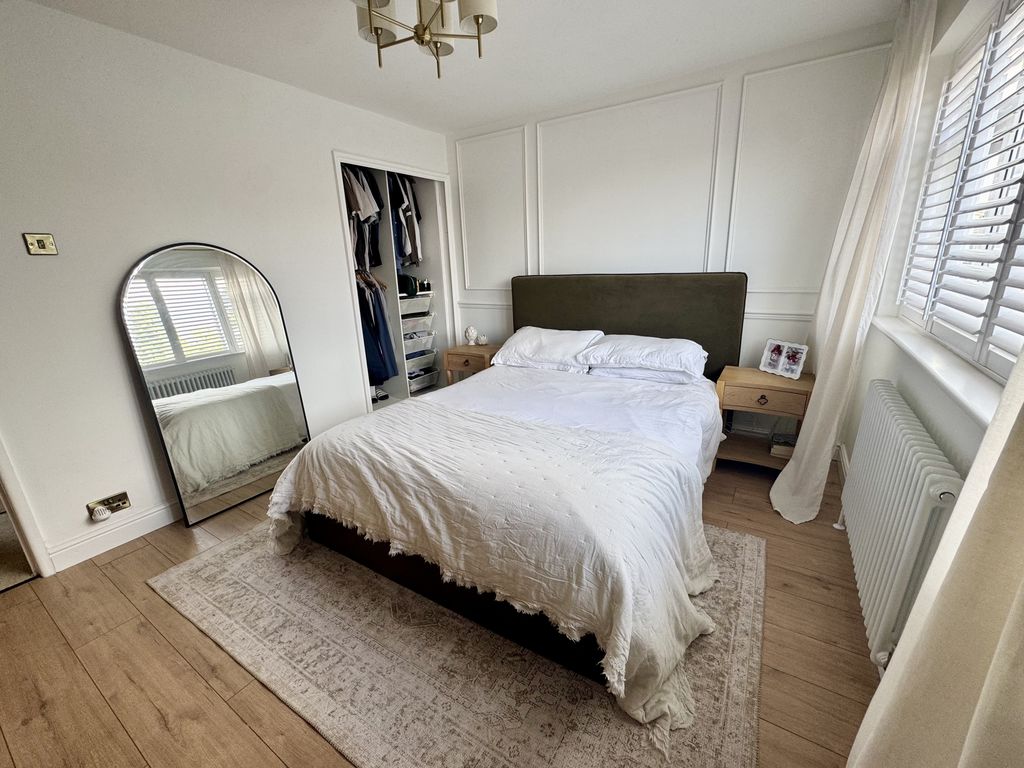
A well-proportioned principal bedroom positioned to the front aspect, featuring a stylish feature-panelled wall and laminate flooring. A built-in double wardrobe provides excellent storage with hanging rail space and shelving.

Bedroom Two

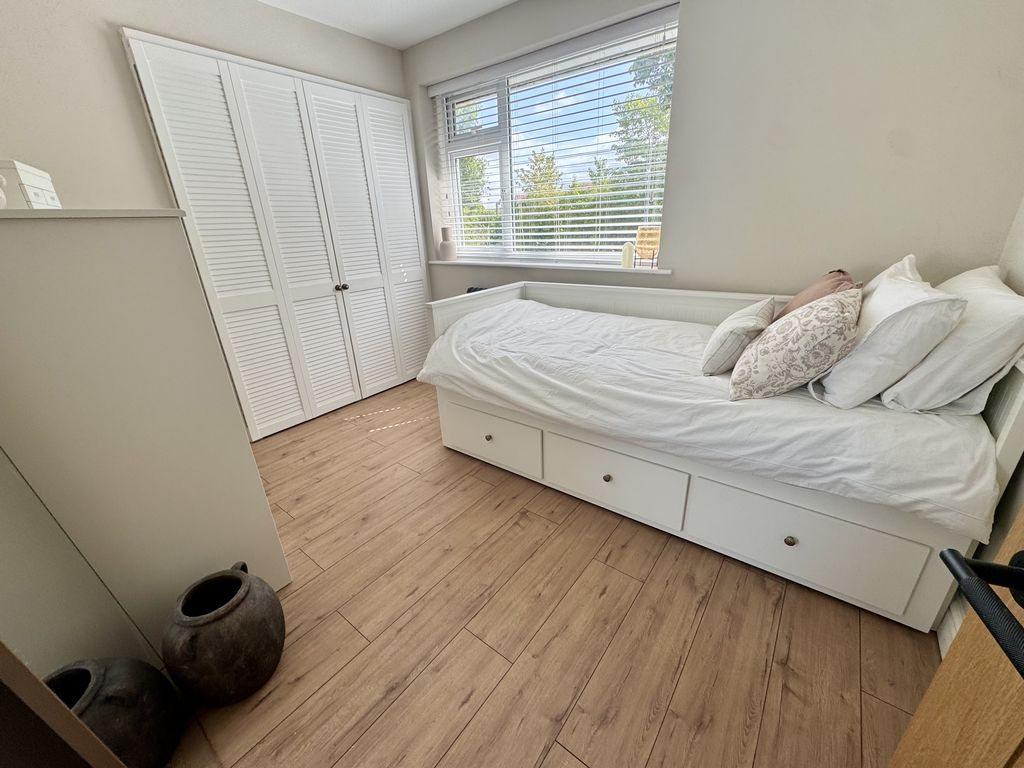
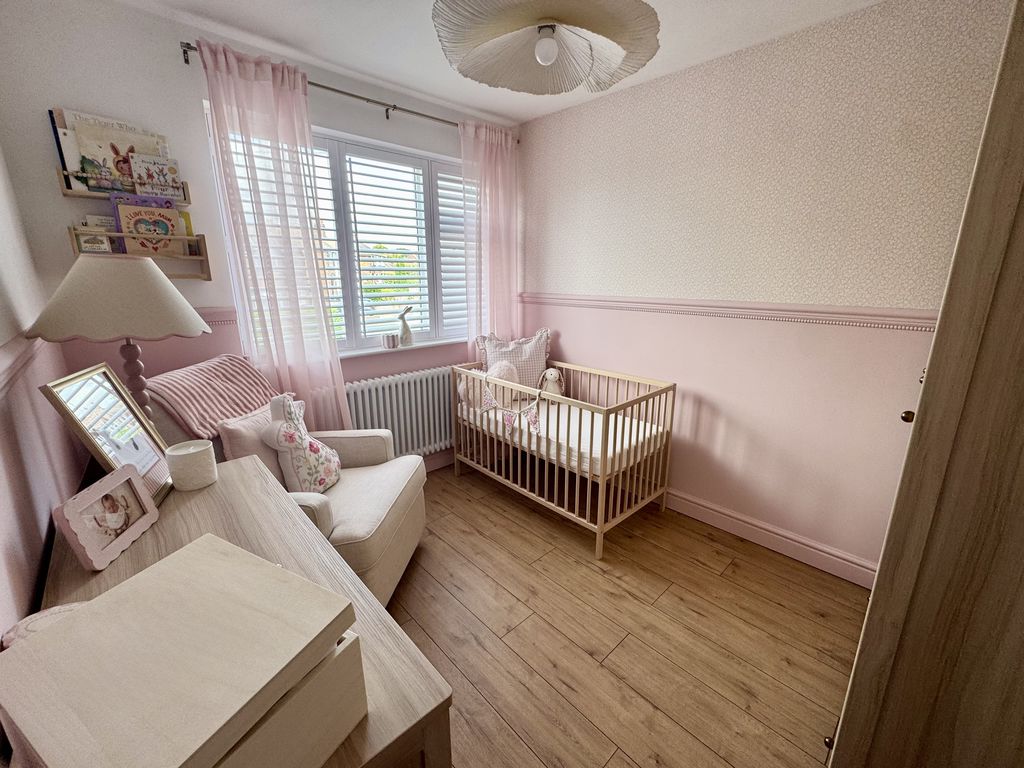
A generous second bedroom positioned to the rear of the property, finished with laminate flooring and benefiting from a built-in wardrobe, providing useful hanging and storage space.

Bedroom Three

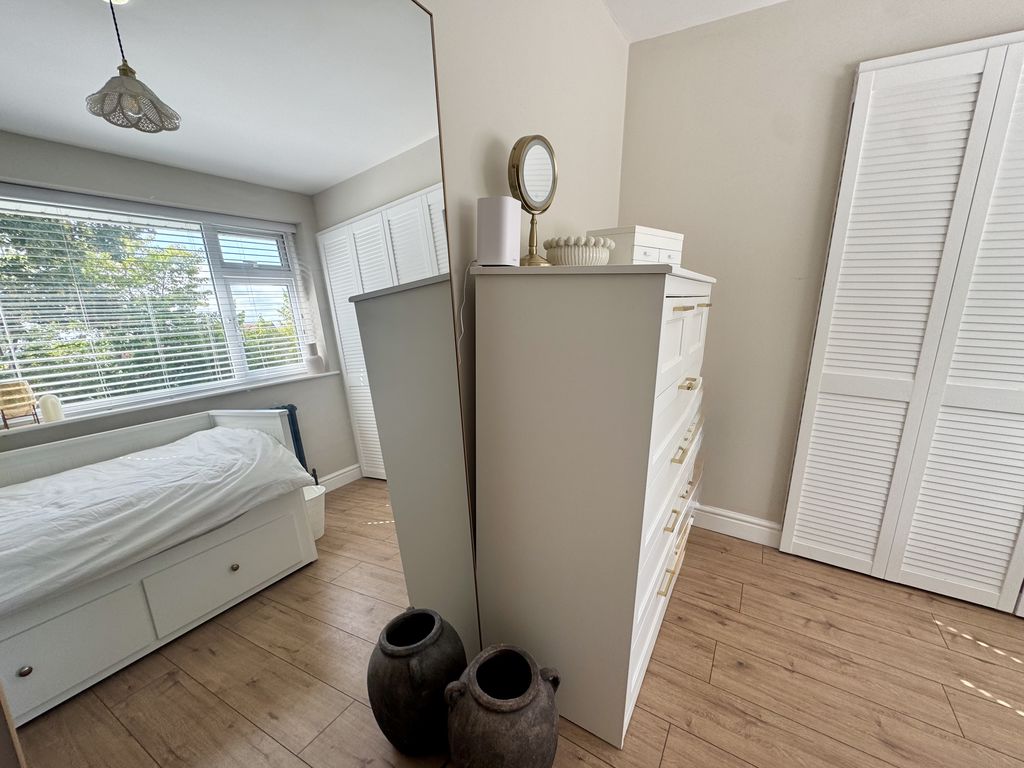
An unusually generous single bedroom positioned to the front of the property. A bright and versatile room, finished with laminate flooring and offering excellent space for a single bedroom, home office or dressing room.

Family Bathroom

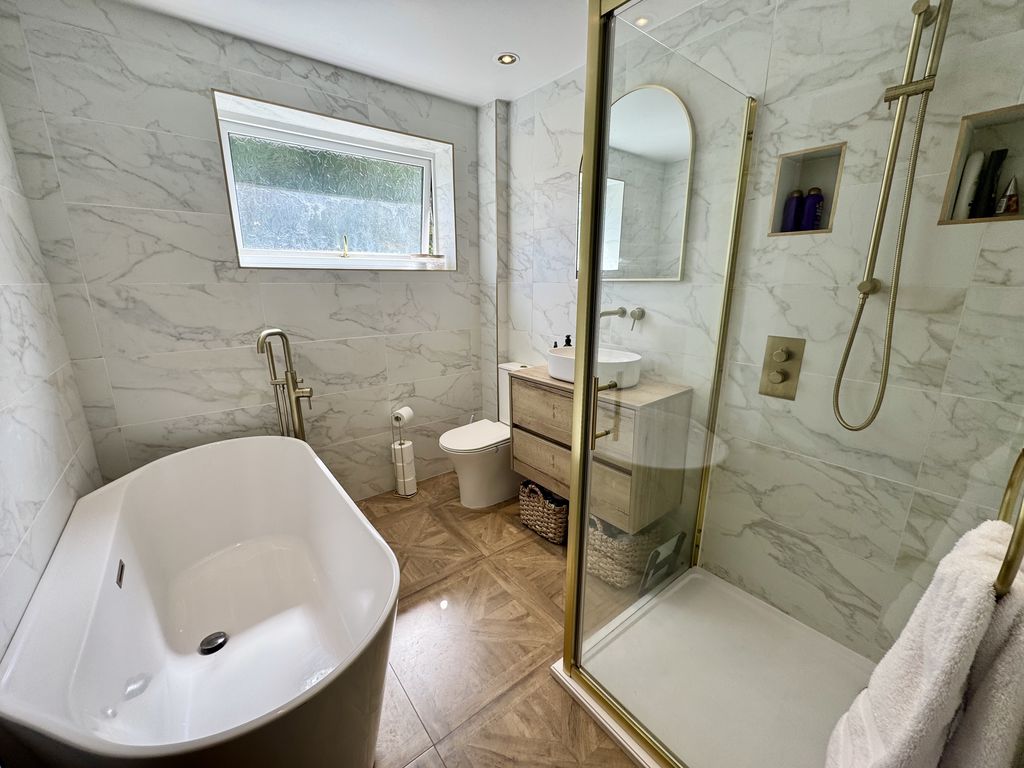
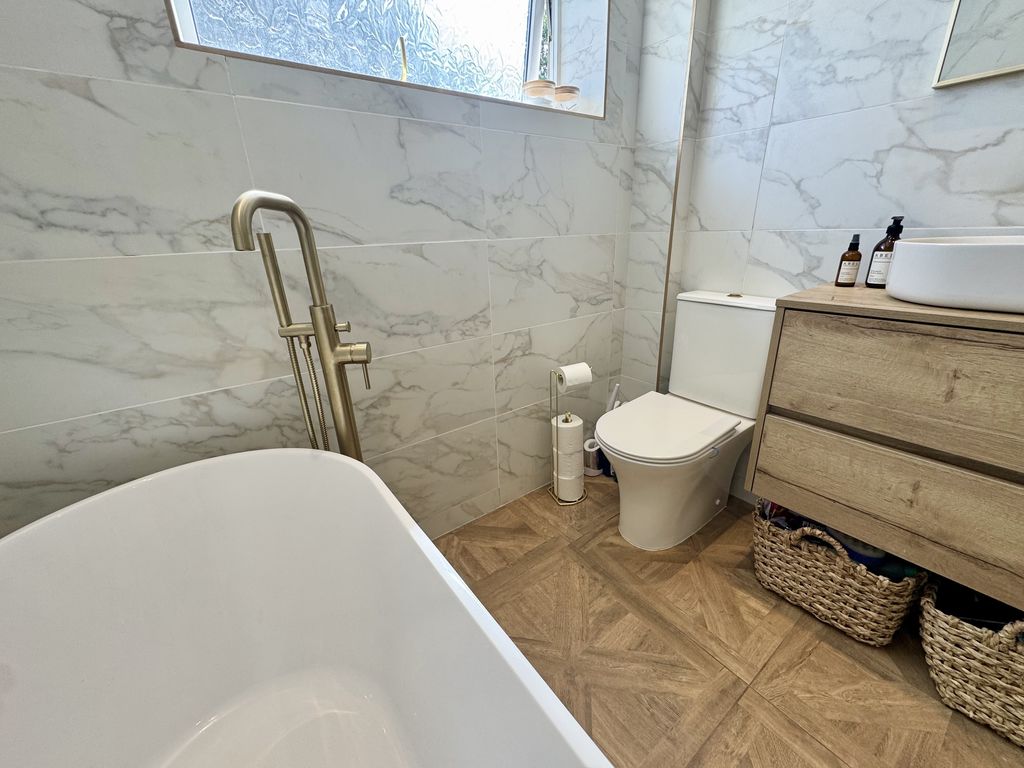
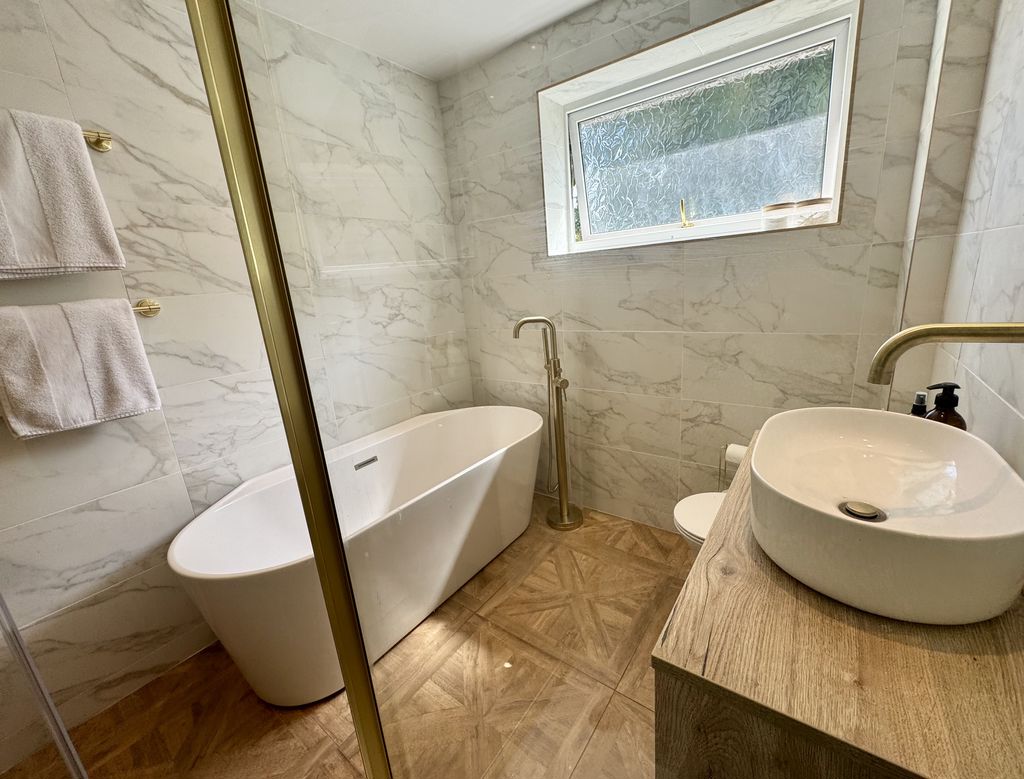
Quite simply, a beautifully appointed family bathroom with a stylish and luxurious four-piece suite. The centrepiece is a fabulous oval bath, complemented by freestanding brushed gold mixer tapware and a separate handheld shower attachment.
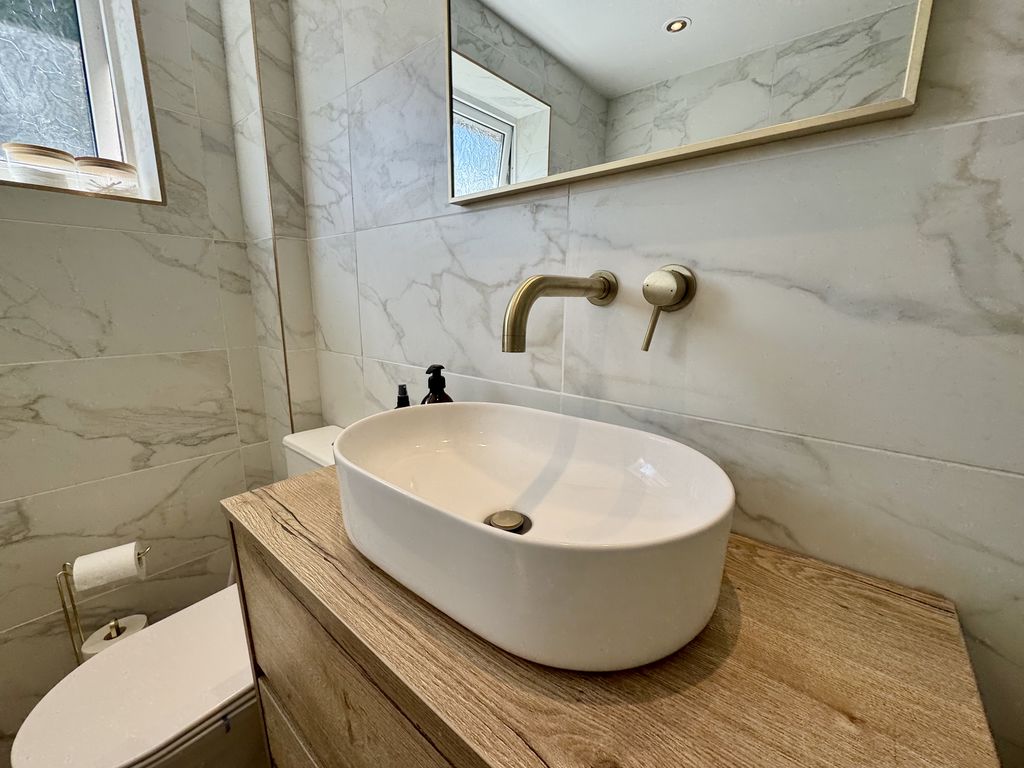
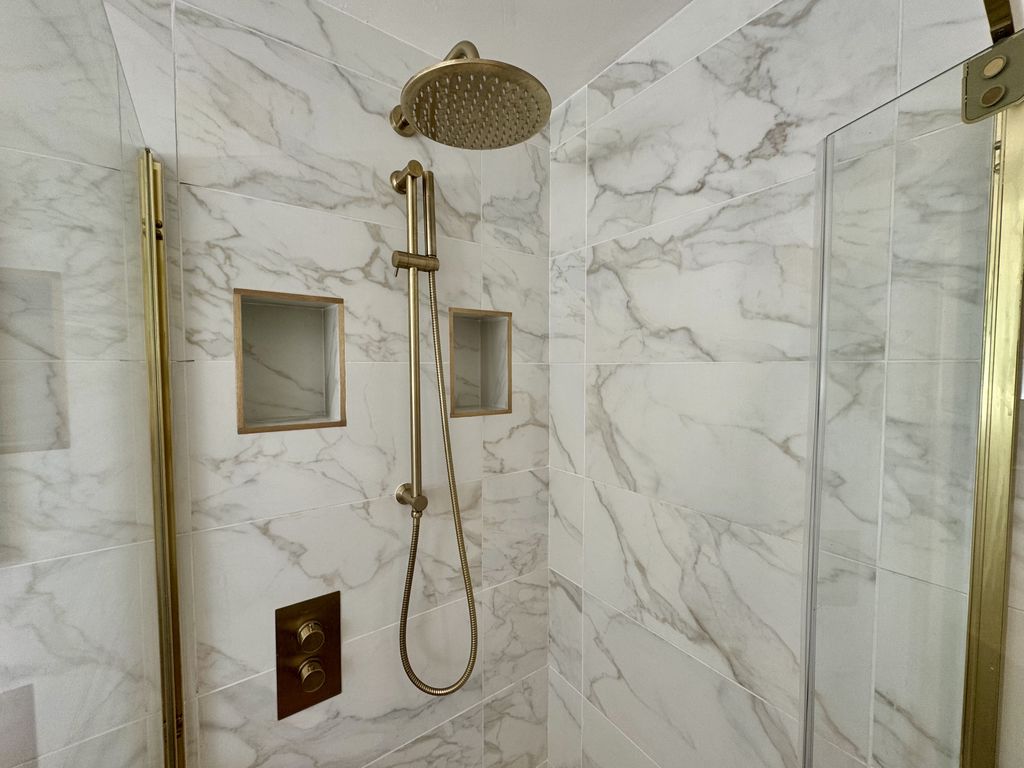
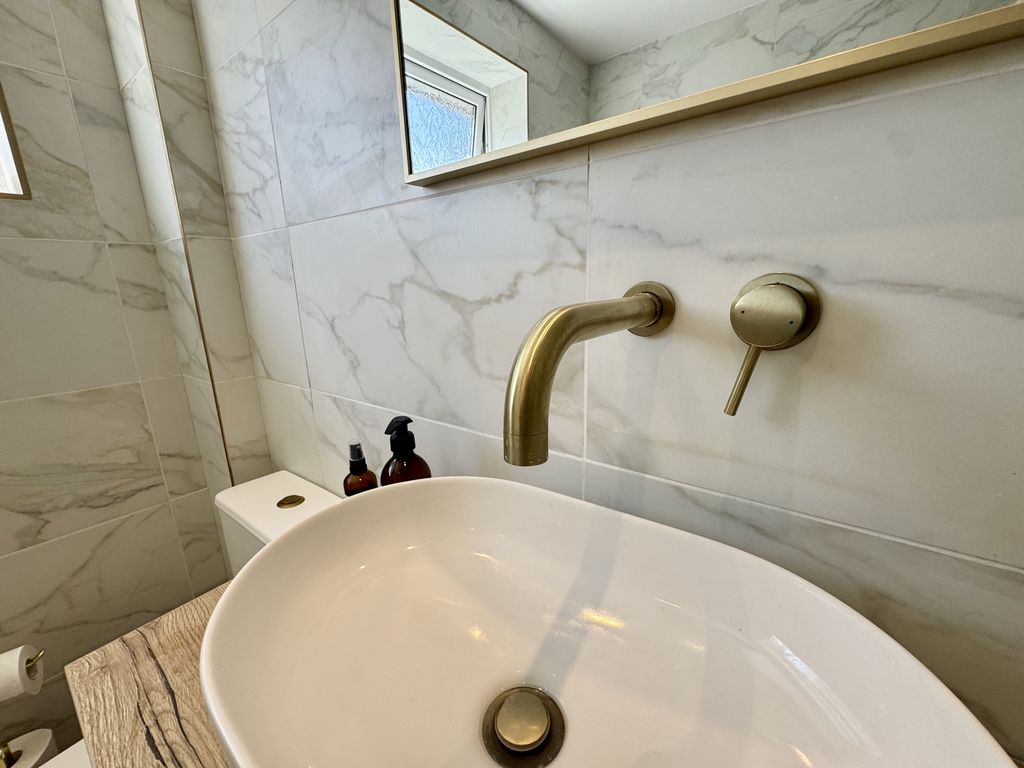
A generous shower enclosure features elegant gold-effect detailing and houses a dual-head brushed gold shower, incorporating both a rainfall-style drencher and traditional riser shower. A beautifully styled wood-effect vanity unit with two drawers houses an oval wash hand basin, complemented by wall-mounted brushed gold tapware and controls.
A low-level WC completes the suite, while smart flooring and attractive marble effect tiled walls create a wonderfully luxurious finish.

Externally

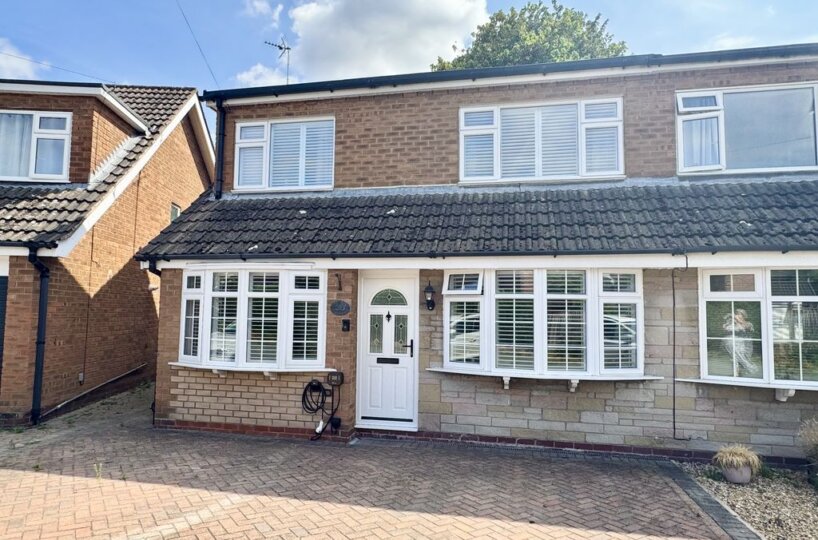
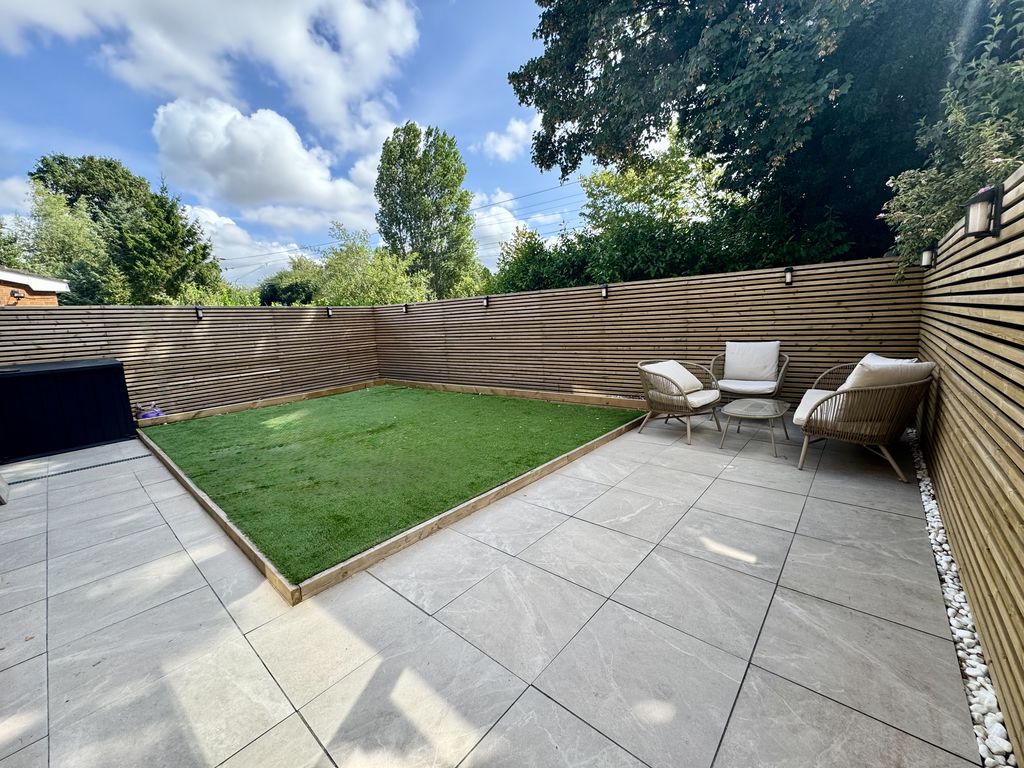
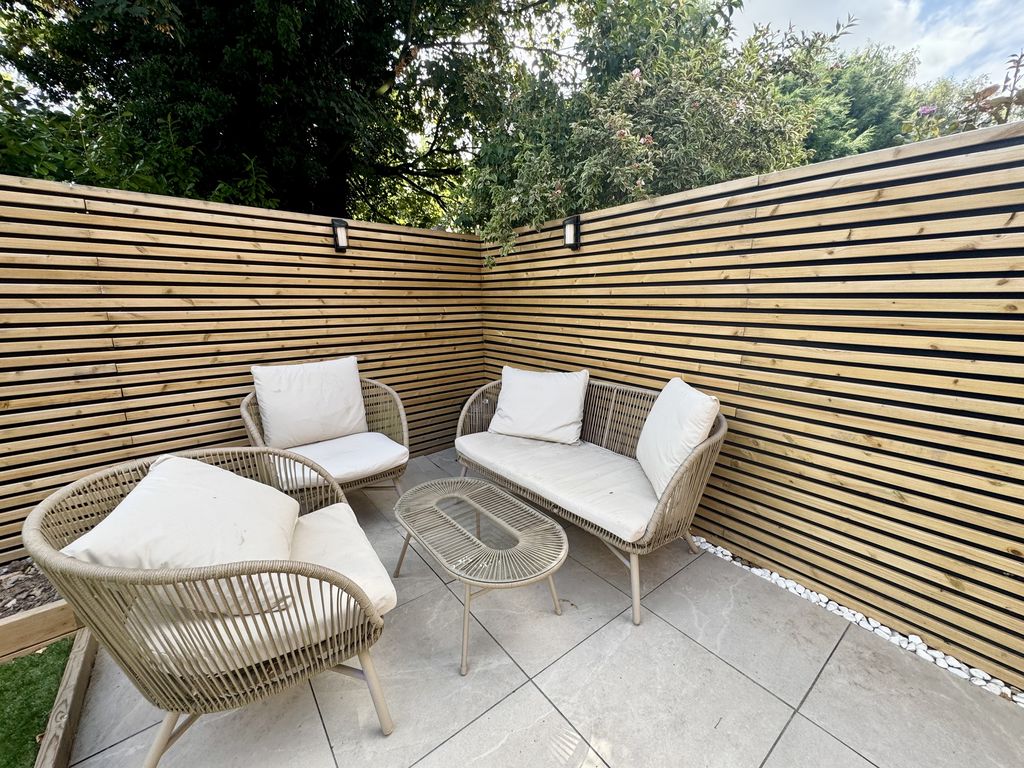
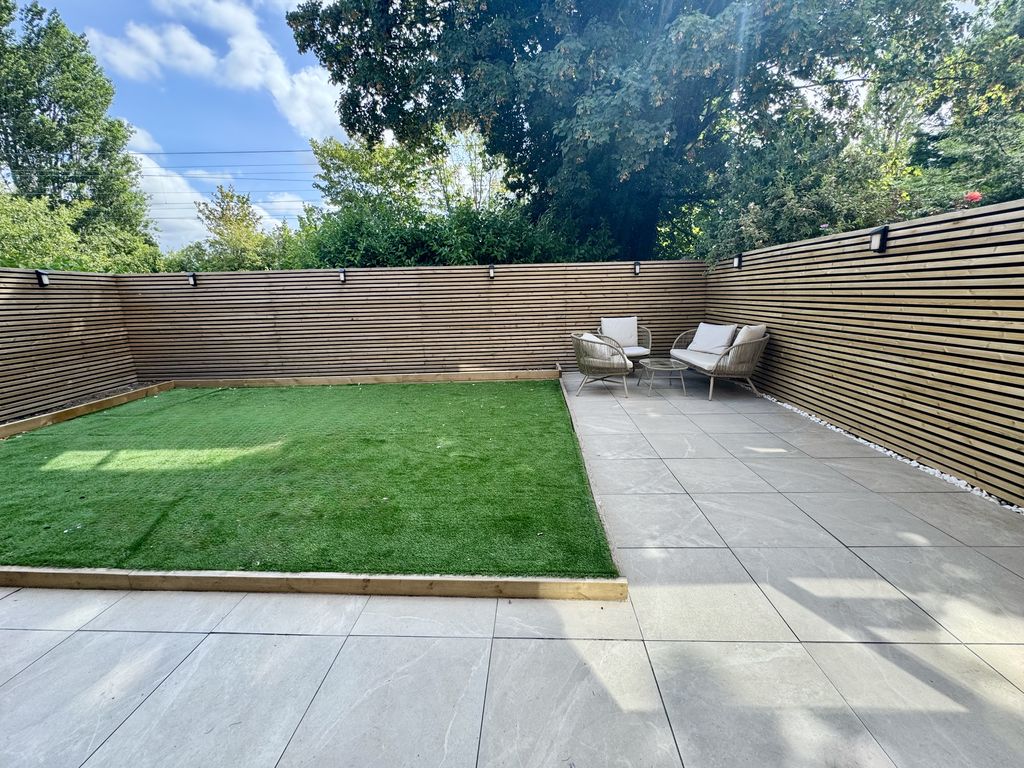
The property is approached via a generous double-width block-paved driveway, providing ample private off-road parking. An EV charging point is also installed, adding further convenience for modern family living. The rear garden has been thoughtfully designed with ease of maintenance in mind, featuring an extensive L-shaped paved patio providing several separate seating areas, ideal for outdoor dining and entertaining.
A central artificial lawn is bordered by defined flowerbeds, offering scope for planting and personalisation. Attractive horizontal slatted fencing provides a smart contemporary back drop, while gated side access leads conveniently back to the front of the property.

Description


A truly exceptional three-bedroom, double-fronted semi-detached property, located on a sought-after road within easy reach of Holmes Chapel Village and its excellent range of amenities, with local shops, railway station and everyday conveniences are all within easy reach, making this an ideal location for both families and commuters. From the moment you step inside, it is immediately apparent that this is a home that has been lovingly cared for and thoughtfully improved by the current owners. Immaculately presented throughout, offering a modern and stylish interior, creating a wonderful turn-key opportunity for the new owners. The accommodation is both spacious and versatile, with an entrance vestibule leading into a lovely front facing lounge, complete with an attractive Georgian style bay window. A second reception room provides excellent flexibility and could be utilised as a dining room, home office, family room or playroom. Occupying the rear aspect is the impressive open plan dining kitchen which forms the heart of the home. Beautifully appointed with a stunning range of navy wall, drawer and base units, the kitchen provides an excellent combination of style, storage and practicality. Complementary marble effect work surfaces provide plentiful preparation space, while integrated appliances and stylish luxury vinyl flooring complete this particularly impressive room. Upstairs, the spacious landing leads to three particularly well-proportioned bedrooms, including two excellent double bedrooms and an unusually generous third bedroom. The accommodation is completed by an outstanding family bathroom, which is undoubtedly one of the home’s standout features. Beautifully designed around a luxurious four-piece suite, the bathroom combines marble-effect tiled walls, luxury vinyl flooring and striking gold fittings to create a wonderfully elegant and indulgent space. Externally, the property continues to impress. To the front, a driveway provides private off-road parking for two vehicles, together with the added benefit of an electric vehicle charging point. To the rear, the fully enclosed garden has been thoughtfully designed with ease of maintenance in mind, incorporating an extensive patio providing several seating areas, an artificial lawn and raised borders offering scope for further planting and personalisation. Slatted fencing and gated access to the side complete the outside space. This is a beautifully presented and exceptionally well-maintained home where considerable thought and attention to detail have gone into creating a property that is ready to move straight into. Offering stylish accommodation, excellent versatility and a superb village location, this is a home that truly deserves to be viewed to appreciate everything it has to offer.

Additional Details

Tenure: Leasehold
New Home: NO
Furnished: Unknown
Ref: 12873583

Request A Viewing

Contact Us
Please leave your details below and Latham Estates will be in touch as soon as possible.
What Can We Help You With?
First
Last
Register Your Details For Property Updates?
Data Compliance

Affordability Calculator

Calculate your monthly mortgage payments
Your est.payment is: —/month
%
%
— /Month
  • Principal & Interest
    —
  • Property Taxes
    —
  • Home Insurance
    —
powered by

What's Nearby

Banks

Error: Failed to fetch Yelp data or received unexpected response format.

Bars

Error: Failed to fetch Yelp data or received unexpected response format.

Coffee Shops

Error: Failed to fetch Yelp data or received unexpected response format.

Convenience

Error: Failed to fetch Yelp data or received unexpected response format.

Petrol Stations

Error: Failed to fetch Yelp data or received unexpected response format.

Hospitals

Error: Failed to fetch Yelp data or received unexpected response format.

Park

Error: Failed to fetch Yelp data or received unexpected response format.

Restaurants

Error: Failed to fetch Yelp data or received unexpected response format.