
 3
 1
Entrance Porch & Hallway
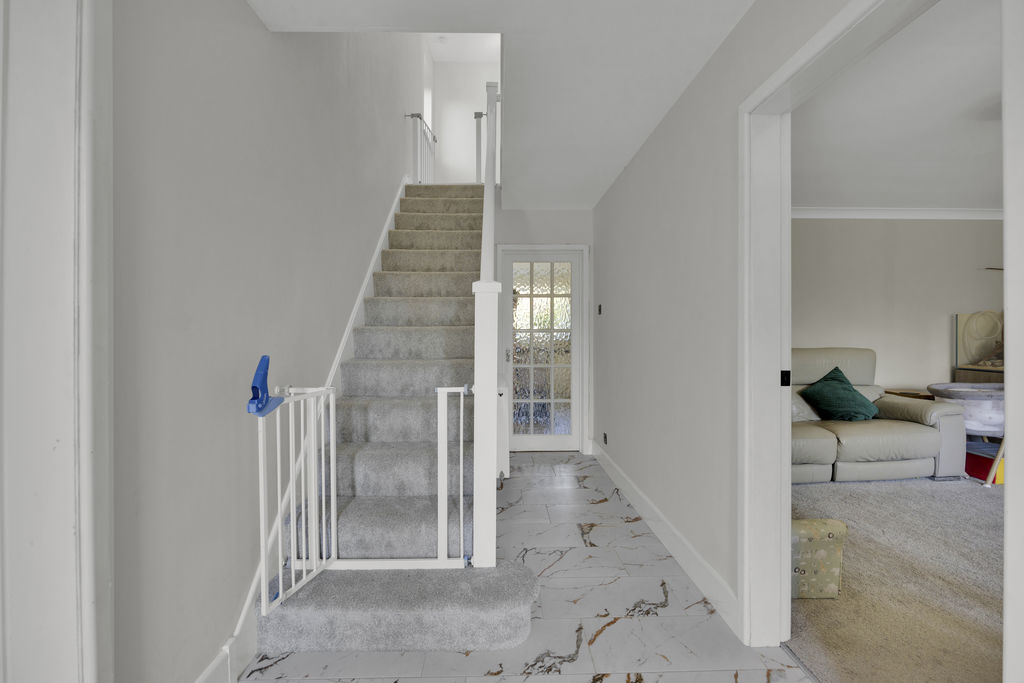
The entrance storm porch leads into a welcoming and spacious hallway, finished with eye-catching tiled flooring. The hallway provides access to the principal ground floor rooms, WC. Completed with stairs rising to the first floor, with attractive balustrade detailing.
Lounge
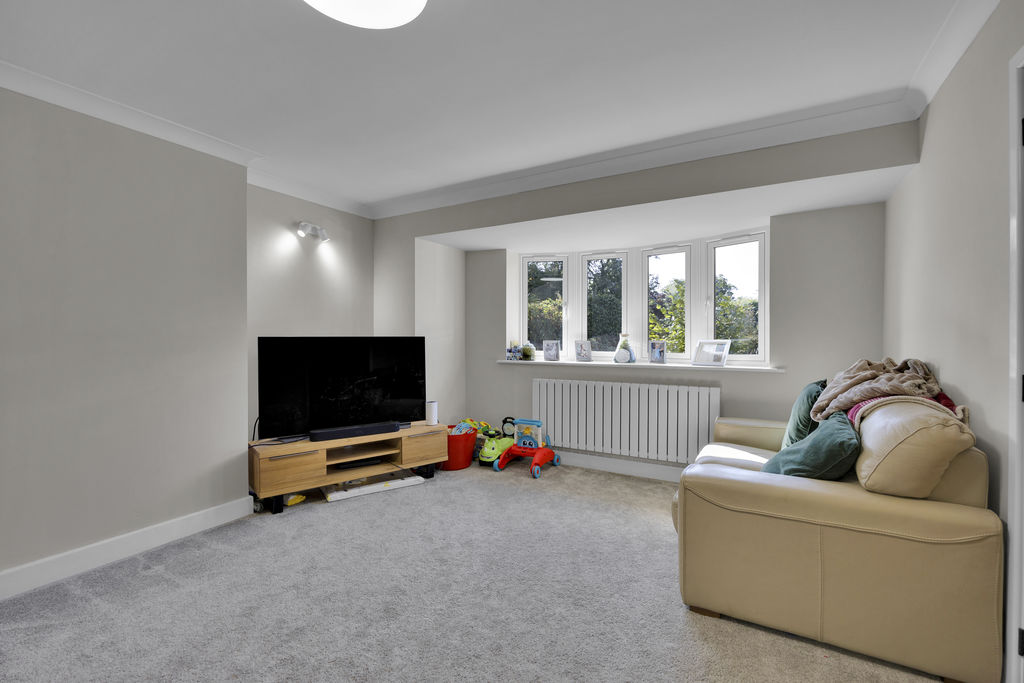
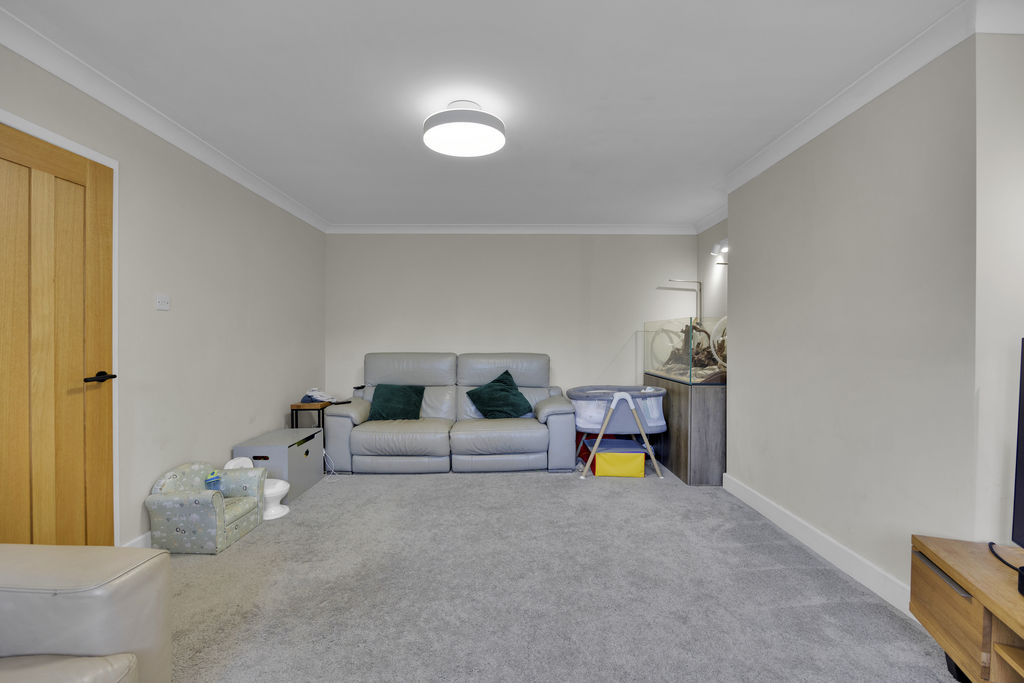
A superbly proportioned lounge positioned to the front of the property, featuring a lovely bay window which floods the room with natural light. Ideal for relaxing and family life.
Kitchen
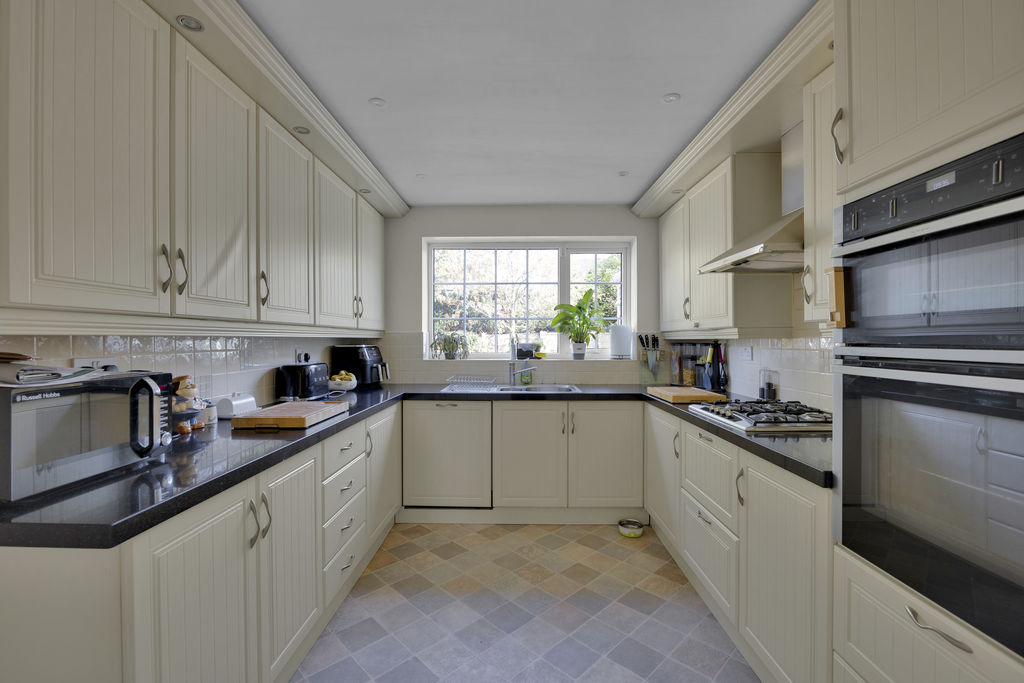
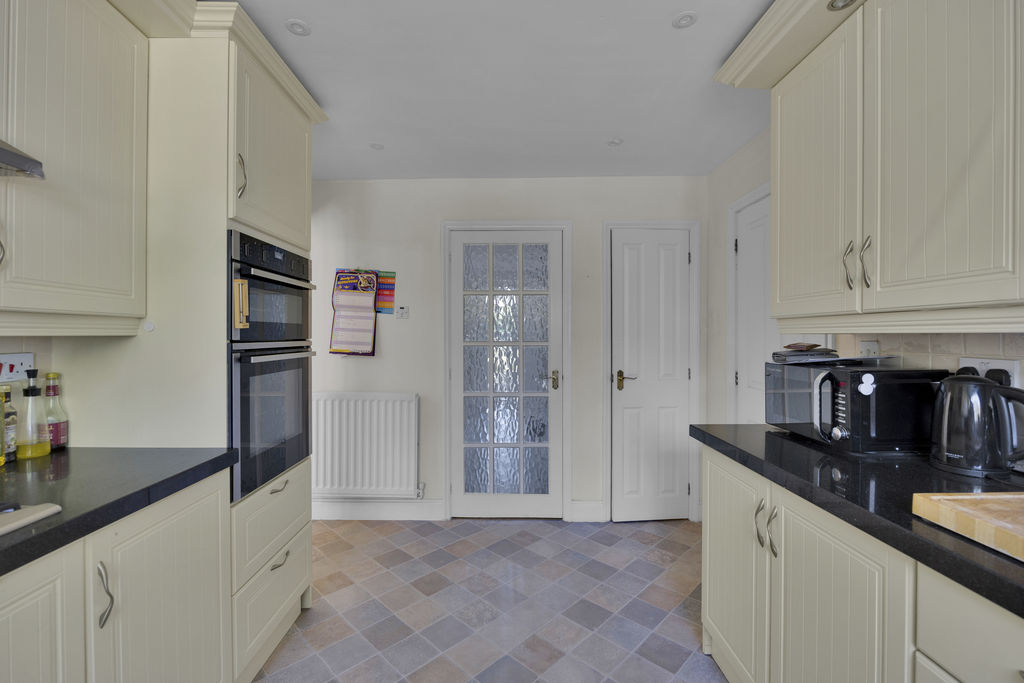
A well appointed kitchen fitted with a range of cream coloured Shaker-style wall and base units, providing excellent storage, complemented by contrasting work surfaces offering ample preparation space. Integrated appliances include a Neff four-ring hob, Neff double oven and built-in Bosch dishwasher. A window overlooks the rear garden, while doors provide access to both the utility room and dining room.
Utility Room
A useful and well equipped utility room with a white wall and base unit, incorporating a circular sink and space for a washing machine and tumble dryer. A window and door overlook and lead onto the rear garden, with a further door providing access to the garage.
Dining Room
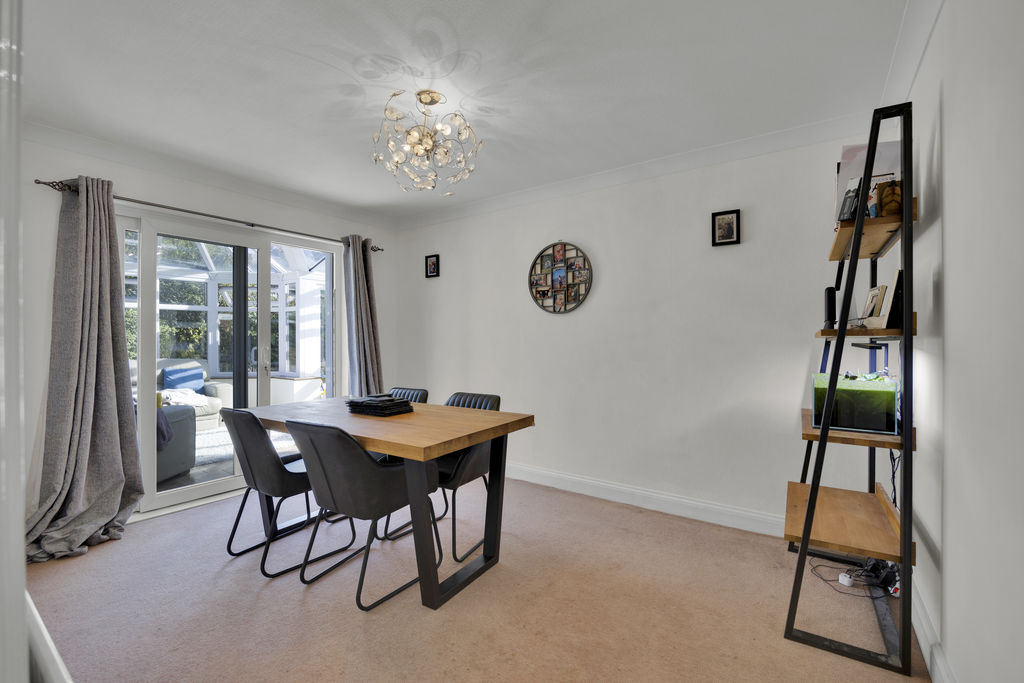
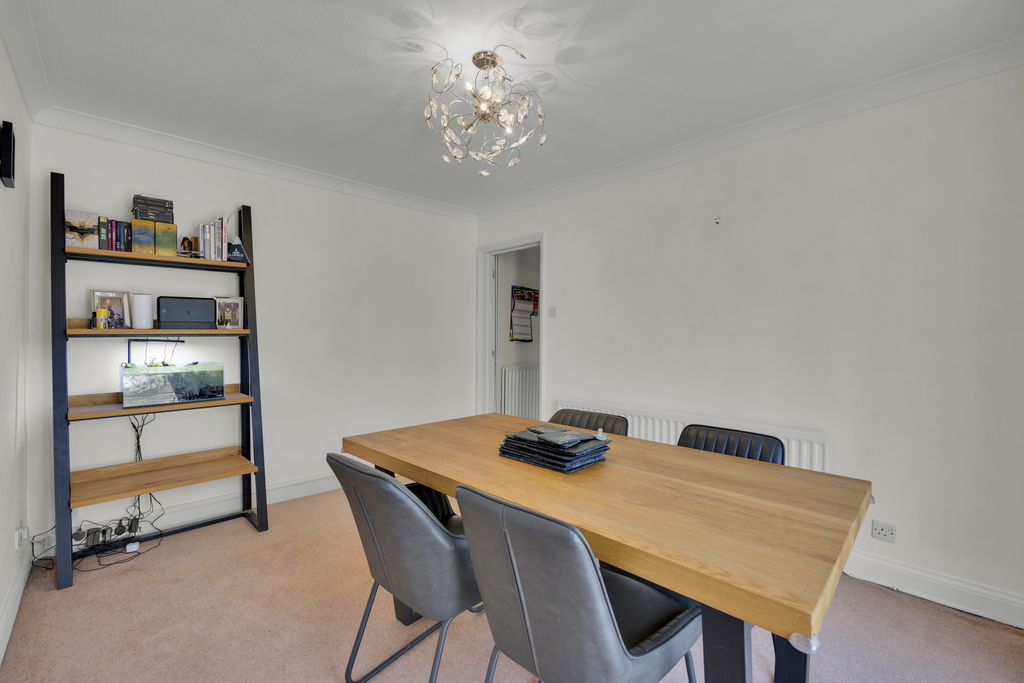
Located directly off the kitchen, the separate dining room provides an excellent space for family meals and entertaining. Patio doors open directly into the impressive wrap-around conservatory.
Wrap Around Conservatory
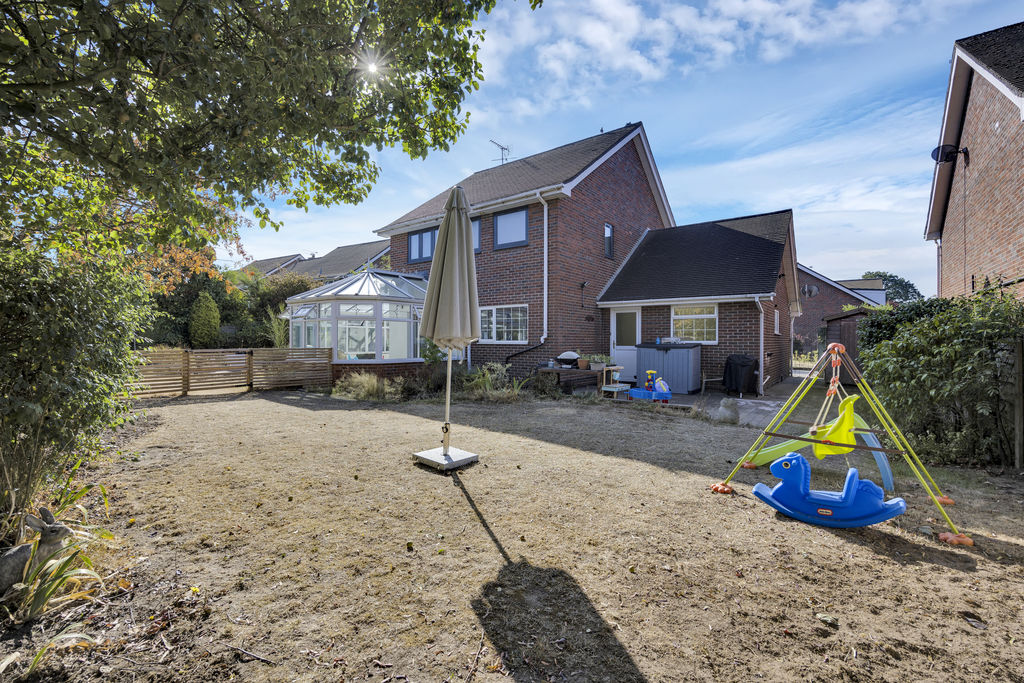
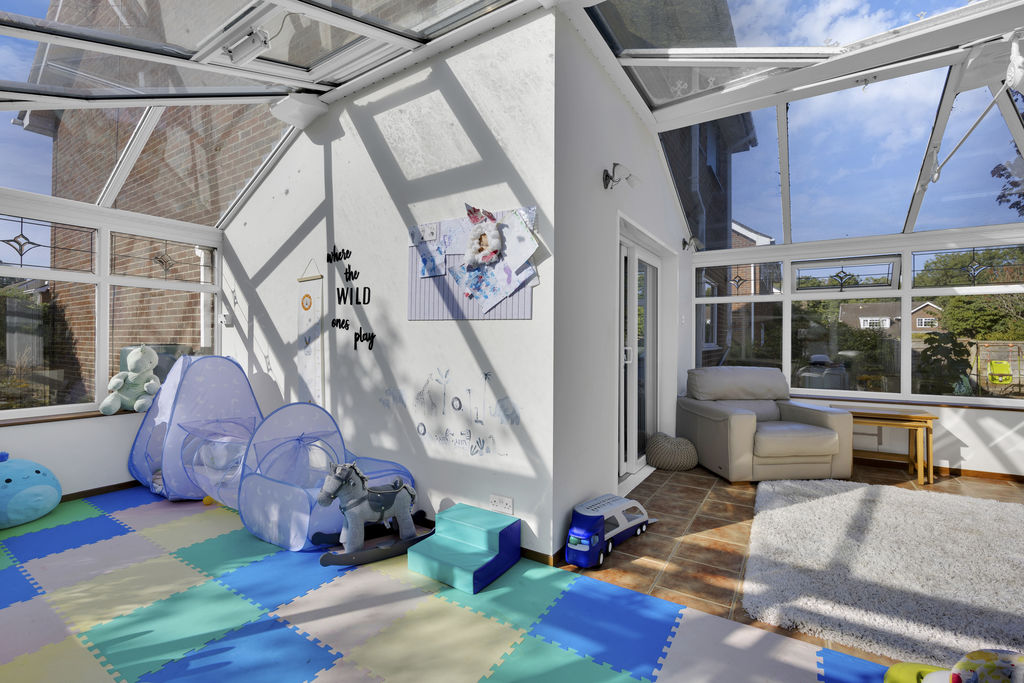
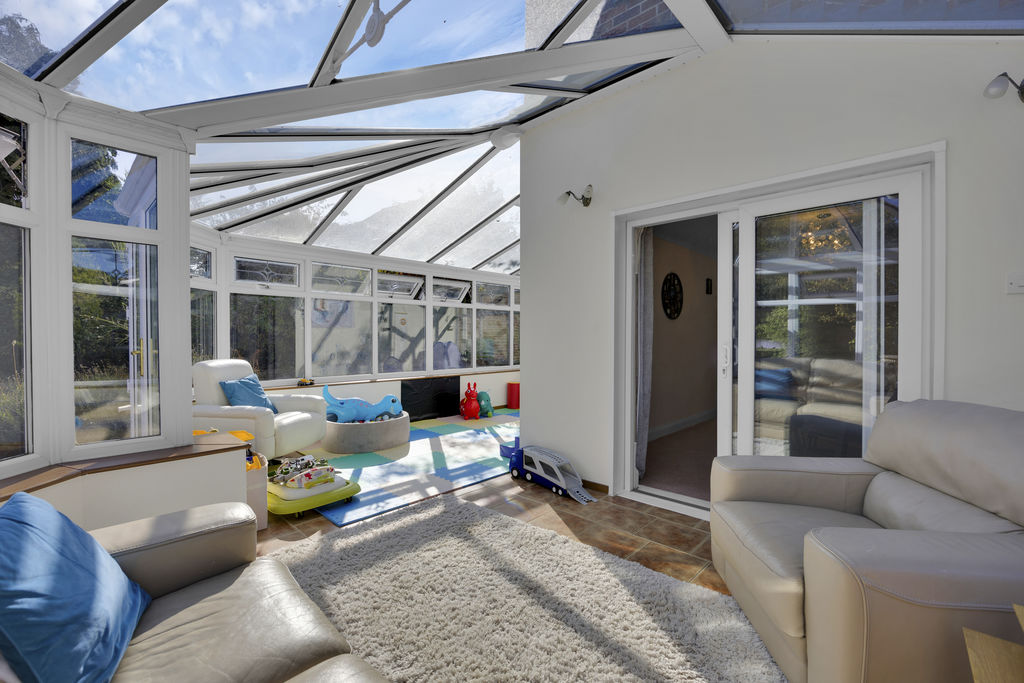
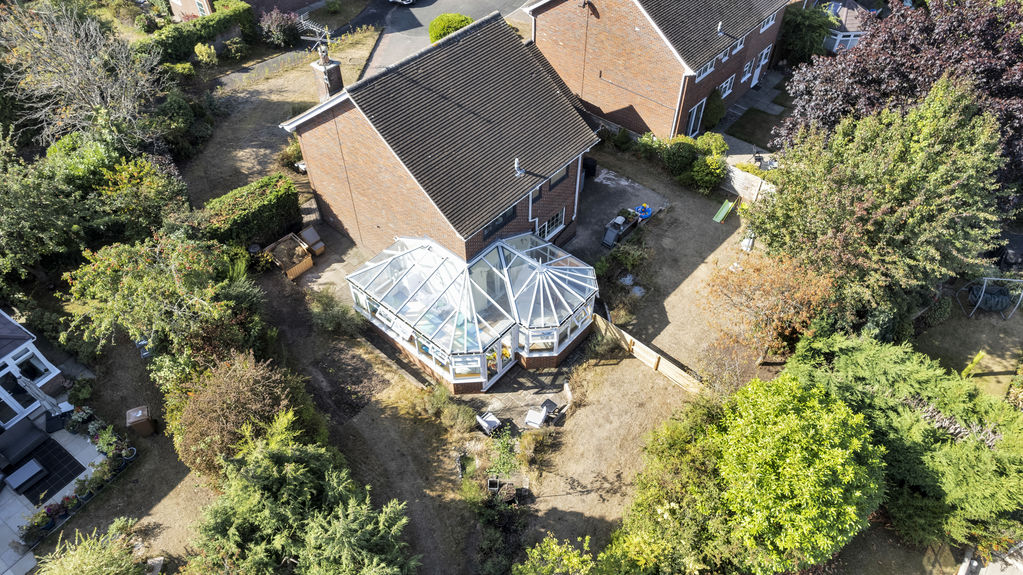
An impressive and particularly spacious L-shaped wrap-around conservatory, offering a wonderfully versatile additional living space. Ideal for use as a dining area, family room or simply somewhere to relax and enjoy the garden, with extensive windows overlooking the extremely private rear and side gardens. A door provides direct access to the garden.
WC/Cloakroom
Conveniently located off the hallway, the contemporary WC features a matching white two-piece suite, complemented by the continuation of the eye-catching tiled flooring.
First Floor Landing
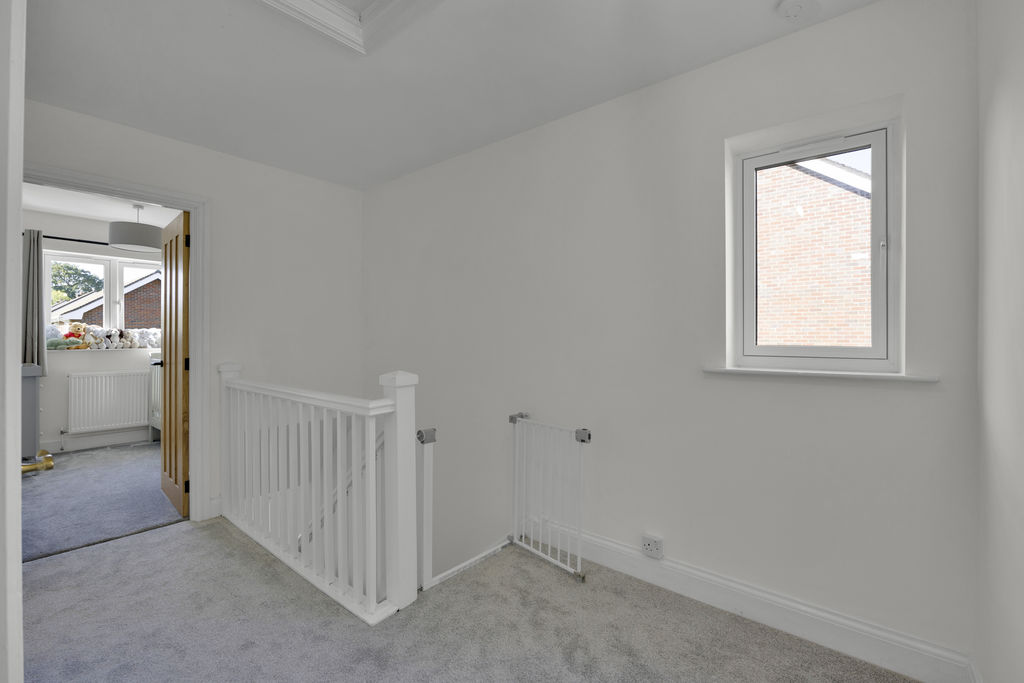
A spacious and bright first floor landing with a side aspect window, providing access to all three bedrooms and the family bathroom. A useful built-in airing cupboard provides additional storage.
Master Bedroom
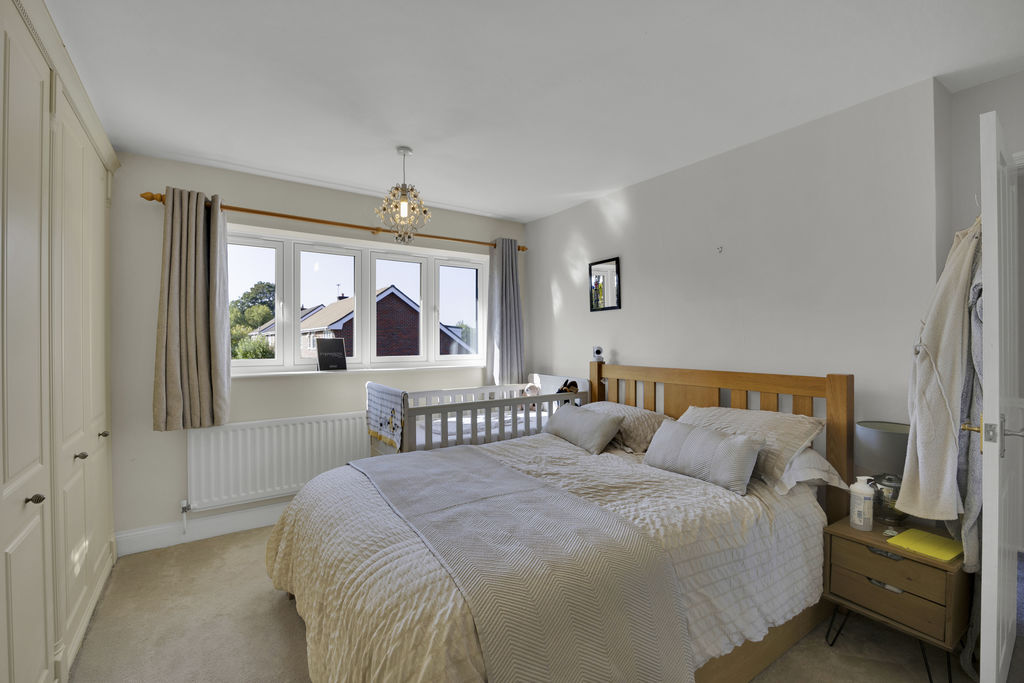
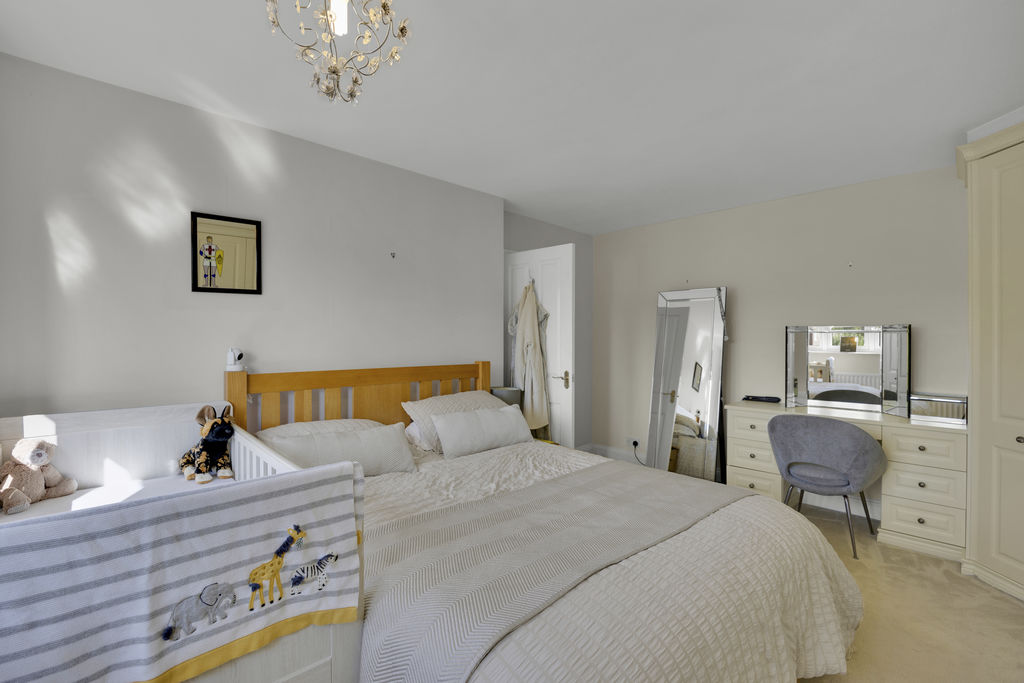
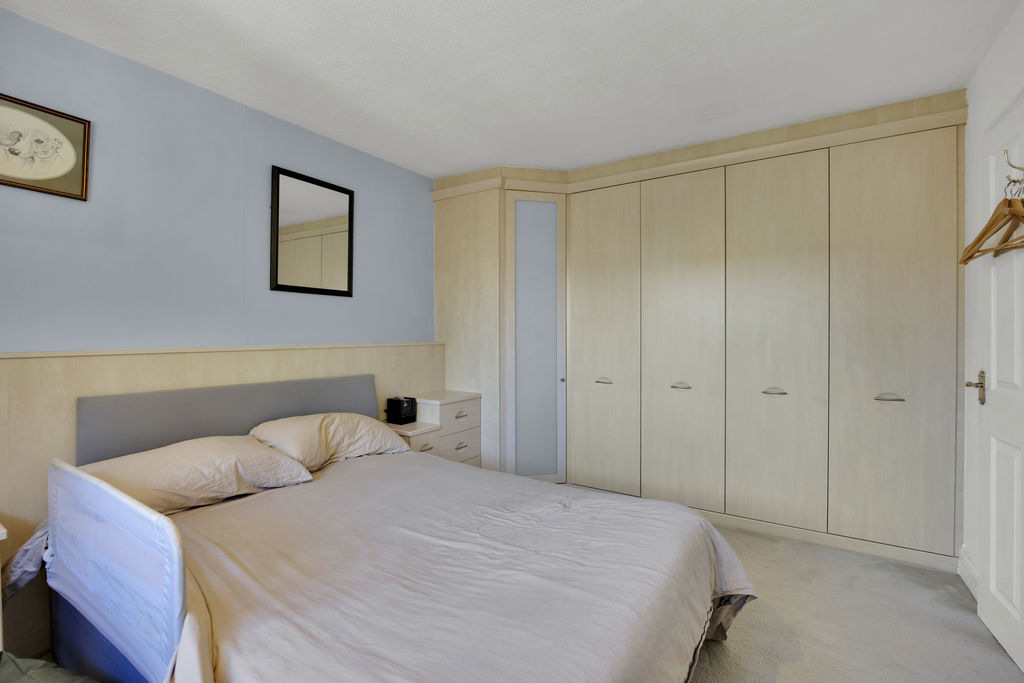
A good size double bedroom positioned to the front aspect, featuring an extensive range of fitted wardrobes providing excellent storage, including hanging rails and shelving.
Bedroom Two
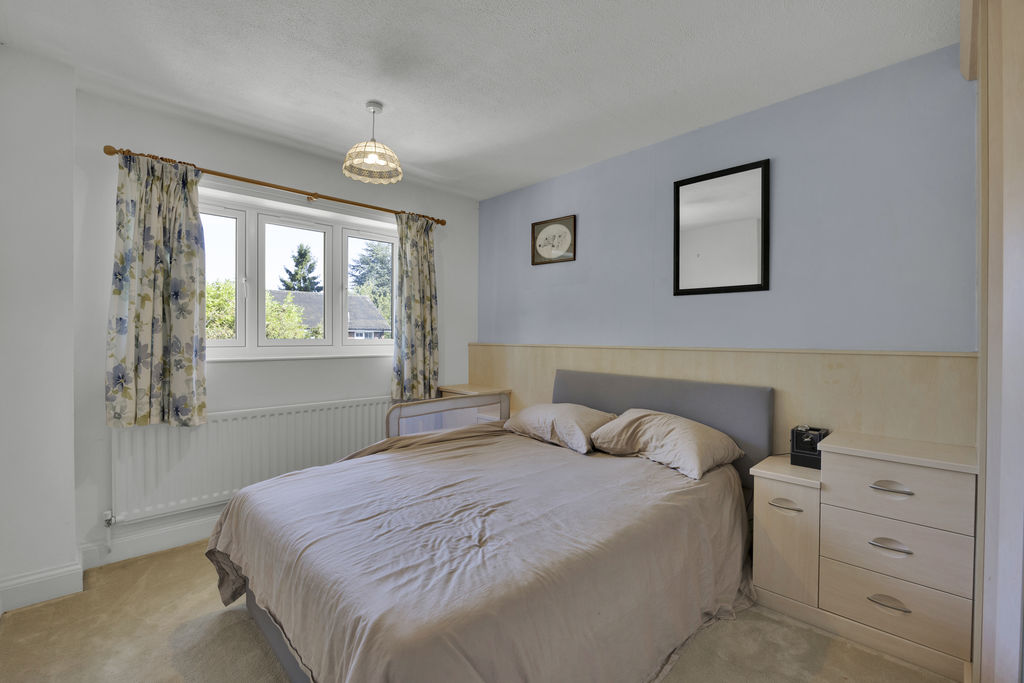
A well-proportioned double bedroom overlooking the rear garden, complemented by a fitted wardrobe and matching bedside unit, providing useful storage and hanging space.
Bedroom Three
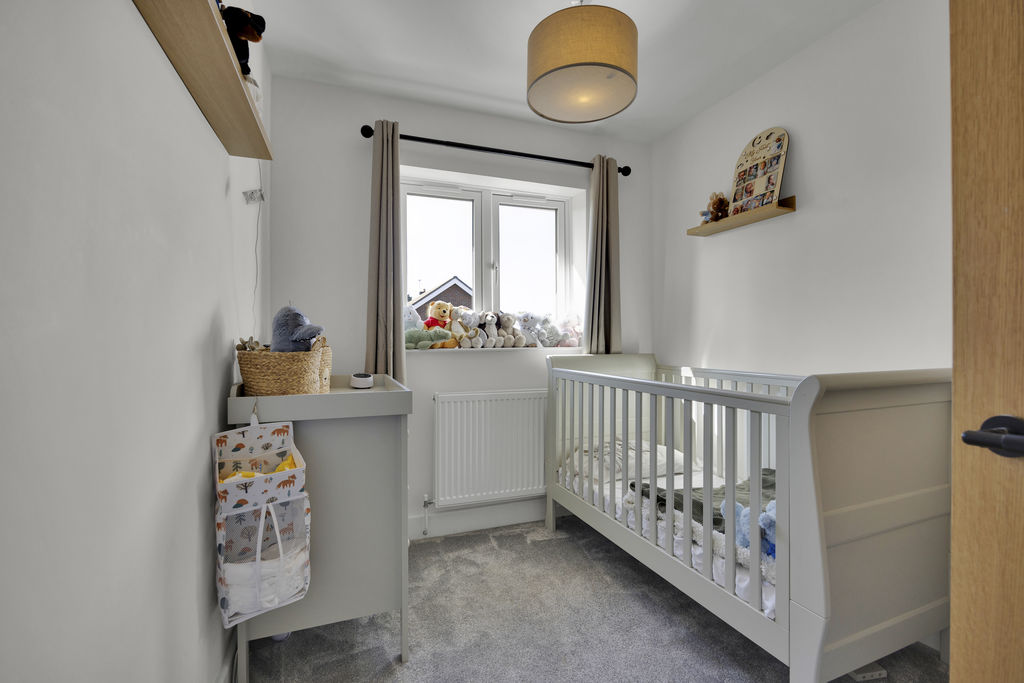
A good-sized single bedroom positioned to the front aspect, benefiting from a useful built-in wardrobe cleverly positioned over the stairs.
Family Bathroom
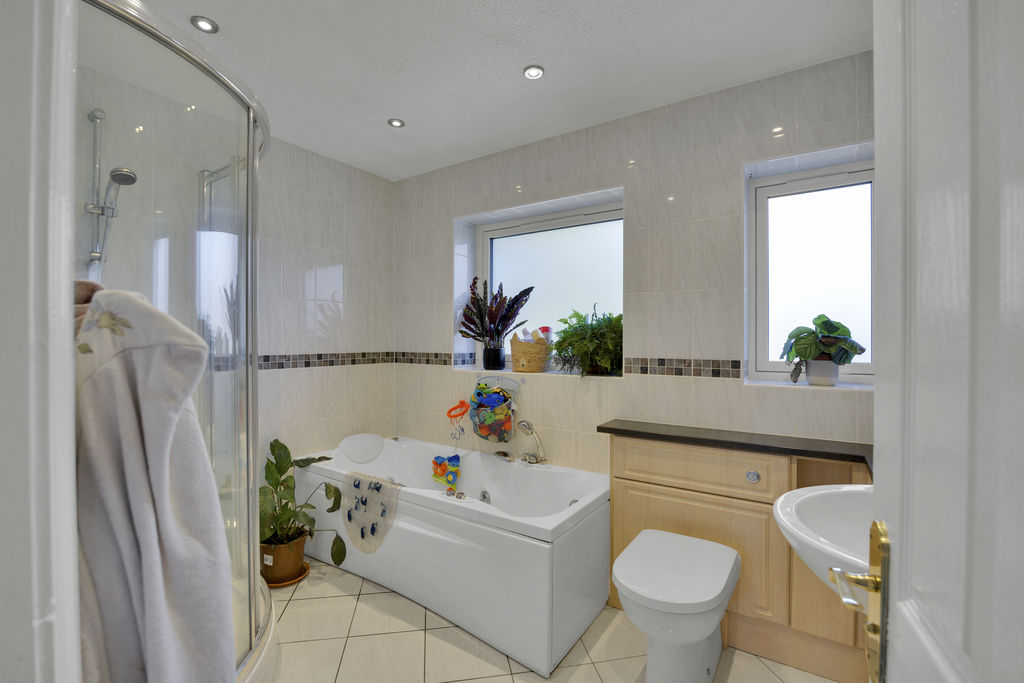
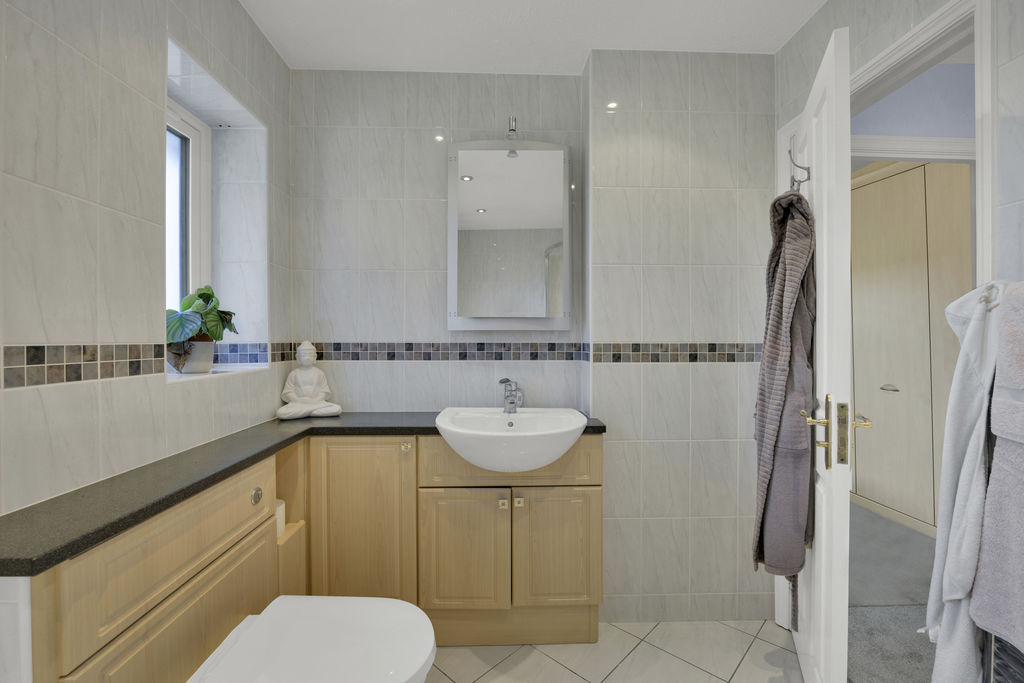
A superbly proportioned family bathroom, featuring a generous quadrant style step in shower with mains mixer shower, alongside a Jacuzzi-style spa bath with mixer tapware and handheld shower attachment. A corner vanity unit houses the wash hand basin with chrome mixer tapware, complemented by a concealed cistern WC.
Externally
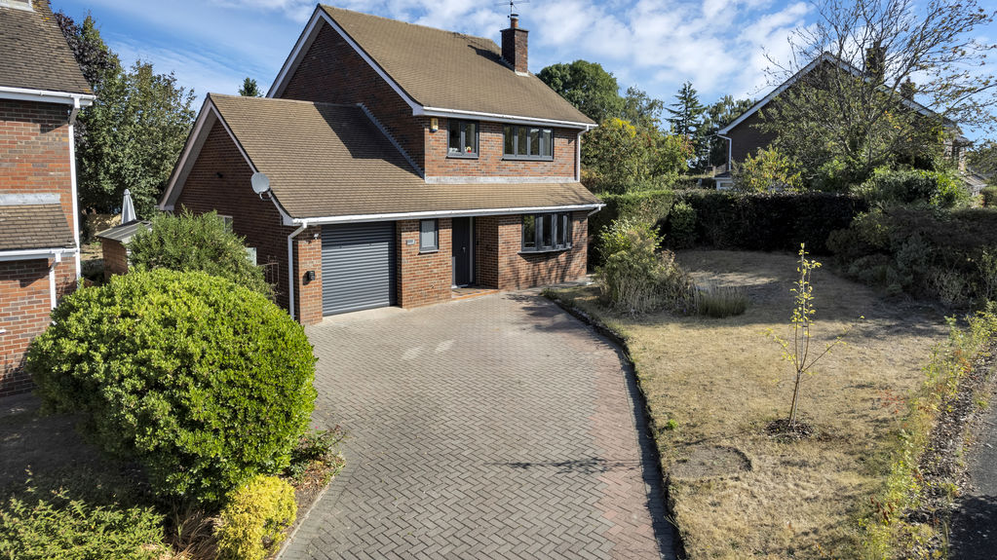
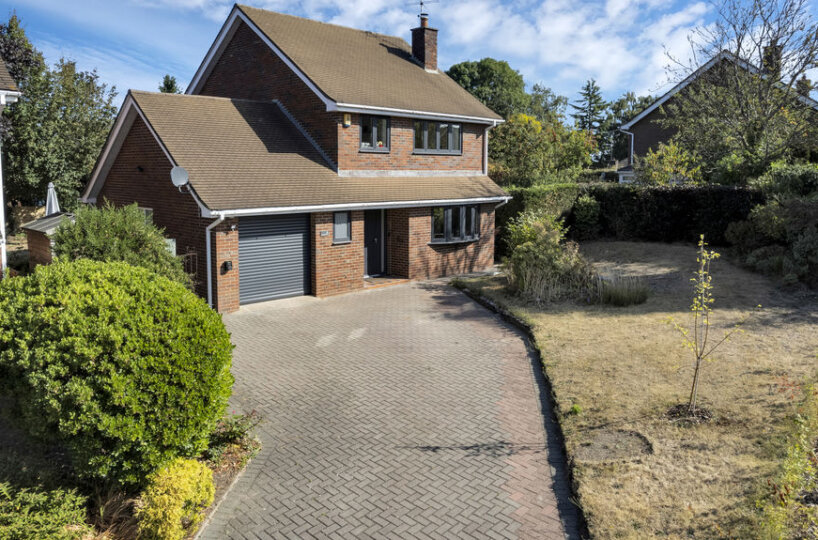
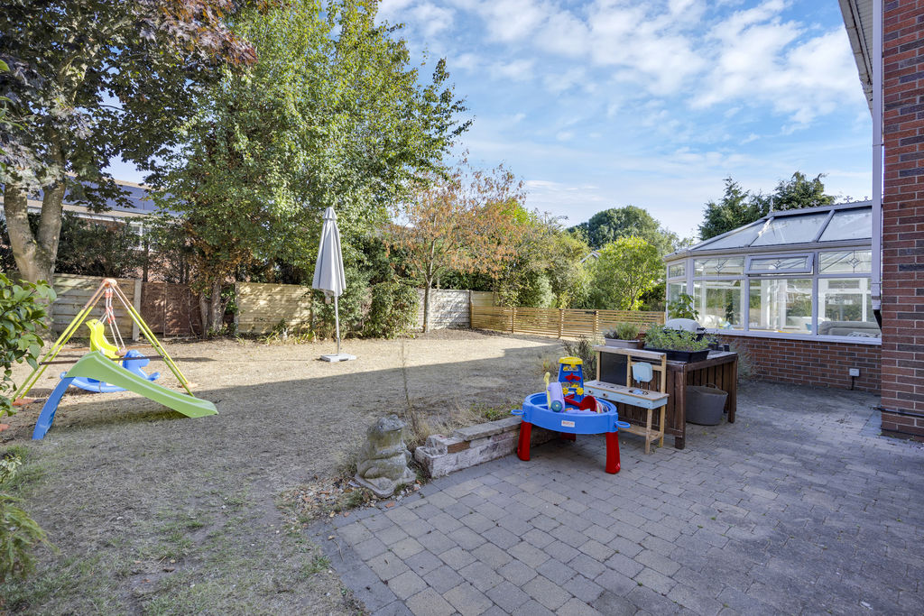
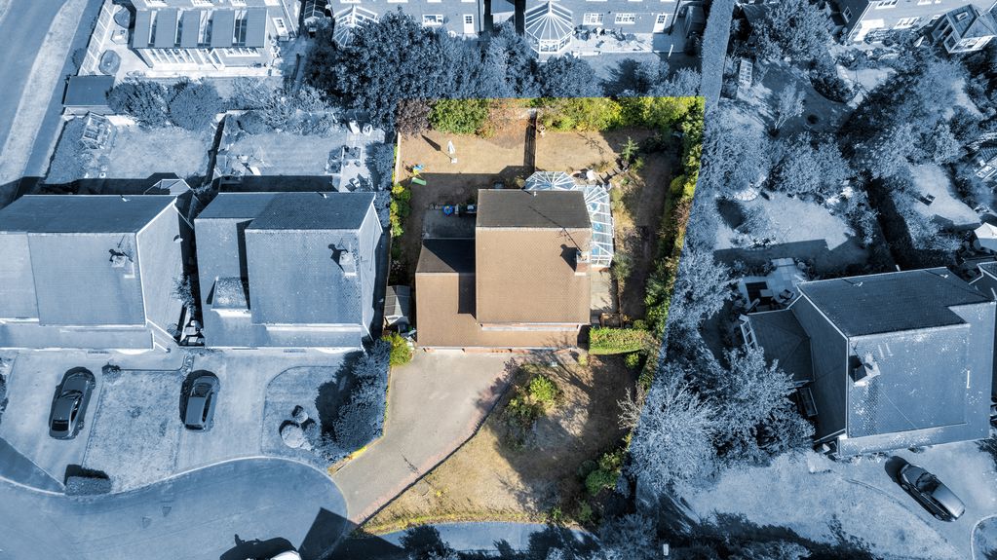
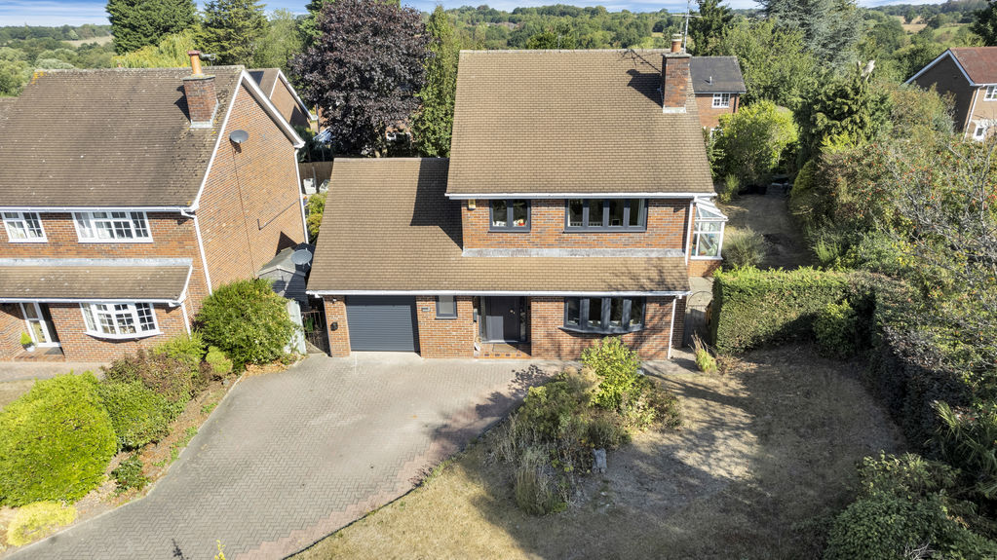
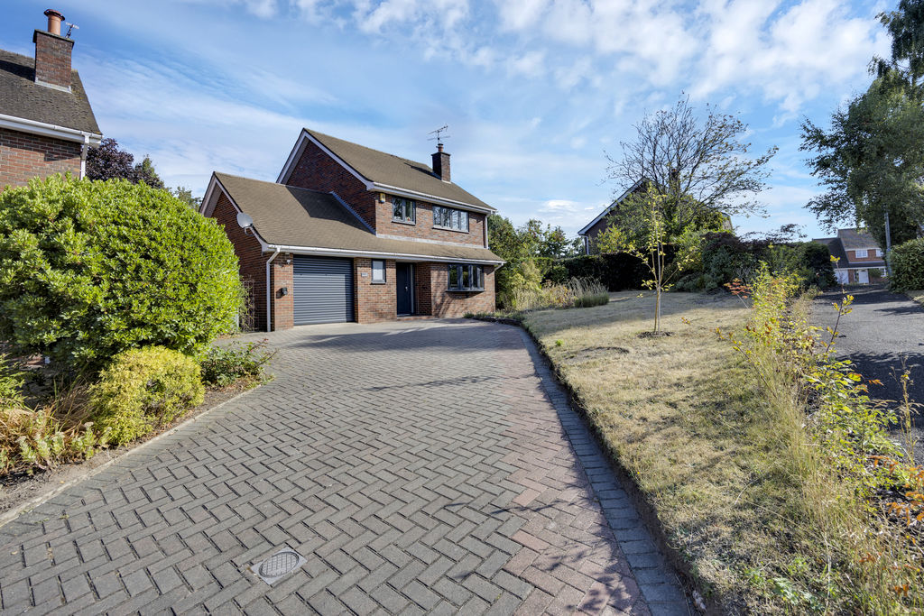
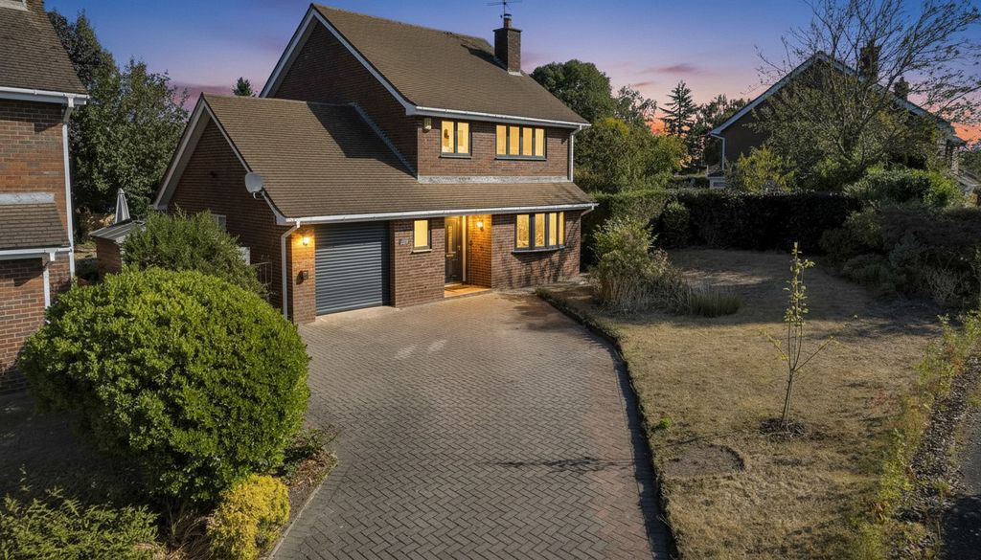
The property enjoys an enviable corner position, with established gardens wrapping around three sides. The gardens are predominantly laid to lawn and framed by well-stocked flowerbed borders, creating a pleasant and private outdoor setting. Several areas offer plenty of scope for seating and entertaining, while the generous lawn provides an ideal space for children and family activities. A lovely garden that will appeal to keen gardeners and families alike.
Garage
The integral garage is accessed via an electric roller-style main door and benefits from a side window, providing natural light. The garage also offers useful additional space, ideal for storage or housing garden equipment.

