
 1
 1
Communal Main Entrance
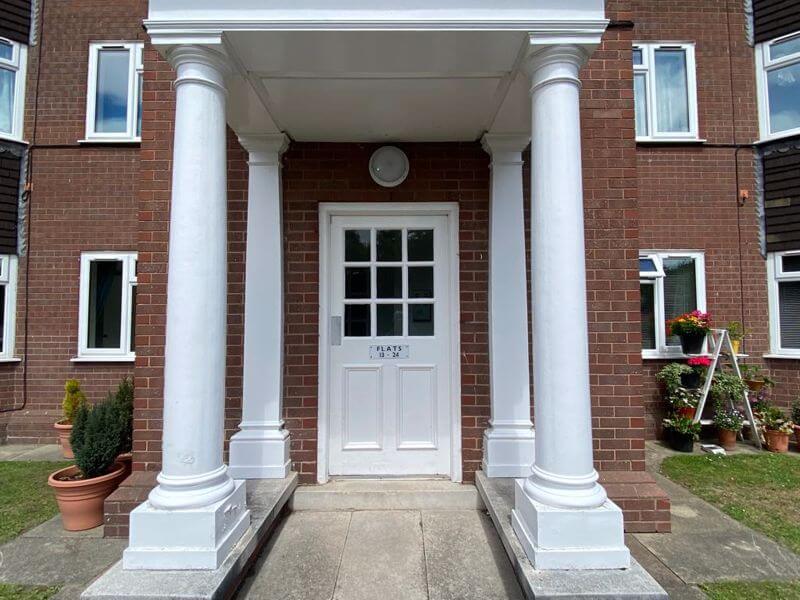
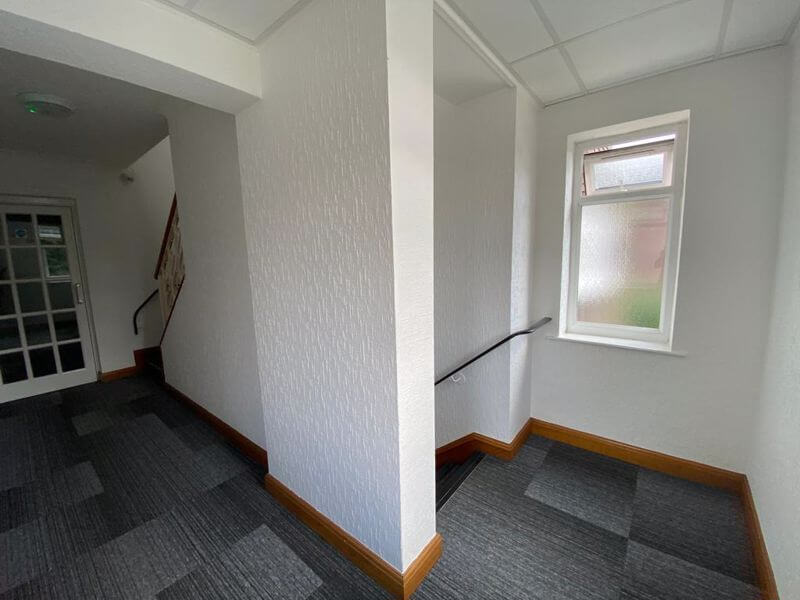
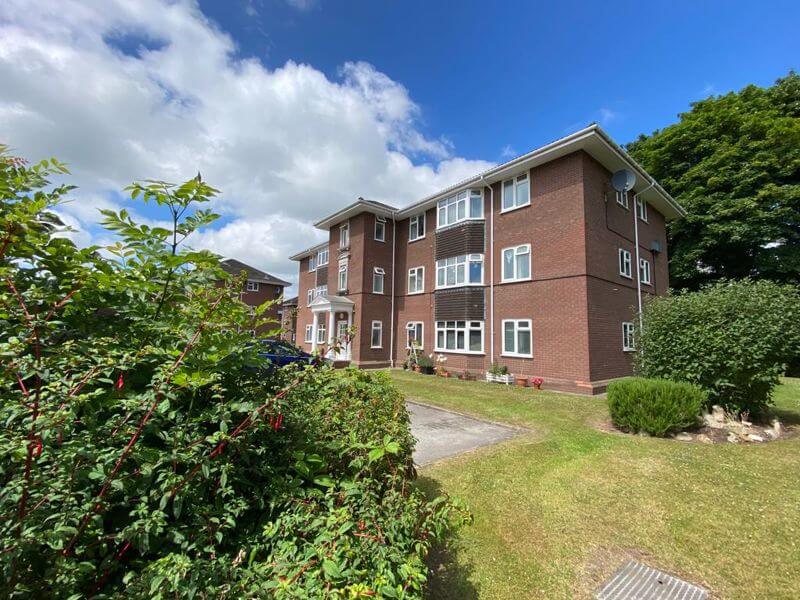
The main entrance leads into a secure communal hallway, accessed via an intercom entry system and security door. This opens into the residents’ central hallway, which features individual post boxes and a turning staircase providing access to the first and second floors..
Apartment Entrance Hallway
Fitted with an intercom telephone entry system providing secure access to the main entrance. Doors lead to the spacious double bedroom and lounge.
Lounge
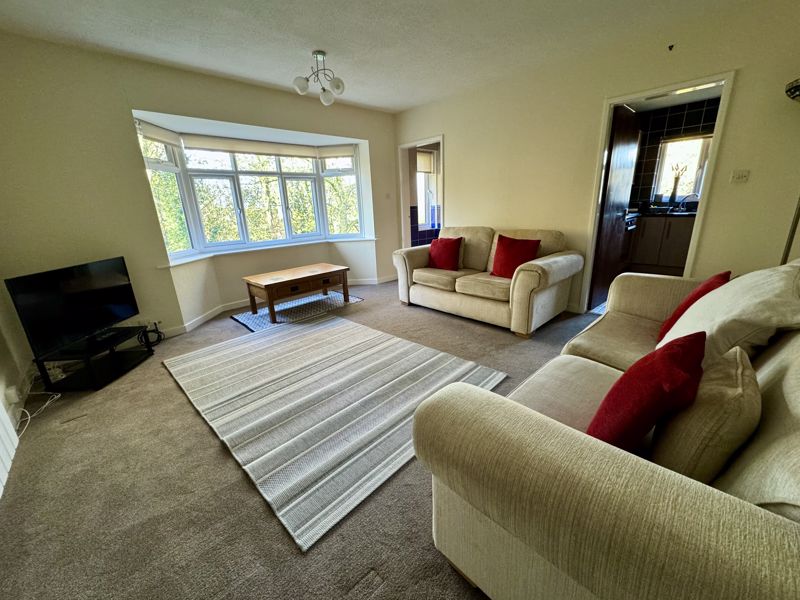
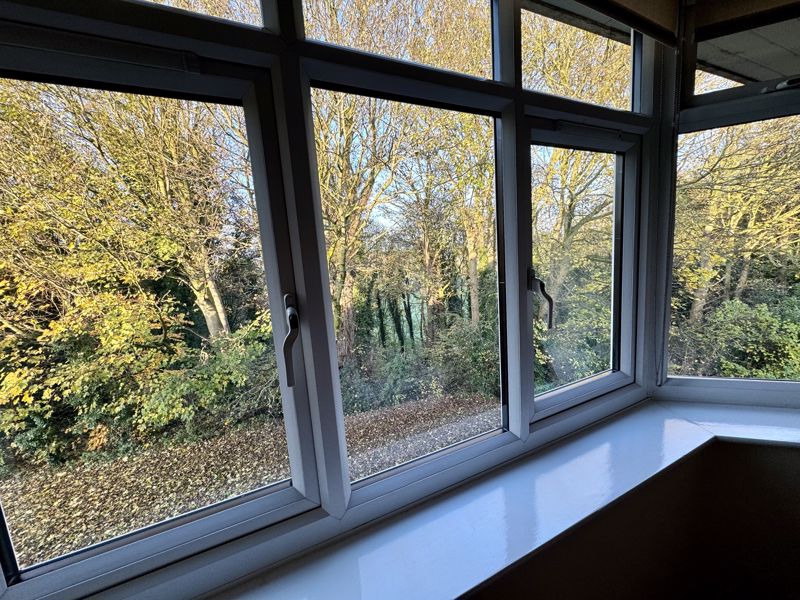
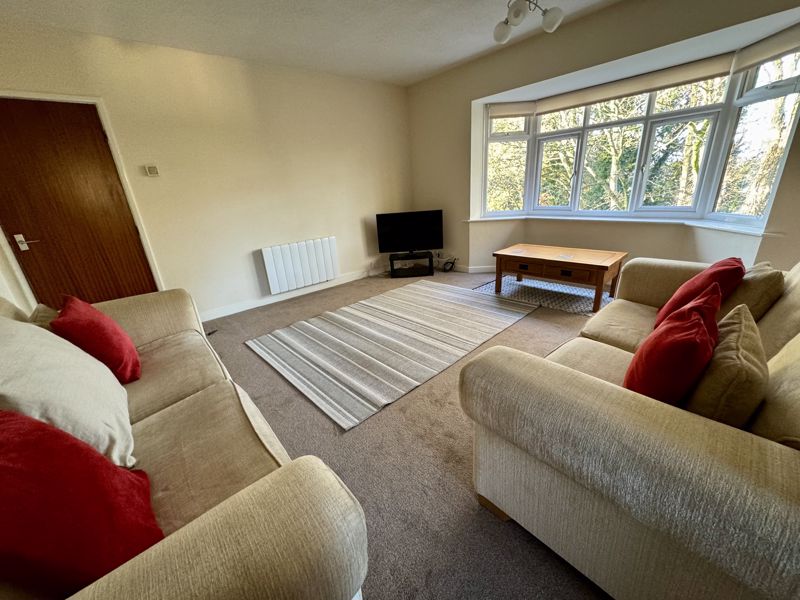
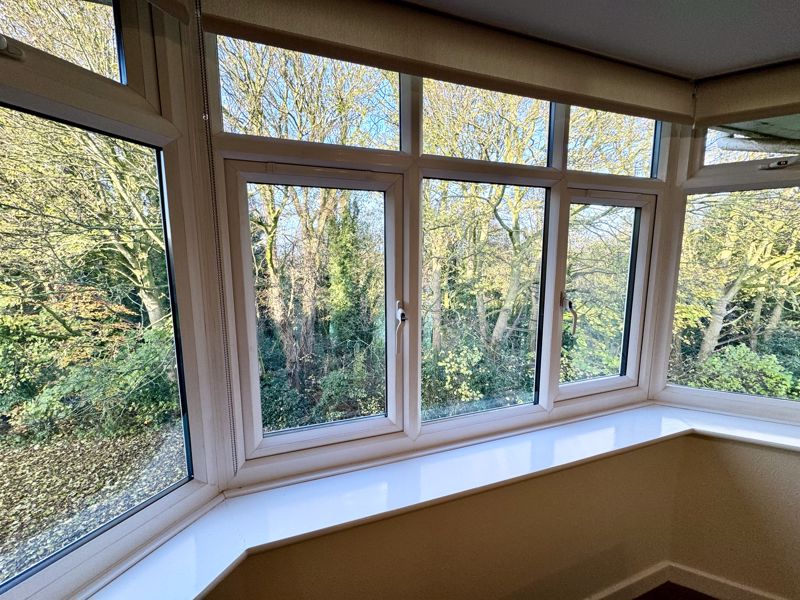
A bright and spacious lounge featuring a bay window to the rear aspect, allowing an abundance of natural light to fill the room while offering pleasant views over the communal gardens and towards the Dane Valley tree line beyond. Finished with neutral décor and carpeted flooring, the room is furnished with two sofas, creating a comfortable and welcoming living space.
Kitchen
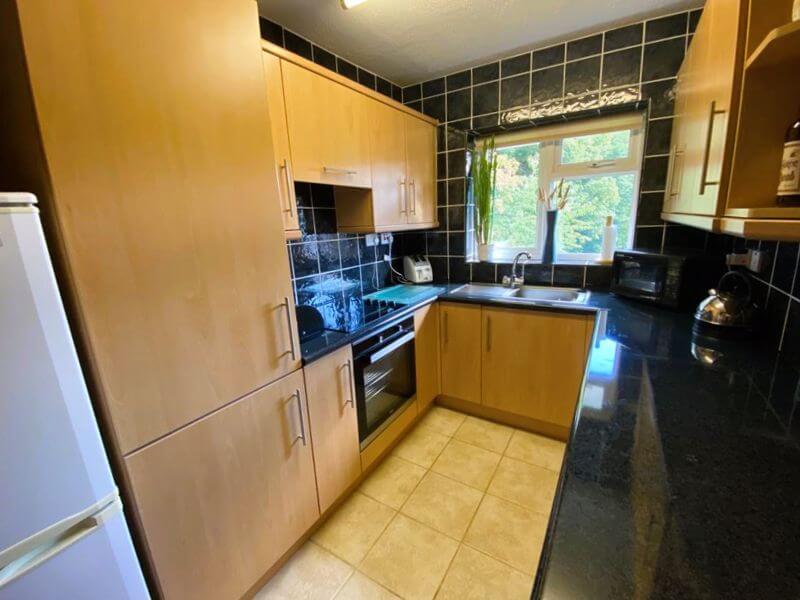
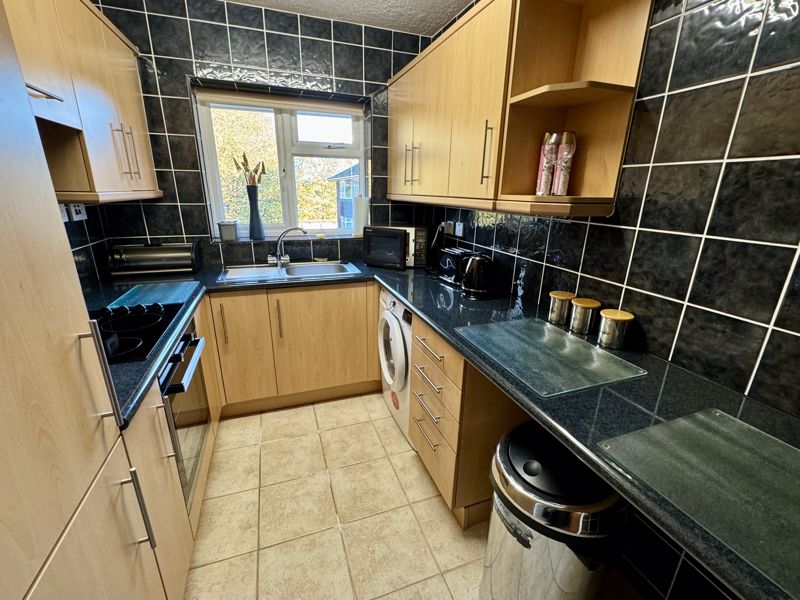
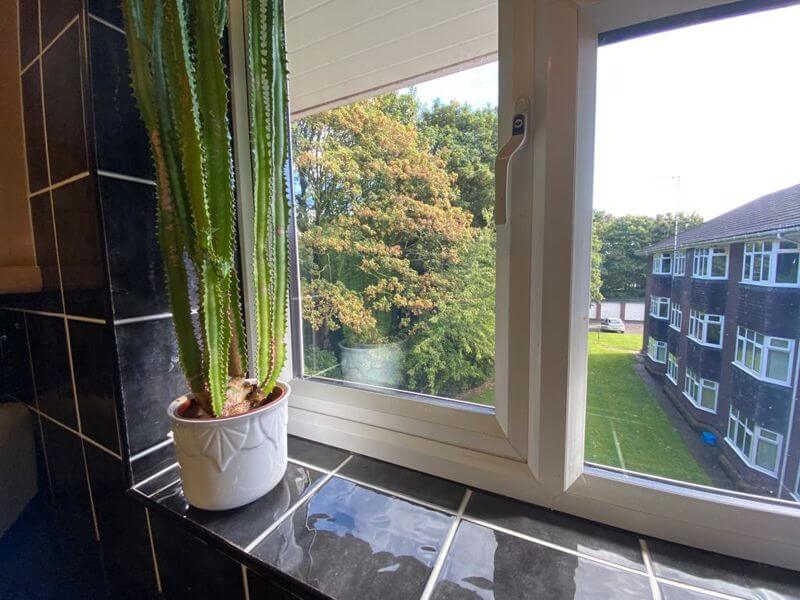
Fitted with a comprehensive range of matching beech effect wall, drawer, base and larder units, providing excellent storage throughout. Contrasting work surfaces extend around the kitchen, offering ample preparation space and incorporating an inset single-drainer sink unit with mixer tapware. Integrated appliances include a four-ring electric hob with extractor hood above and a built-in electric oven. The kitchen is further enhanced by a window to the side aspect, tiled splashbacks and practical tiled flooring.
Inner Hallway
With a double-glazed window to the rear aspect, allowing natural light into the space. Doors lead to the airing cupboard and bathroom.
Bedroom
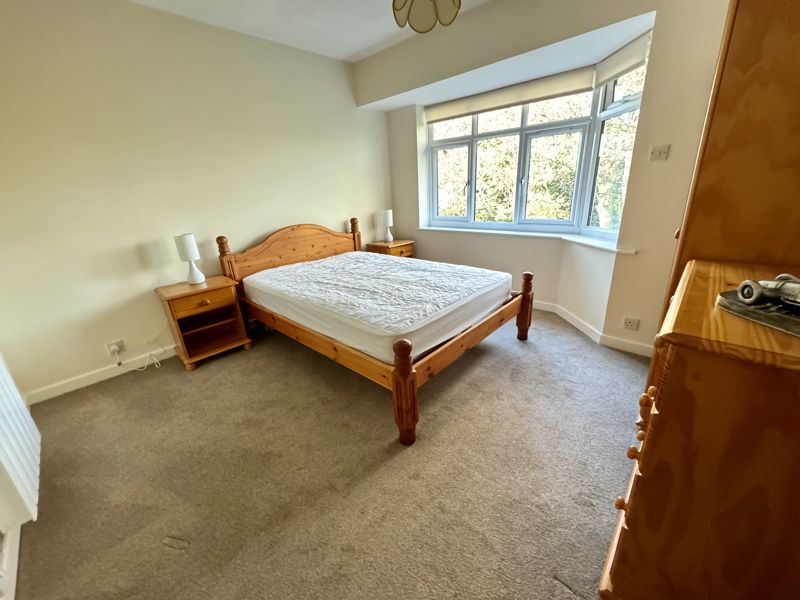
A good sized double bedroom featuring a corner bay window to the rear elevation, allowing plenty of natural light to create a bright and airy atmosphere. The room is furnished with a double bed and a range of matching pine effect bedroom furniture, providing ample storage space.
Bathroom
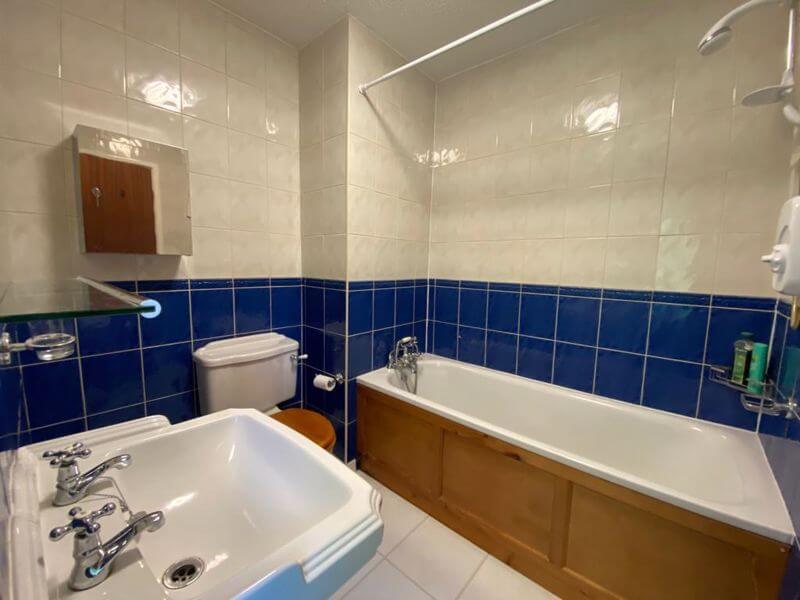
Fitted with a matching white three-piece suite comprising a panelled bath with chrome mixer tap and handheld shower attachment, together with a separate wall-mounted electric shower, pedestal wash hand basin and low-level WC. The bathroom is completed with complementary tiled walls and a window to the rear aspect, providing natural light and ventilation.
Externally
Communal Gardens And Parking
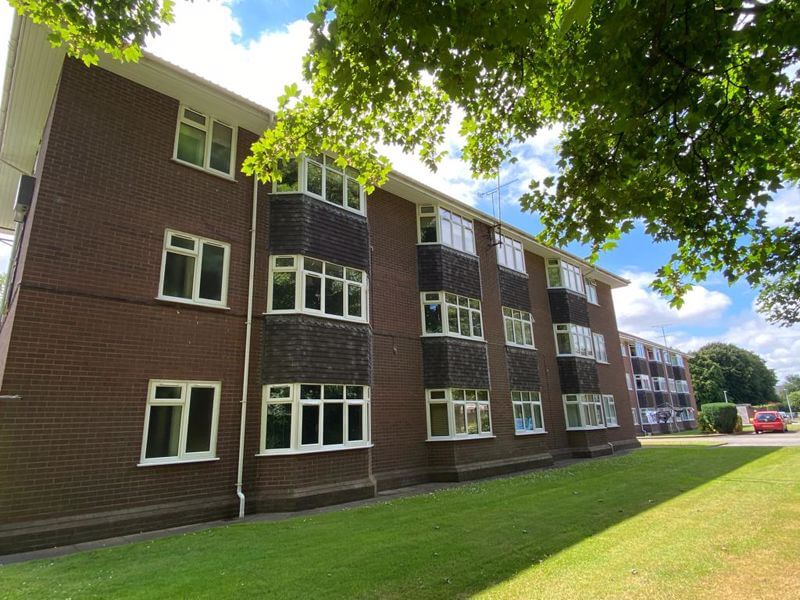
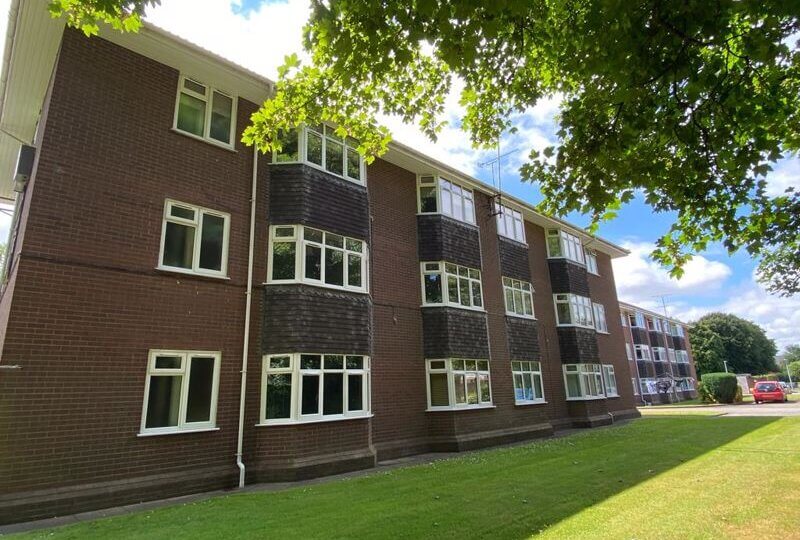
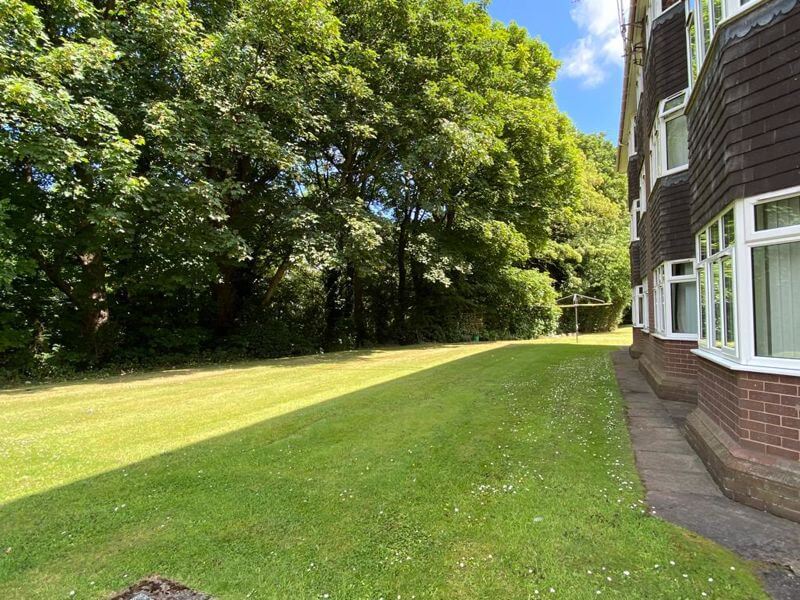
Ample resident and visitor parking is available within the communal car park located to the side of the apartment block albeit un-allocated. Residents also benefit from well-maintained communal gardens and a communal laundry drying area.

