
 2
 1
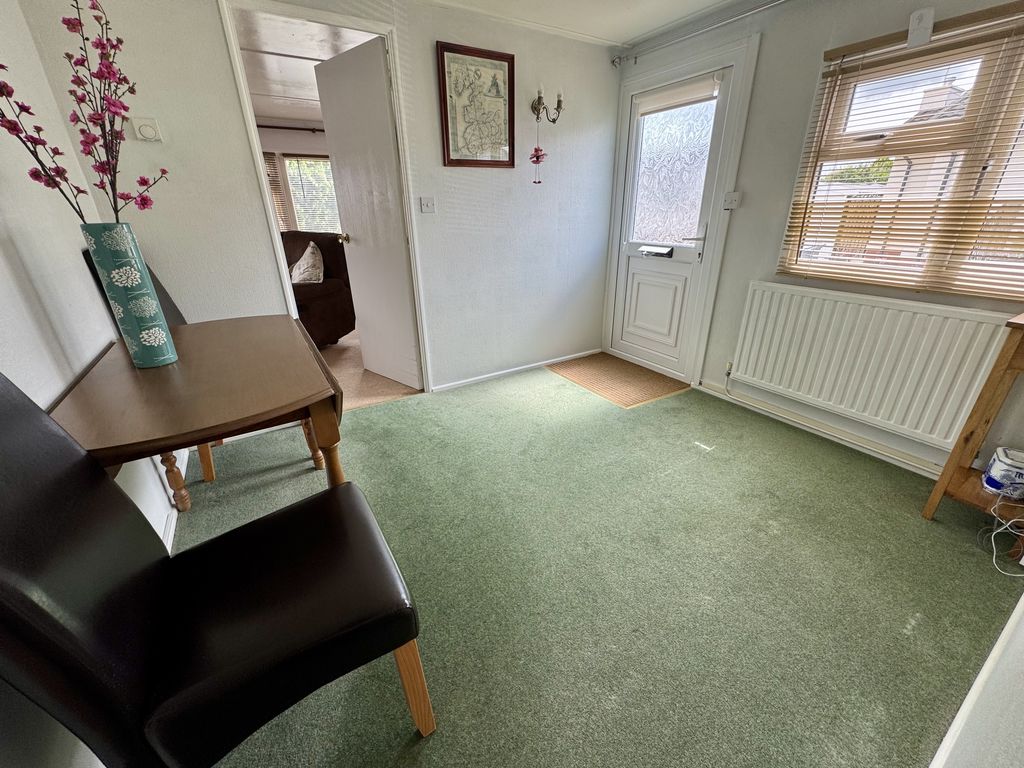
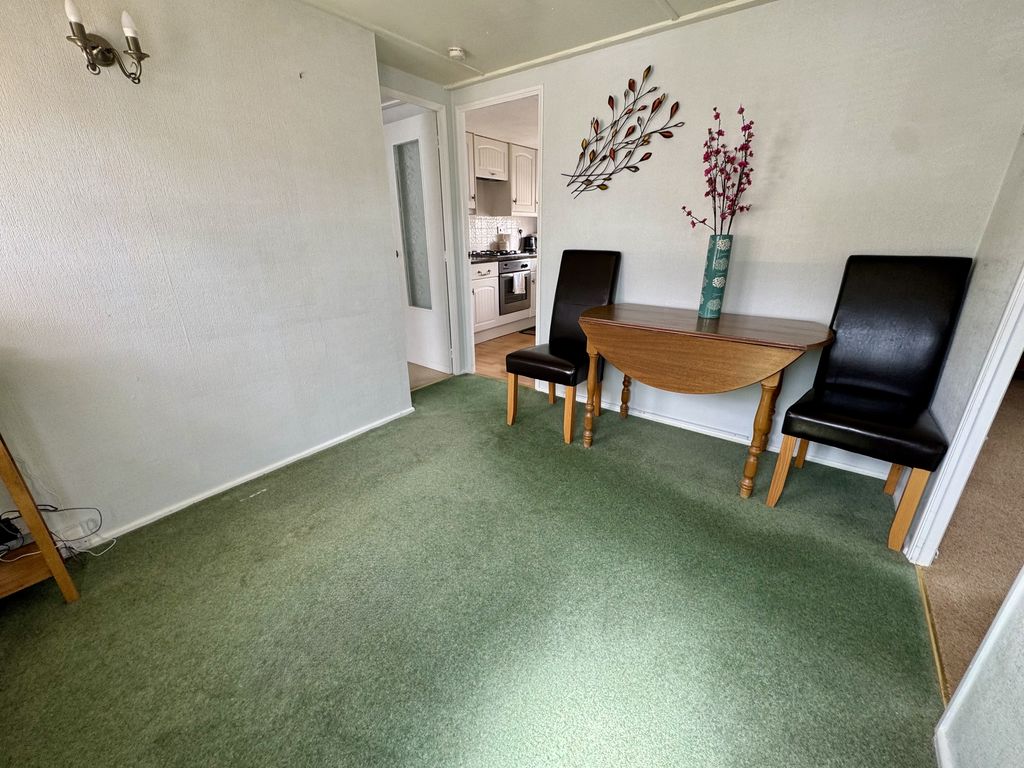
Dining Hallway – Entrance
A spacious and welcoming entrance dining hallway with entrance door and window to the front elevation, allowing for plenty of natural light. Offering access to the lounge, kitchen and inner hallway, this versatile space provides ample room for a dining table and chairs, creating an ideal area for both everyday dining and entertaining.
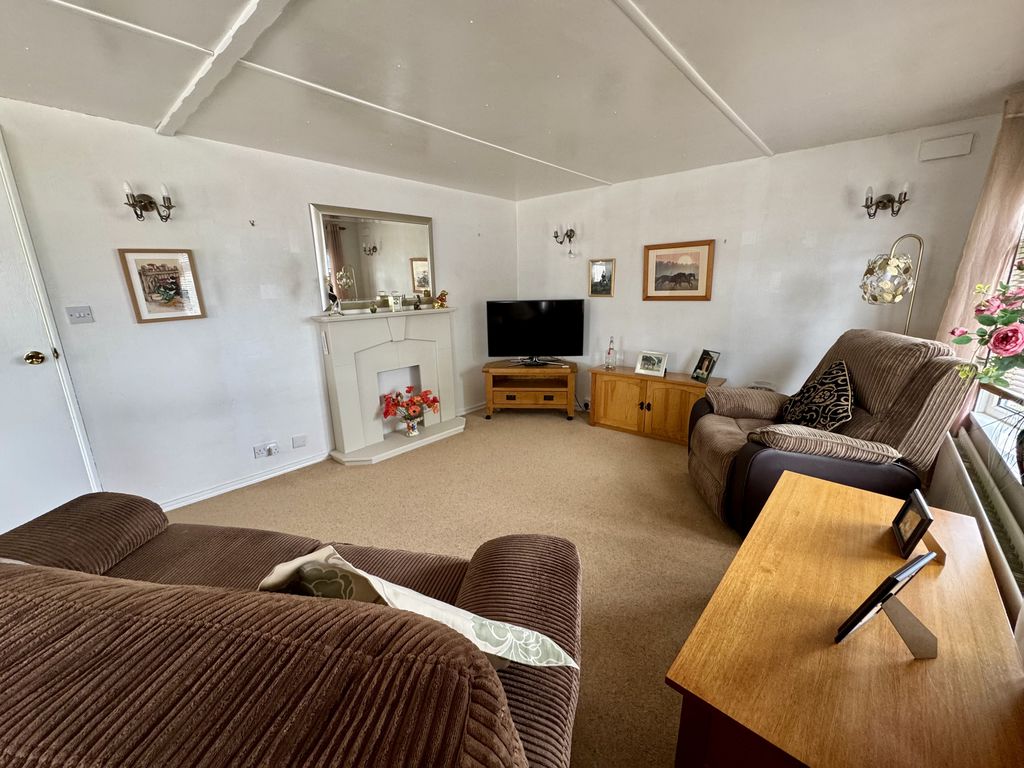
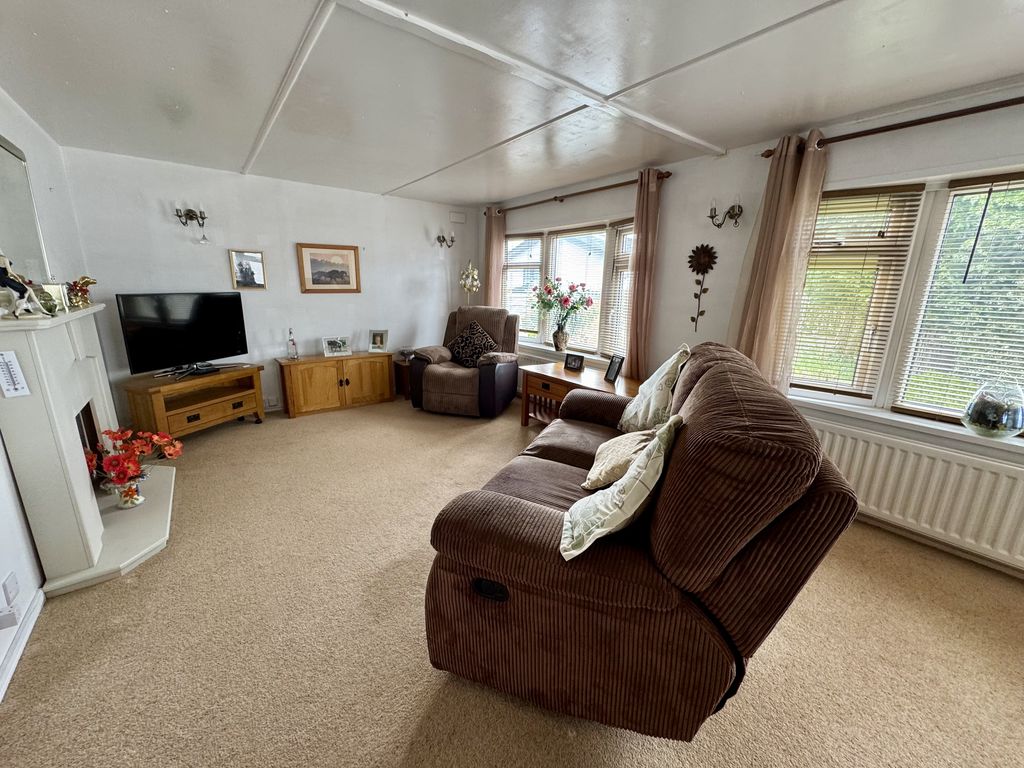
Lounge
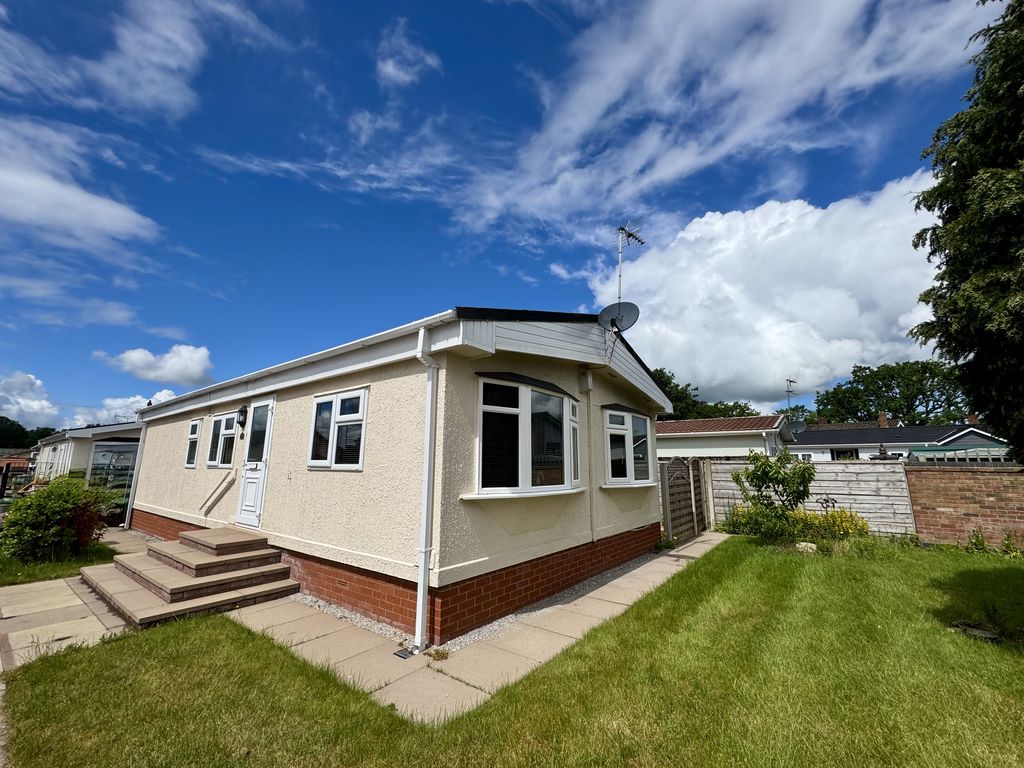
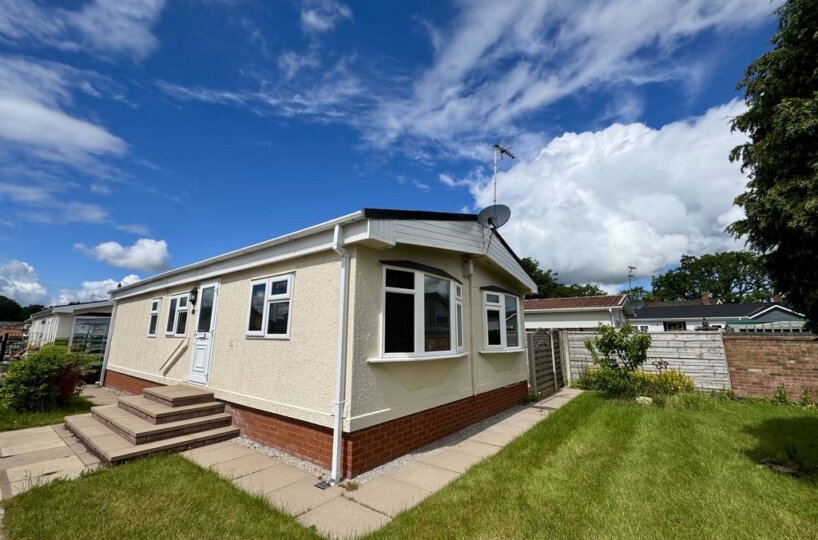
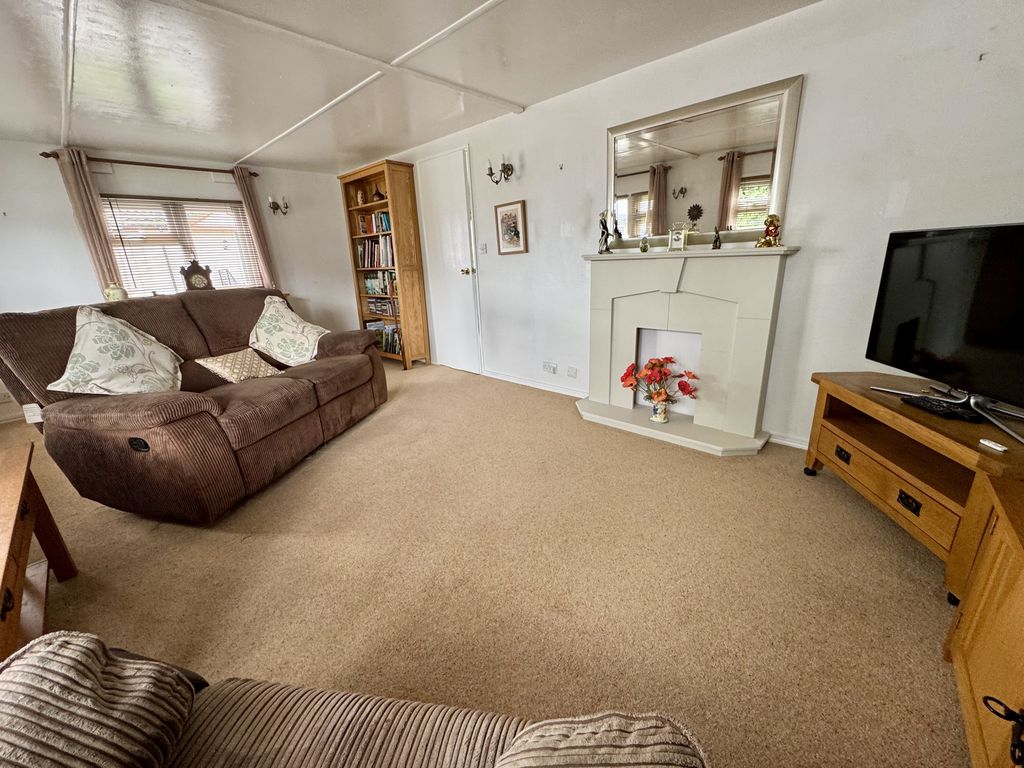
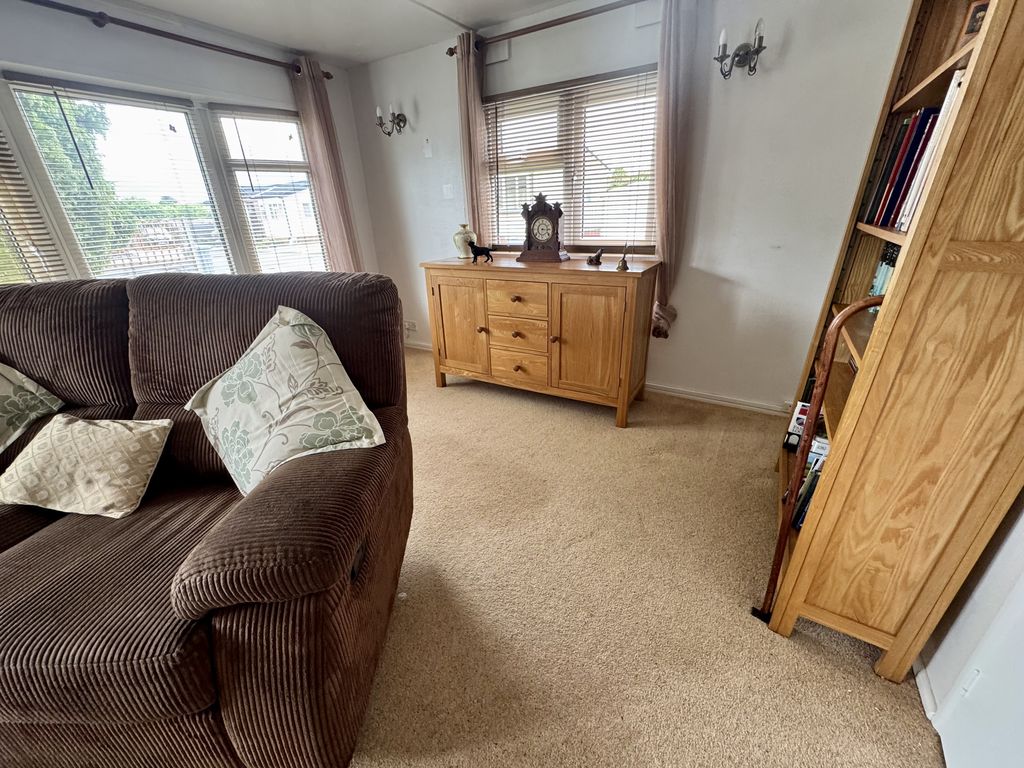
An impressively proportioned reception room enjoying a delightful dual aspect, featuring twin bow windows to the side elevation and a further window to the front, flooding the room with natural light throughout the day. Enhancing the room’s character are six wall light points and an attractive central fireplace surround. Offering excellent versatility, the lounge provides ample space to accommodate a variety of furniture layouts to suit individual tastes and lifestyles.
Kitchen
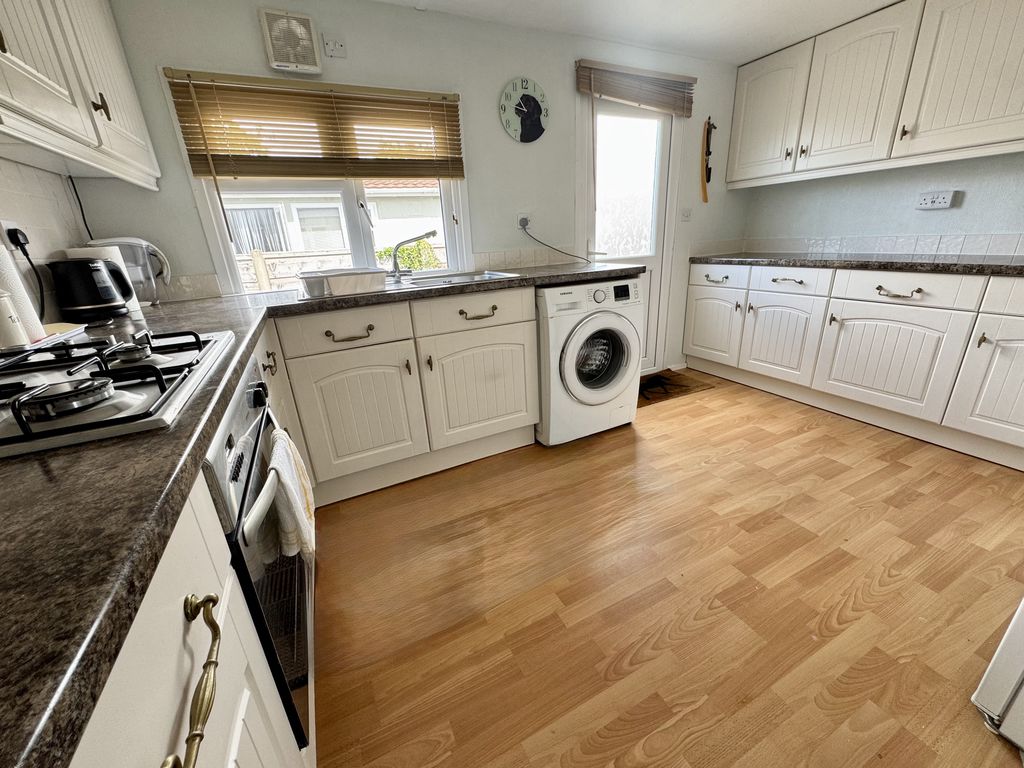
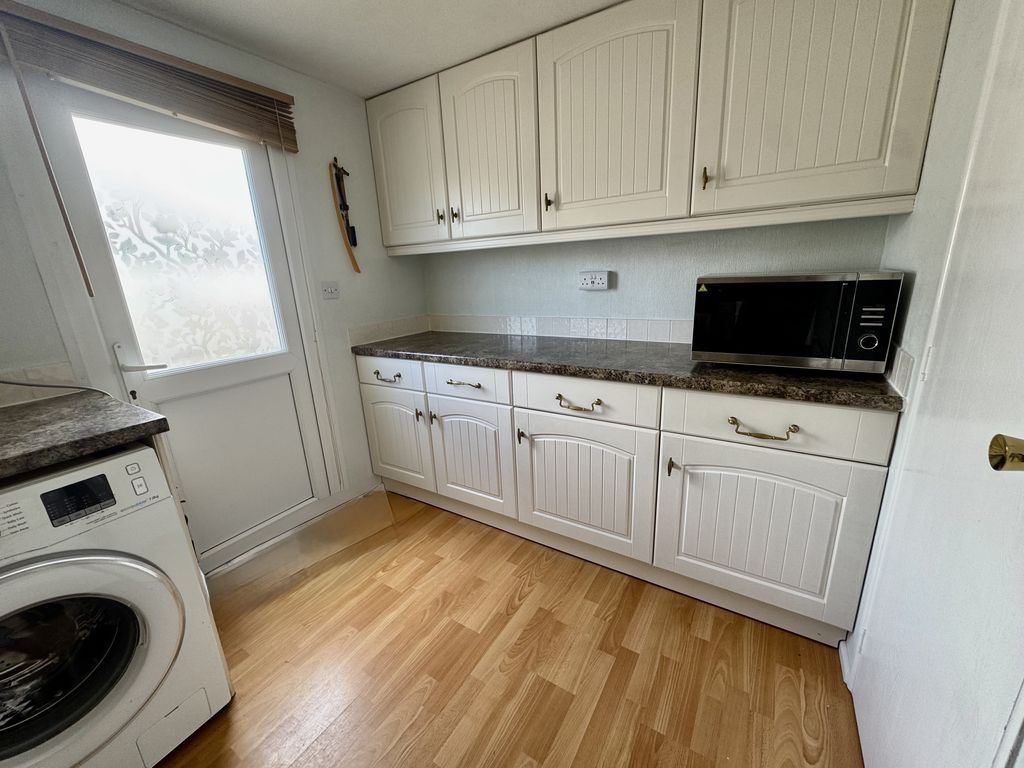
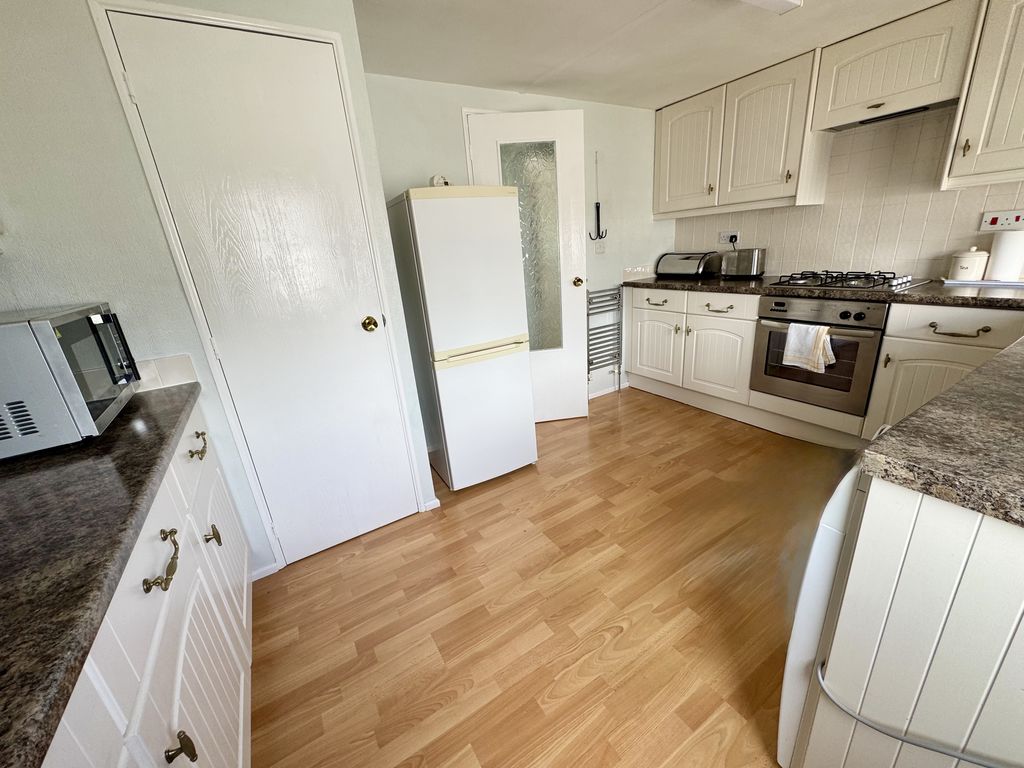
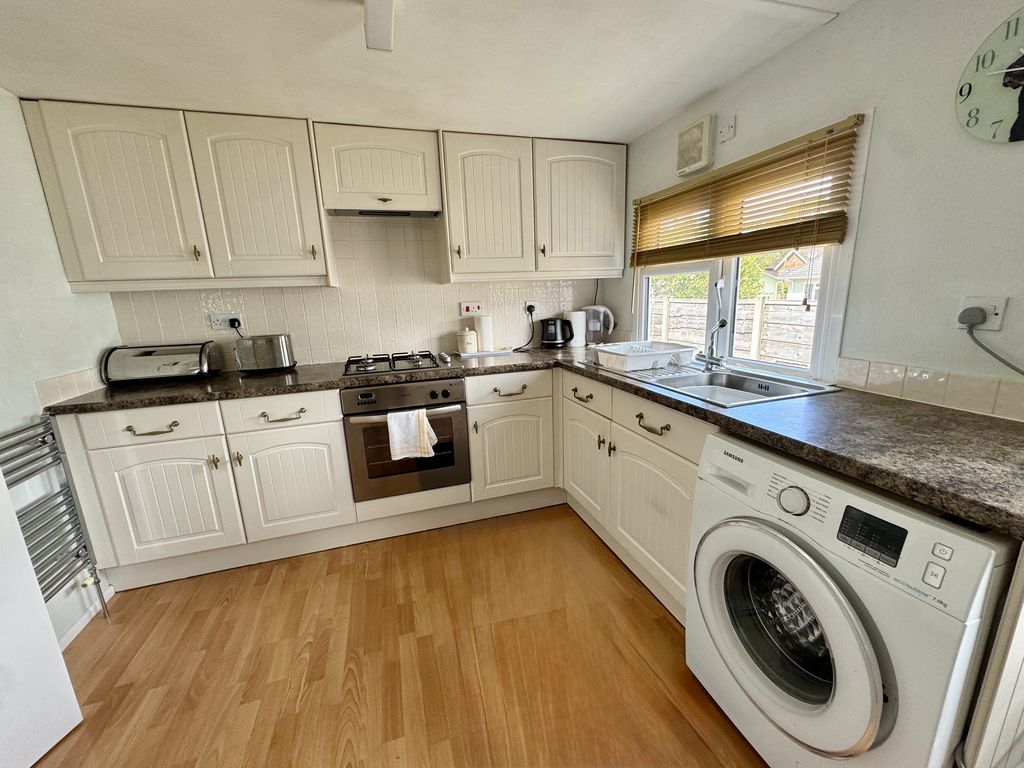
A well planned kitchen fitted with a generous range of matching white wall, drawer and base units, providing storage in abundance. Contrasting work surfaces extend around the room, offering ample preparation space. Integrated appliances include a four-ring gas hob with electric oven beneath and a pull-out extractor hood above. There is also a single-drainer sink unit with chrome mixer tap, together with space for a fridge and washing machine.
A particularly useful storage cupboard houses the gas central heating boiler whilst providing additional space for household essentials such as a vacuum cleaner, ironing board and general storage. The room is completed by a window overlooking the rear aspect, a door providing access outside, and laminate flooring.
Inner Hallway
Accessed from the dining hallway, the inner hallway provides access to both bedrooms and the family bathroom.
Master Bedroom
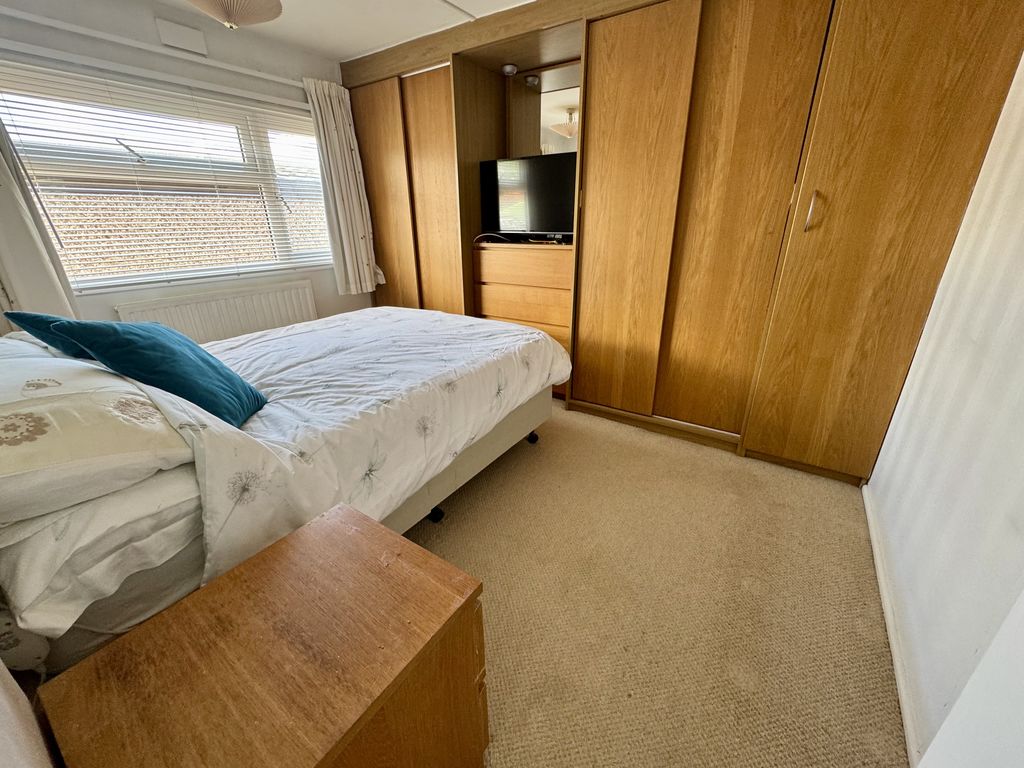
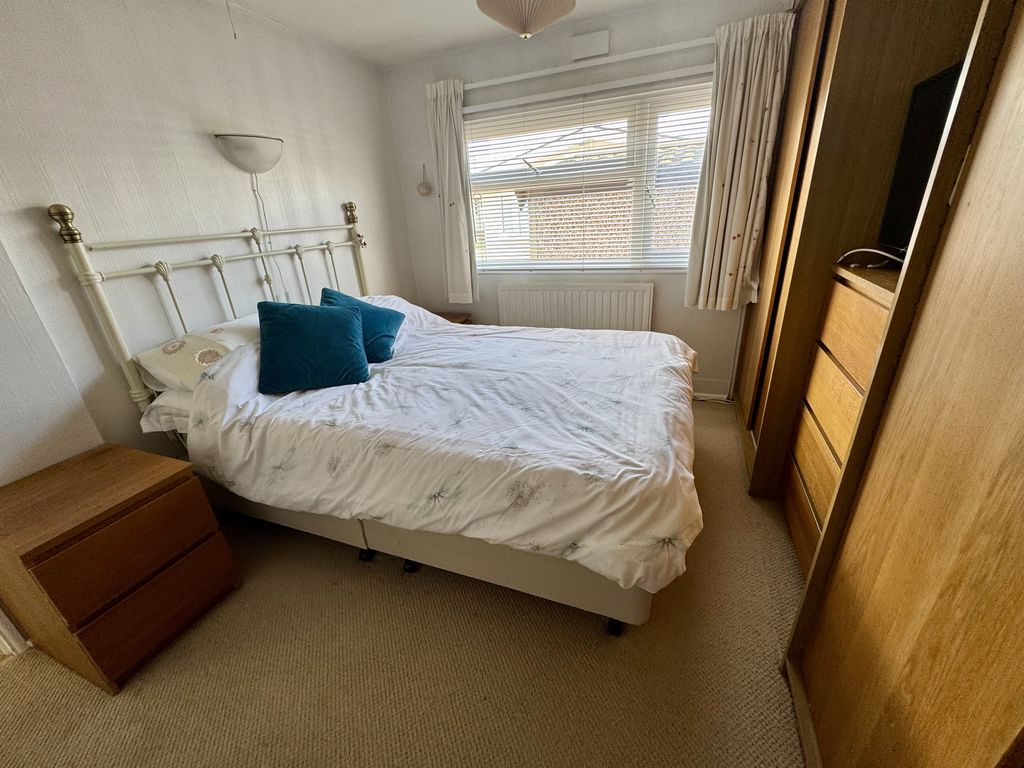
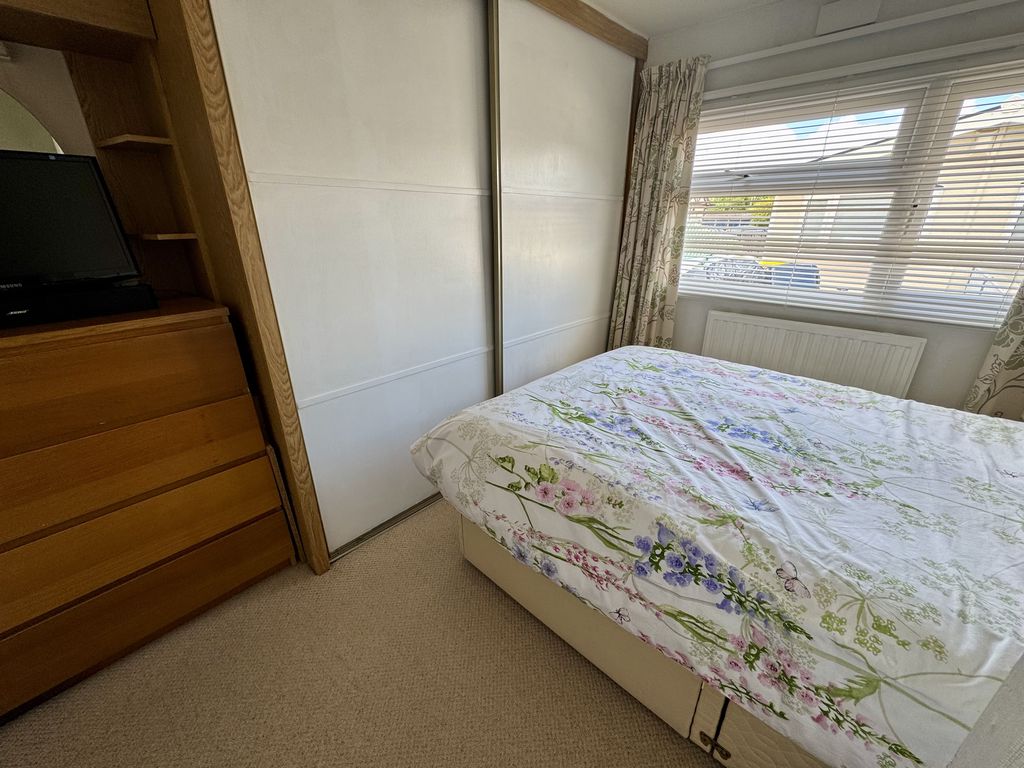
A well proportioned double bedroom situated to the side aspect, benefiting from a range of built-in wardrobes providing plentiful hanging space and storage.
Bedroom Two
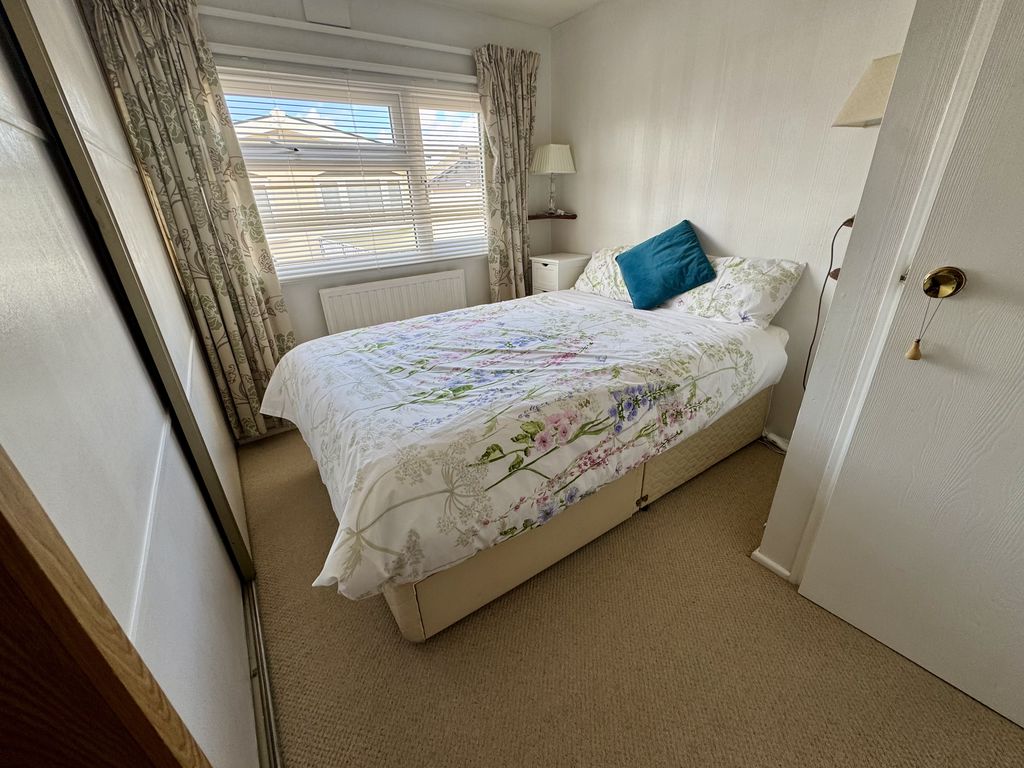
A second double bedroom enjoying a window to the side elevation and benefiting from a range of built-in furniture, providing storage.
Bathroom
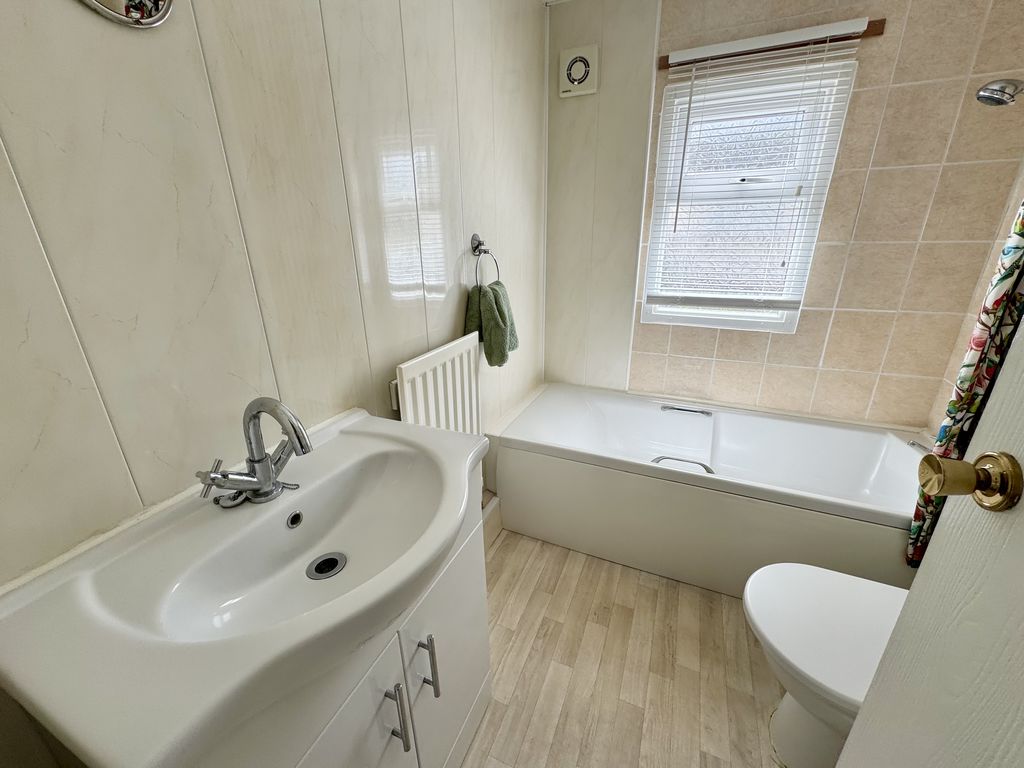
Fitted with a matching white three-piece suite comprising a panelled bath with electric shower over, a low-level WC and a vanity unit housing a hand wash basin with swanneck chrome mixer tapware. The room is complemented by a combination of easy-clean panelled walls and part tiled surrounds, together with contrasting flooring. A window to the front elevation provides natural light and ventilation.
Externally
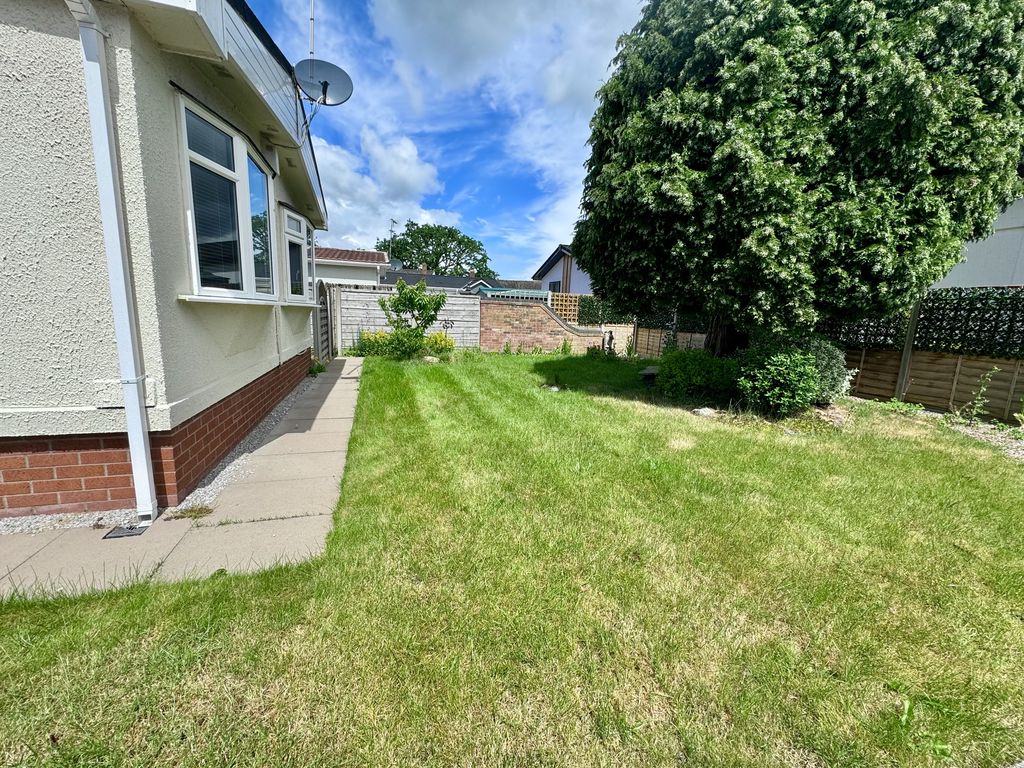
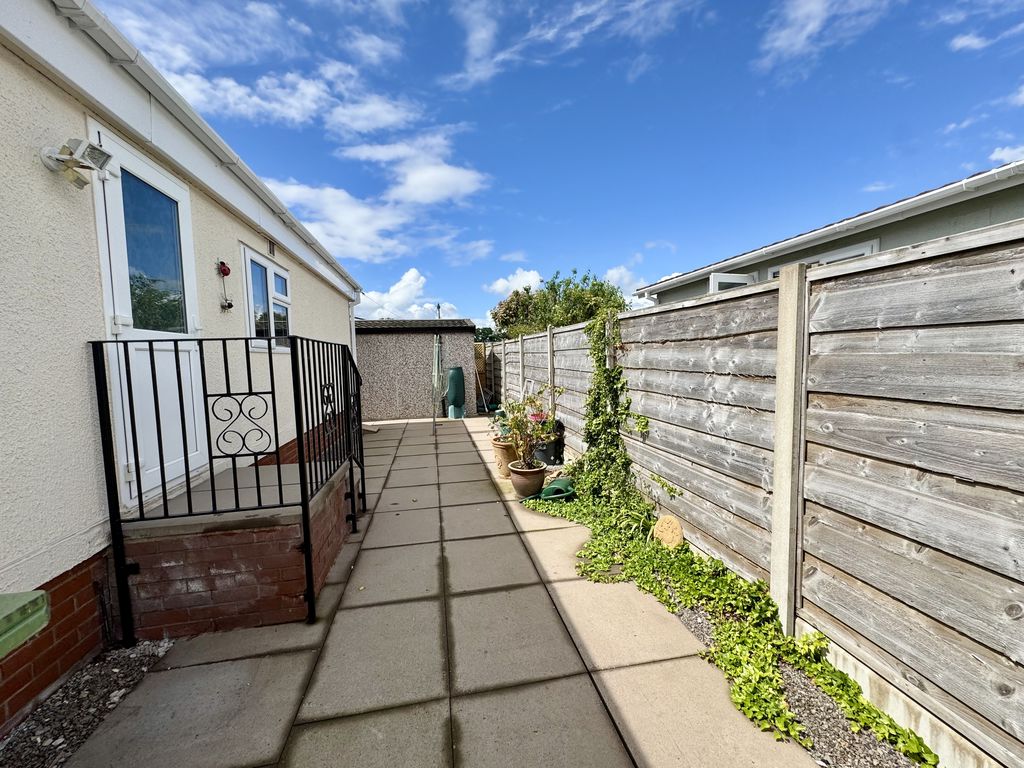
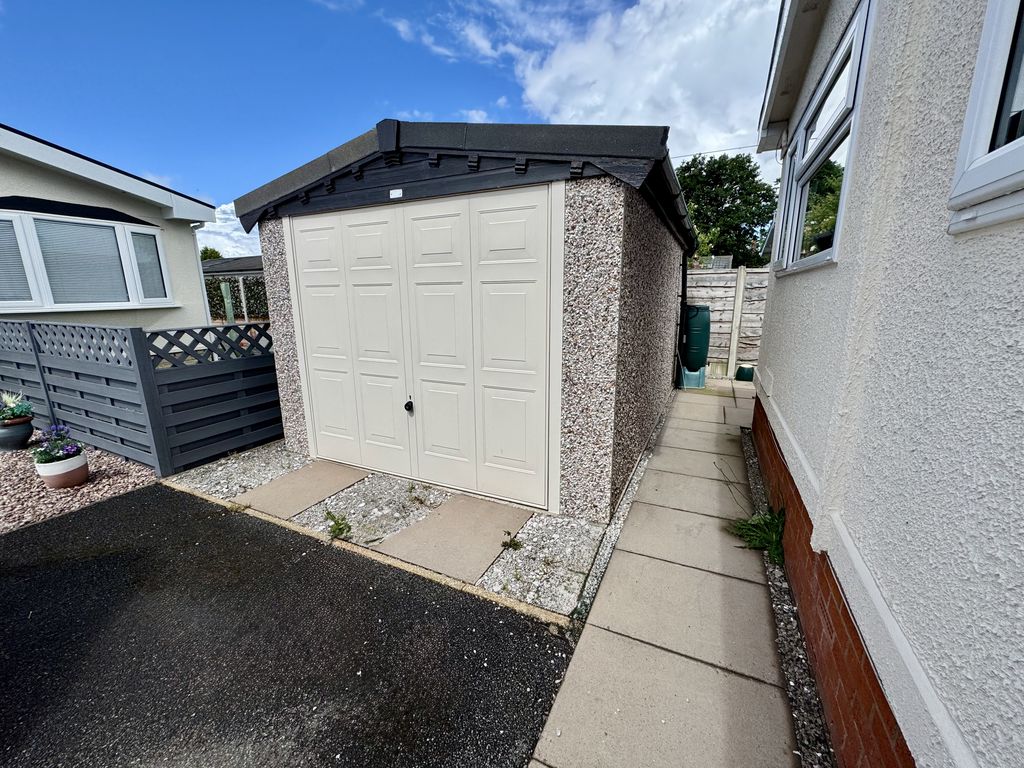
To one side of the park home is a private driveway providing ample off-road parking and leading to a detached single garage. To the rear is a paved garden area, ideal for pots and planters to add colour and interest while remaining low maintenance. To the opposite side of the driveway is a lawned garden, offering a pleasant green space to complement the park home.
Garage15
The detached garage benefits from an up-and-over main entrance door, with a rear window providing additional light. The space is complete with lighting, power supply, making it ideal for both parking and general use.

