
 3
 2
Hallway
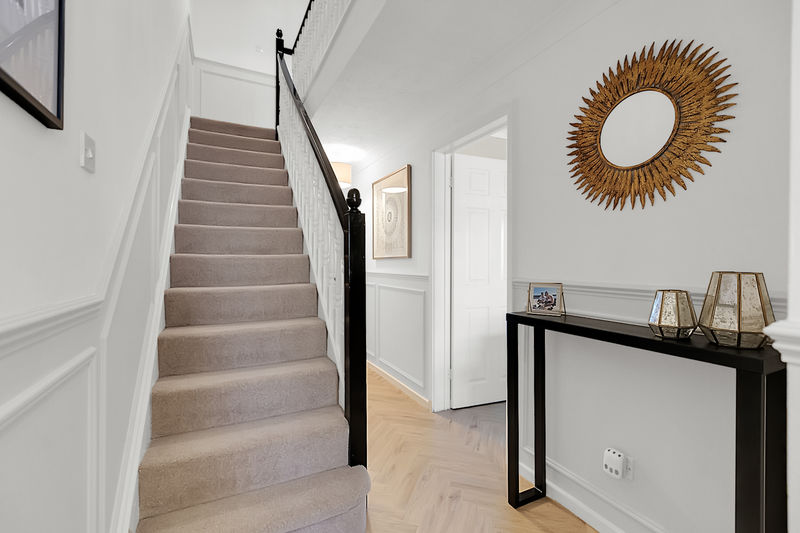
The storm porch provides shelter and leads to an attractive composite front door, which opens into a welcoming hallway. Luxury herringbone design vinyl flooring flows throughout the ground floor, setting the tone for the home. Stairs rise to the first floor, while doors lead to both the kitchen and lounge and ground floor WC. Eye-catching panelled walls add a touch of style and character to this inviting space.
Cloakroom/WC
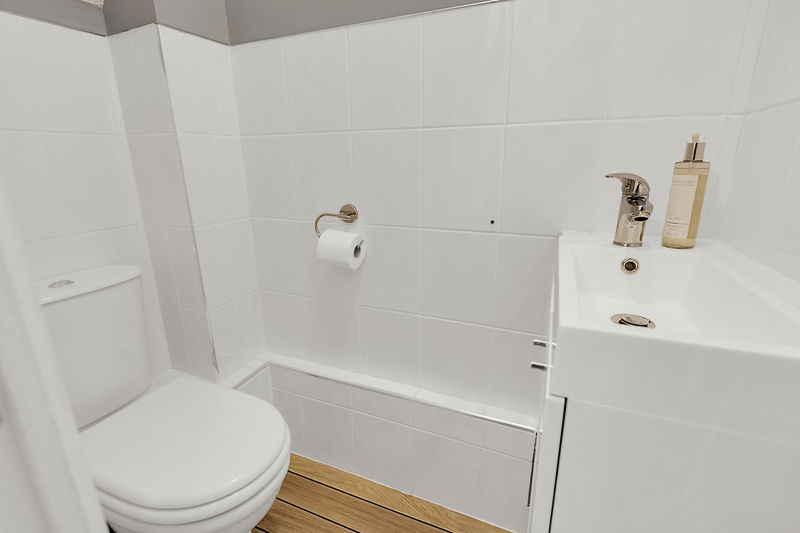
Delivering a smart ground floor cloakroom/WC, fitted with a modern white two-piece suite comprising a low-level WC and smart vanity unit with storage and rectangular handwash basin with chrome mixer tapware. Completed with attractive wooden flooring.
Open Plan Dining Kitchen
Kitchen Area
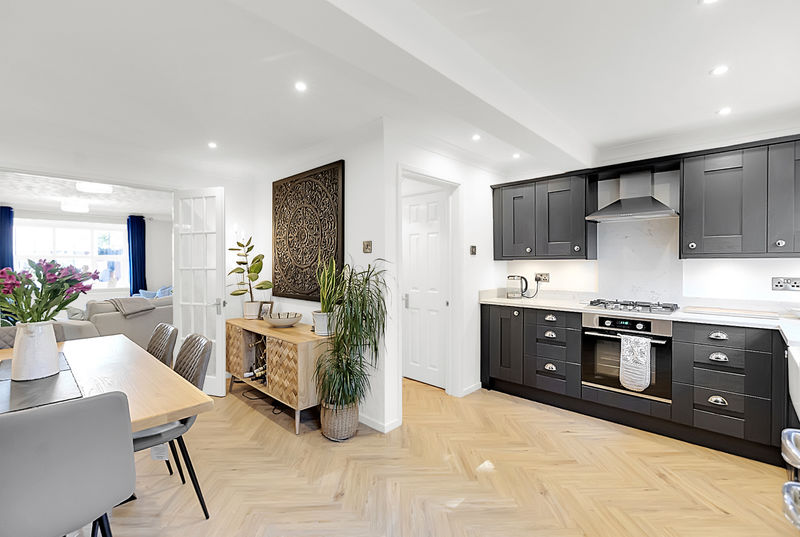
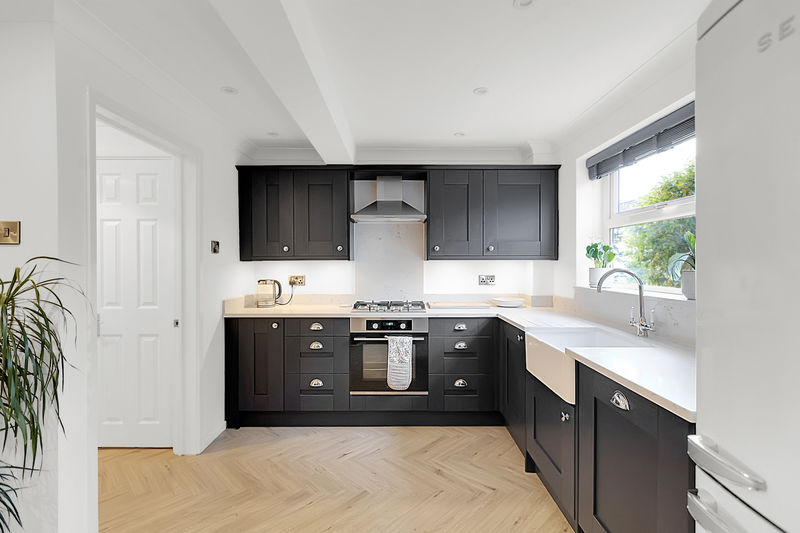
The beautifully planned kitchen is fitted with a range of navy “Shaker” style navy blue units, providing excellent storage. Contrasting, stylish, white Quart work surfaces flow around the space, incorporating the inset Belfast ceramic sink with swan-neck chrome mixer tap. A matching double larder unit opens to reveal a superb pantry area, complete with shelving, drawers, and two double sockets, perfect for housing small appliances while keeping the kitchen clutter free. The stylish finish continues with luxury vinyl herringbone patterned flooring. Appliances include a four-ring gas hob with chimney style extractor over, built in electric oven, and integrated dishwasher. The kitchen sits seamlessly to the dining area, creating an ideal space for entertaining and family living, completed with a part glazed door leading directly out to the rear garden.
Dining Area
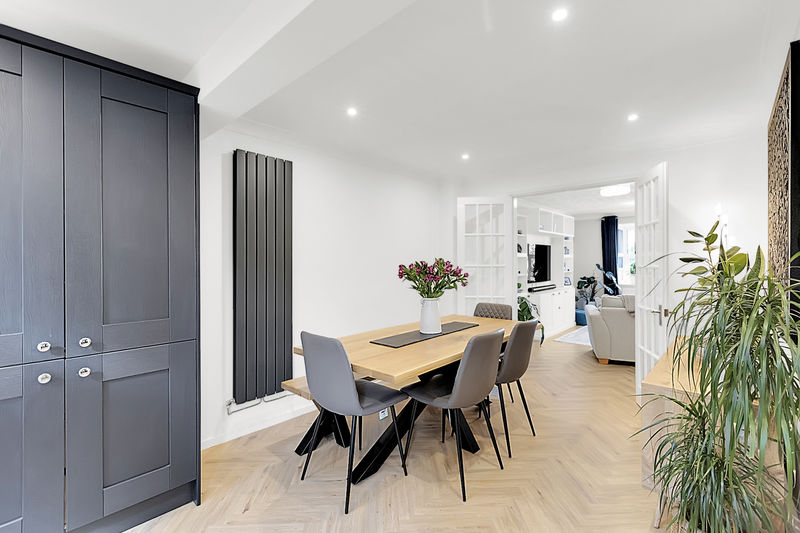
The spacious dining area sits open plan to the kitchen, with the continuation of the eye-catching flooring. Double doors open to the lounge, creating the perfect space for entertaining or family gatherings. Completed with a sleek contemporary vertical radiator.
Lounge
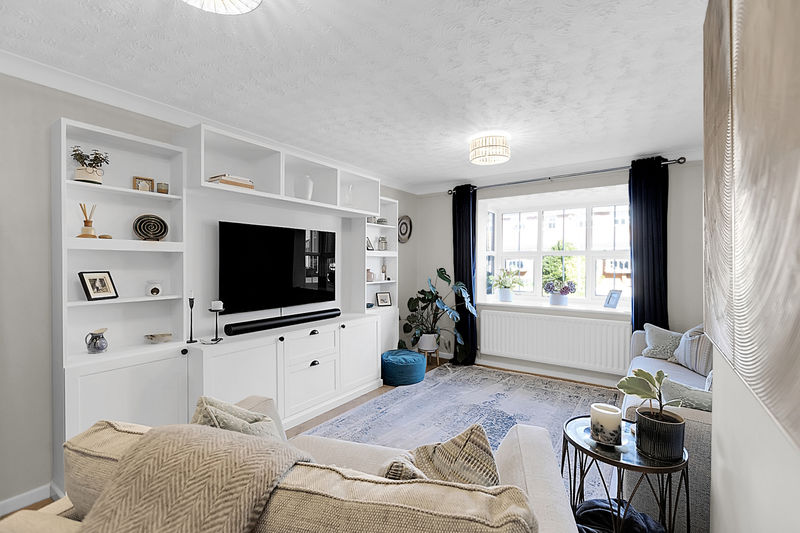
A lovely room set to the front of the aspect and features a built in media style wall unit, offering space for a wall mounted TV, open shelving for displays and storage cupboards below. The box bay window floods the room with natural light, while the luxury herringbone-style vinyl flooring continues seamlessly throughout.
First Floor Landing
The first floor landing provides access to all bedrooms and the family bathroom, as well as a useful airing cupboard housing the Worcester Bosch gas central heating boiler. Completed with the continuation of the eye-catching part panelled walls.
Master Bedroom
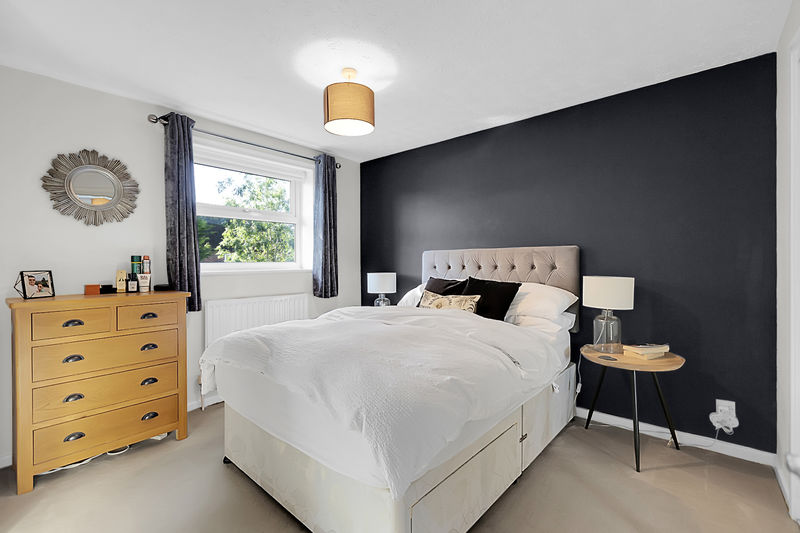
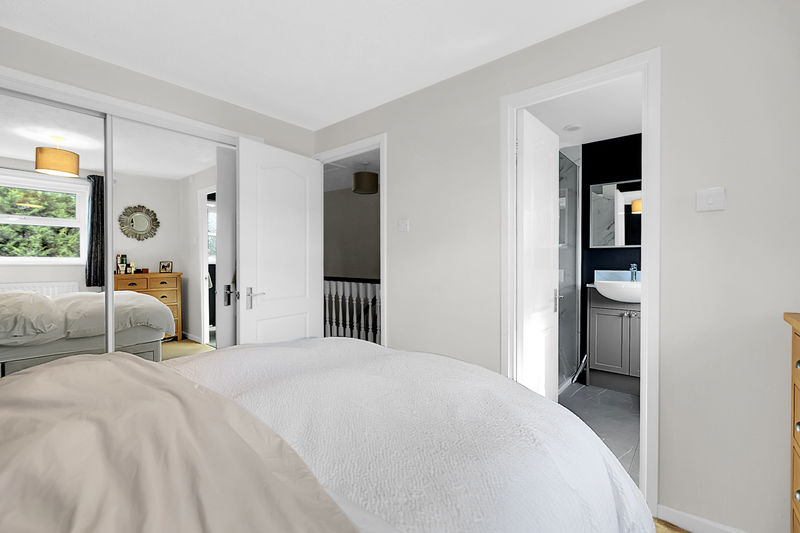
Located to the rear aspect, featuring a full wall of built-in mirror fronted sliding door wardrobes to deliver extensive hanging rail space and shelving. Completed with access to the stylish en-suite.
Master En-suite
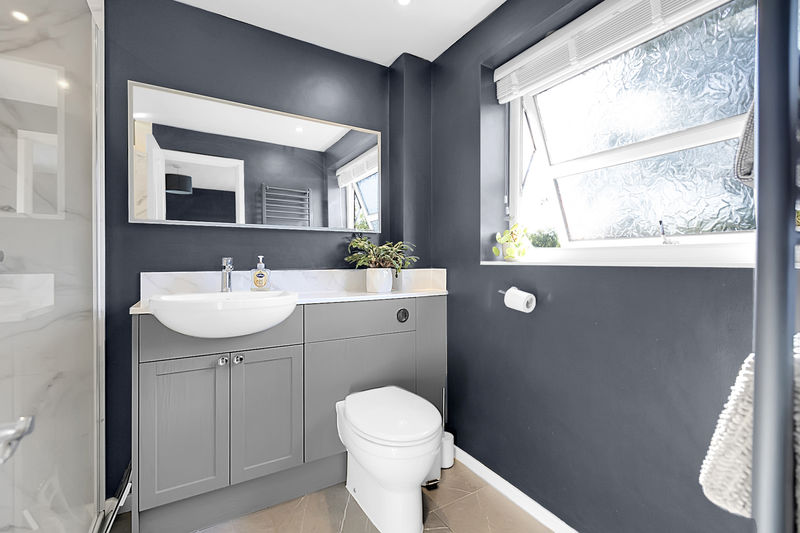
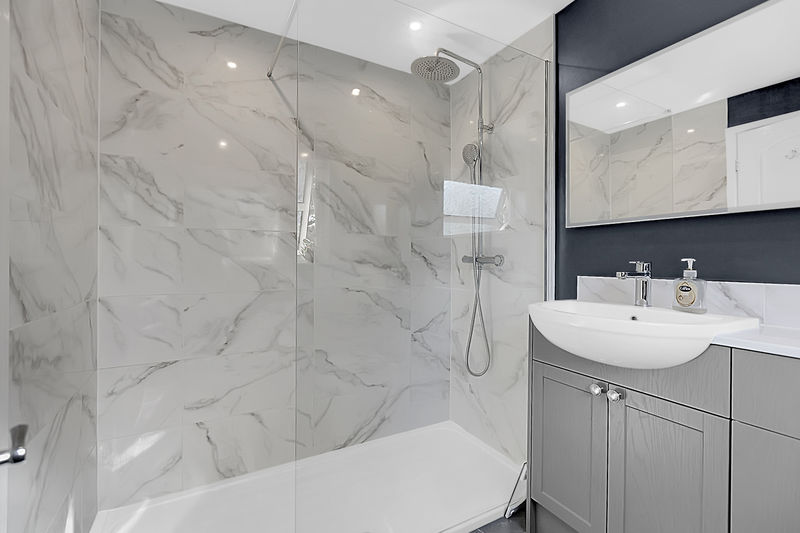
A most impressive en-suite. Fitted with a stylish three-piece suite. to comprise: Triple-width walk-in shower featuring two mains shower heads: one being a fixed drencher style, the second a traditional riser shower. A smart grey vanity unit is home to the hand wash basin with chrome mixer tapware and the hidden system WC. Completed with attractive marble effect tiling to the shower, contrasting grey tiled flooring and a contemporary grey vertical radiator. All delivering a smart, sleek finish
Bedroom Two
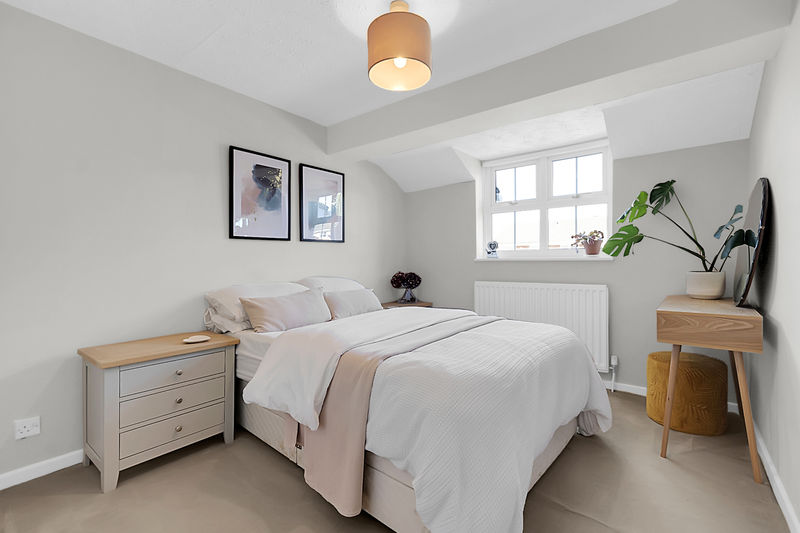
A good sized second double bedroom located to the front aspect, featuring a built-in double wardrobe with ample hanging space and shelving.
Bedroom Three
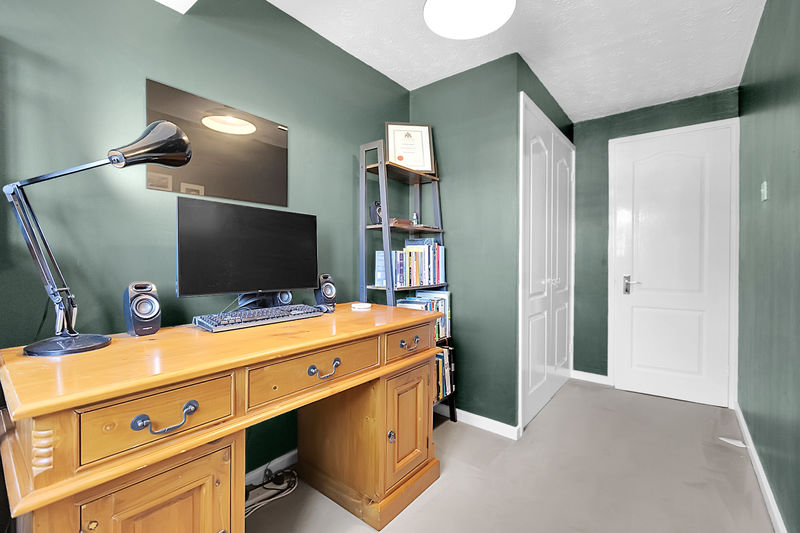
A generous third bedroom located to the front aspect, also featuring a built-in double wardrobe providing excellent storage.
Family Bathroom
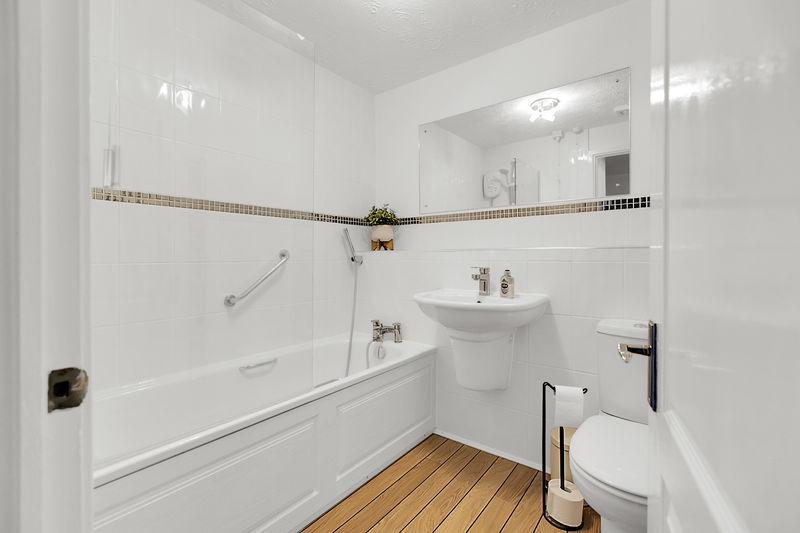
The generous family bathroom delivers a modern white three-piece suite, comprising: Panelled bath with chrome mixer tapware and handheld shower, along with a wall mounted electric shower with glass shower screen. A semi-pedestal wash basin with chrome taps and a low-level WC are complemented by neutral tiling and a stylish vertical chrome radiator.
Externally
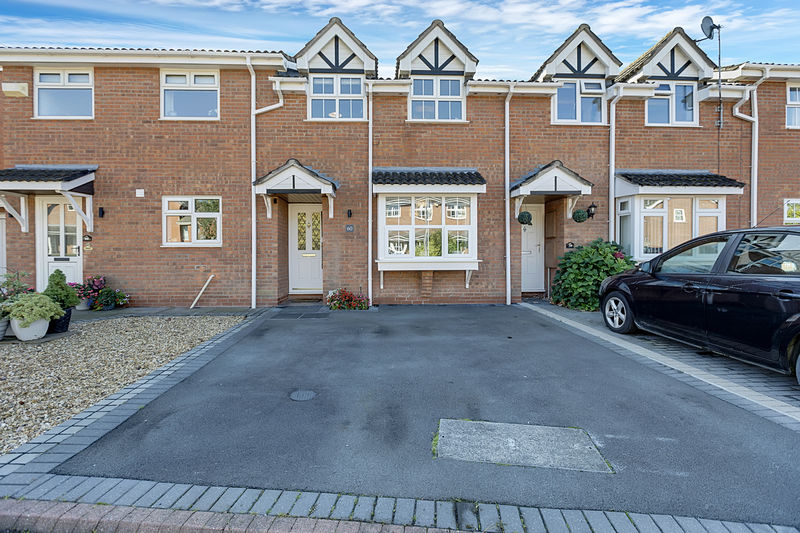
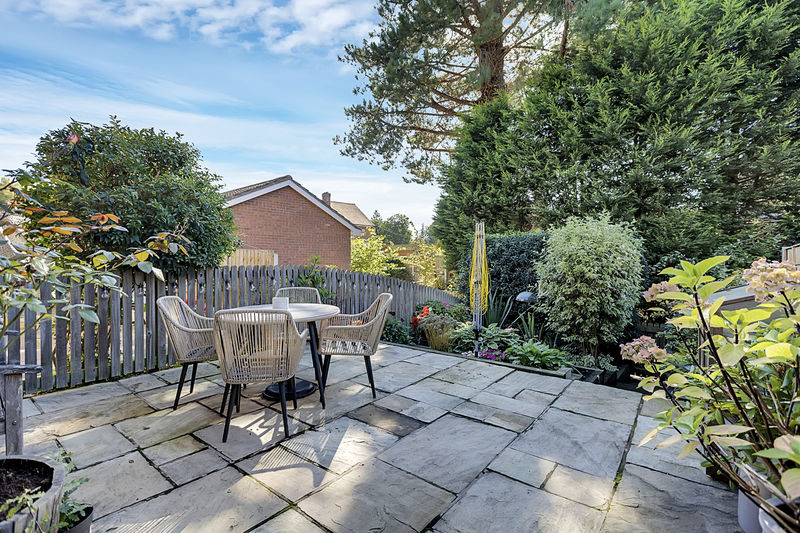
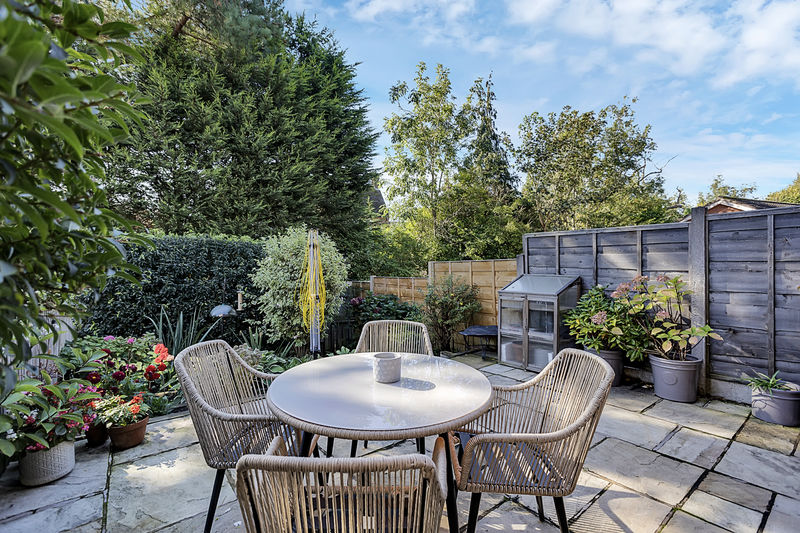
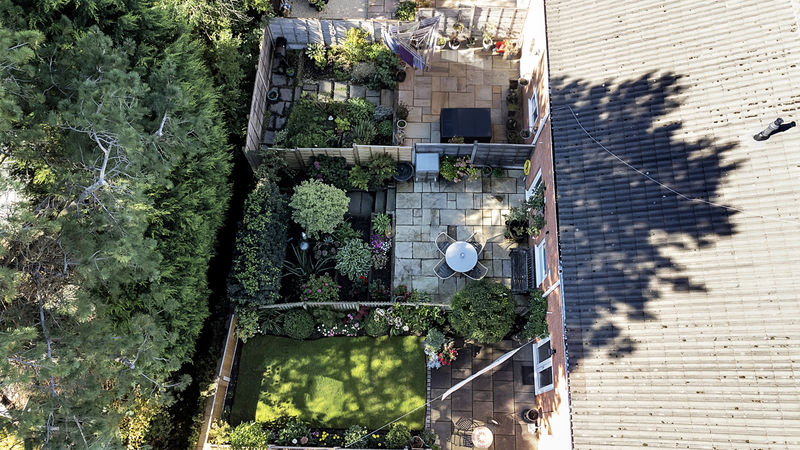
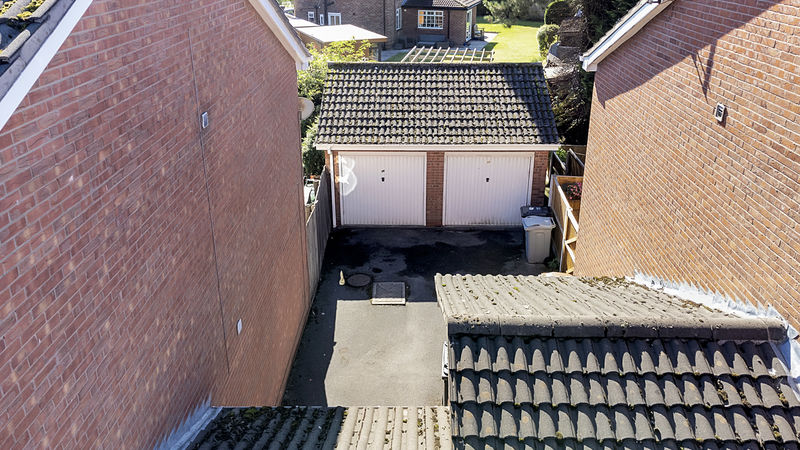
The front of the property has been designed to provide private off-road parking for two vehicles and direct access to the main entrance. The south-west facing rear garden is a true delight, featuring an extensive paved patio, the perfect spot to relax and enjoy the surroundings. Steps lead down past a tiered, beautifully planted herbaceous garden, with gated access at the bottom leading to a pathway that leads to the single garage, where additional parking is located.
Garage
Part of a small block of garages to the side of the row, with up and over entry door.

