
 3
 3
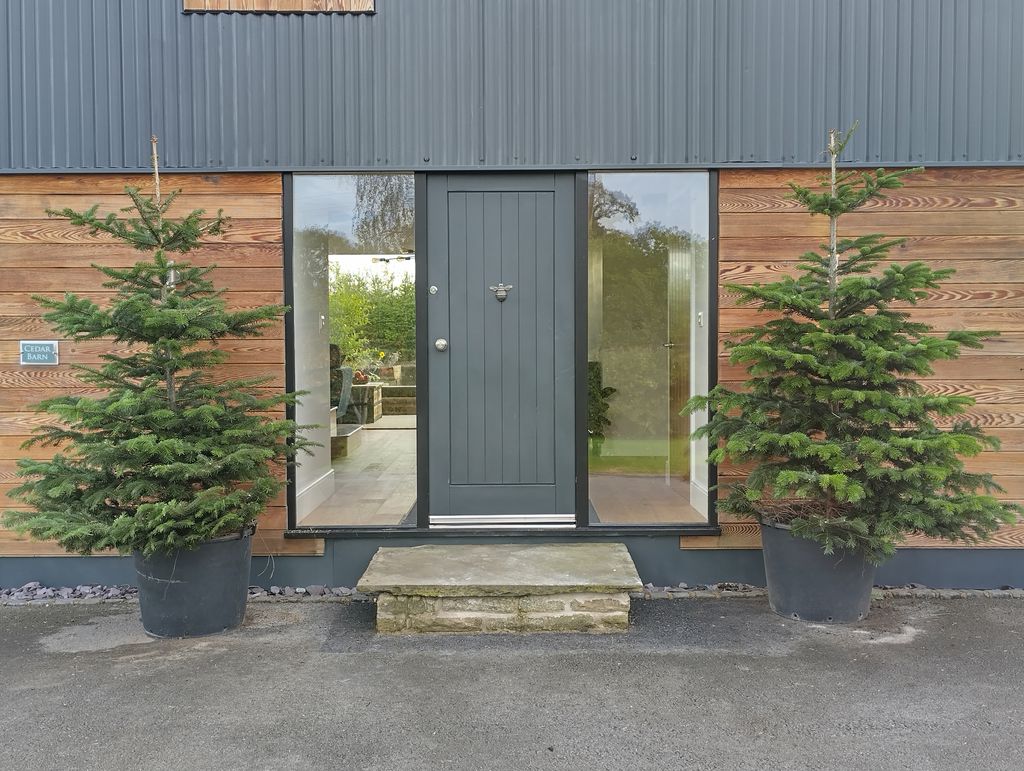
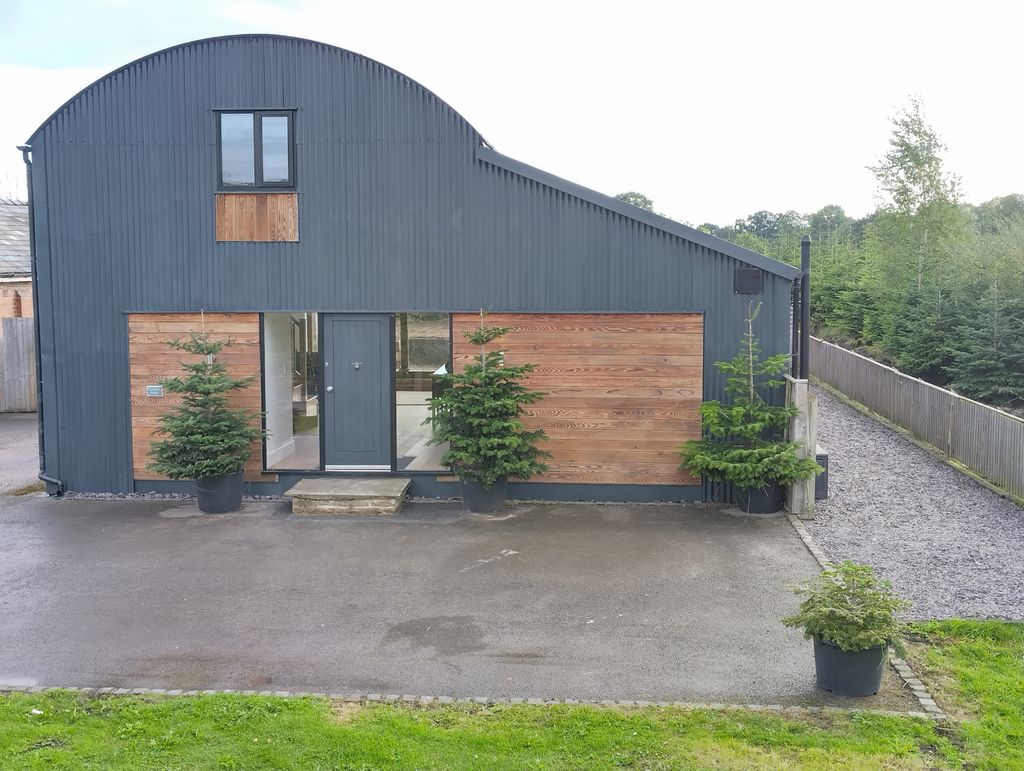



Entrance
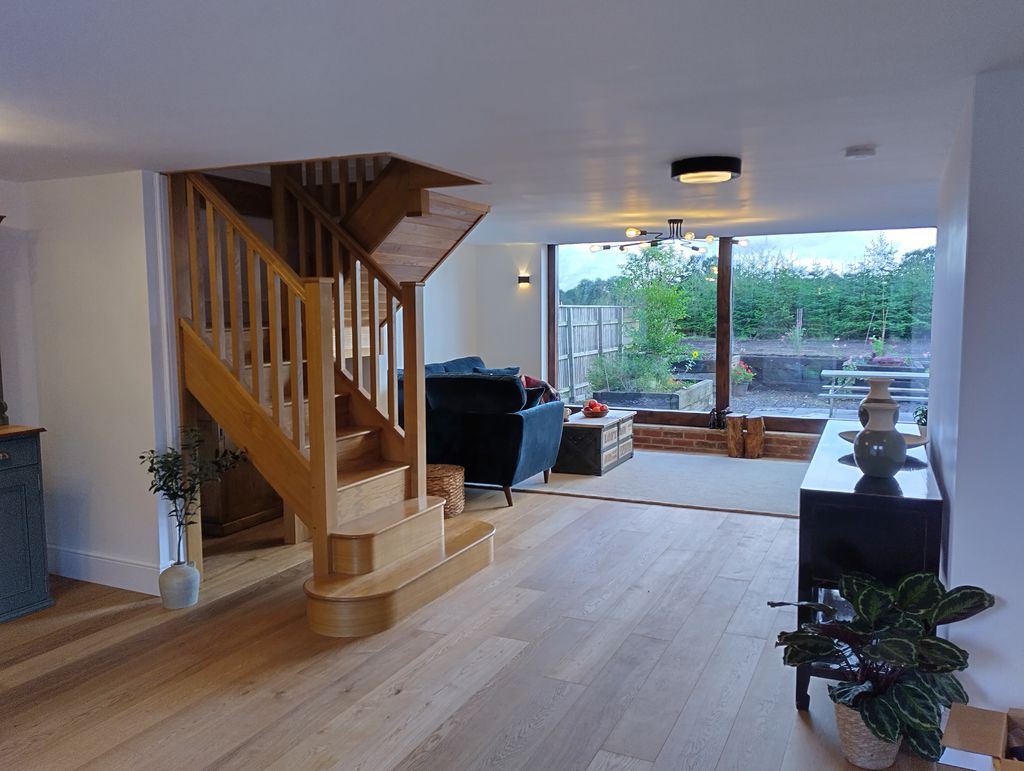
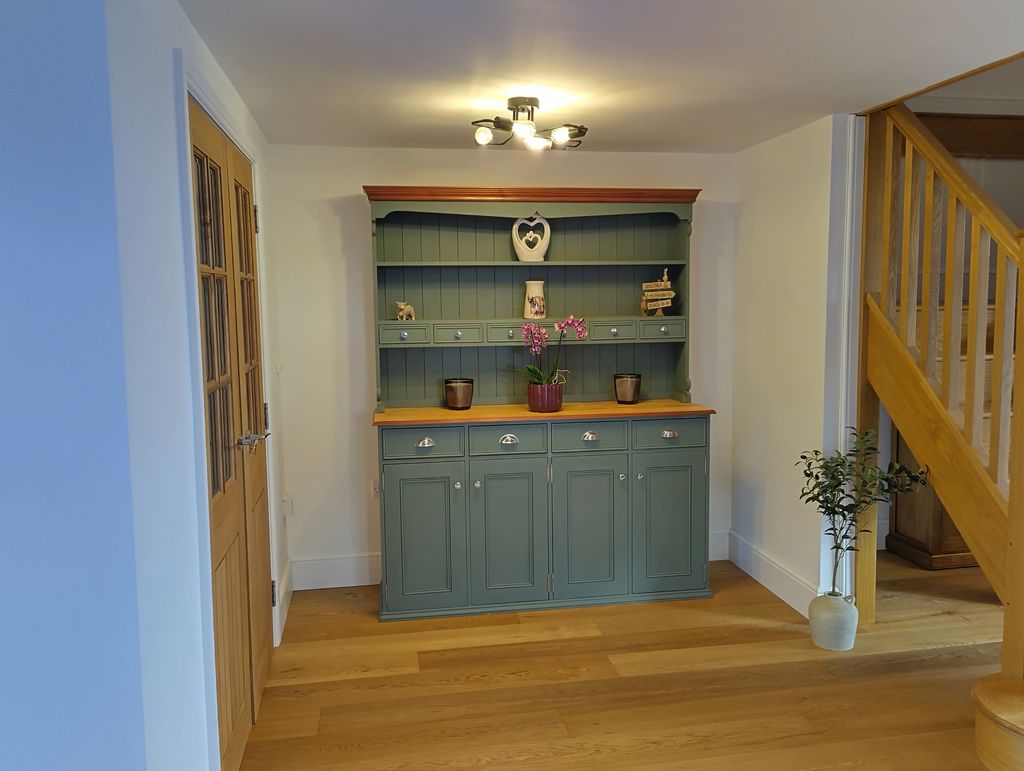
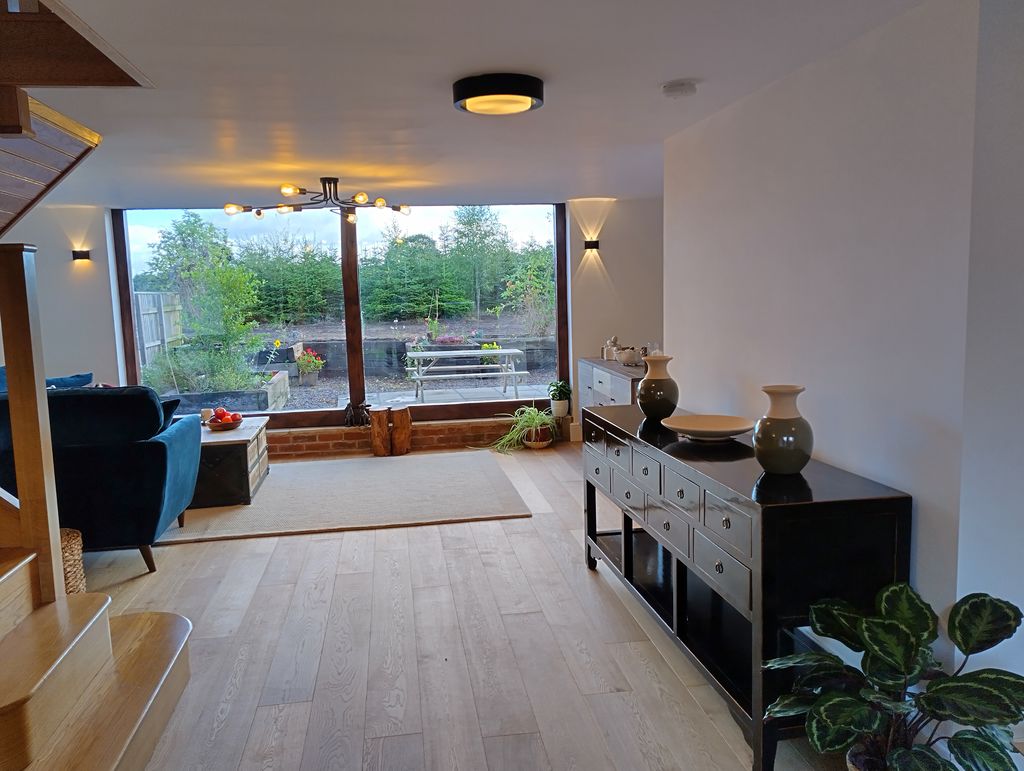
Welcoming entrance with engineered oak flooring flowing throughout the ground floor, leading directly into the impressive open-plan living space.
Open Plan Living
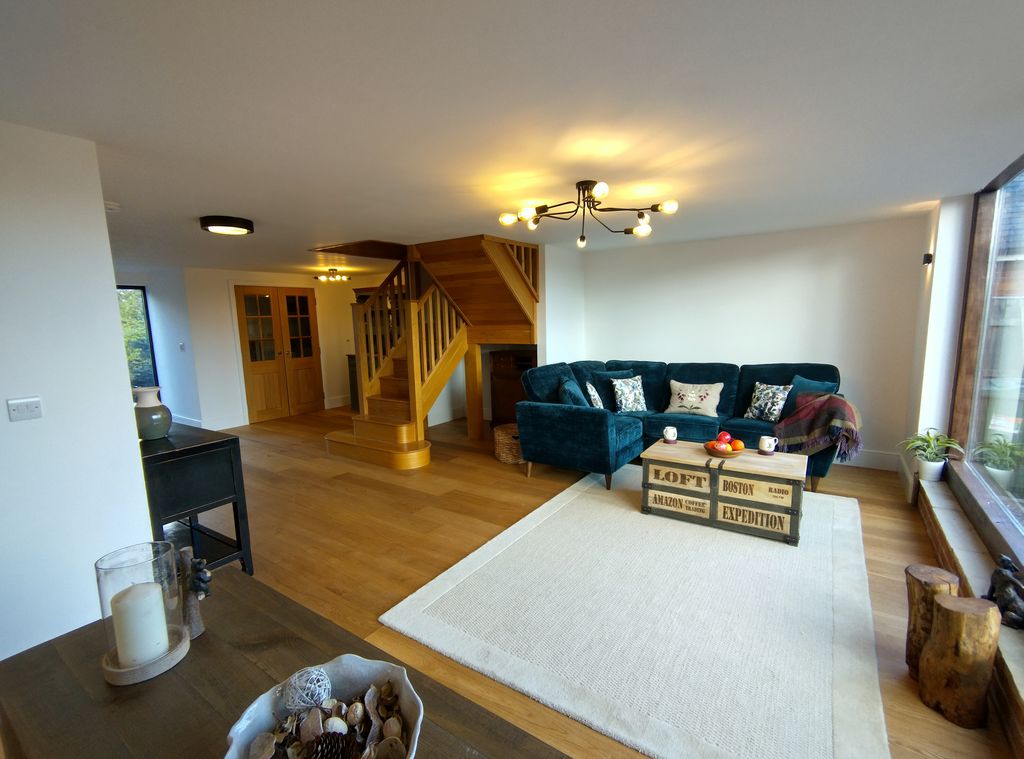
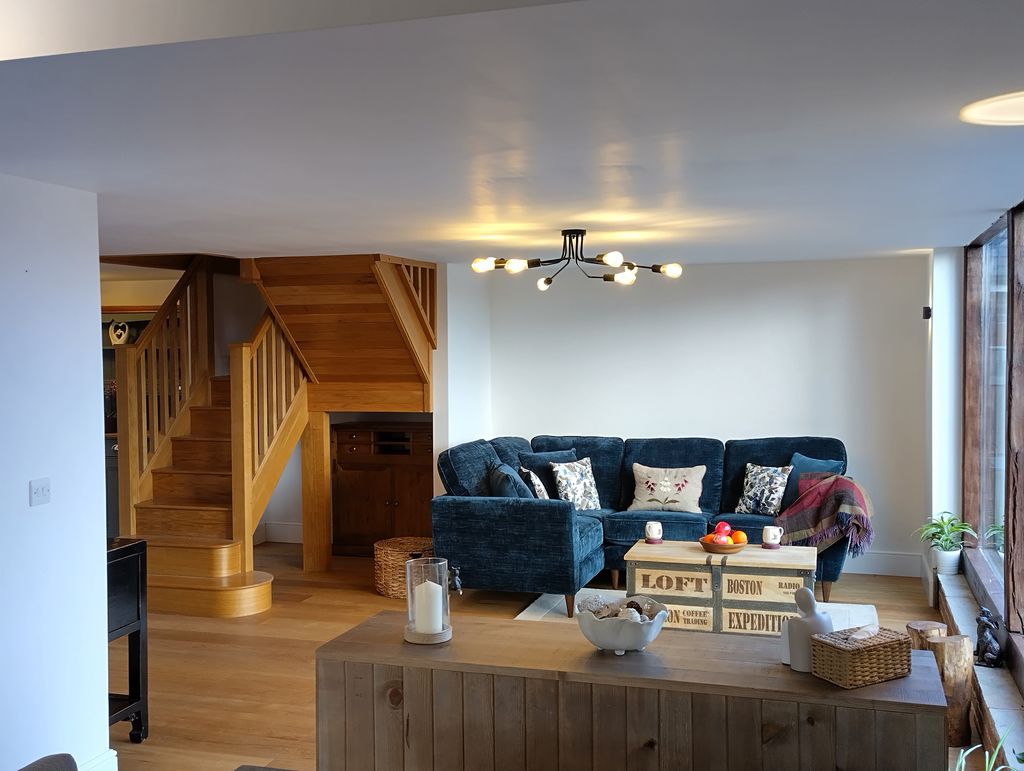
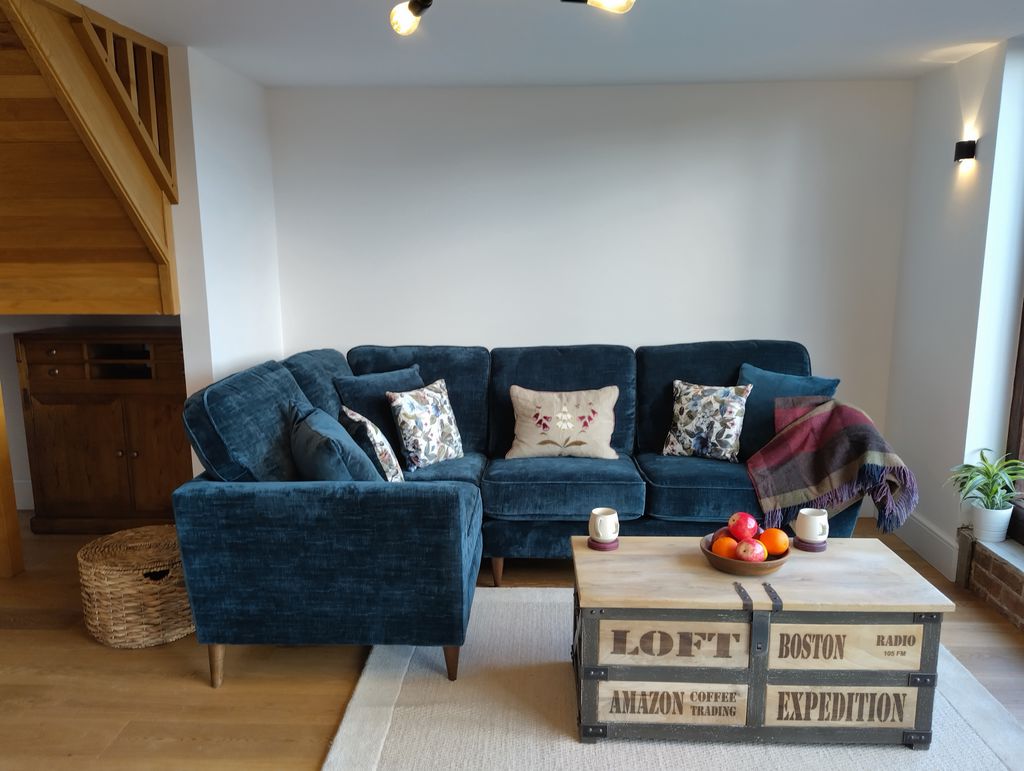
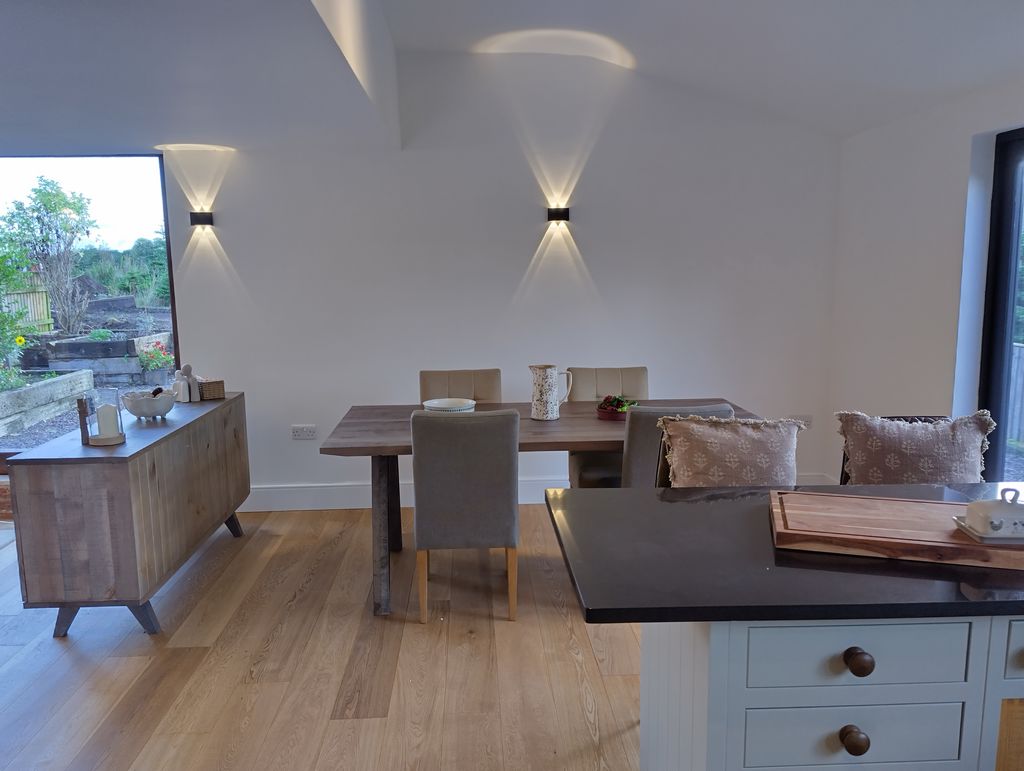
A truly exceptional open-plan arrangement, thoughtfully divided into distinct living, dining and kitchen areas whilst retaining a wonderful sense of connection and space.
Lounge Area
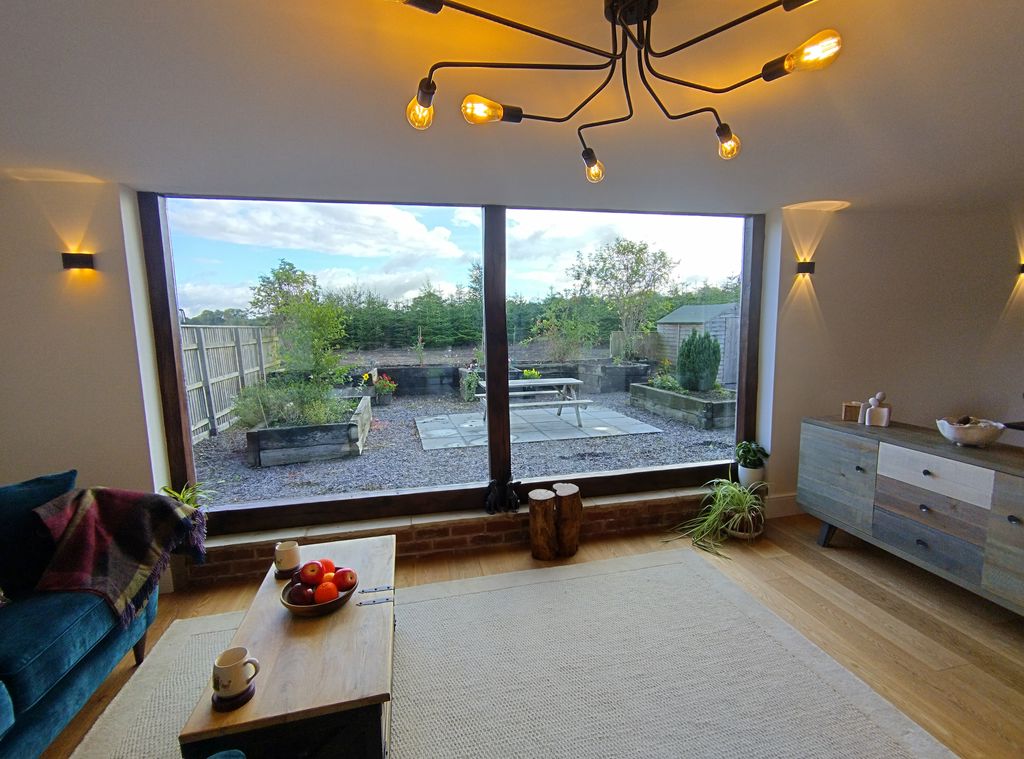
Beautifully characterful living area with a stunning oversized picture window overlooking the rear garden, complemented by exposed brickwork and attractive oak beam detailing. The oak staircase with balustrade separates the living area from the study whilst creating an impressive feature within the room.
Study Area
A charming and versatile area, ideal as a home study, reading nook or hobby space, forming a natural extension to the main living area.
Kitchen Area
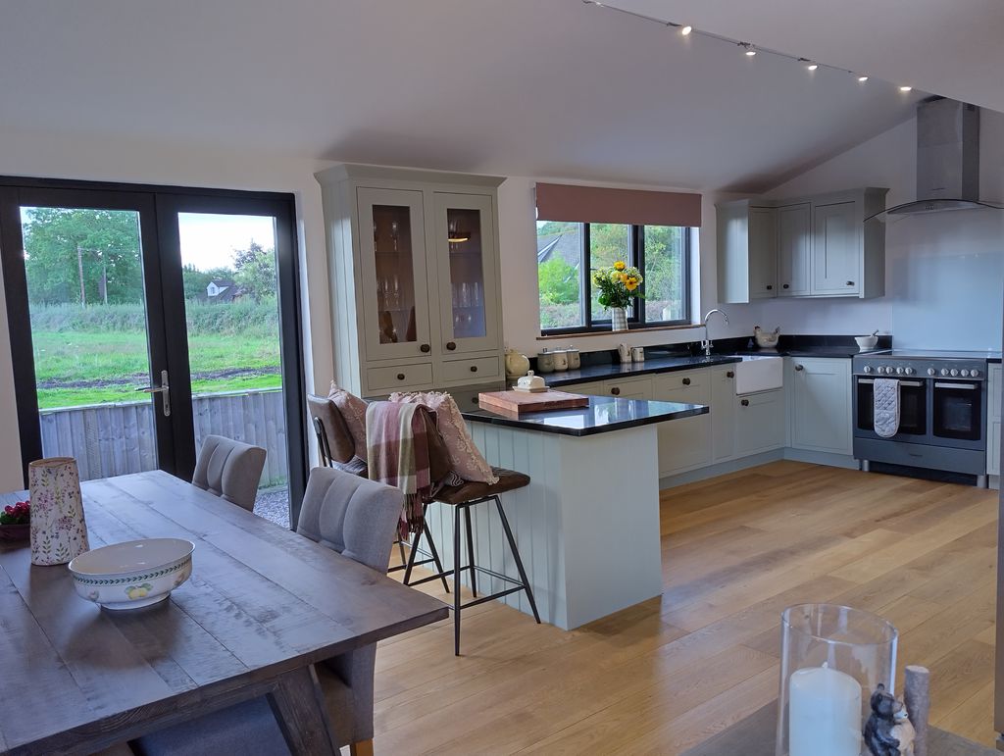
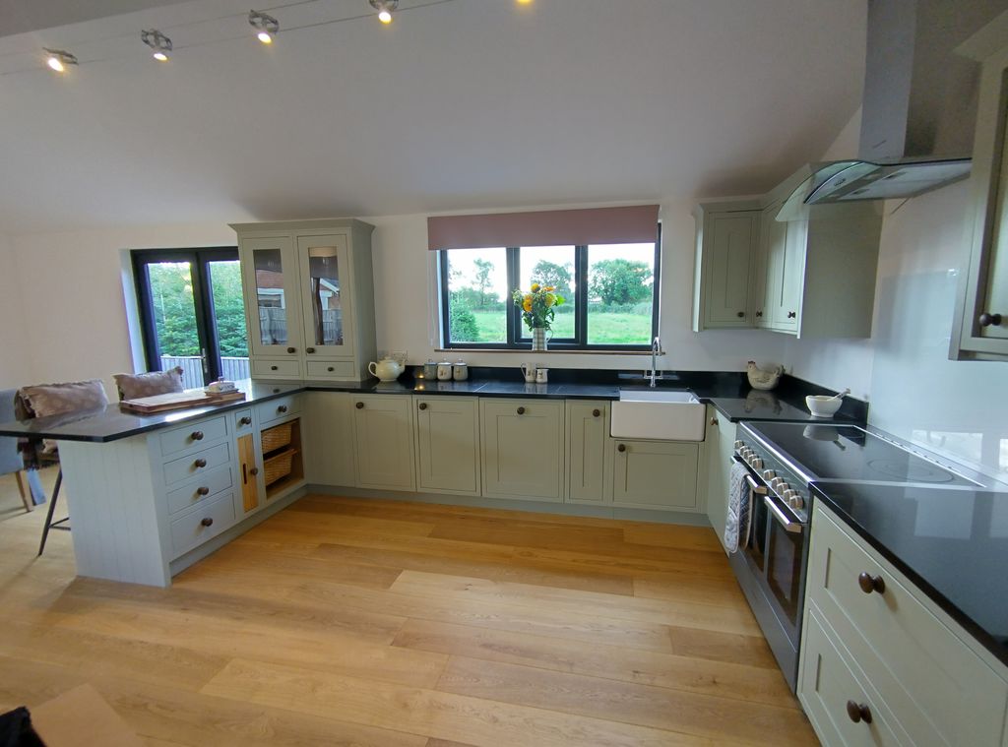
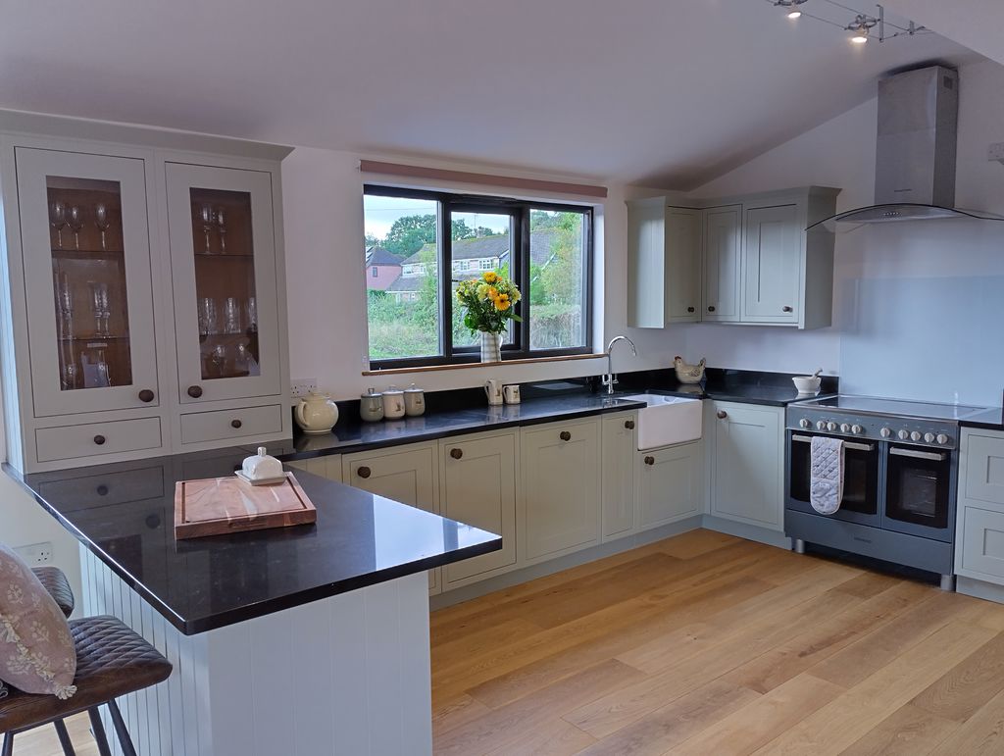
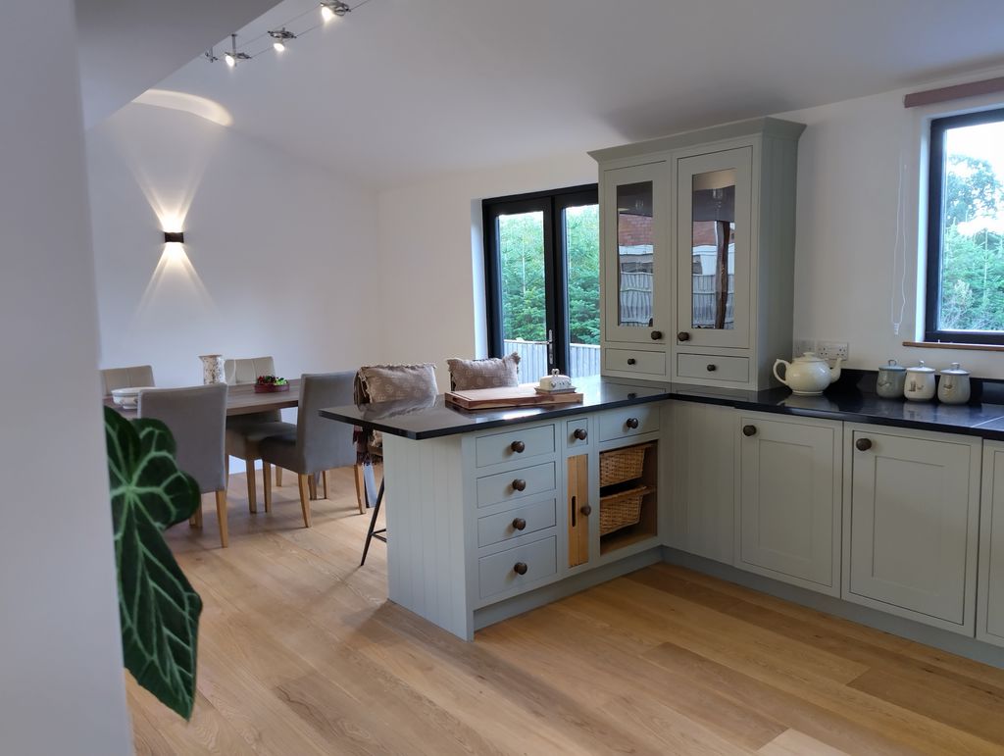
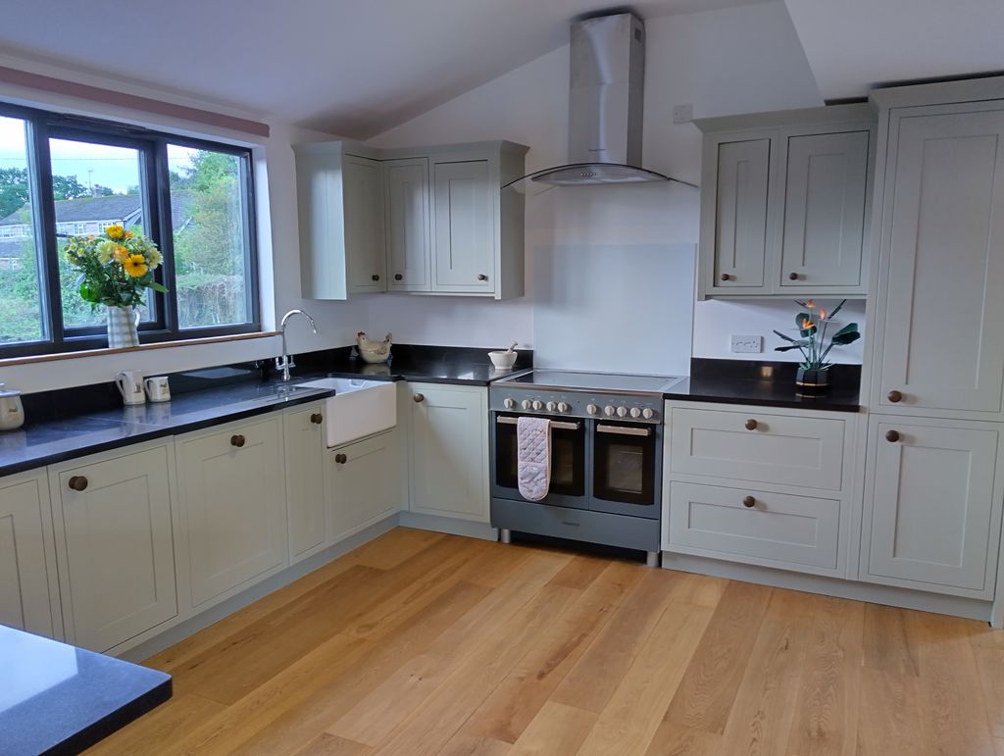
Beautifully appointed country-style kitchen featuring an extensive range of French grey wall, drawer and base units, incorporating useful pull-out storage and complemented by a Belfast sink with swanneck chrome mixer tap. Granite work surfaces provide excellent preparation space, with a built-in dishwasher and Kenwood range-style electric cooker with hob and twin ovens. A glass splashback leads to the glass and chrome extractor fan, complete the cooking area, whilst an American-style fridge freezer provides excellent additional storage. A generous breakfast bar creates a natural division between the kitchen and dining areas.
Dining Area
Attractive dining area with continuation of the engineered oak flooring and part-vaulted ceiling, creating an excellent sense of volume and space. French doors open to the side aspect, providing access towards the rear garden, whilst the open-plan arrangement creates a superb setting for both everyday dining and entertaining.
Ground Floor Shower Room
Contemporary shower room comprising shower enclosure, low-level WC and wash hand basin, with stylish complementary finishes.
Plant Room
Useful plant room housing the hot water system and providing additional practical storage.
First Floor Landing
Spacious first-floor landing approached via the feature open balustrade oak staircase, providing access to all three bedrooms and the family bathroom.
Master Bedroom
Generous principal bedroom with attractive outlook, useful built-in storage and access to the walk-in wardrobe and en-suite bathroom.
Wardrobe
Providing generous hanging and storage space, accessed directly from the master bedroom.
Master En-Suite Bathroom
Well-appointed en-suite with bath, wash hand basin and WC, complemented by stylish contemporary finishes.
Bedroom Two
Generous double bedroom with a fabulous outlook and excellent natural light.
Bedroom Three
Further well-proportioned bedroom, ideal for family, guests or as an additional home-working space.
Family Bathroom
Stylish family bathroom with contemporary suite including bath, wash hand basin and WC, finished with attractive complementary tiling.
Externally
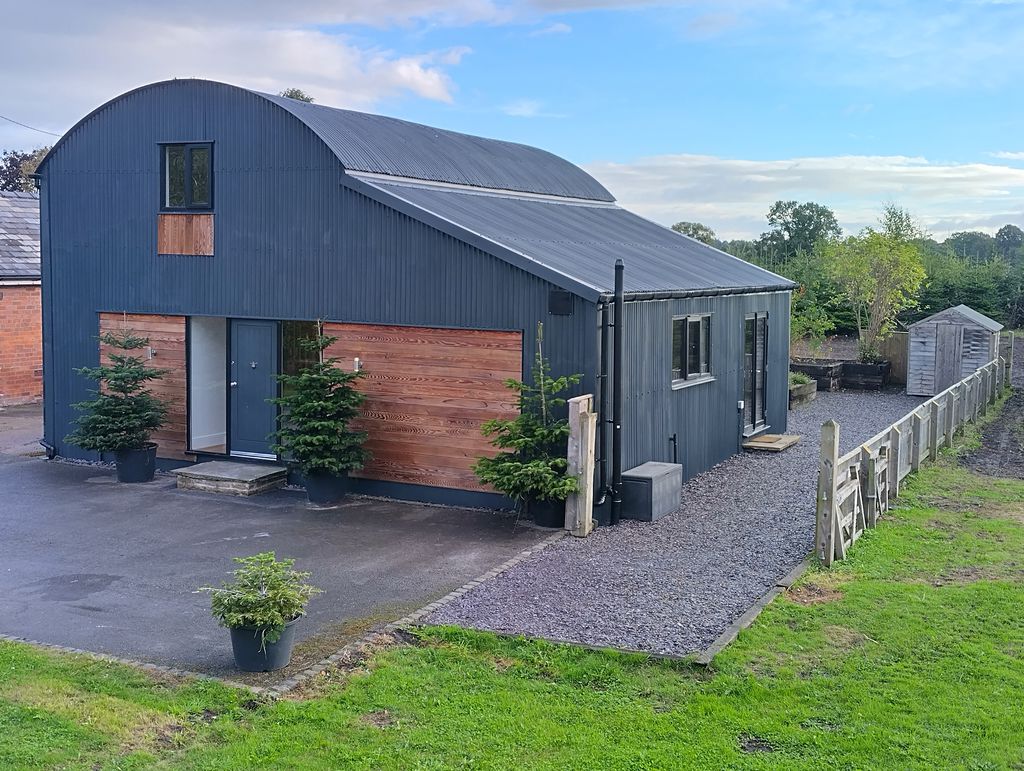
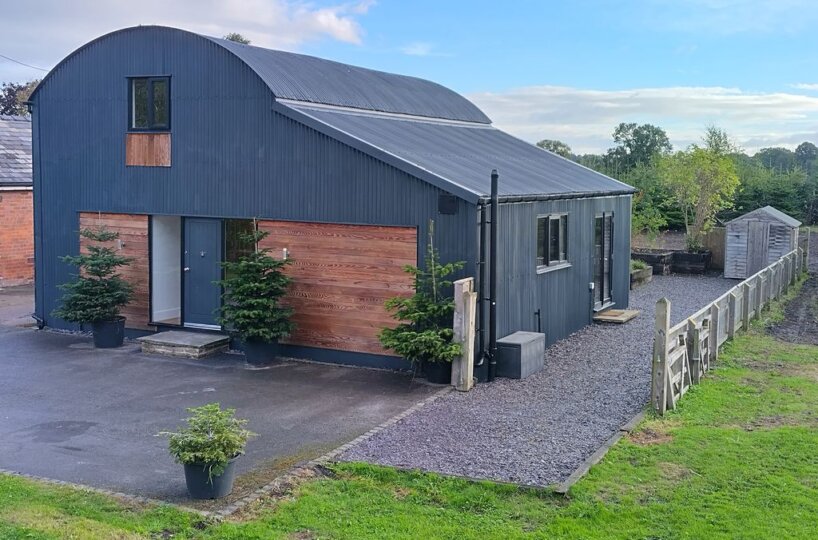
Cedar Barn occupies an enviable position within a substantial plot, with a generous driveway providing ample private parking. The grounds are believed to extend to just under half an acre and currently incorporate the established Christmas tree plantation. within which there is an abundance of wildlife.
The rear enjoys stunning open views across the surrounding Cheshire countryside, whilst an extensive paved terrace provides an excellent space for outdoor seating and entertaining. The grounds are enclosed by attractive fencing, with gated access to the side.

