Bromley Drive, Holmes Chapel

Guide Price £299,950 £299,950

Property Type: House
Bedrooms: 3
Bathrooms: 1
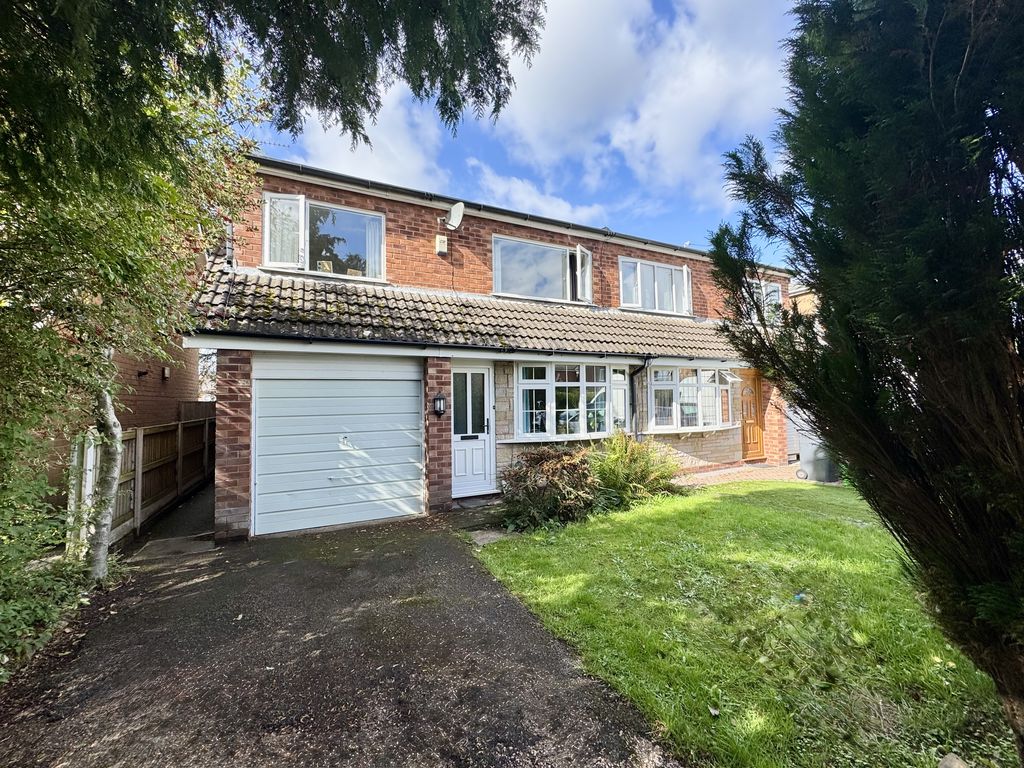
  • Extended Semi-Detached Home
  • Three Generous Bedrooms
  • Sought-After Location Close To Village Centre
  • Two Reception Areas & Well Planned Kitchen
  • Well Planned Kitchen
  • Driveway Parking & Garage
  • No Seller Onward Chain
  • EPC Rating – E
  • Council Tax Band – C – Cheshire East
  • Tenure – Leasehold with No Ground Rent – Owned by The Crown

Entrance

Leading seamlessly to the lounge.

Lounge

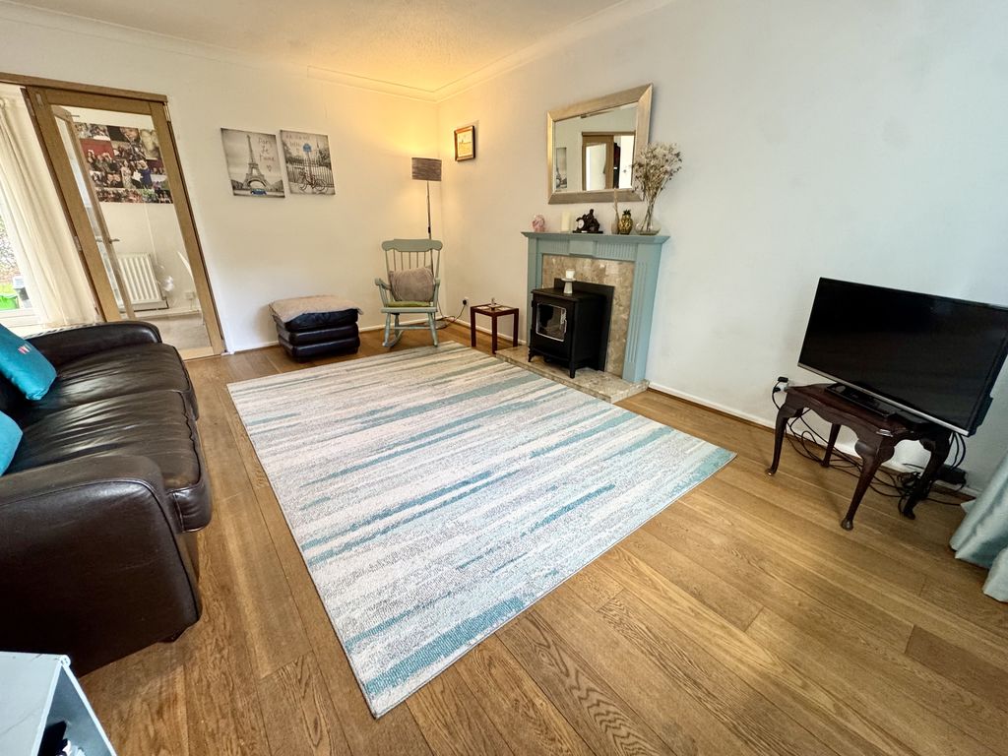
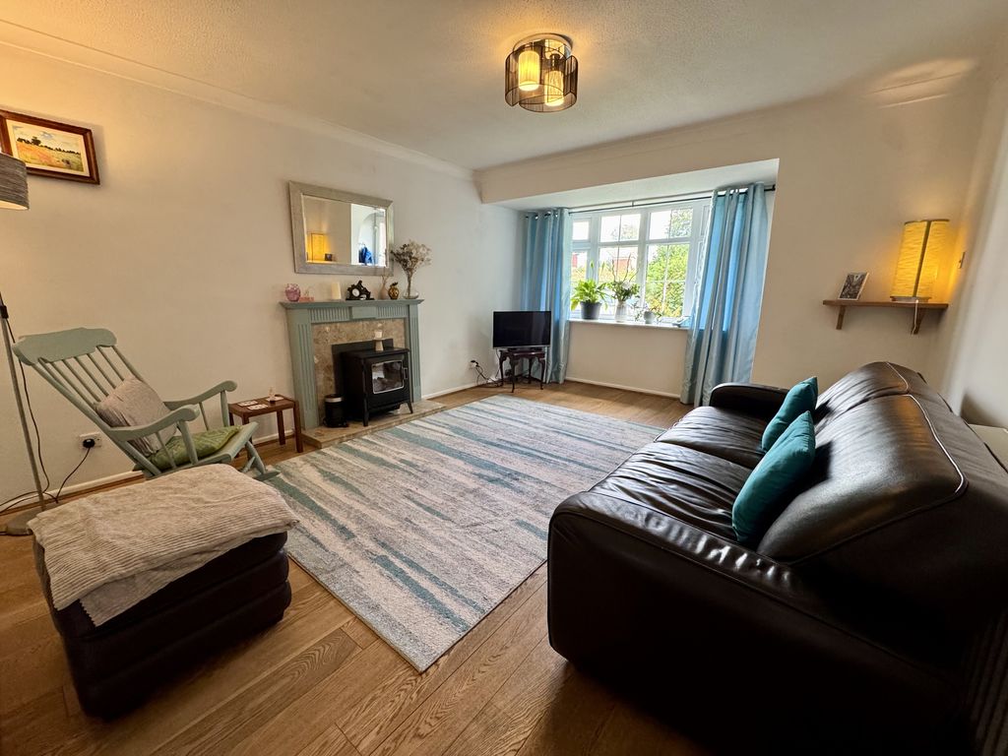
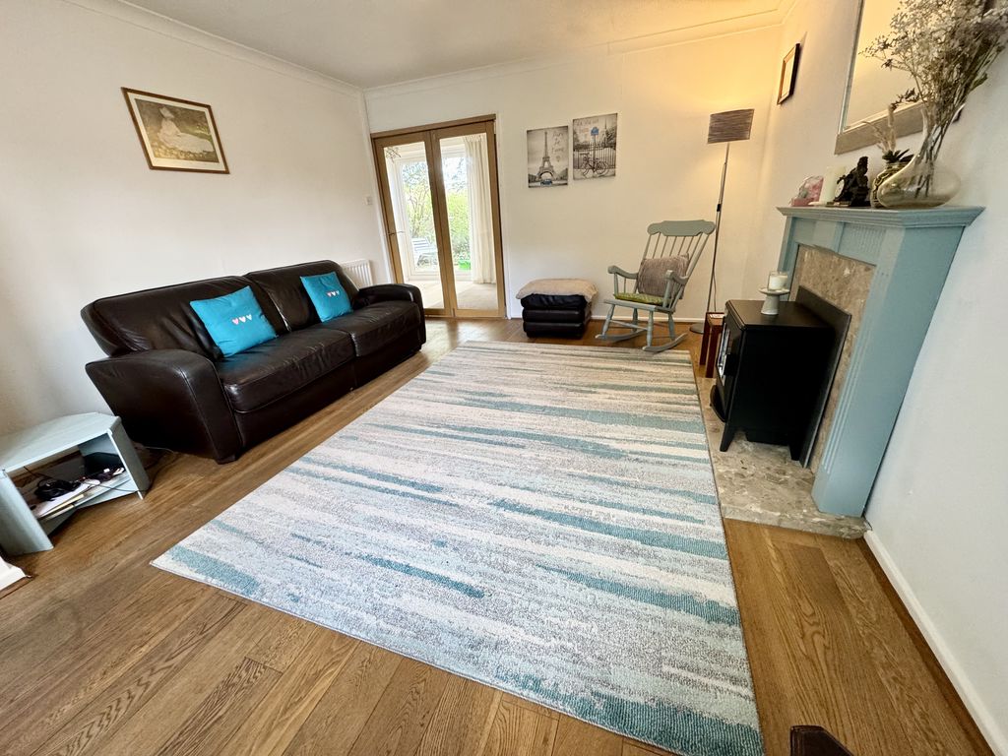
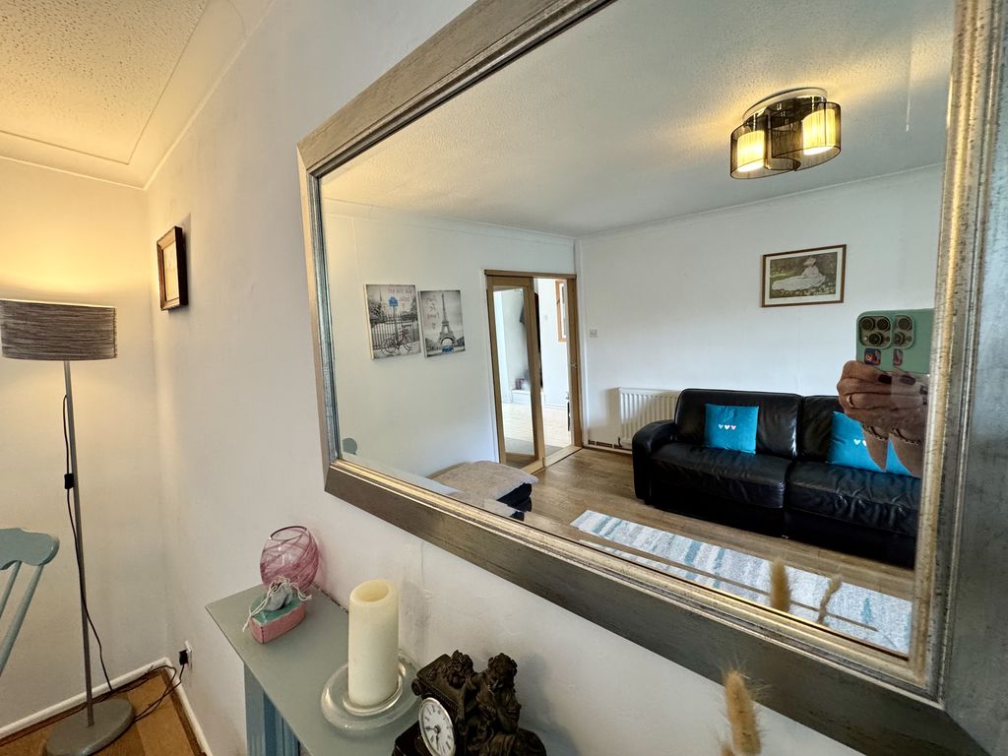
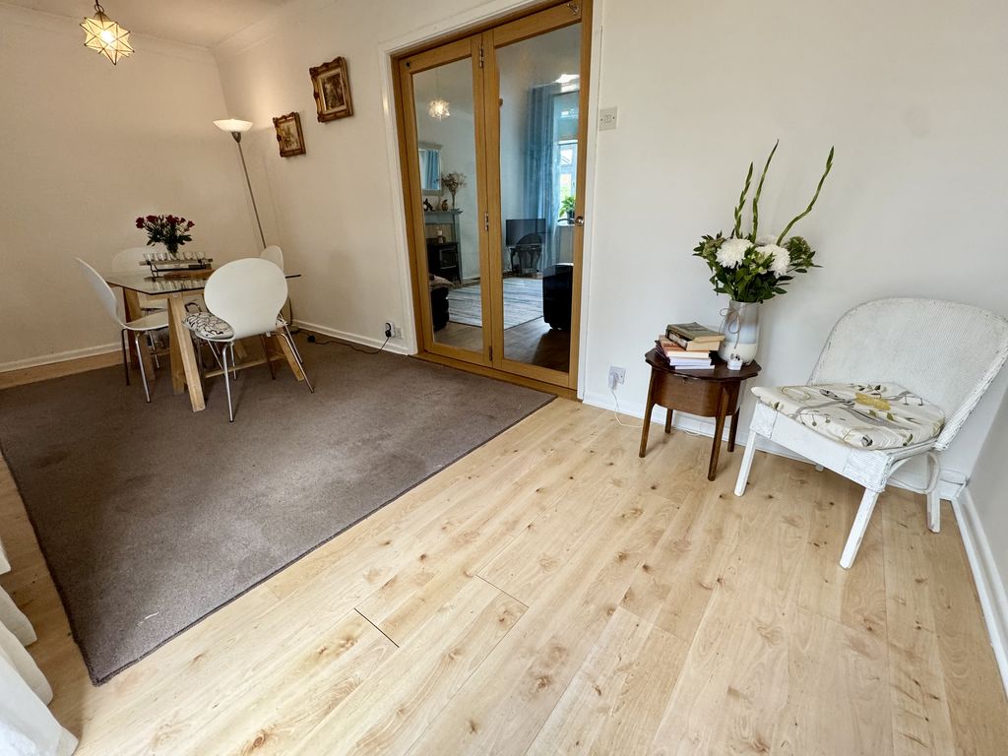
A welcoming reception room positioned to the front of the property, featuring oiled engineered Oak flooring and an attractive oak and glass bi-fold door providing an open connection through to the family/dining room. The layout creates a versatile and sociable space, allowing the two reception rooms to flow naturally together.

Open Plan Dining-Family Room

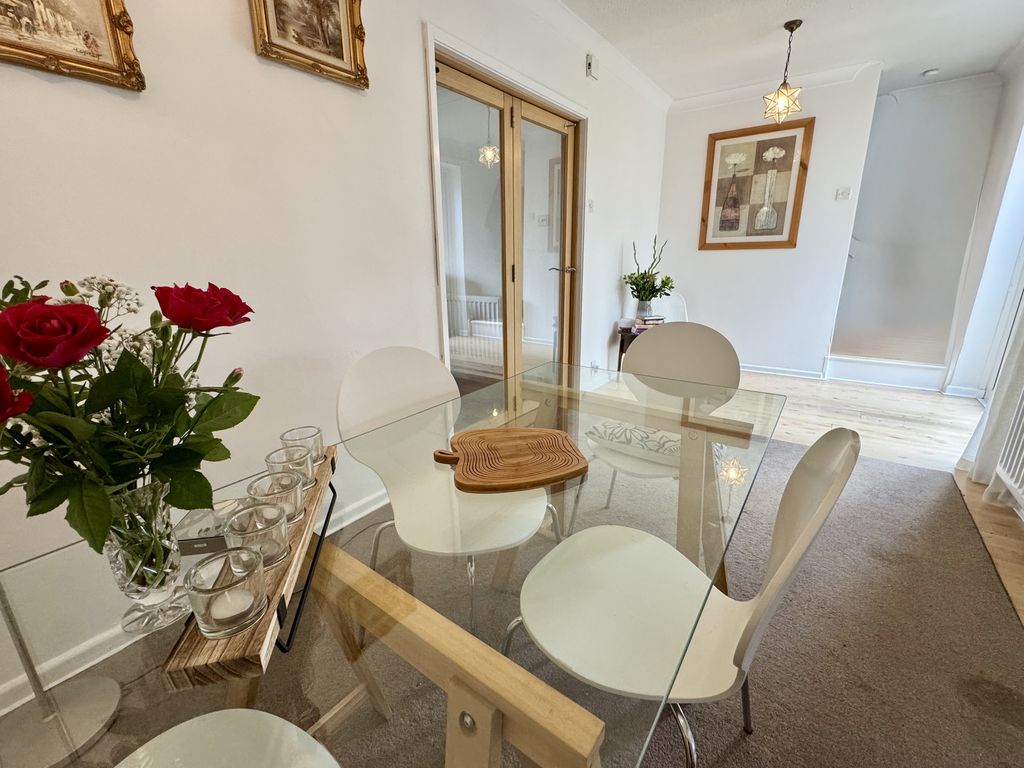
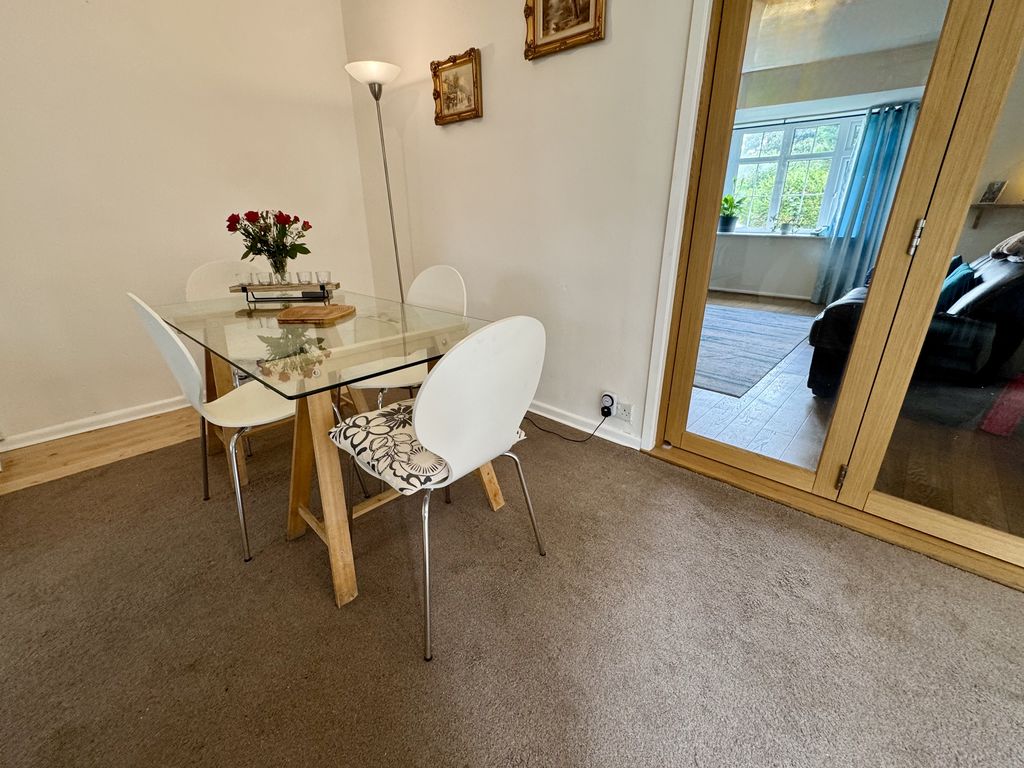
Set to the rear of the property. A versatile reception area providing space for both dining and family living, with French doors opening onto the rear garden. The room offers excellent flexibility for everyday family life and entertaining.

Kitchen

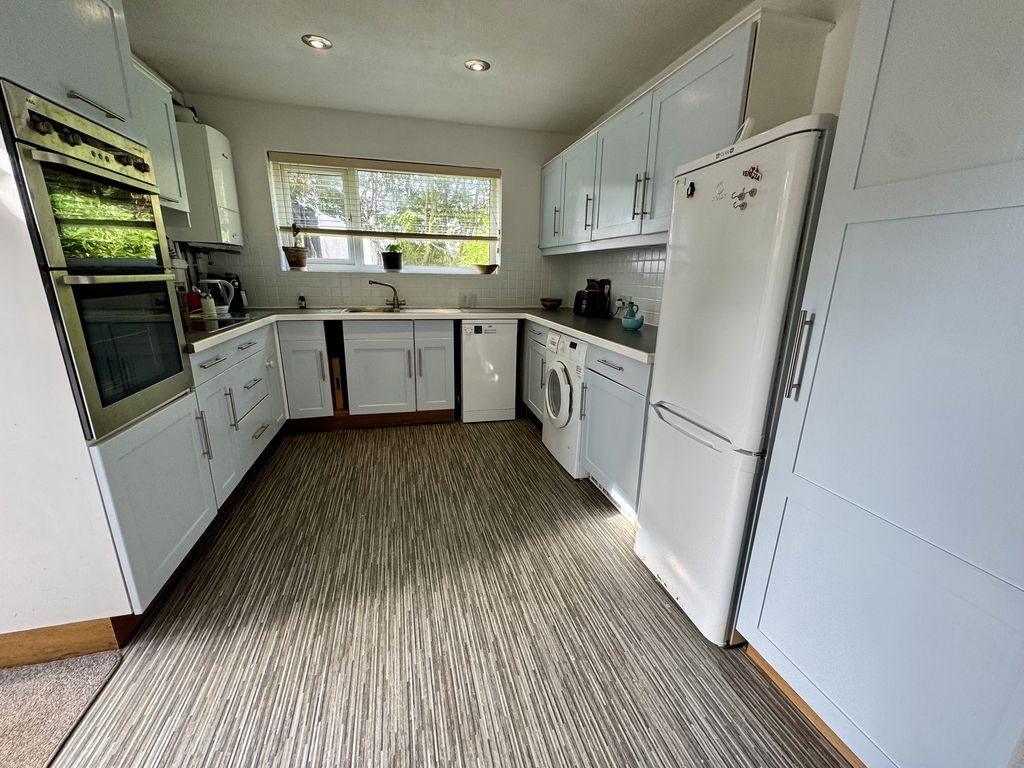
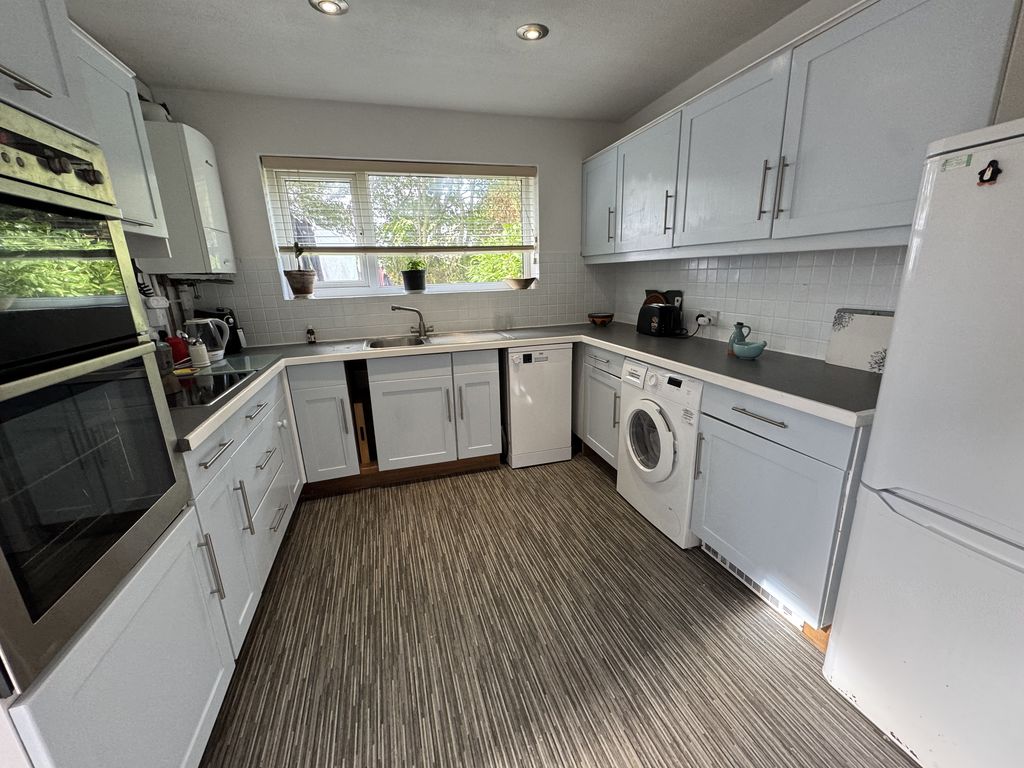
Forming part of the ground-floor extension, with direct access from the dining area. The well-planned kitchen offers an extensive range of matching wall, drawer and base units, providing practical storage and workspace together with space for appliances. Access is provided to the rear garden.

First Floor Landing

Providing access to the three bedrooms and family bathroom, completed with loft hatch.

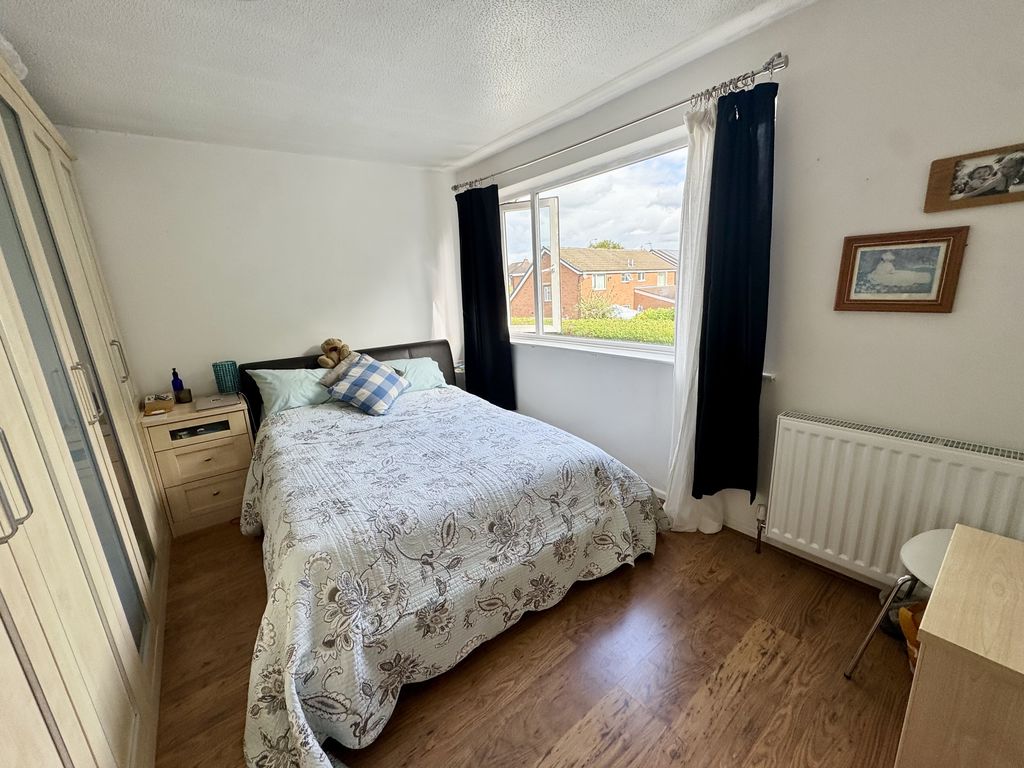
Master Bedroom

A particularly well-proportioned double bedroom, located to the front asect. Offering excellent space for a range of bedroom furniture and benefiting from fitted wardrobes.

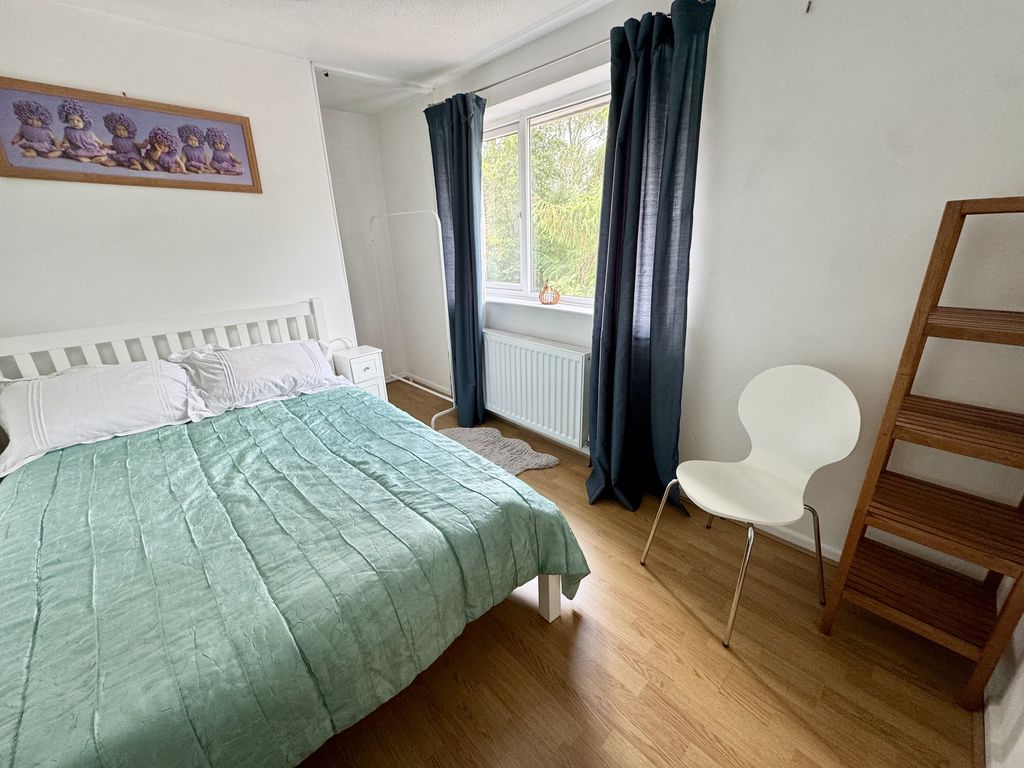
Bedroom Two

A further generously sized double bedroom, providing comfortable accommodation with ample space for bedroom furniture and a recess area leading to a fitted wardrobe.

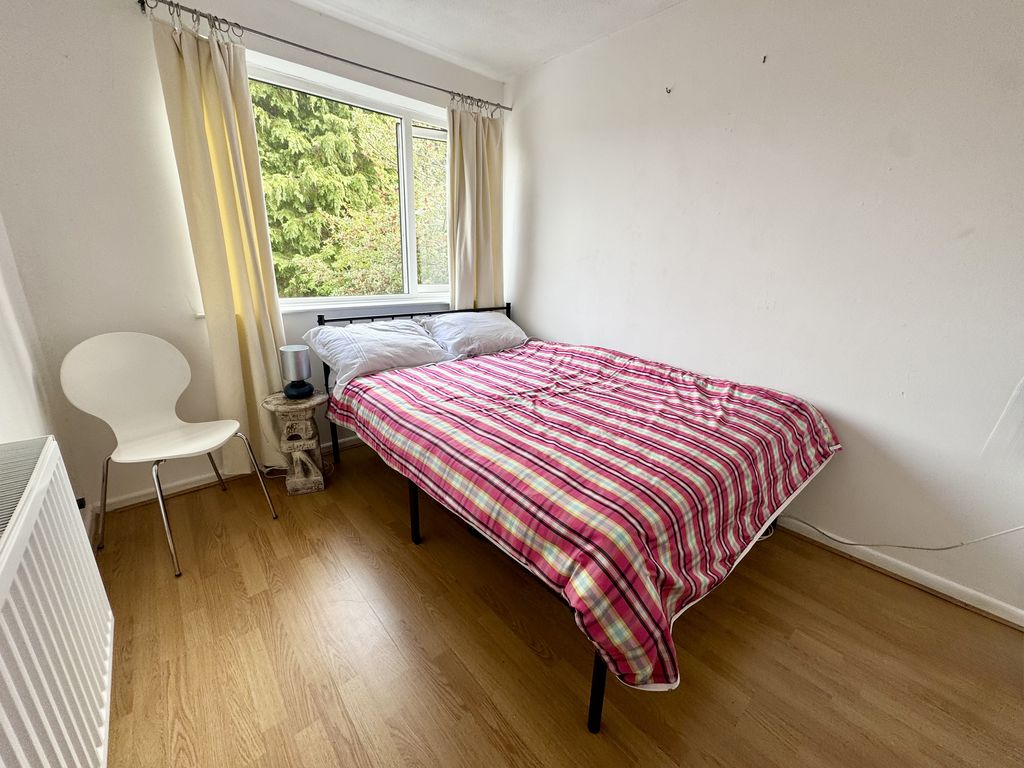
Bedroom Three

Located to the front aspect is the good-sized third bedroom, offering versatile accommodation suitable for a bedroom, or home office.

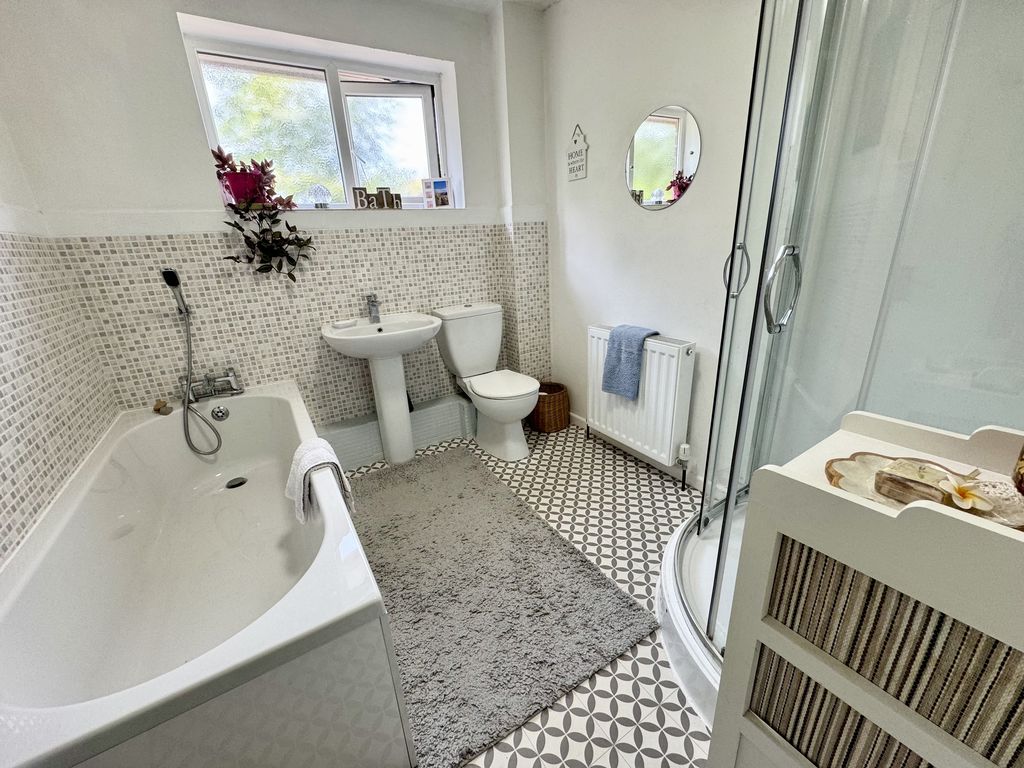
Family Bathroom

A particularly well proportioned family bathroom delivering a matching white four-piece suite comprising a panelled bath with chrome tapware and hand held shower attachement, low-level WC, pedestal wash hand basin and quadrant corner shower enclosure with mains mixer shower. The shower benefits from easy clean panelled walls, while attractive tiling complements the room. A rear-facing window provides natural light, with smart flooring completing this spacious and well-presented bathroom.

Externally

Front Aspect

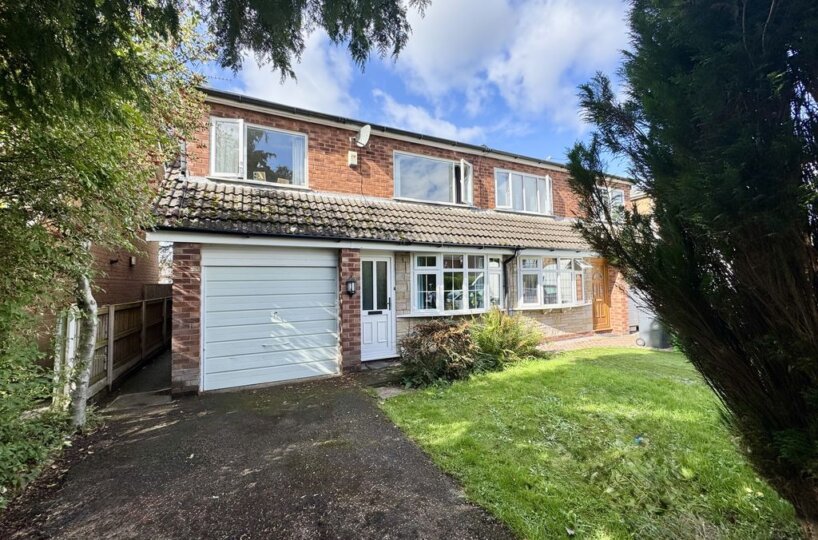
A driveway provides off-road parking in front of the garage, with access to the side leading through to the rear garden.

Garage

With up and over front entrance door.

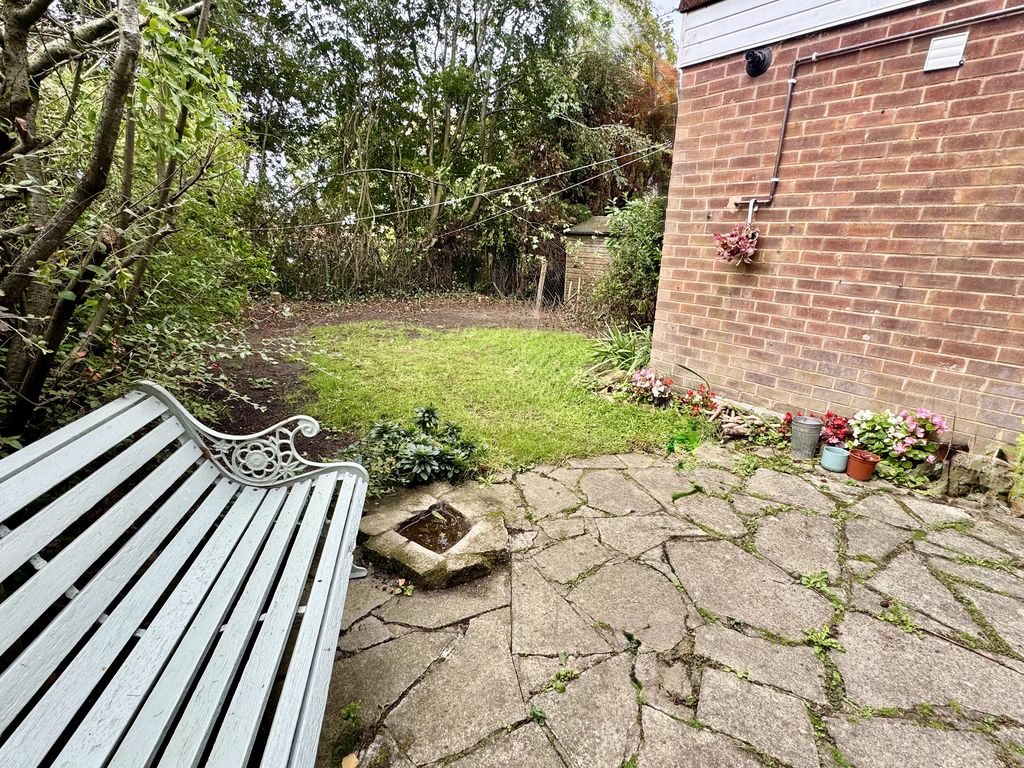
Rear Garden

The westerly facing rear garden is mainly laid to lawn and enclosed by hedge and fence boundaries. The westerly orientation allows it to enjoy the afternoon and evening sunshine, providing an attractive outdoor space for relaxation and entertaining.

Description


Well Presented, Extended Three-Bedroom Semi-Detached Home, with “No Seller Chain Involved” Situated in a sought-after location, within easy reach of the village centre and its range of amenities. Just a short walk from the centre of Holmes Chapel village, schools and train station, making this a perfect location for village life. This deceptively spacious and extended three-bedroom semi-detached home offers well-proportioned accommodation throughout, making it an excellent choice for families or those seeking a comfortable village home. Having been extended to the ground floor, the property now benefits from a generous well-planned kitchen alongside two versatile reception areas, with an attractive oak and glass bi-fold door creating a wonderful connection between the lounge and family dining room, enhancing the sense of space and allowing natural light to flow between the rooms. The accommodation continues to the first floor, where there are three genuinely good-sized bedrooms, including a principal bedroom with fitted wardrobes, together with a smart four-piece family bathroom. Laminate flooring features throughout, adding a practical and contemporary finish. Externally, the property benefits from a driveway providing private off-road parking in front of the garage, with gated side access leading to the westerly facing rear garden, which is mainly laid to lawn and enclosed by hedge and fence boundaries, enjoying the afternoon and evening sunshine. Available for sale with no onward chain, this attractive home offers spacious and flexible accommodation in a convenient Holmes Chapel setting.

Viewing is highly recommended to apricate the size of accommodation on offer.

Additional Details

Tenure: Leasehold
New Home: NO
Furnished: Unknown
Ref: 12903859

Request A Viewing

Contact Us
Please leave your details below and Latham Estates will be in touch as soon as possible.
What Can We Help You With?
First
Last
Register Your Details For Property Updates?
Data Compliance

Affordability Calculator

Calculate your monthly mortgage payments
Your est.payment is: —/month
%
%
— /Month
  • Principal & Interest
    —
  • Property Taxes
    —
  • Home Insurance
    —
powered by

What's Nearby

Banks

Error: Failed to fetch Yelp data or received unexpected response format.

Bars

Error: Failed to fetch Yelp data or received unexpected response format.

Coffee Shops

Error: Failed to fetch Yelp data or received unexpected response format.

Convenience

Error: Failed to fetch Yelp data or received unexpected response format.

Petrol Stations

Error: Failed to fetch Yelp data or received unexpected response format.

Hospitals

Error: Failed to fetch Yelp data or received unexpected response format.

Park

Error: Failed to fetch Yelp data or received unexpected response format.

Restaurants

Error: Failed to fetch Yelp data or received unexpected response format.