
 4
 2
Entrance Vestibule
An attractive and stylish composite front door opens into a practical entrance area, ideal for coats and shoes before leading through to the main hallway.
Main Hallway
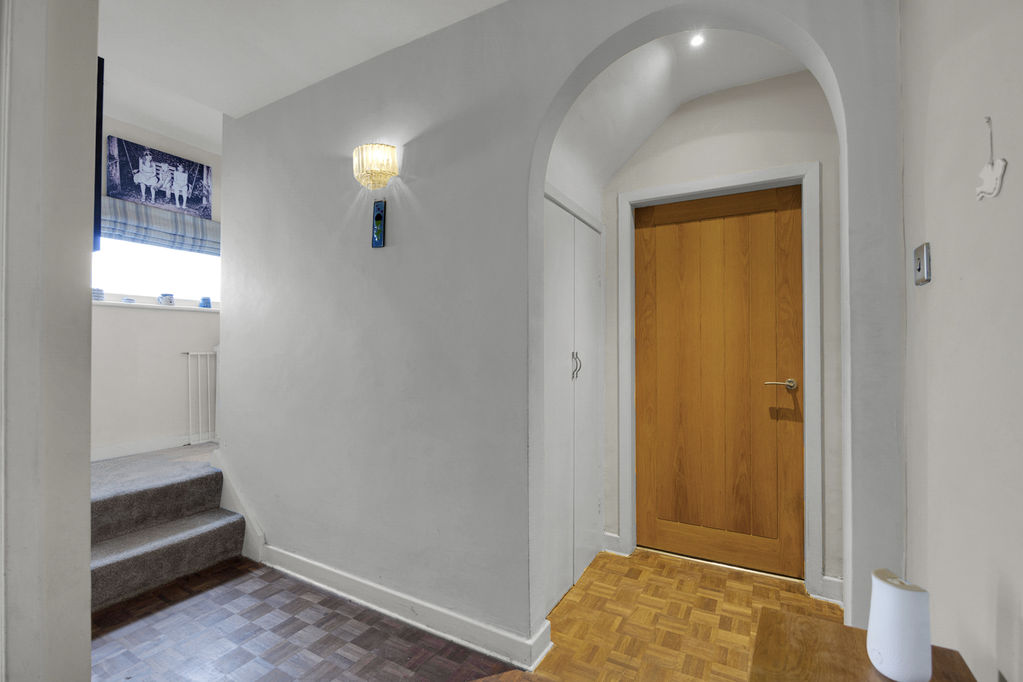
The main hallway provides access to the majority of the ground floor rooms and features a turning staircase rising to the first floor, with a useful understairs cupboard. The space is completed with eye catching parquet flooring.
Lounge
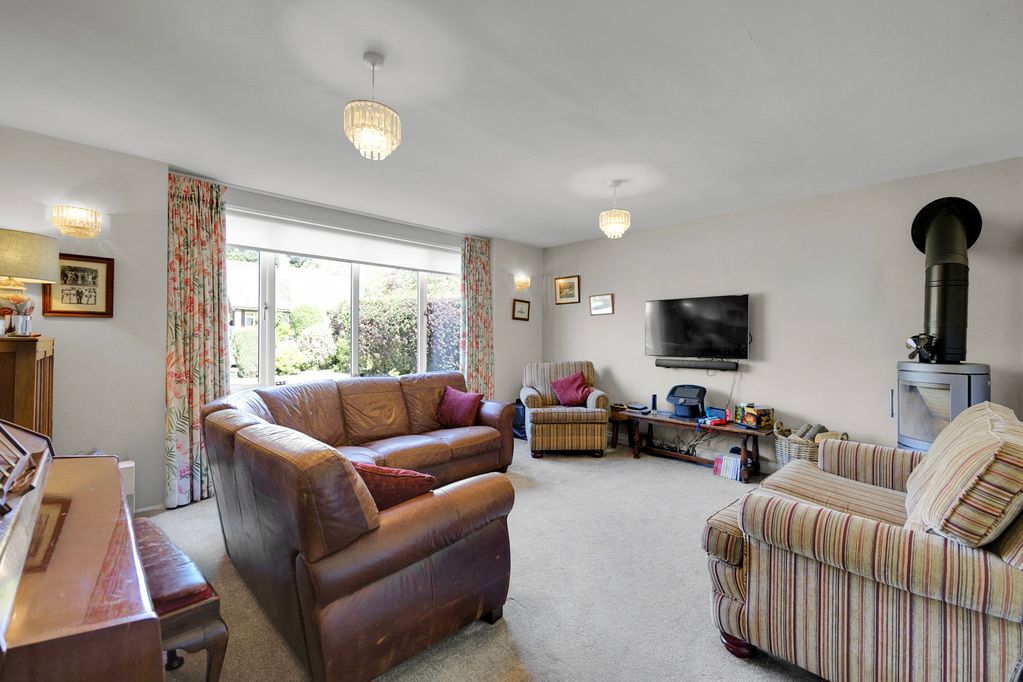
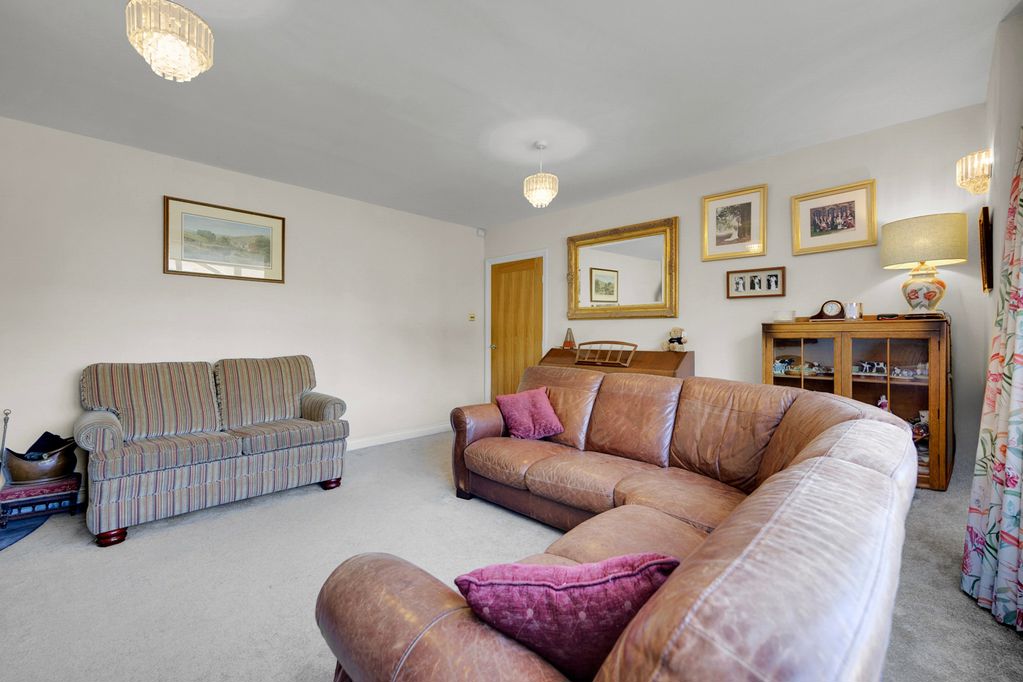
The impressive lounge is positioned to the front of the property and features a picture window, allowing natural light to fill the space. This well-proportioned room comfortably accommodates a variety of furniture layouts, while a stylish corner cylindrical log burner provides an attractive focal point.
Cloakroom/WC
Located off the hallway and features a stylish matching white two-piece suite, comprising a concealed cistern low-level WC and a wall-mounted vanity unit housing a hand wash basin with chrome mixer tapware. Completed with contemporary metro style tiling and contrasting tiled flooring.
Open Plan Living
Open Plan Kitchen Area
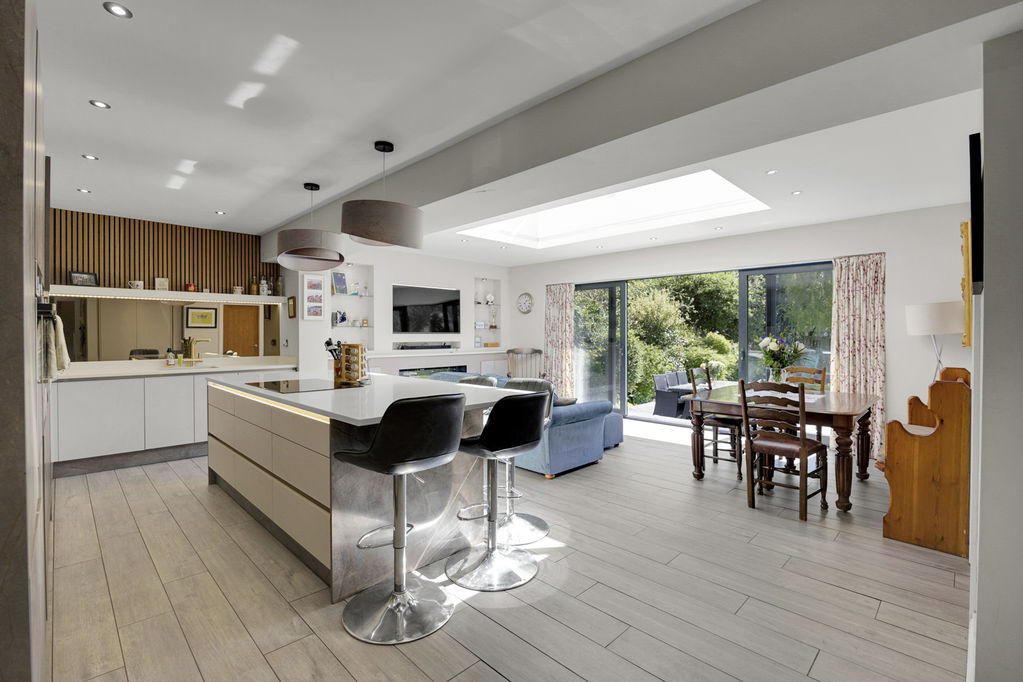
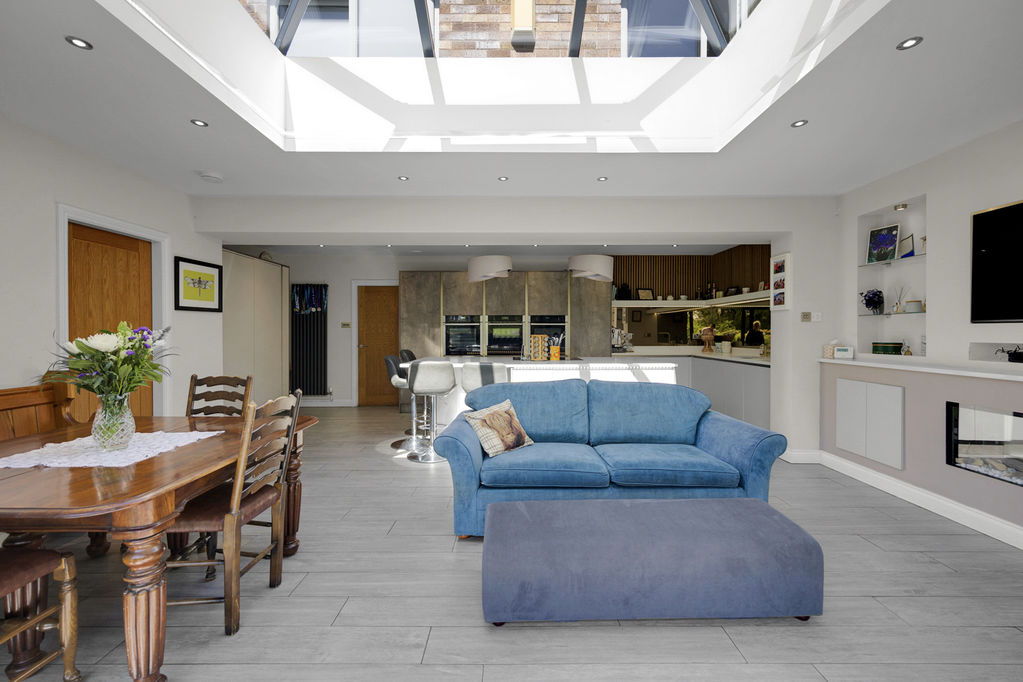
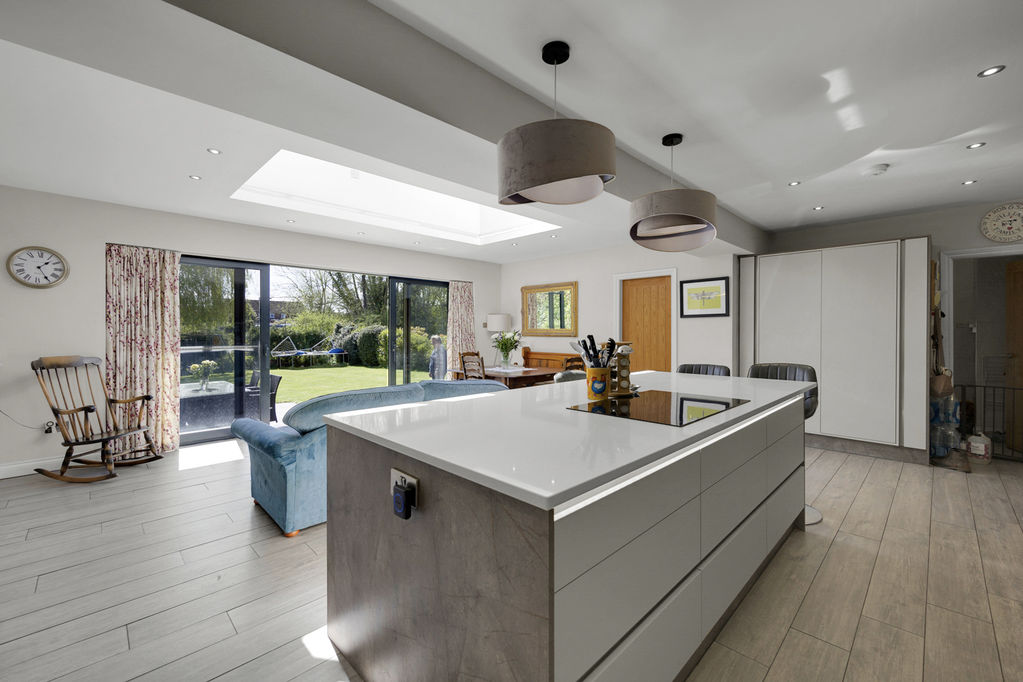
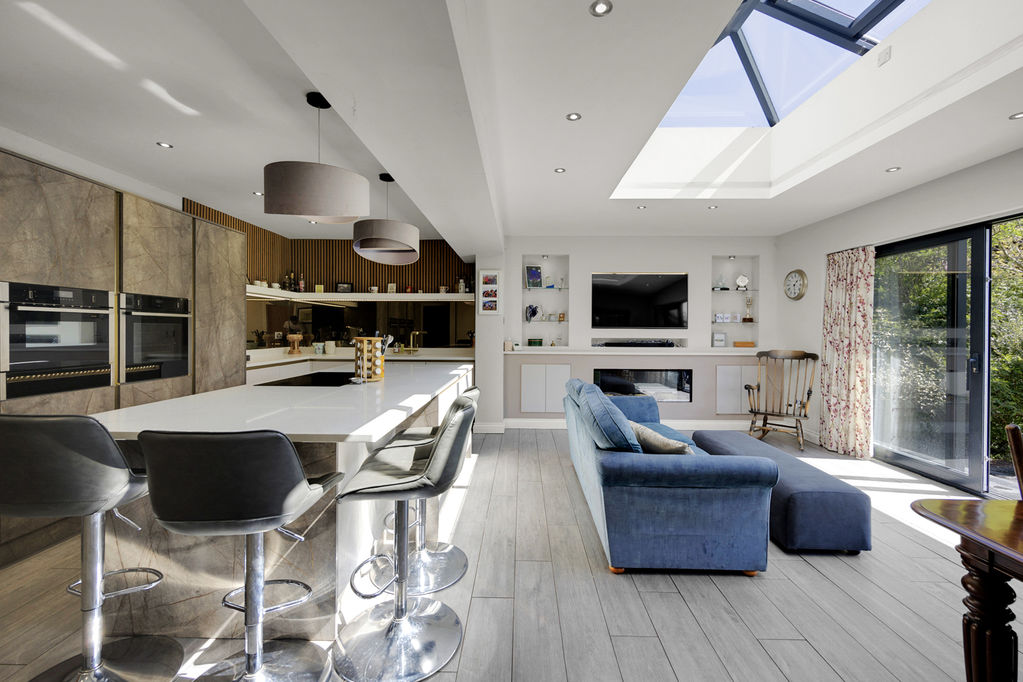
Wow!! Simply stunning, this truly is the heart of the home: an exceptional open plan kitchen area featuring a comprehensive range of contrasting wall, drawer units, along with an impressive central island, enhanced with subtle brushed copper detailing to elevate the overall design.
A striking run of units is set to one wall and houses twin Neff ovens, along with a Neff built-in microwave and warming drawer, along with the integrated two-thirds/one-third larder style fridge freezer. Set to one corner, contrasting white base units incorporate an inset one and a half bowl single drainer sink with brushed copper swanneck mixer tapware, complemented by eye catching mirrored splashback shelving and feature panelling.
The impressive central island forms a natural divide between the kitchen and family space, providing ample seating for informal dining, also incorporating a Neff five ring induction hob. A hidden bar area with double-opening doors reveals shelving and a discreet wine cooler, adding a real touch of luxury.
White sparkle granite worktops flow seamlessly throughout the kitchen and wrap around the central breakfast island, completing this beautifully designed and highly functional space.
Open Plan Family/Dining Area
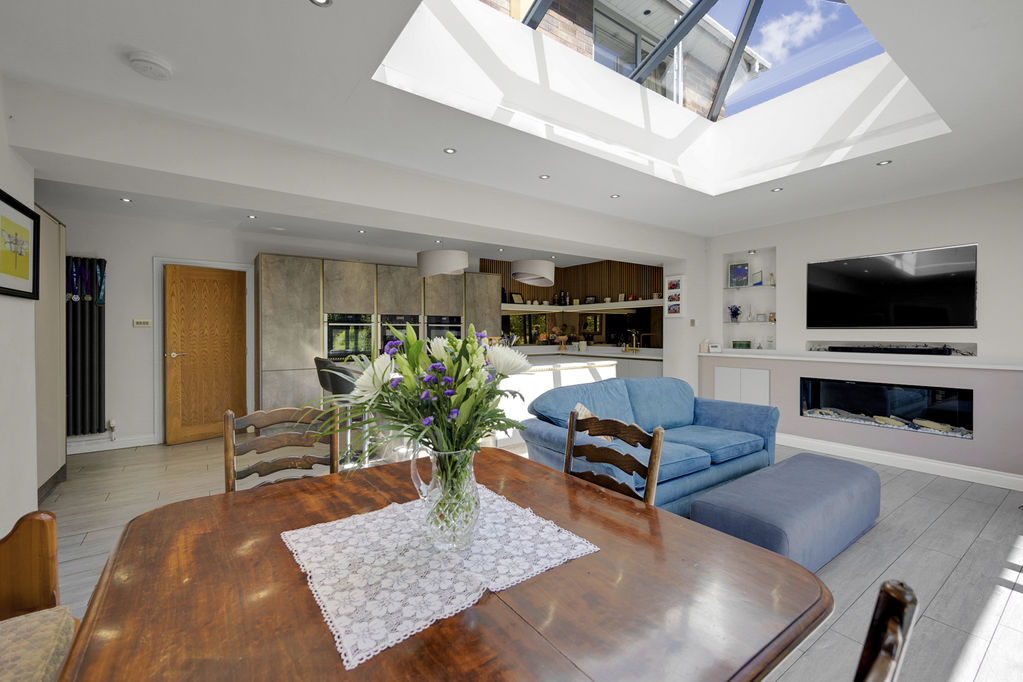
Seamlessly open plan to the kitchen is this superb family relaxation area/dining room, a versatile space featuring a striking ceiling lantern that floods the room with natural light. Wide patio doors open directly onto the rear garden, creating a strong indoor/outdoor connection ideal for entertaining.
A contemporary media wall is set to one side, incorporating an attractive log effect electric fire and useful storage. The space is finished with stunning under floor heated flooring flowing seamlessly through from the kitchen, enhancing the sense of continuity and modern living throughout.
Snug
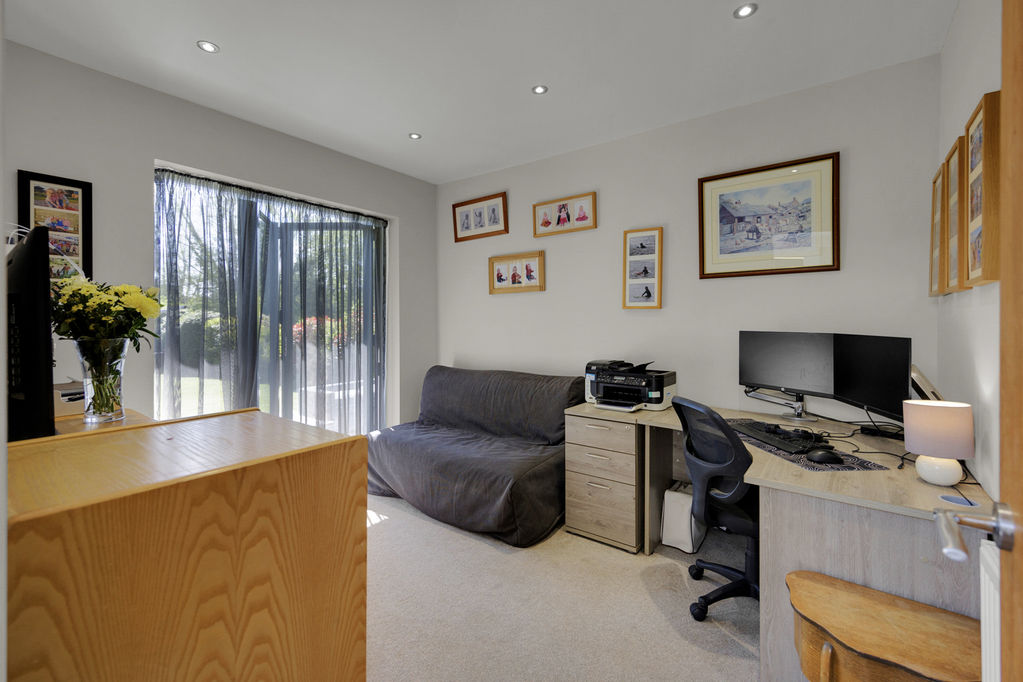
Located off the open plan family area is a further versatile reception room, currently used as a family room but equally suited as a playroom, home office, media, or music room. Completed with patio doors opening to the rear garden.
Utility Room
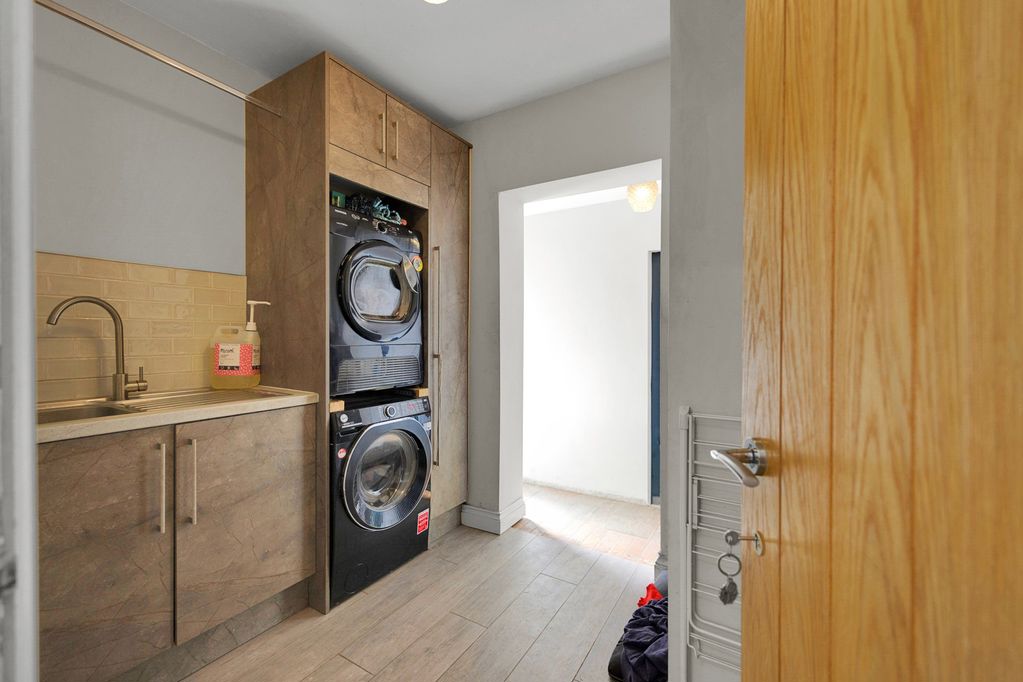
The high standard continues into the separate utility room, fitted with matching units to complement the kitchen and incorporating an inset single drainer sink unit. The space also benefits from the continuation of the stylish flooring from the kitchen, creating a seamless flow throughout. A door provides access to the inner hallway.
First Floor Landing
Giving access to all rooms.
Master Bedroom
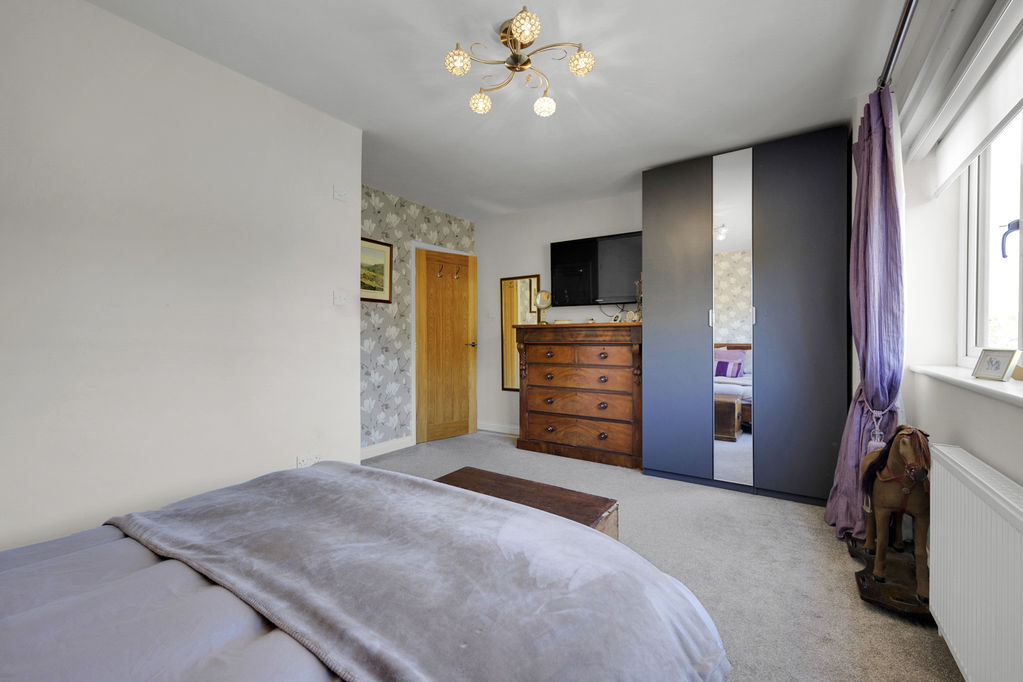
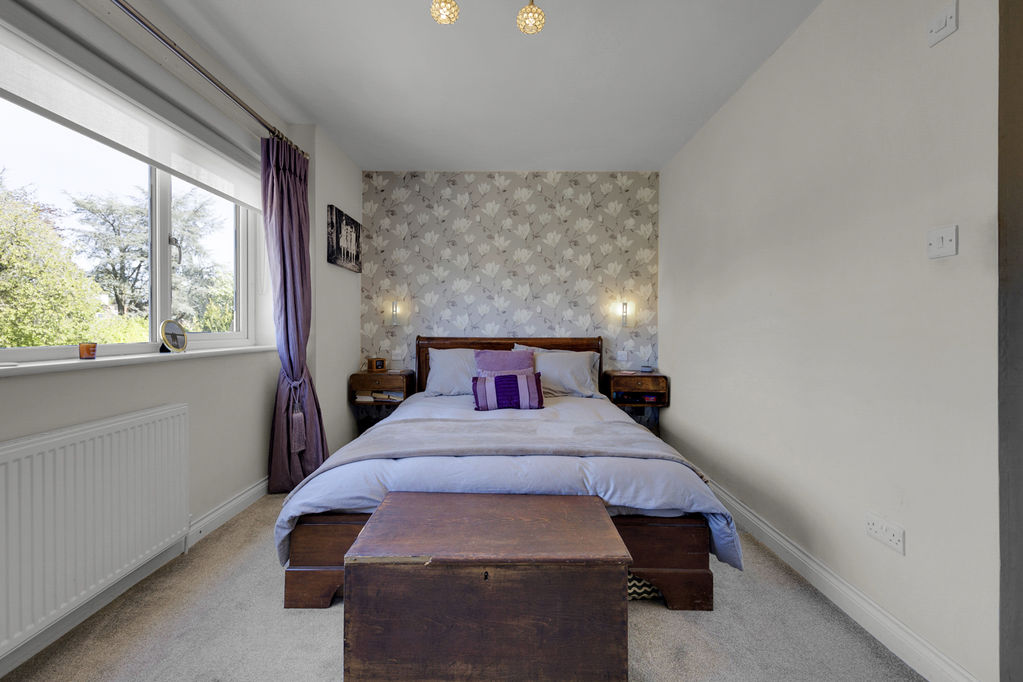
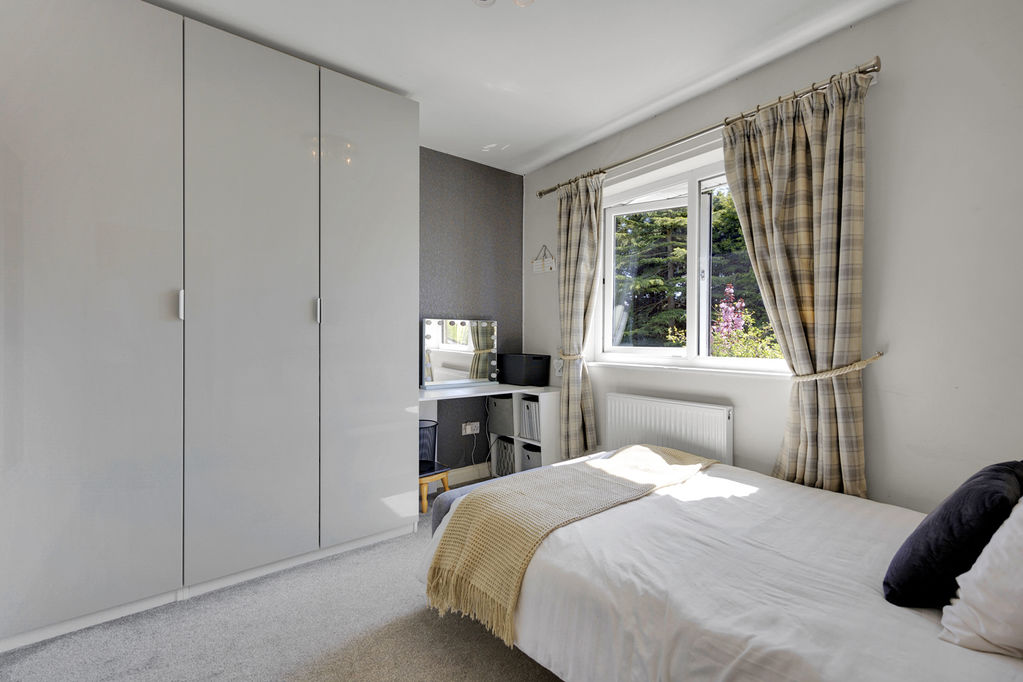
The master bedroom is positioned to the front aspect and benefits from access to a stylish en-suite shower room.
Master En-Suite
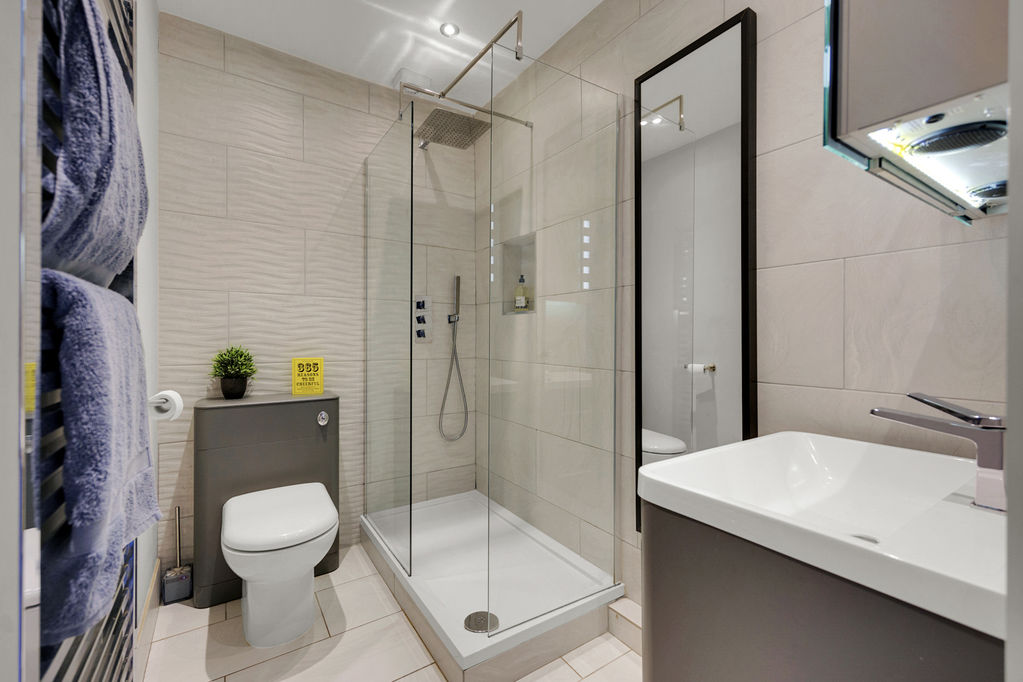
Enjoying a stylish three piece suite. Comprising: Double width step-in shower enclosure with two shower heads, one a fixed rainfall drencher style and a separate handheld shower attachment. A concealed-cistern WC is neatly integrated within a vanity unit, while a further matching vanity unit provides storage and houses an inset hand wash basin with chrome mixer tapware. Enhanced with contemporary tiled walls and contrasting tiled flooring, creating a sleek and modern finish throughout.
Bedroom Two
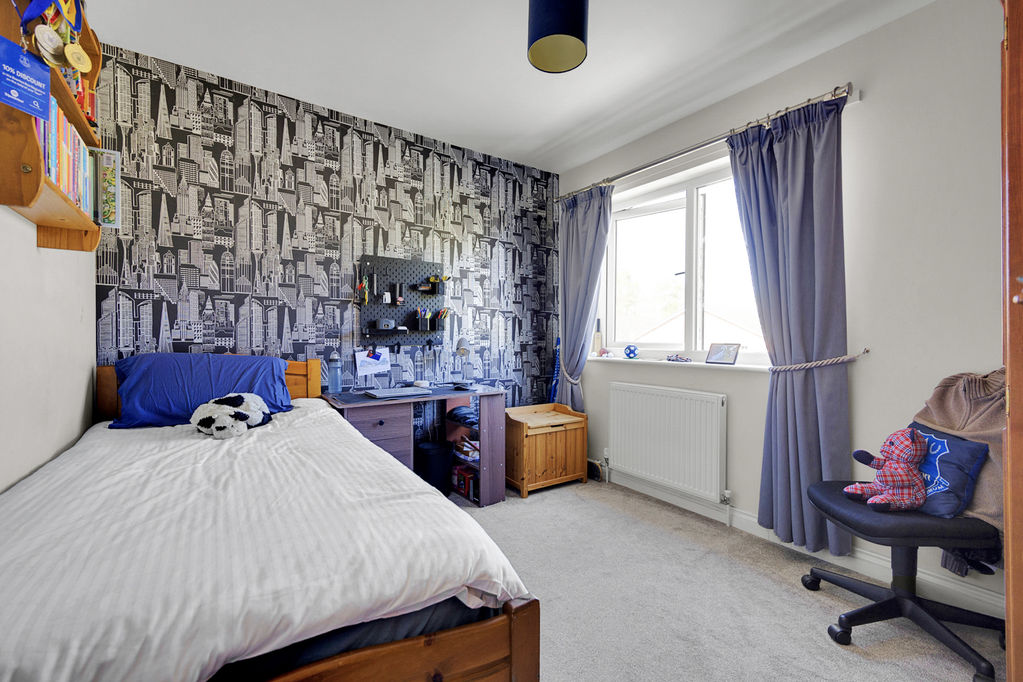
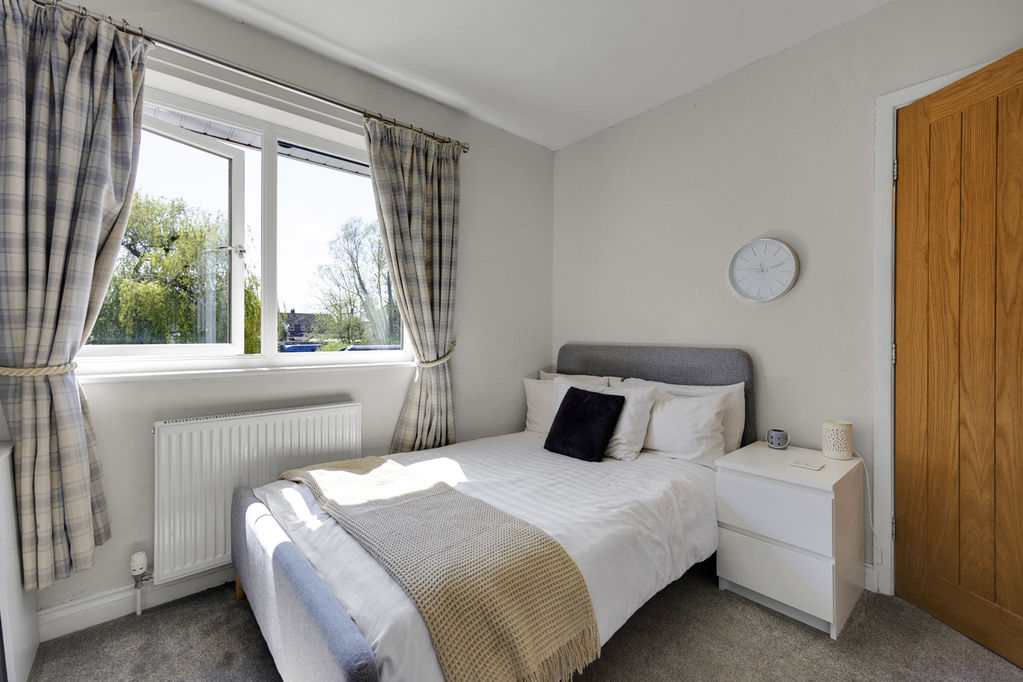
The second double bedroom is positioned to the front aspect.
Bedroom Three
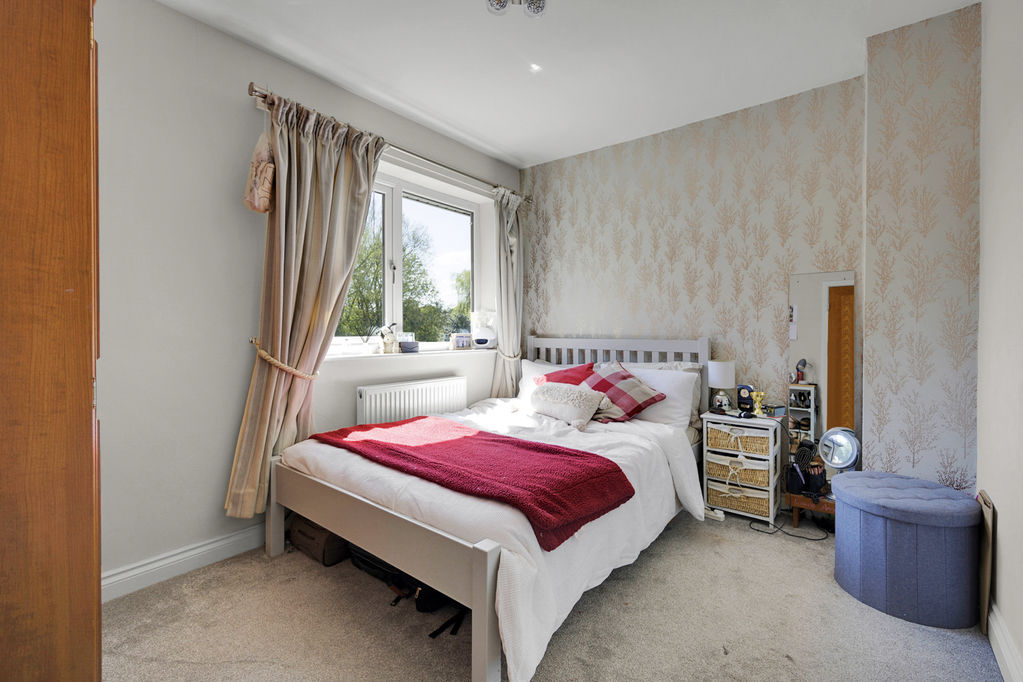
The third good sized bedroom is located to the rear aspect.
Bedroom Four
Located to the rear aspect is the fourth bedroom, which benefits from a triple built-in wardrobe providing excellent storage space.
Family Bathroom
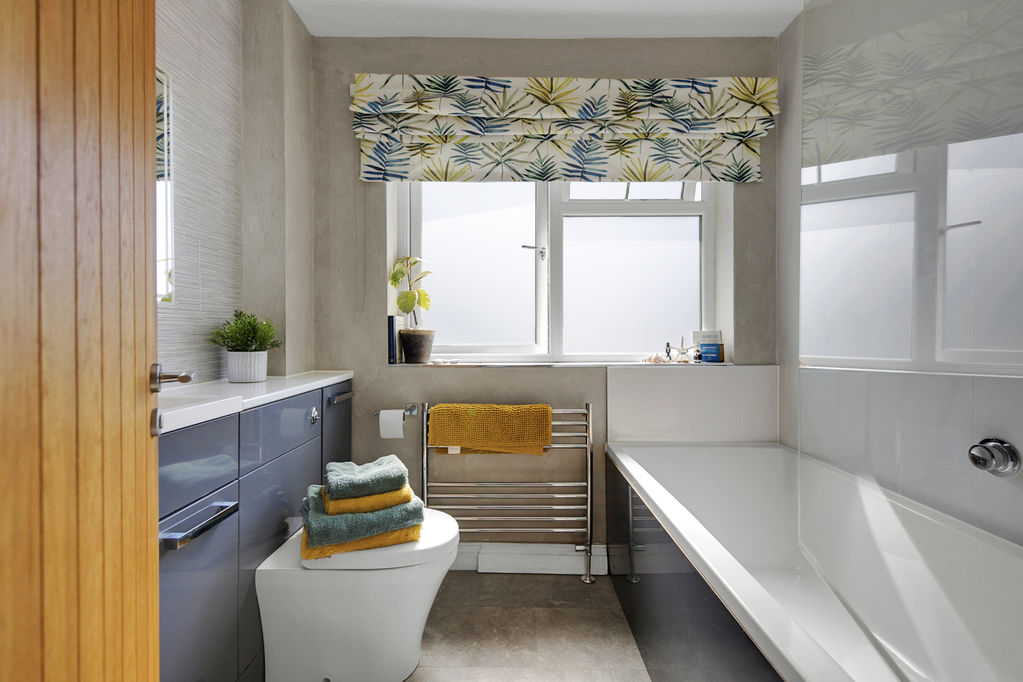
A stylish white three-piece suite, comprising a panelled bath with wall mounted Chrome tap controls. A sleek vanity unit runs along one wall and incorporates a concealed cistern WC and inset hand wash basin with chrome mixer tapware. The space is complimented with contemporary tiled walls and tiled flooring, creating a smart and cohesive look throughout.
Externally
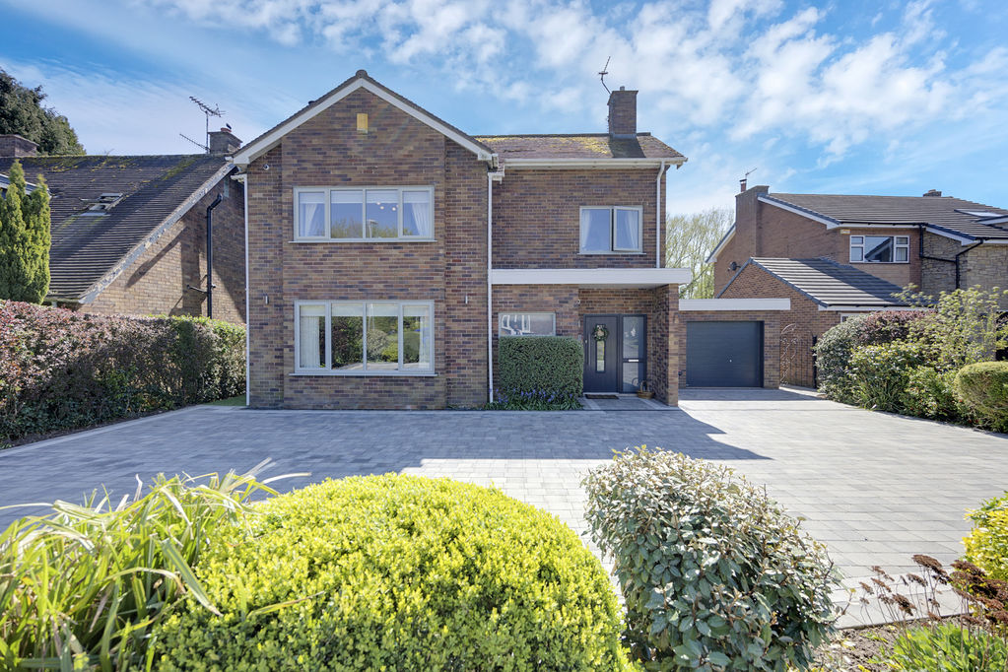
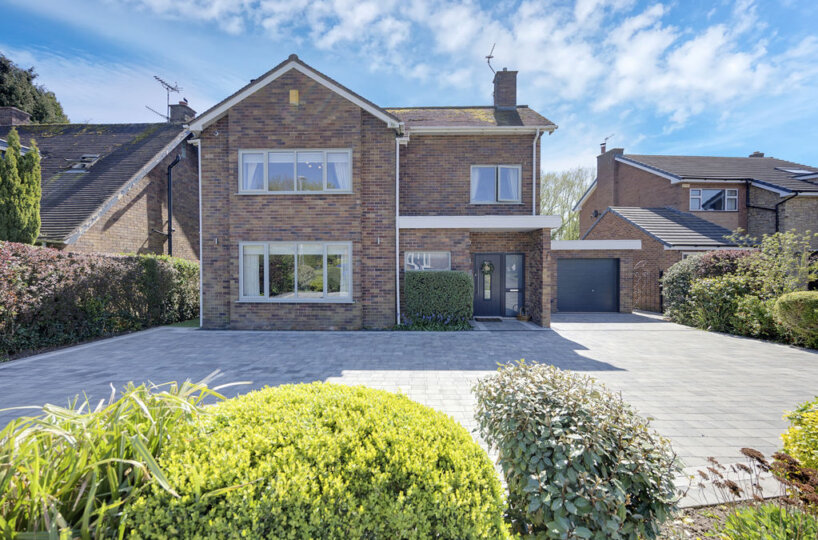
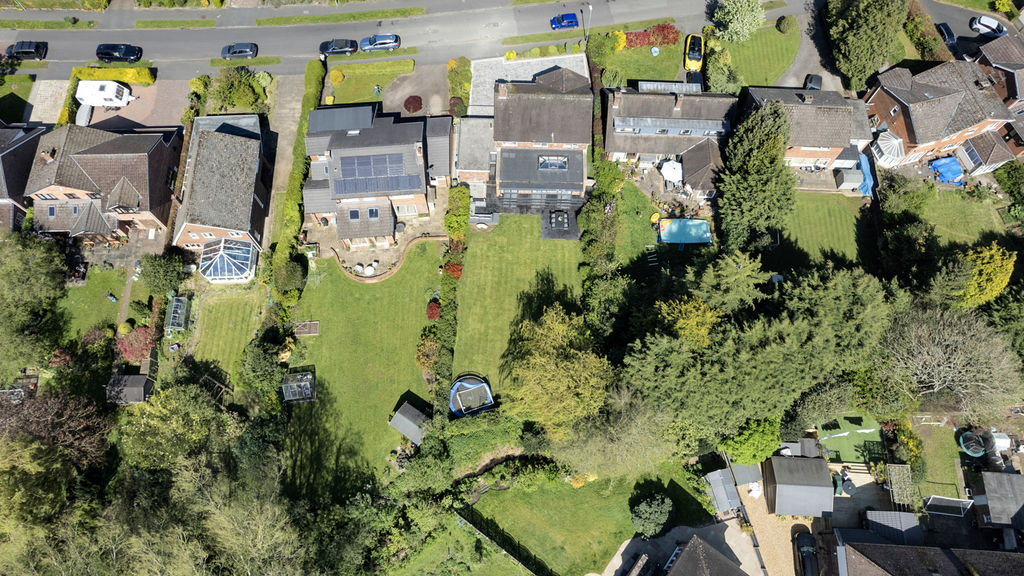
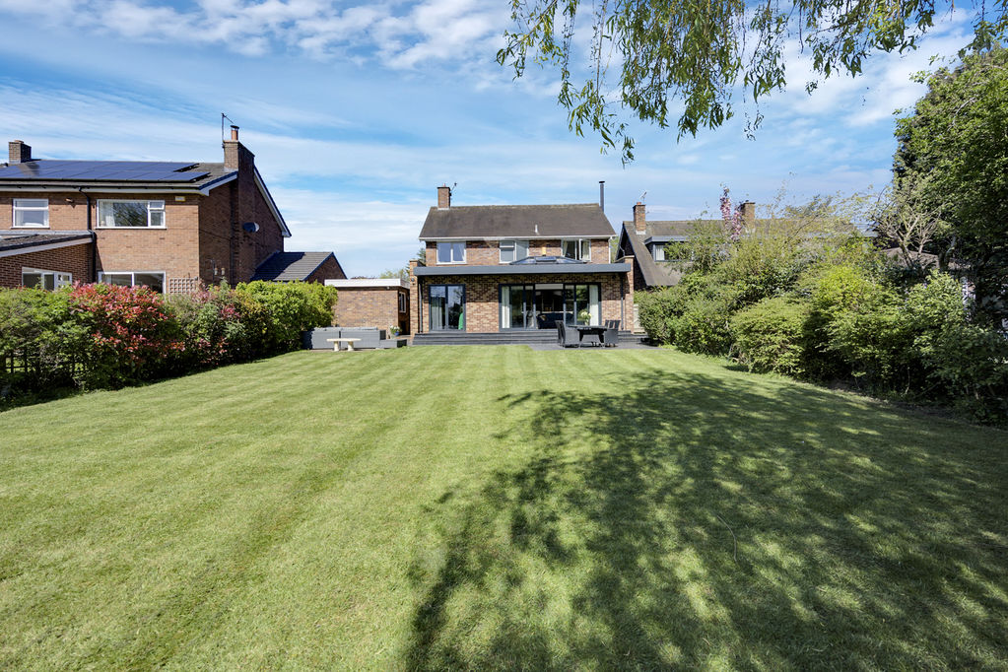
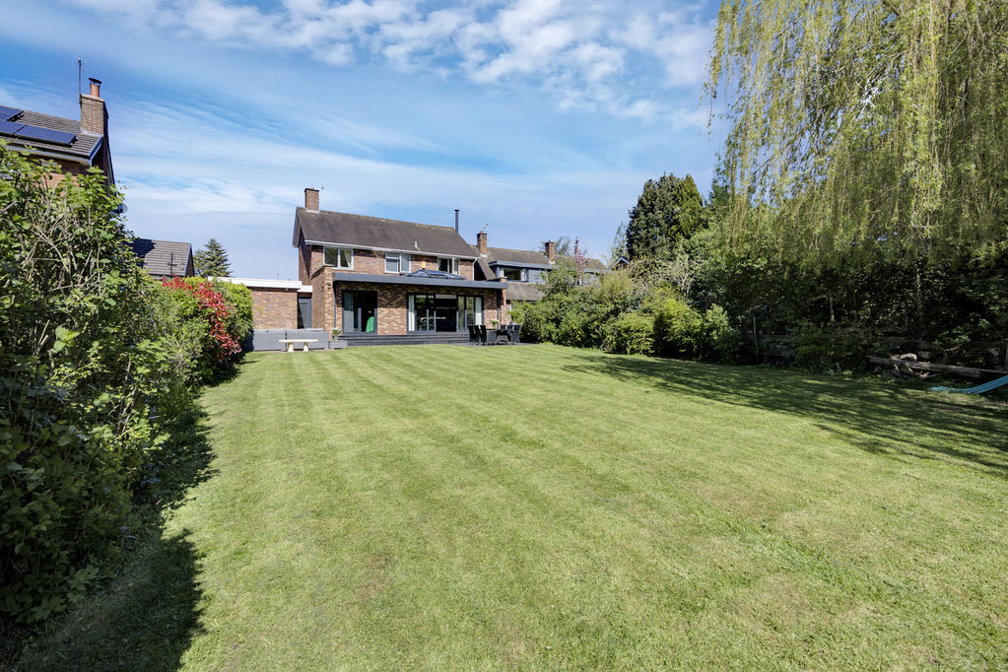
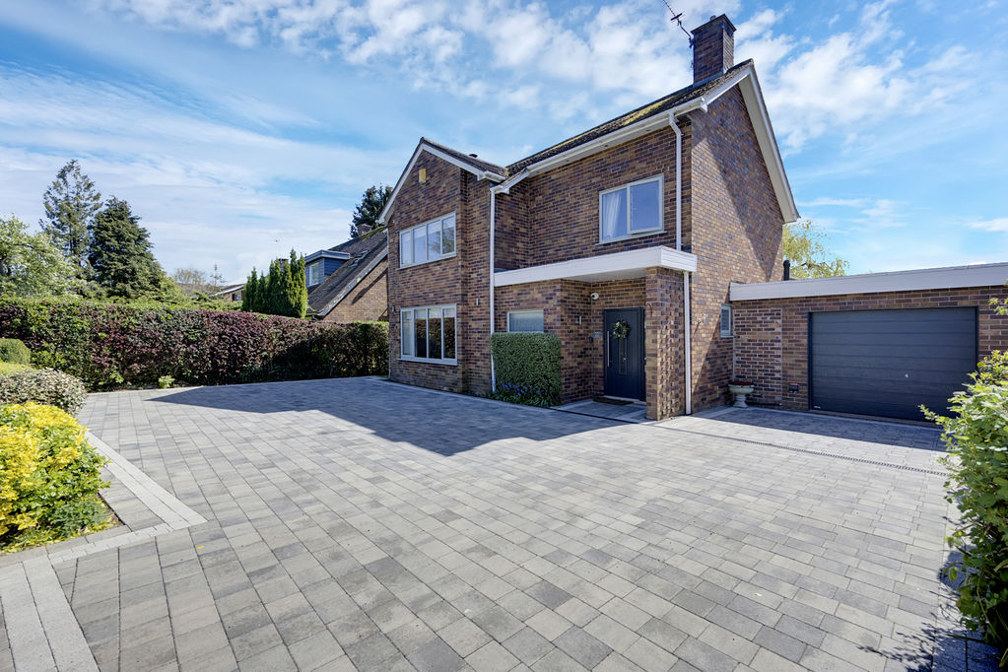
A true highlight of the property is the impressive plot. To the front, an extensive block-paved driveway provides ample private off-road parking and leads to the single garage and main entrance, all bordered by established flower beds.
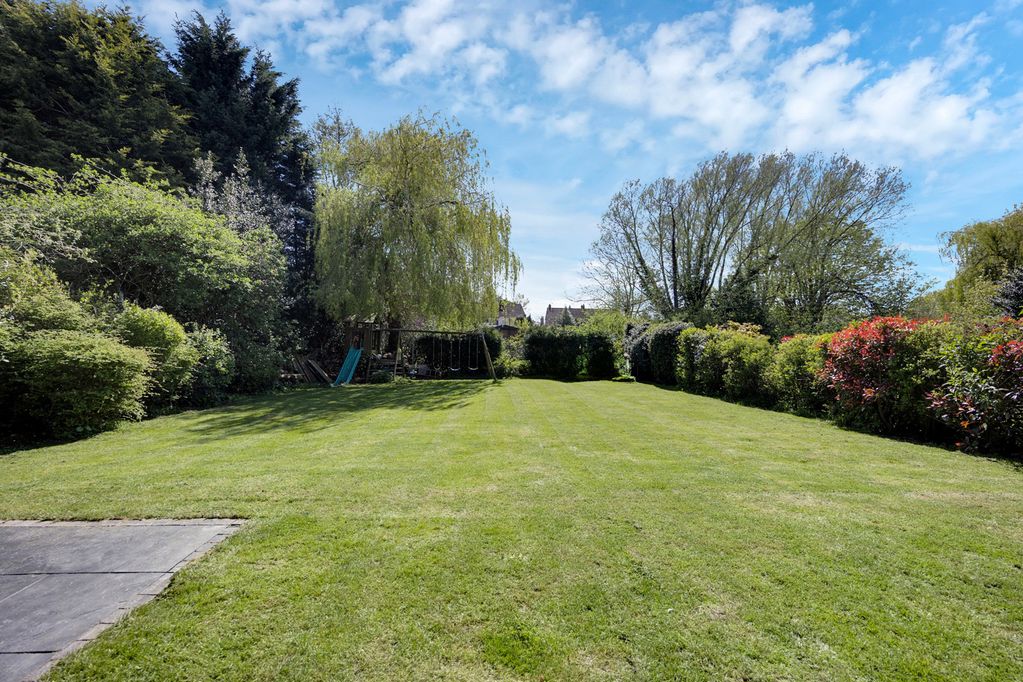
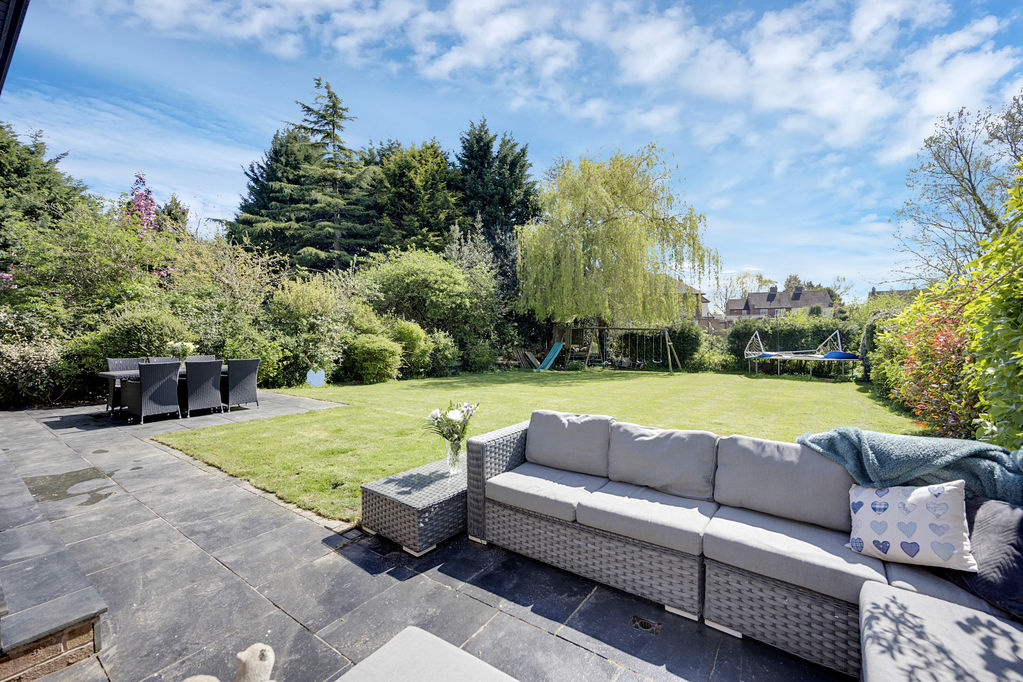
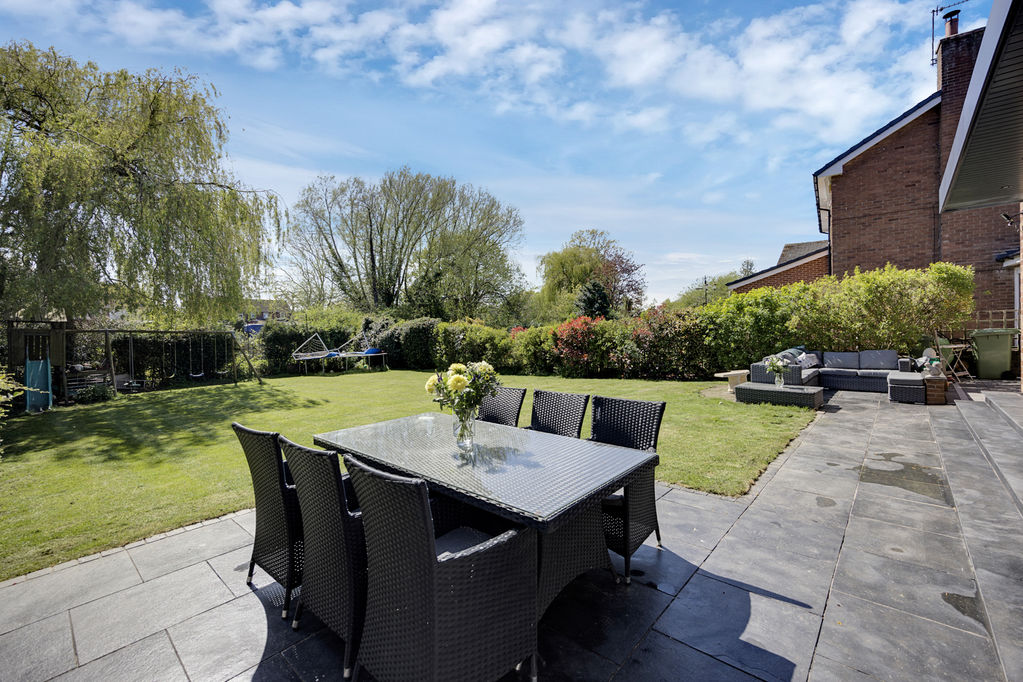
To the rear, the south facing garden is a true lifestyle feature, beautifully private and designed for both relaxation and entertaining. Two smart paved patio areas provide the perfect setting for outdoor dining, summer gatherings, or simply unwinding in the sun throughout the day. The generous lawn offers plenty of space for children to play, while the established hedged borders create a peaceful, secluded feel. Whether hosting friends, enjoying family time, or gardening, this is a superb outdoor space to suit all lifestyles.
Garage
With an electric up and over main entrance door, the garage can also be accessed internally via the utility room into the inner hallway. It is fitted with both light and power, providing a practical and functional space.

