
 3
 1
Entrance Vestibule
A welcoming entrance vestibule featuring a tiled floor, with doors leading to the cloakroom/WC, a useful doublecoats cupboard and the main entrance hallway.
Ground Floor WC
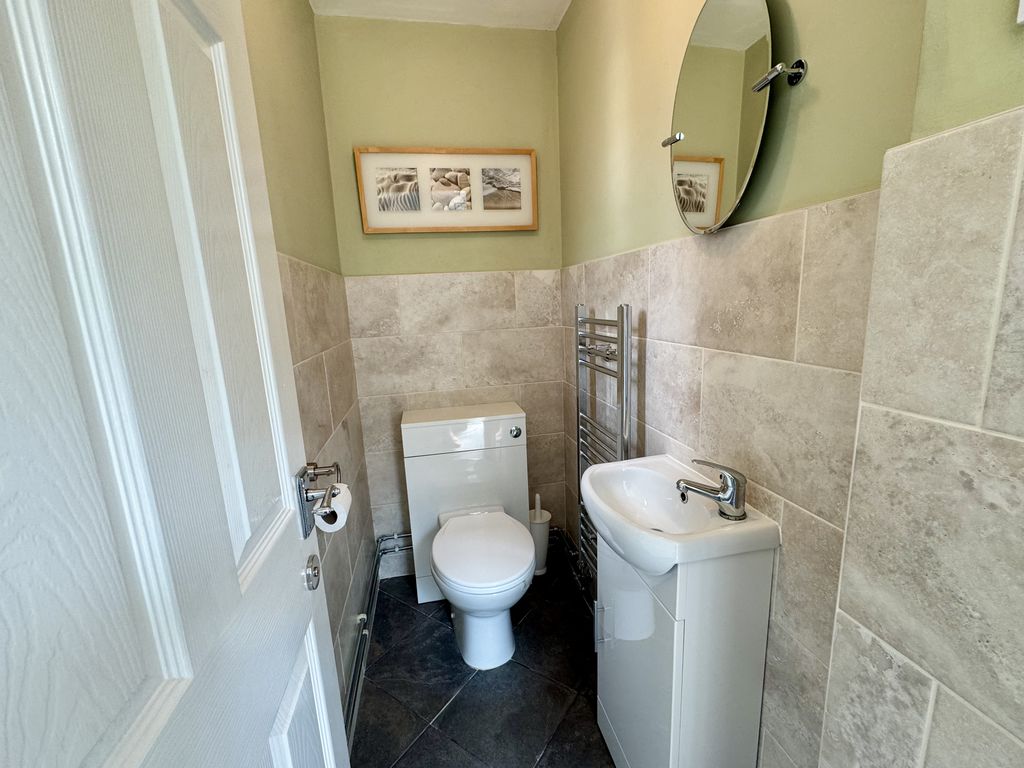
Fitted with a modern two-piece suite comprising a vanity unit housing a concealed cistern low-level WC and a matching vanity unit incorporating the wash hand basin with chrome mixer tap. Complementary tiled walls and continuation of the tiled flooring.
Main Hallway
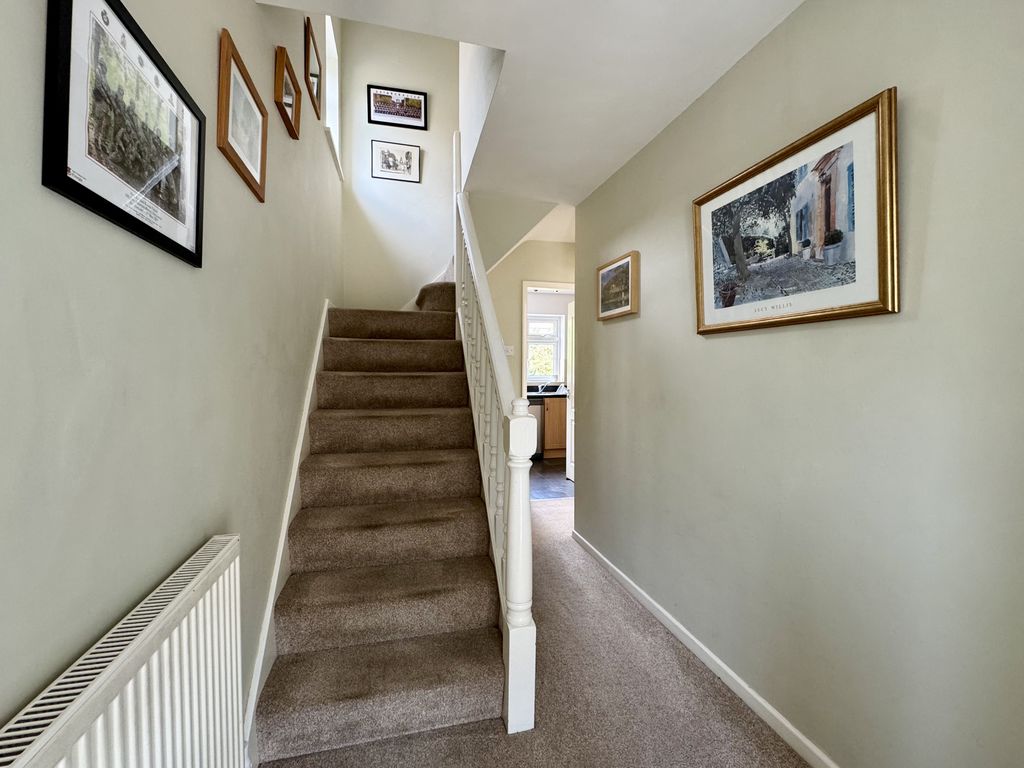
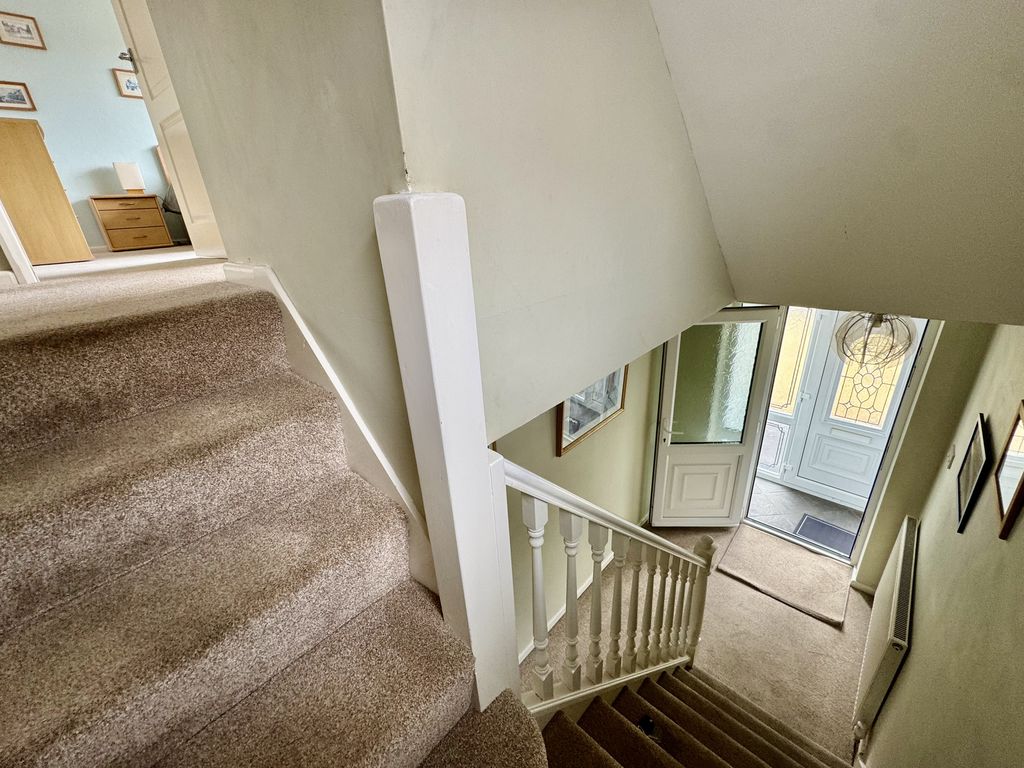
A spacious hallway with a turn flight staircase ascending to the first floor, complemented by an open spindle balustrade. Doors provide access to both the lounge and kitchen.
Lounge Area
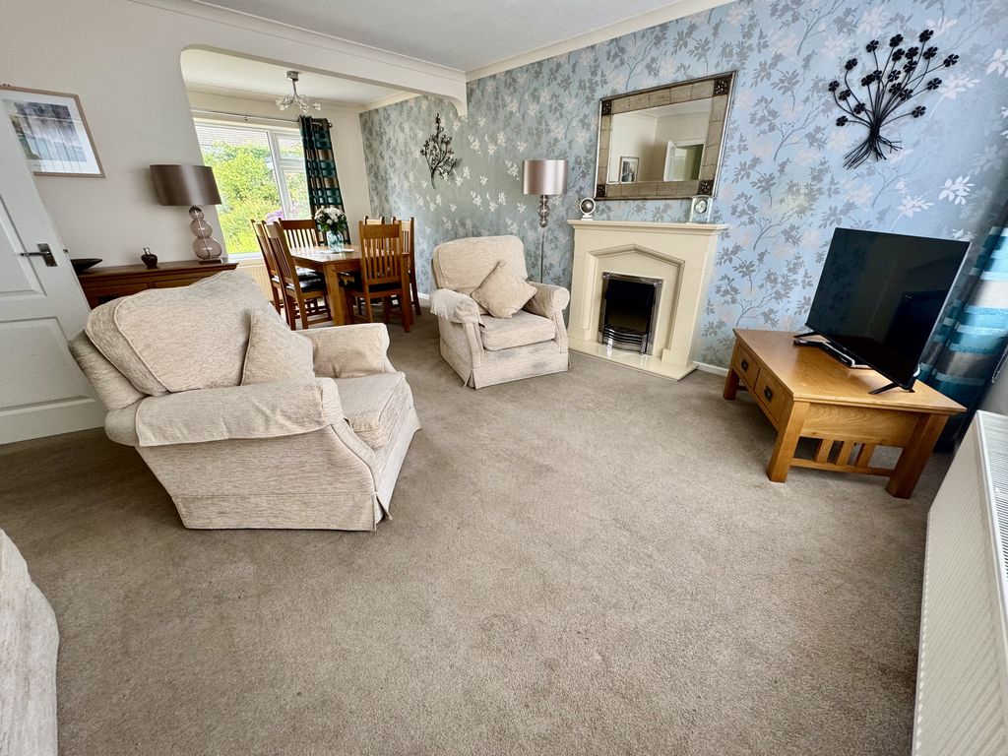
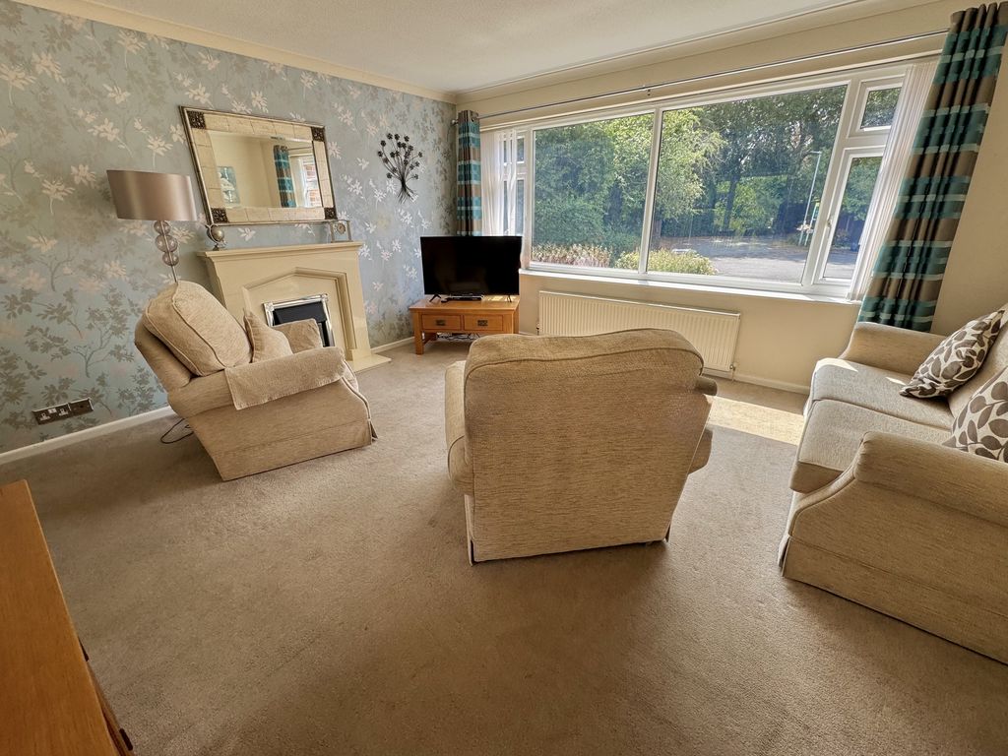
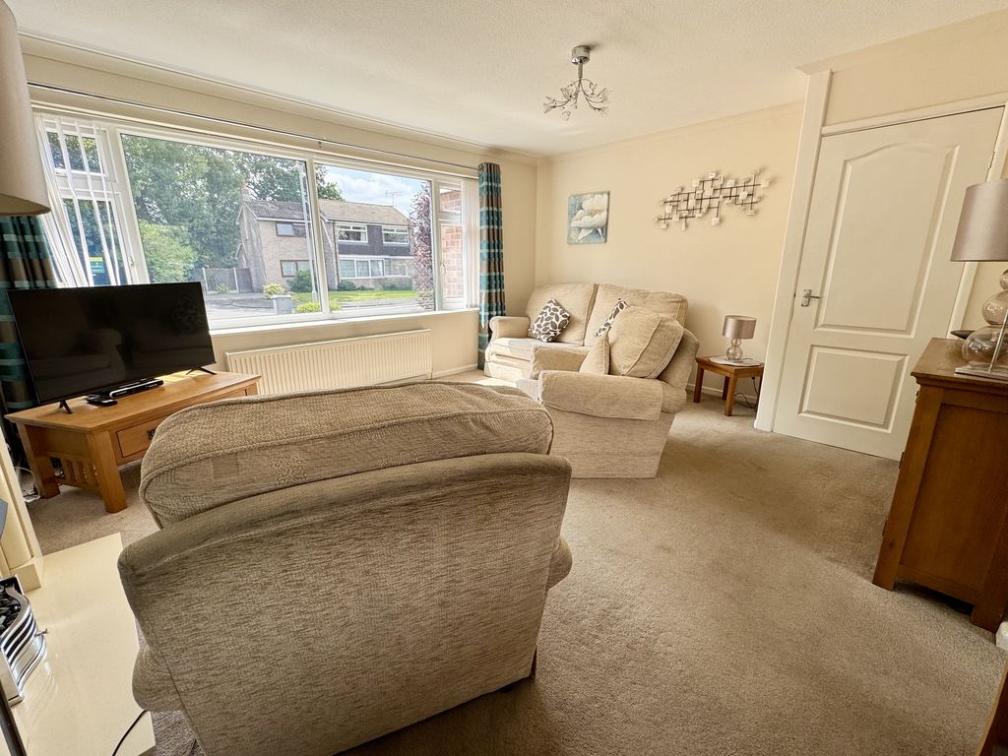
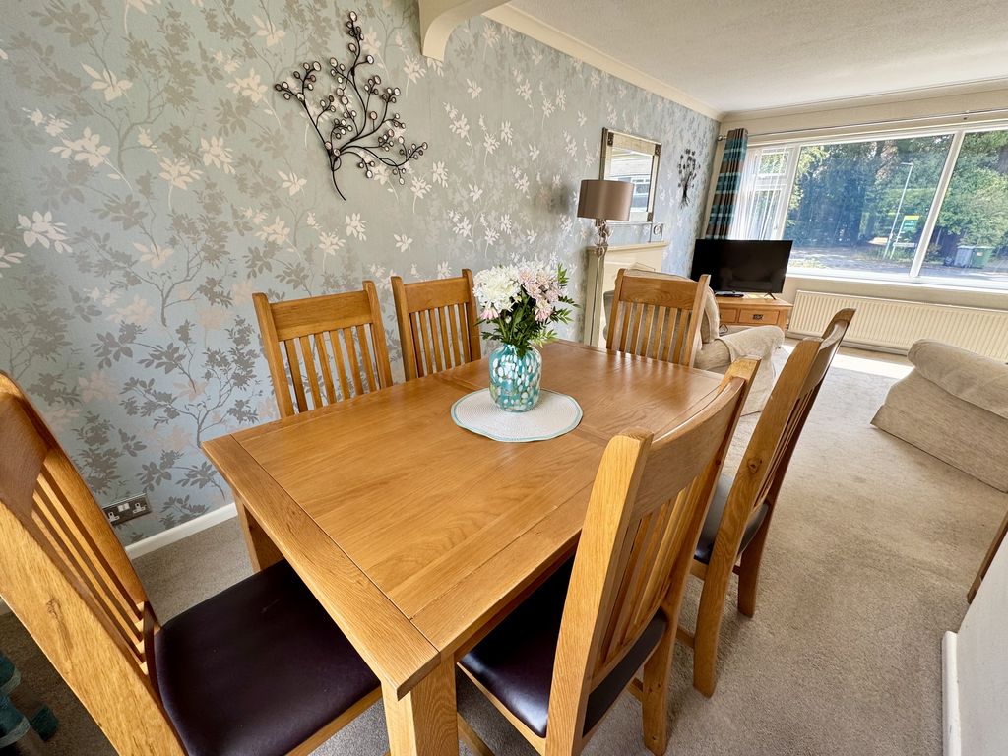
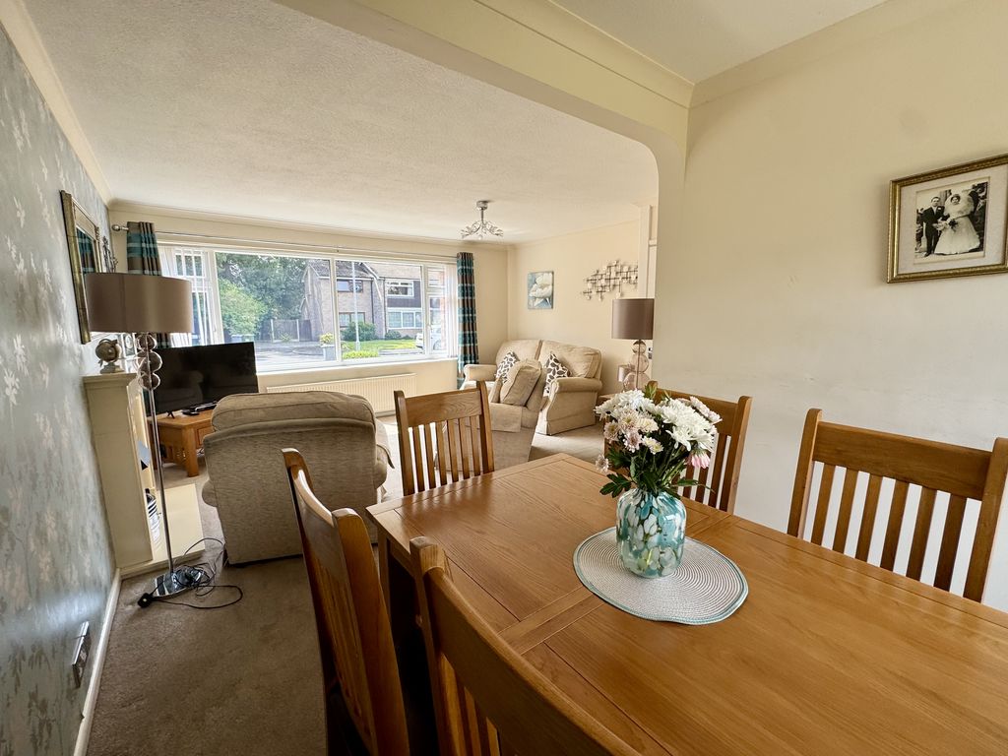
A generously proportioned reception room enjoying a front-facing aspect, with a large window allowing an abundance of natural light. A feature fireplace with matching surround, inset and hearth houses a coal-effect electric fire, creating an attractive focal point. The room offers ample space for freestanding furniture and flows seamlessly into the dining room.
Dining Area
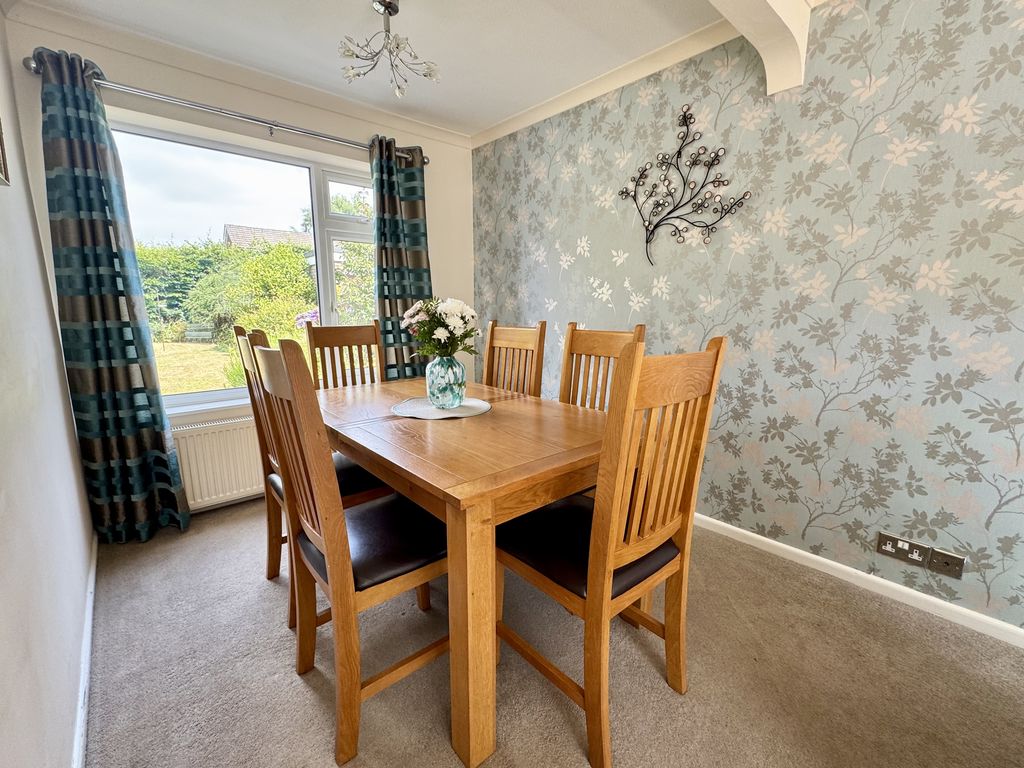
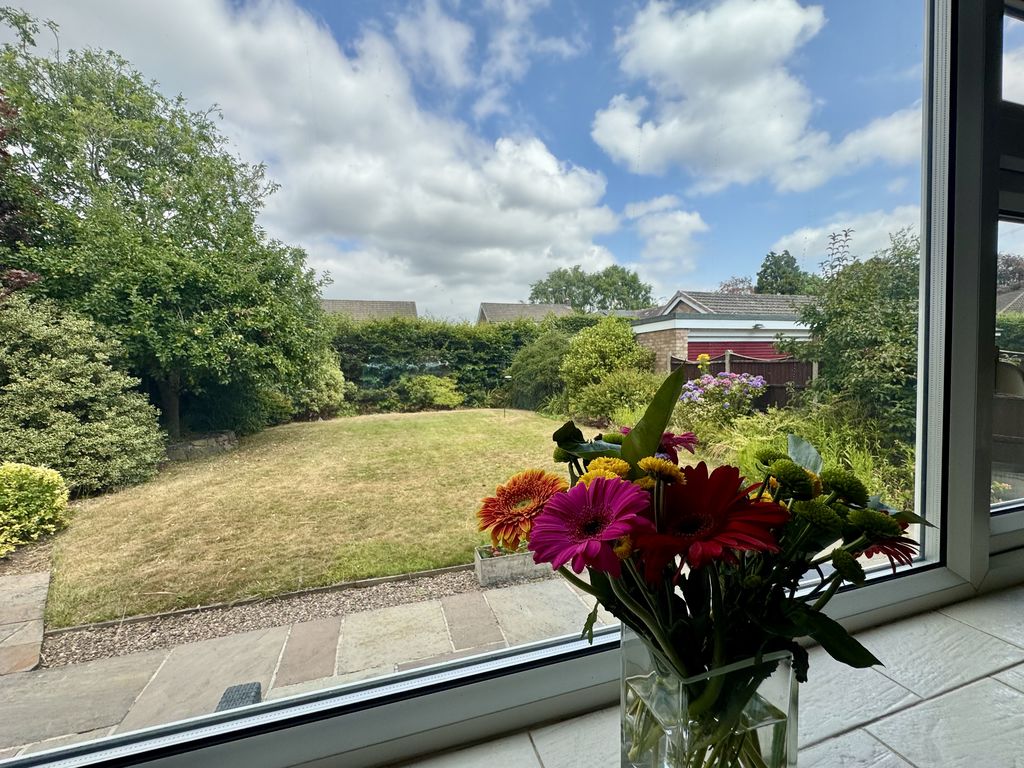
Open plan from the lounge, the dining room enjoys a pleasant outlook over the rear garden and offers excellent space for a family dining table.
Kitchen
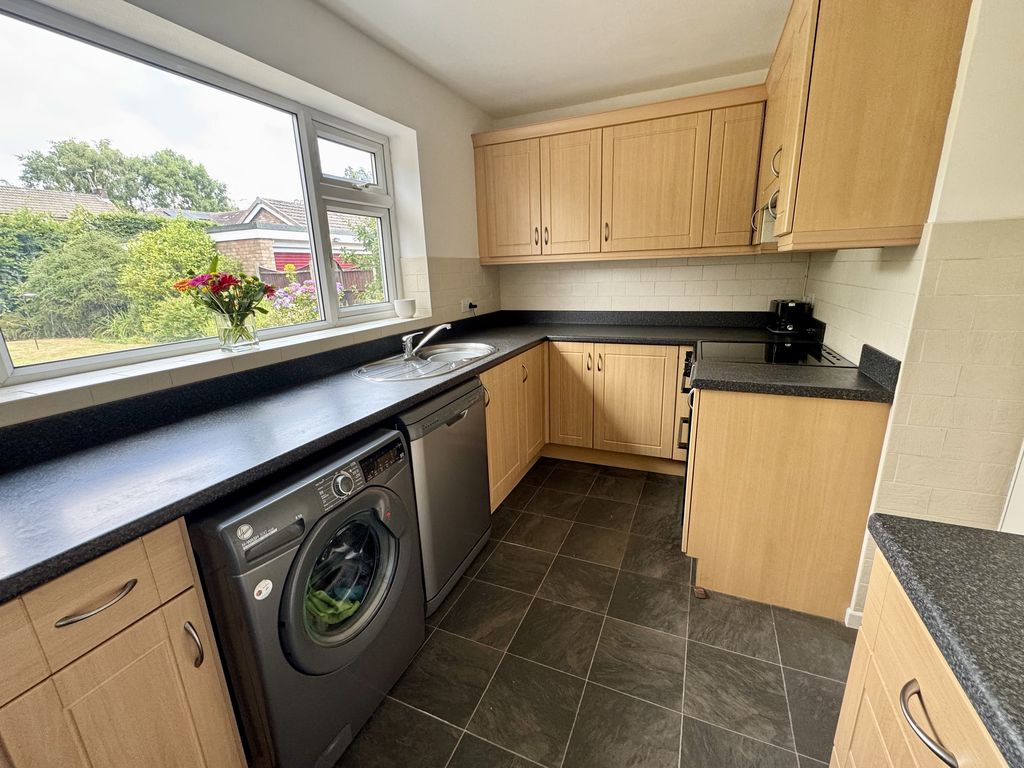
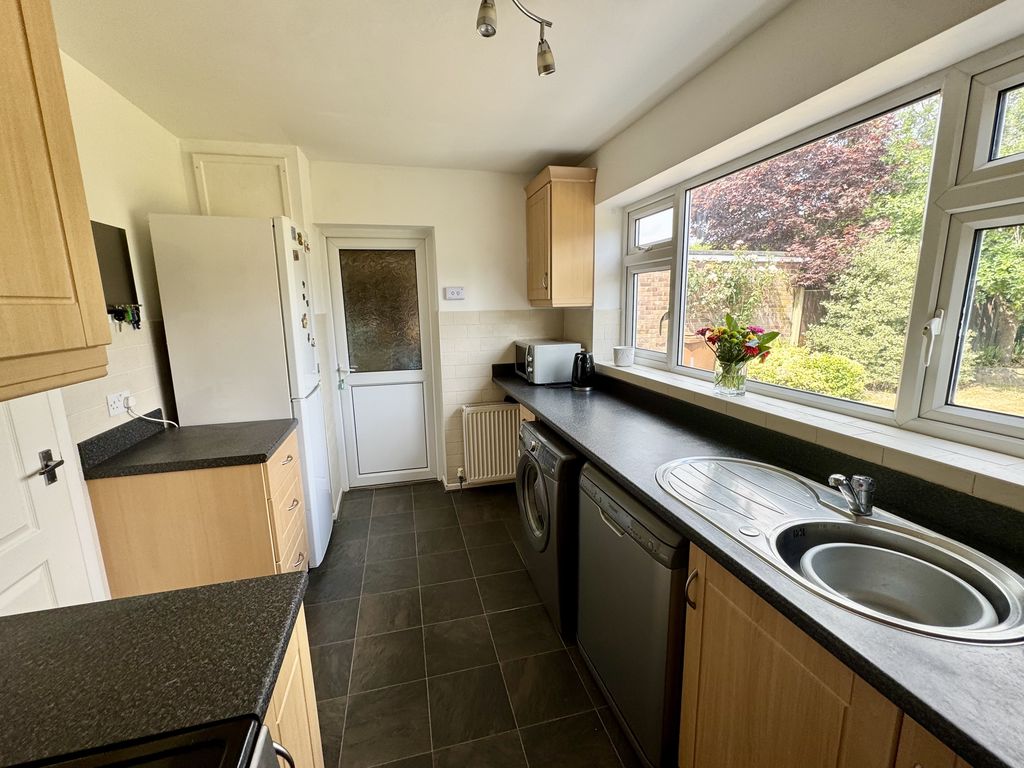
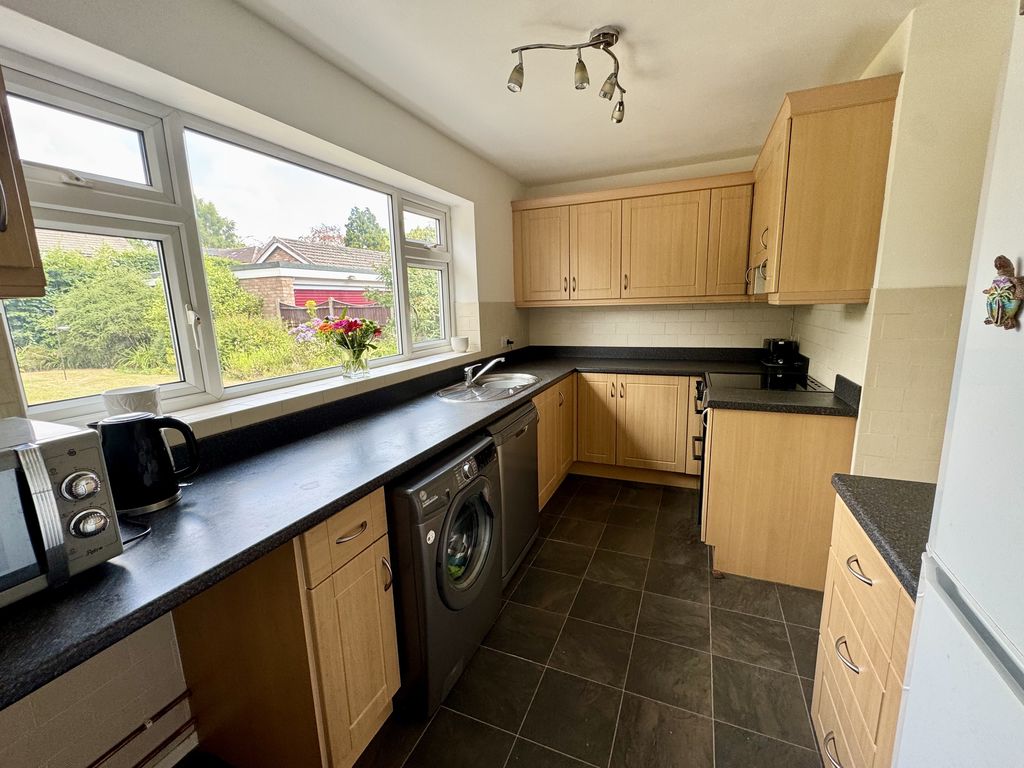
Fitted with a range of light beech-effect wall, drawer and base units providing ample storage, complemented by contrasting work surfaces offering generous preparation space. An inset circular single drainer sink unit with chrome mixer tap is positioned beneath the rear-facing window overlooking the garden. There is space for a range of freestanding appliances and white goods, whilst complementary splashback tiling completes the room. A door provides internal access to the garage.
First Floor Landing
A bright landing with a side aspect window, loft access and doors leading to all bedrooms and the family bathroom.
Master Bedroom
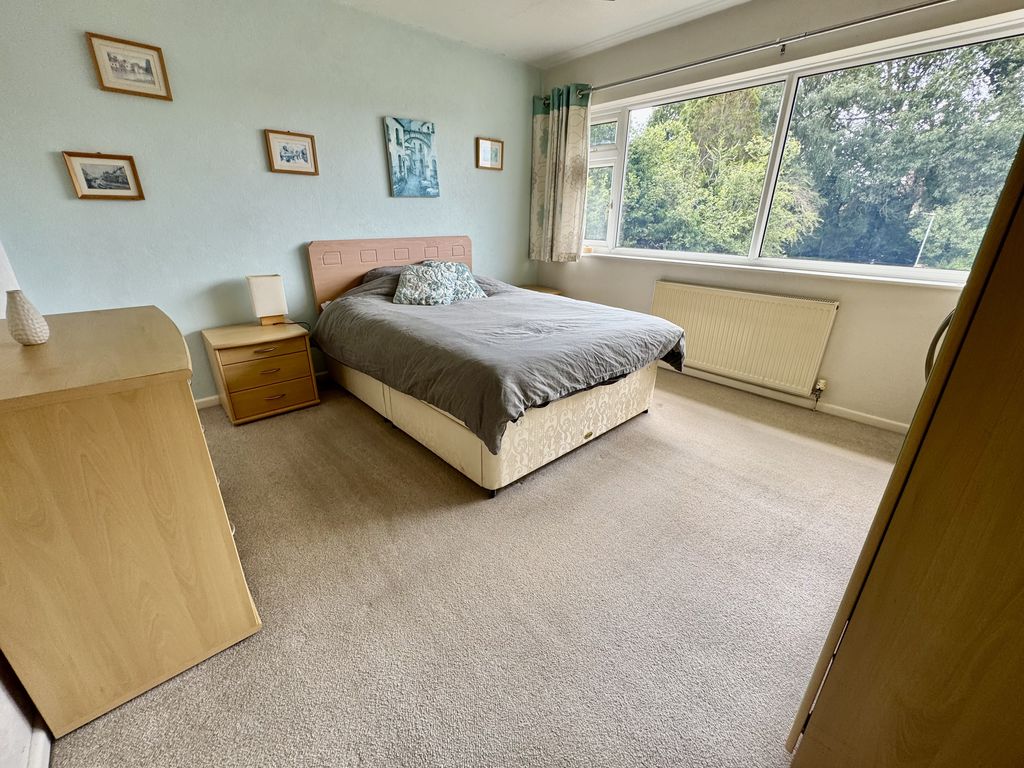
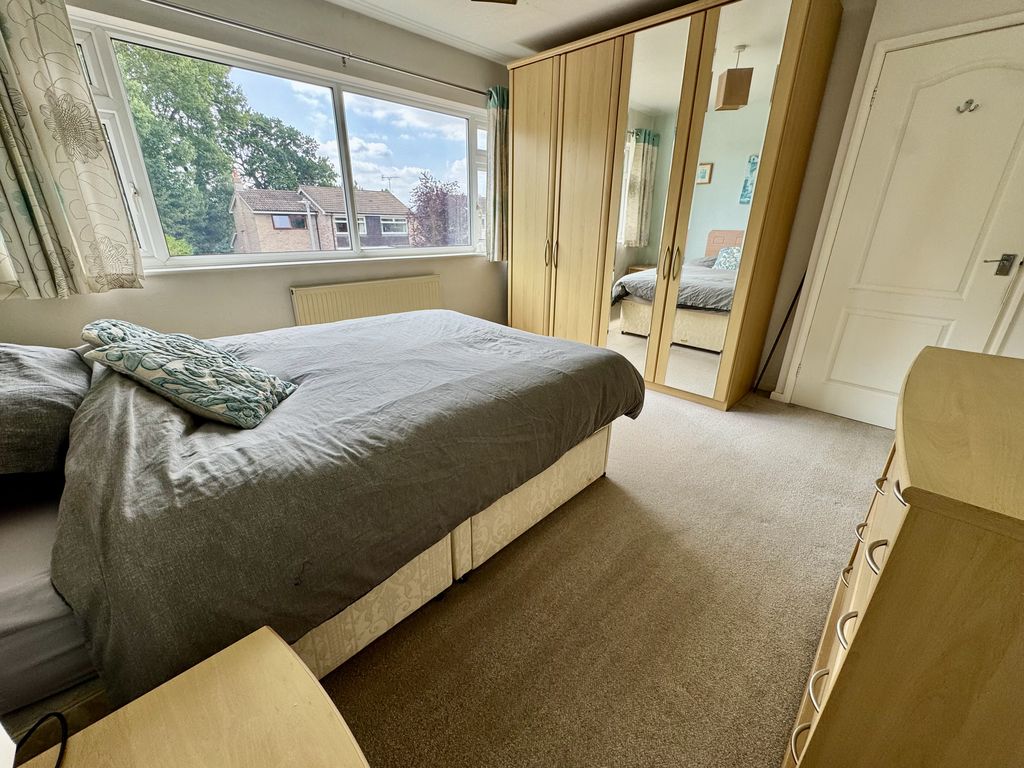
A spacious double bedroom positioned to the front of the property, offering ample room for a range of freestanding bedroom furniture.
Bedroom Two
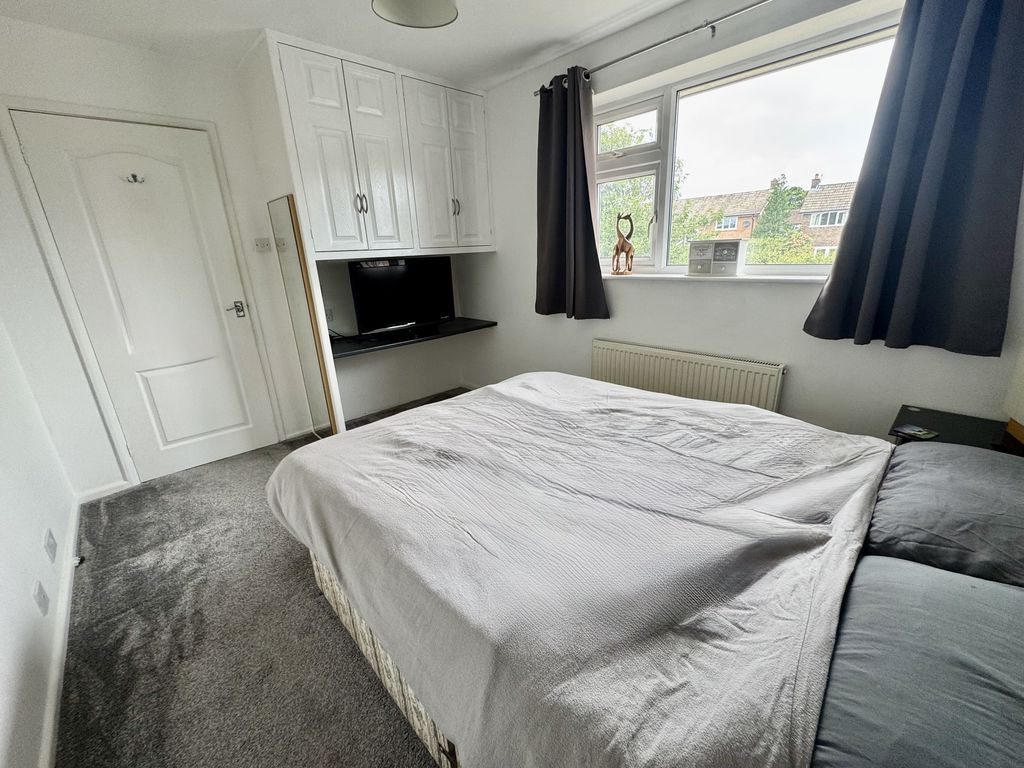
A further generous double bedroom overlooking the rear garden, complete with a fitted corner desk and storage unit.
Bedroom Three
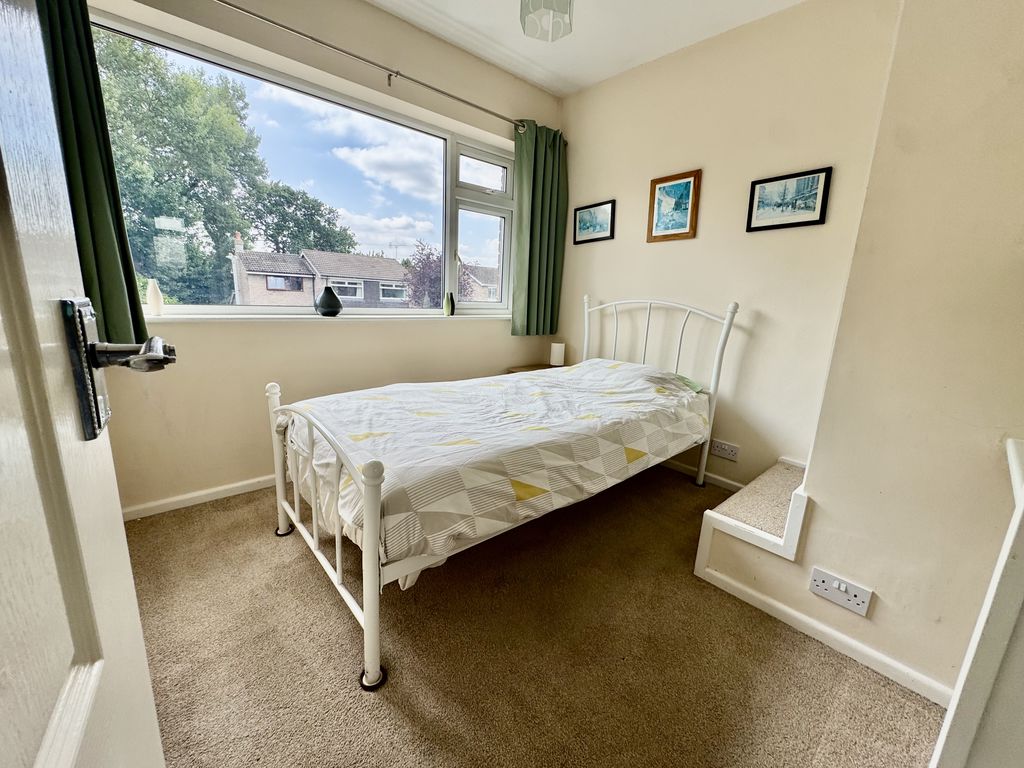
A well-proportioned single bedroom enjoying a front-facing aspect and benefitting from an overstairs fitted wardrobe together with a built-in desk area.
Family Bathroom
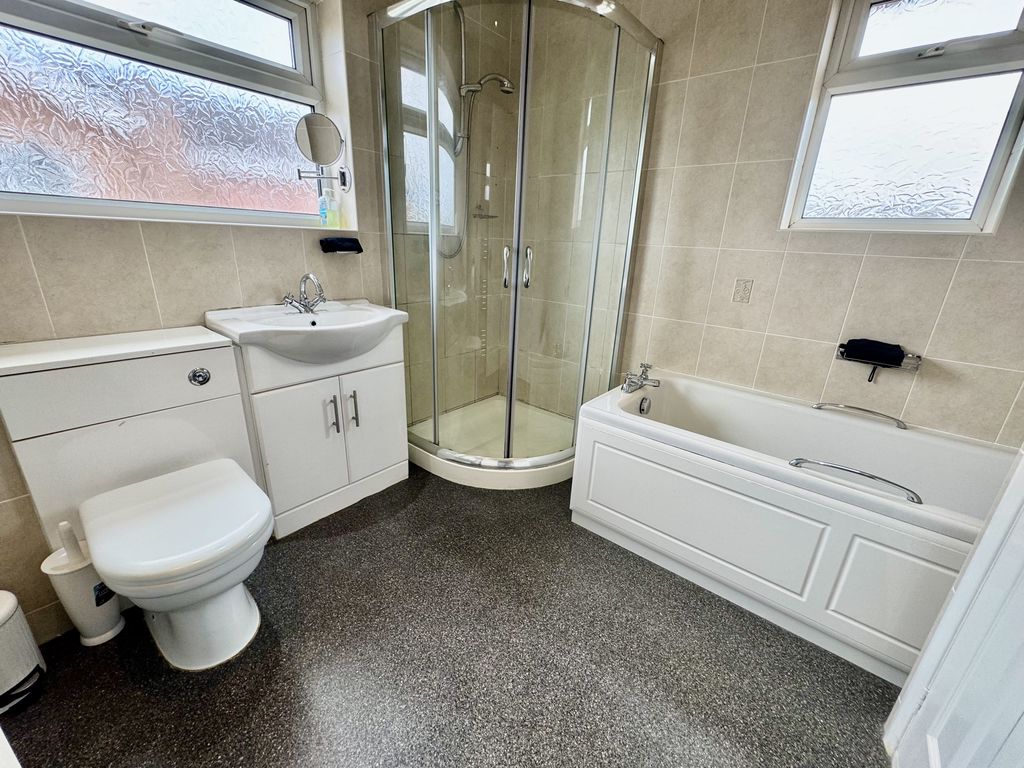
Thoughtfully reconfigured to provide a four-piece suite comprising a panelled bath with chrome mixer tap, corner quadrant shower enclosure with mains-fed shower, vanity unit incorporating the concealed cistern WC and wash hand basin with swan-neck chrome mixer tap and useful storage beneath. Complemented by part-tiled walls and windows to both the side and rear elevations.
Externally
Front
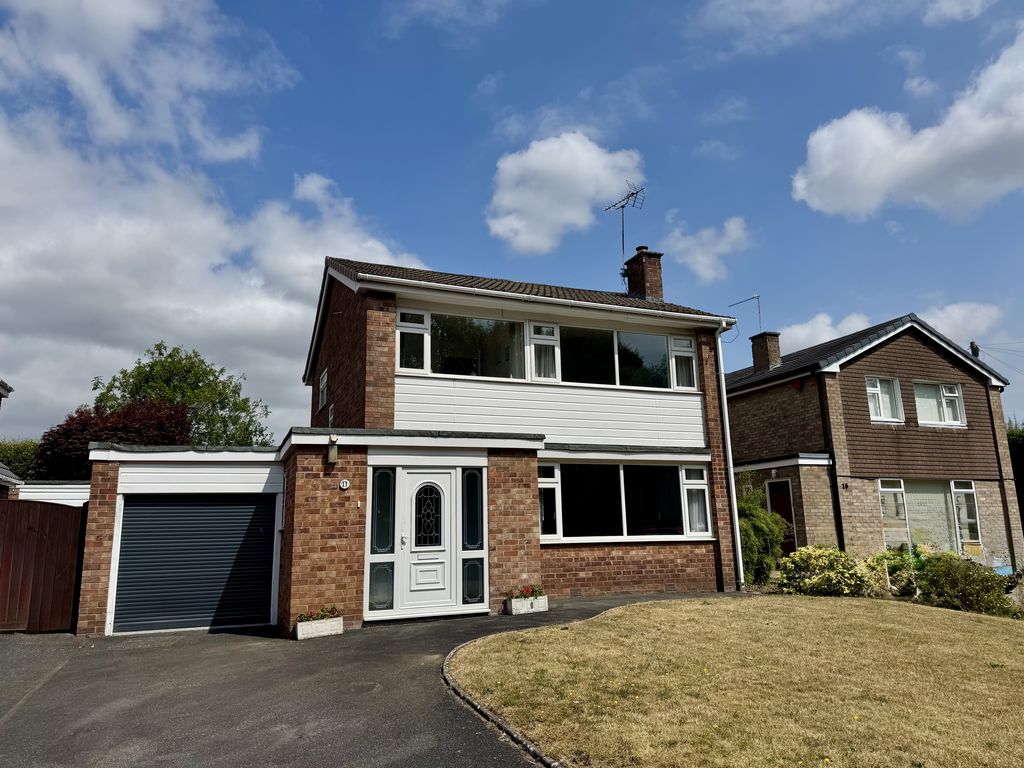
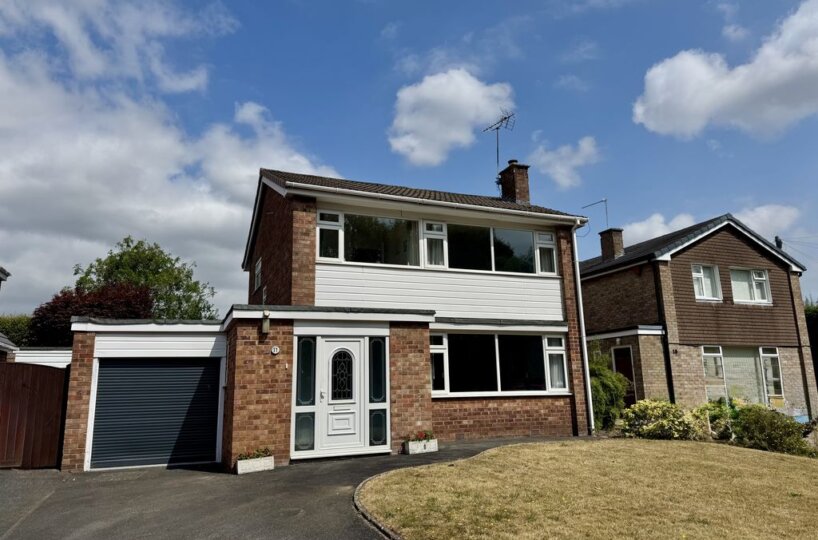
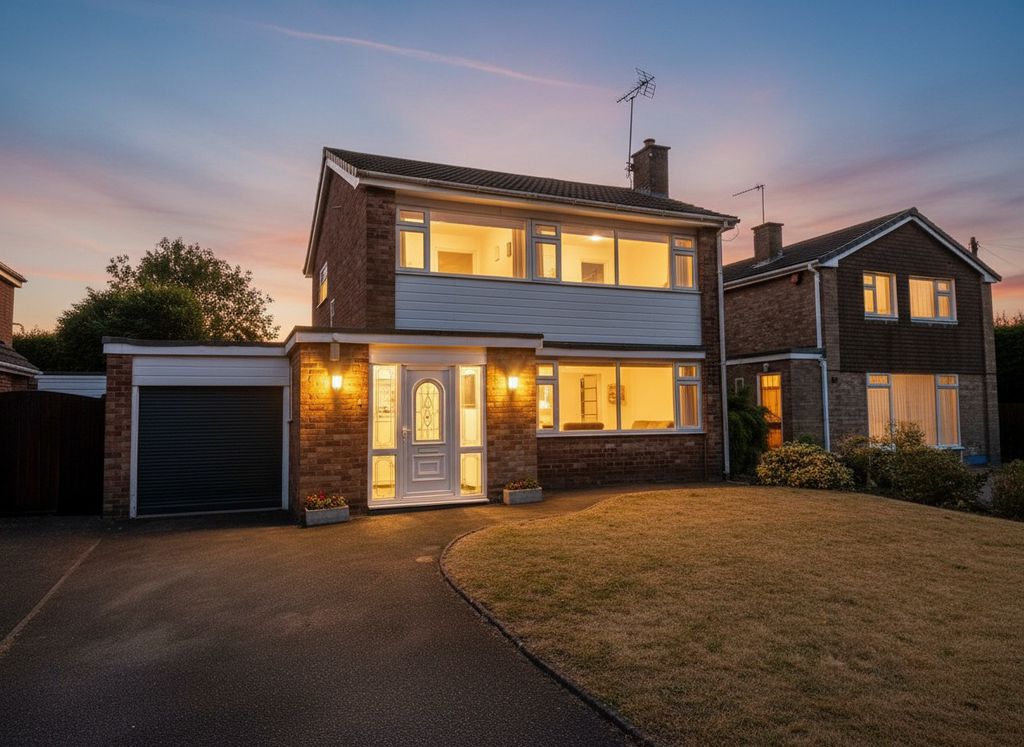
The property is approached over a private driveway providing ample off-road parking and leading to the attached garage and main entrance. The front garden is principally laid to lawn, creating an attractive frontage.
Garage
Fitted with an electric roller entrance door, together with a rear-facing window and courtesy door providing direct access to the garden. A useful cupboard houses the “Ideal” gas central heating boiler.
Rear Garden
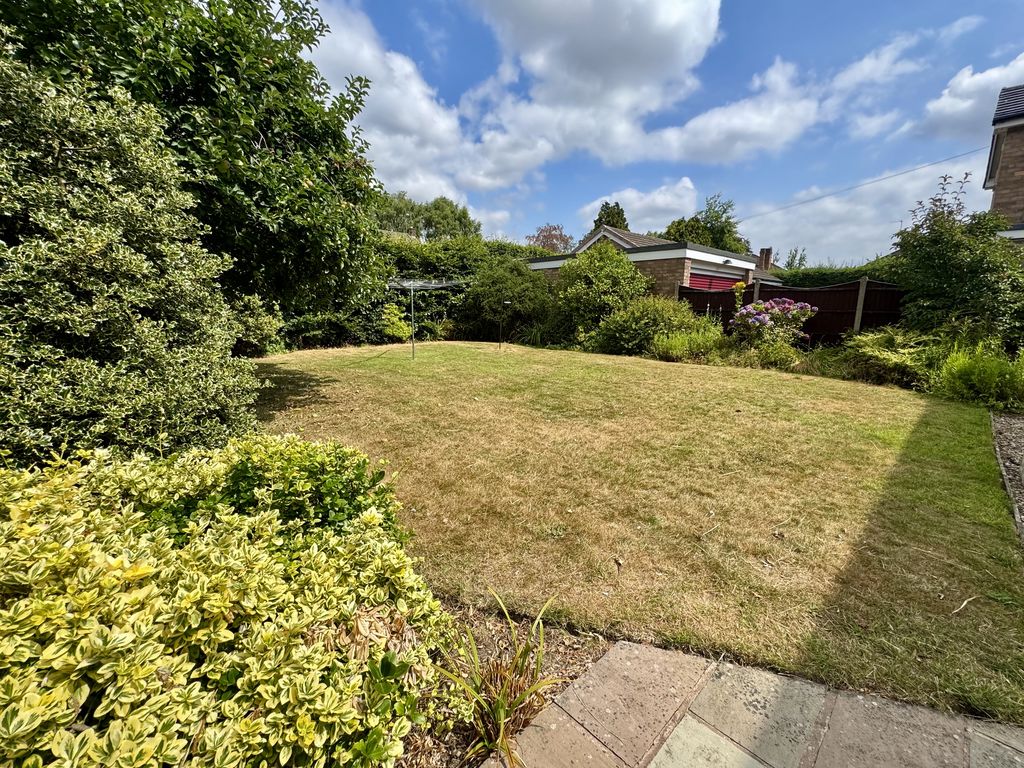
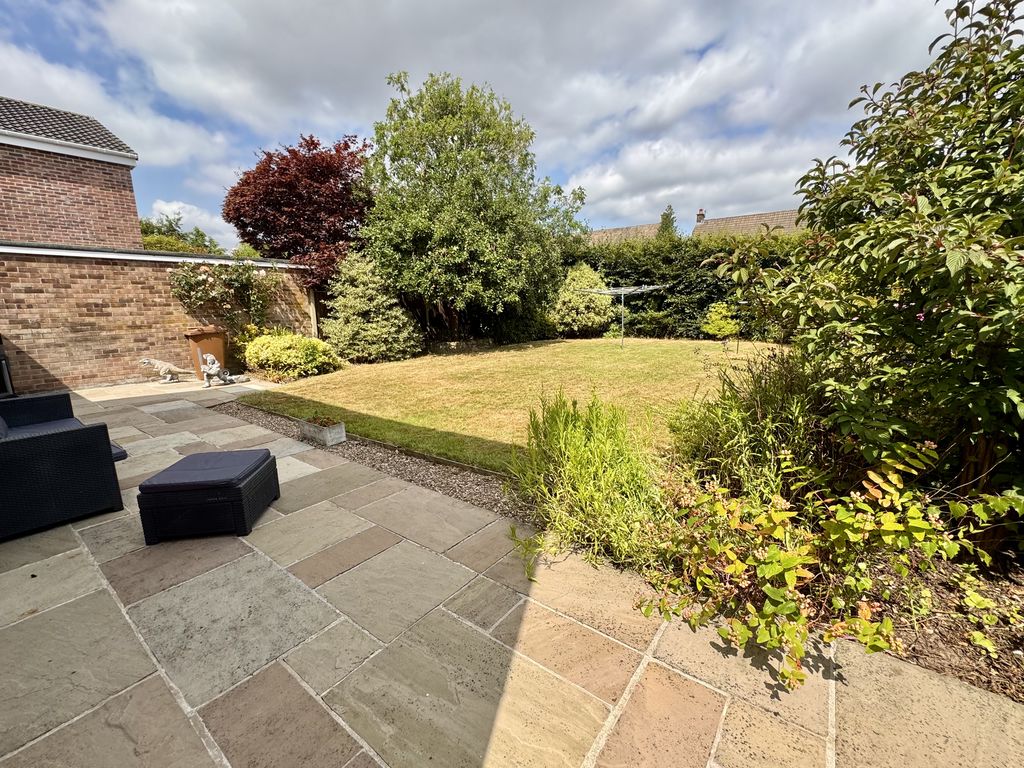
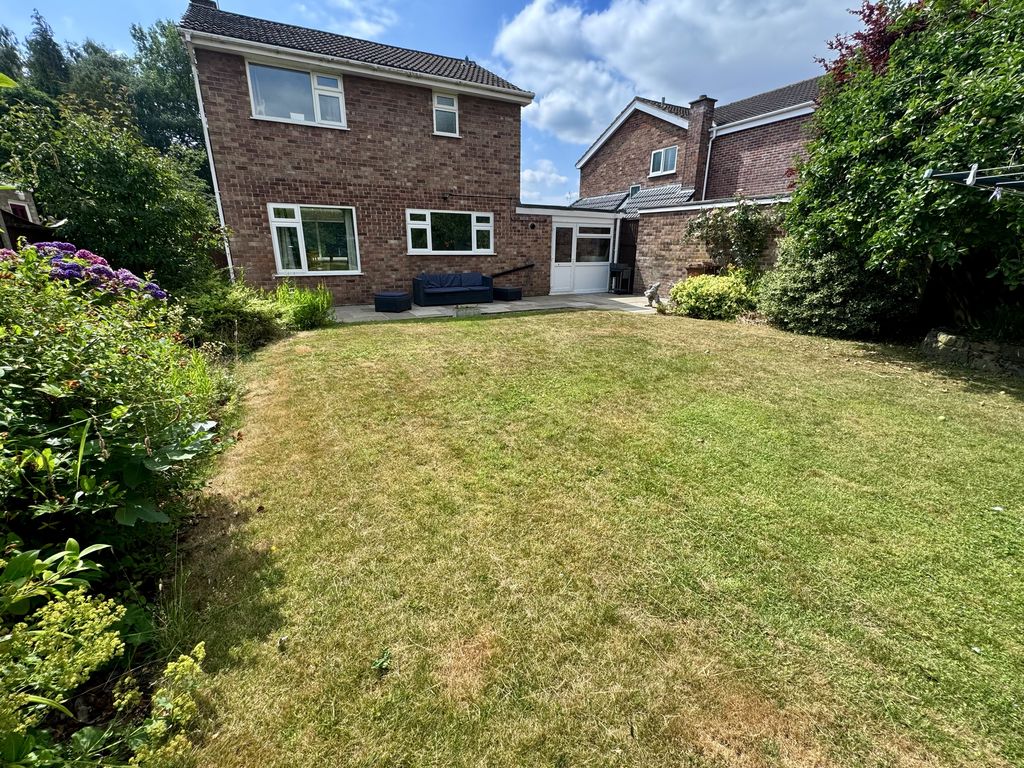
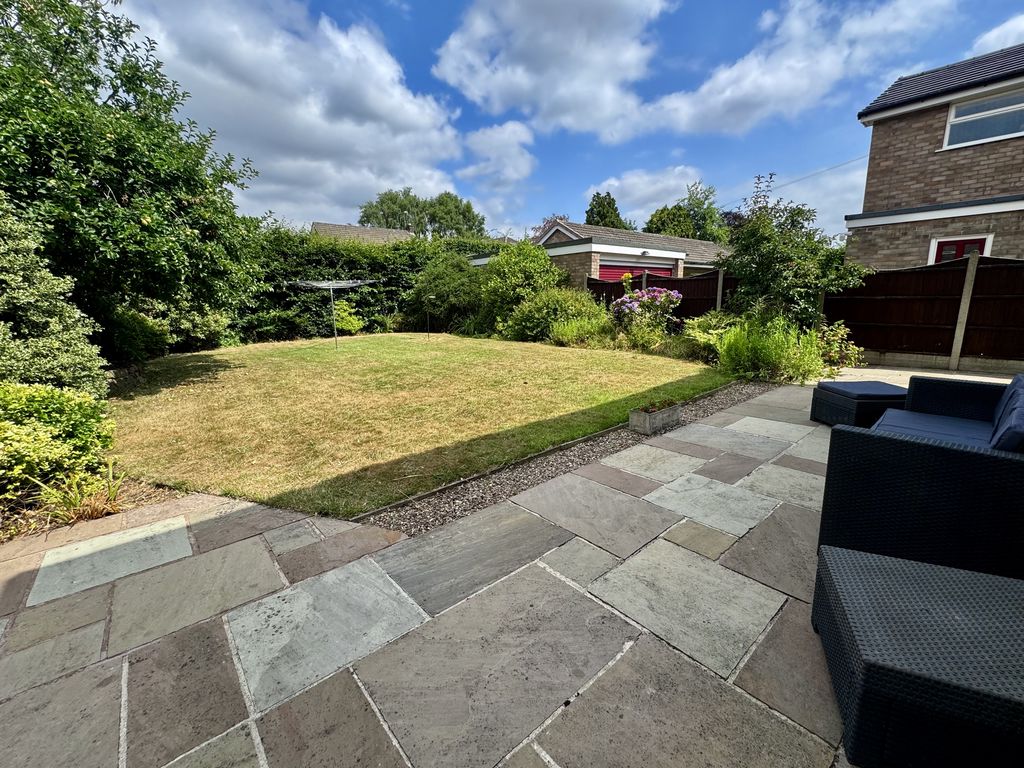
The enclosed rear garden features a generous paved patio, perfect for outdoor seating and entertaining, leading onto a central lawn ideal for growing families. Surrounding the lawn are established flower beds planted with a variety of herbaceous plants, shrubs and mature trees, creating a colourful and attractive garden for those with a passion for gardening.

