
 4
 2
Hallway
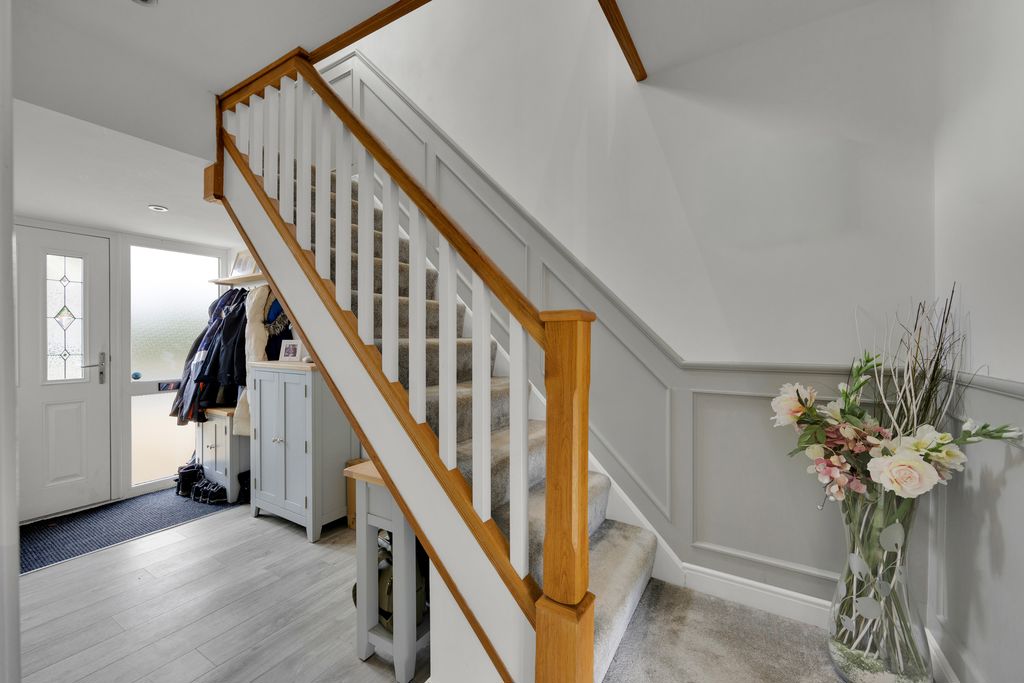
A most welcoming entrance hallway finished with attractive flooring and providing access to the principal ground floor accommodation. An eye-catching oak finished staircase rises to the first floor, immediately setting the tone for the quality and presentation found throughout this impressive home.
Lounge
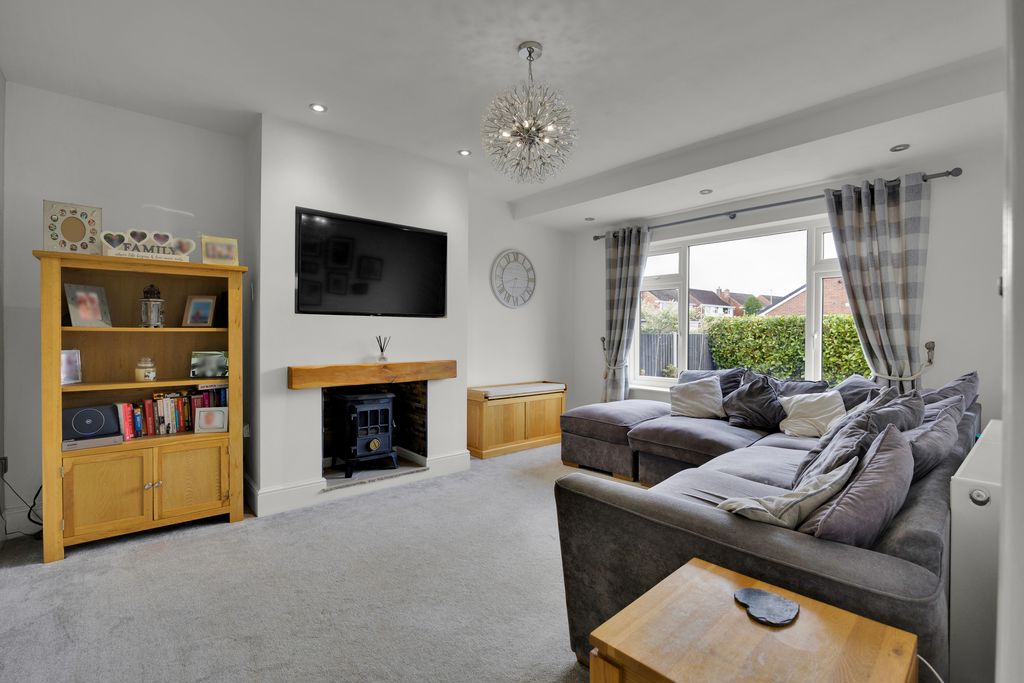
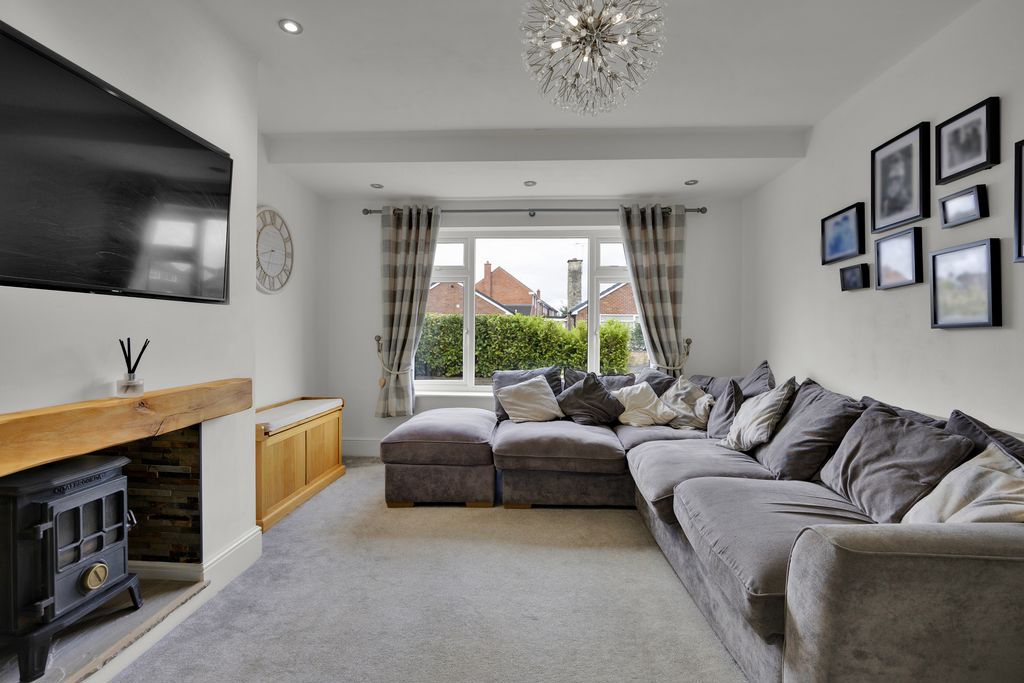
A beautifully proportioned sizable reception room, flooded with natural light. The focal point of the room is the chimney breast with a slate tiled inset, decorative fire and complemented by a tiled hearth, with a characterful timber beam over and a lovely feature panelled wall creating a stylish finish, perfect for cosy winter evenings.
Open Plan Dining Kitchen
Kitchen Area
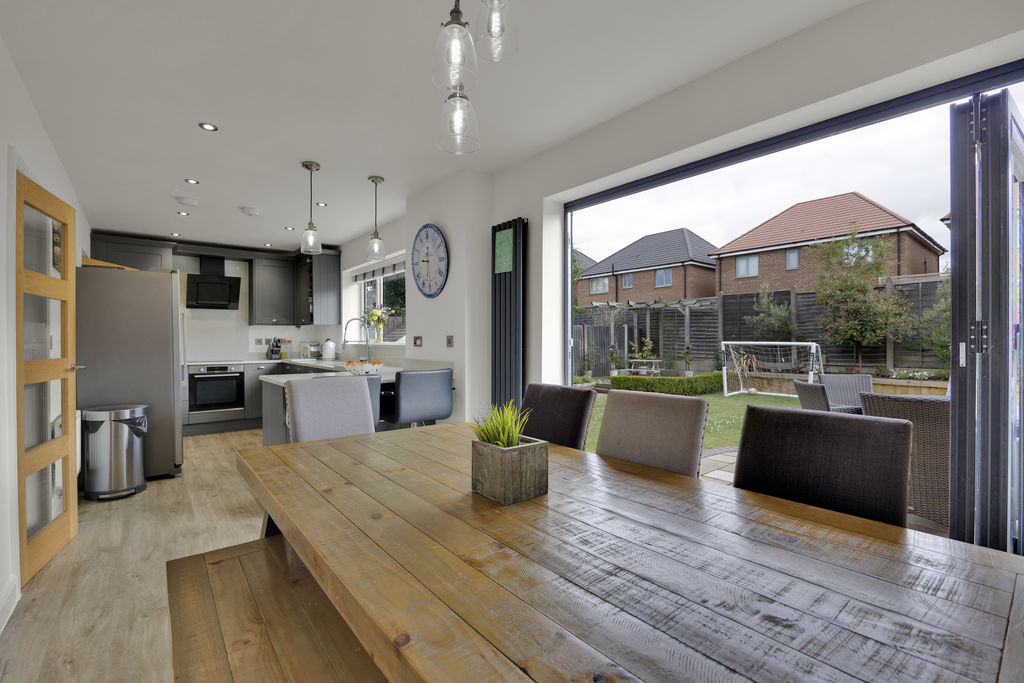
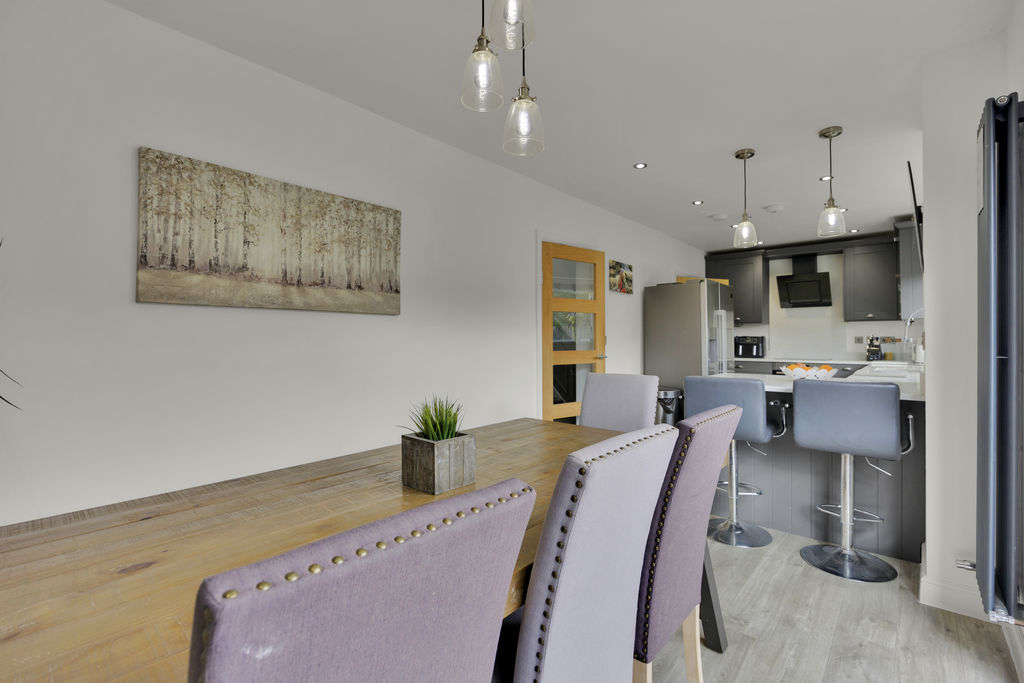
Beautifully designed and undoubtedly the heart of the home, the kitchen is fitted with an extensive range of contemporary grey shaker-style wall, drawer and base units, complemented by generous quartz work surfaces, with matching breakfast bar area complimented with feature drop lighting. Integrated appliances include a four-ring electric hob with tilted extractor canopy above, electric oven with grill sits below the hob and integrated dishwasher, whilst designated space is provided for an American-style fridge freezer. Completed with stylish flooring amaking this a superb space, equally suited to everyday family life and entertaining.
Dining Area
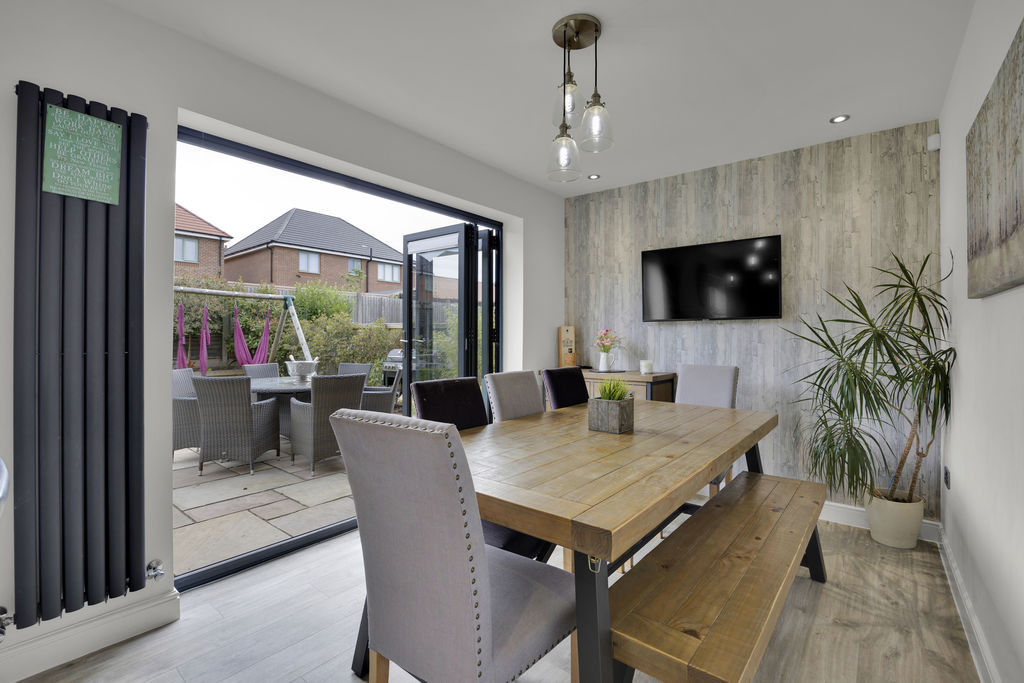
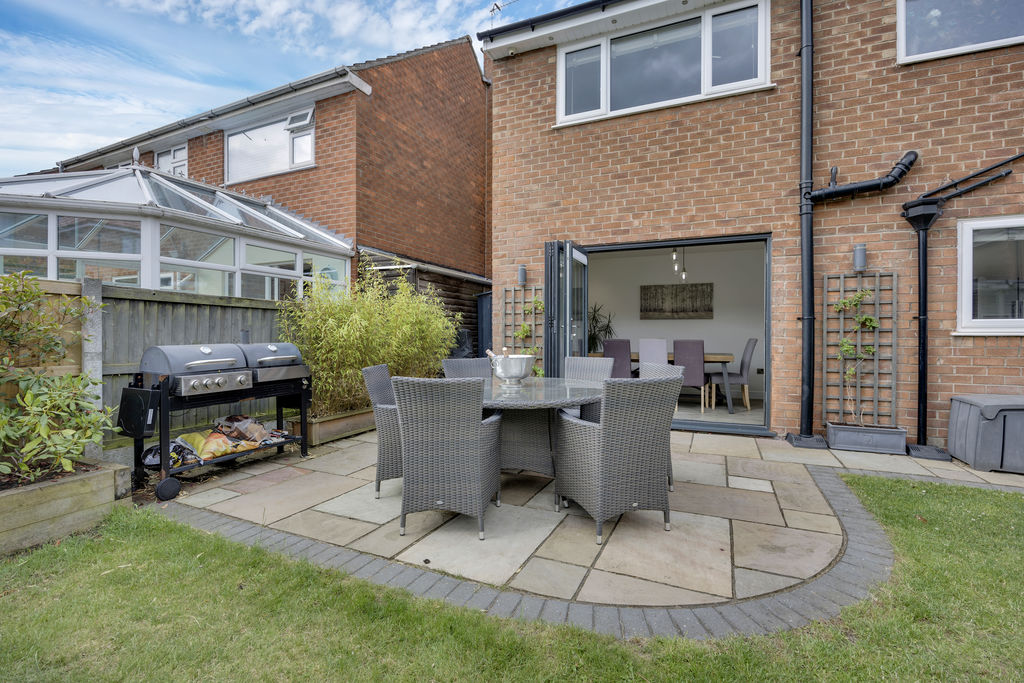
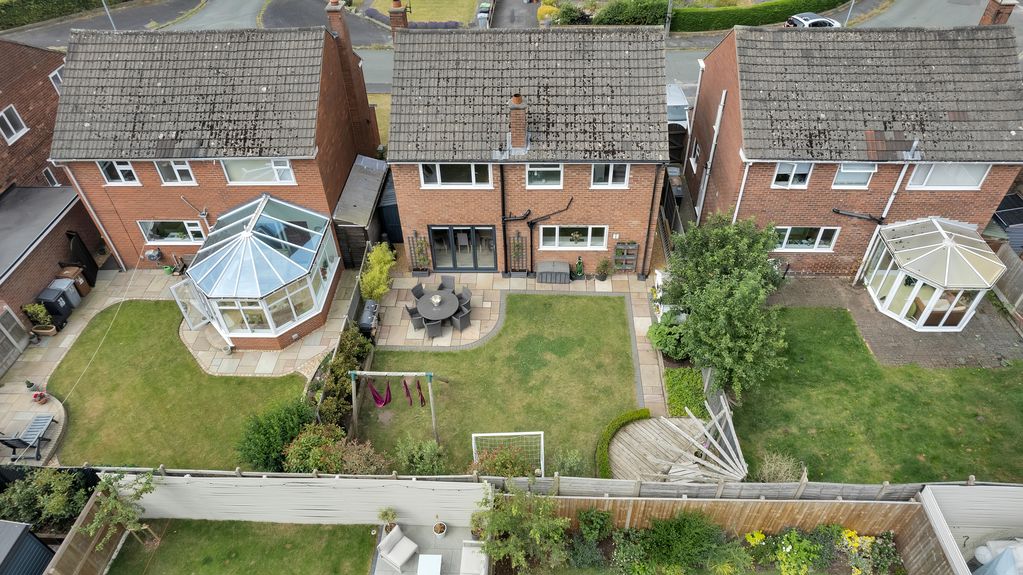
The dining area sits seamlessly to the kitchen and forms part of the stunning open-plan living space. Ample space for family dining and entertaining. Impressive bi-fold doors open seamlessly onto the pretty rear garden, allowing indoor and outdoor living to blend effortlessly during the warmer months.
Utility Room
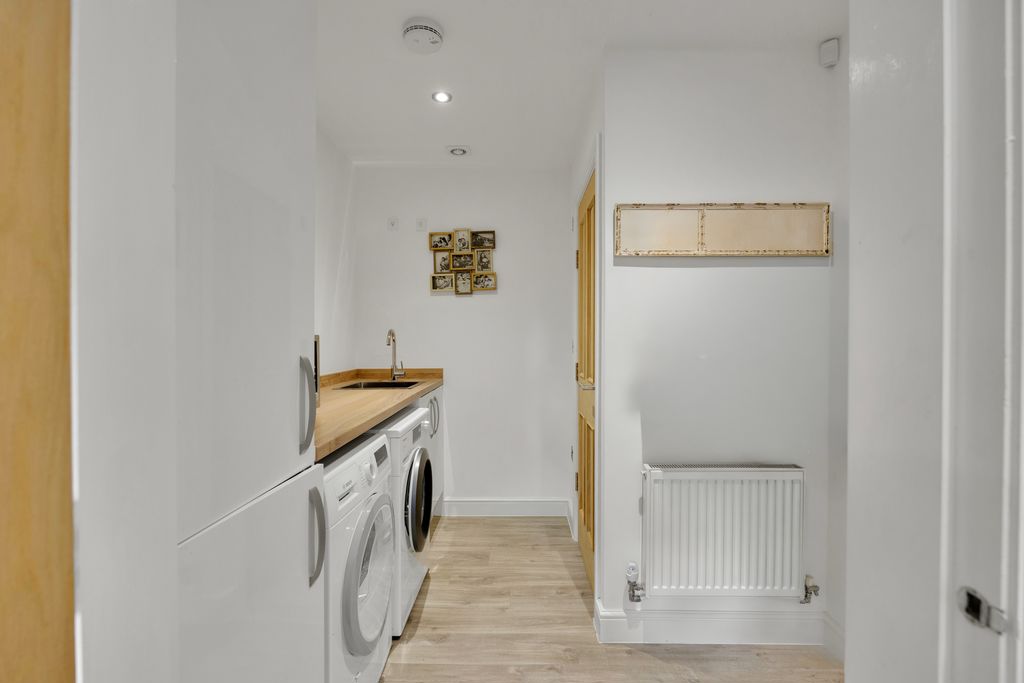
Created from part of the original garage conversion, this practical utility room offers additional work surface and storage, a tall larder cupboard, space for laundry appliances and a courtesy door providing access to the side of the property.
Ground Floor WC
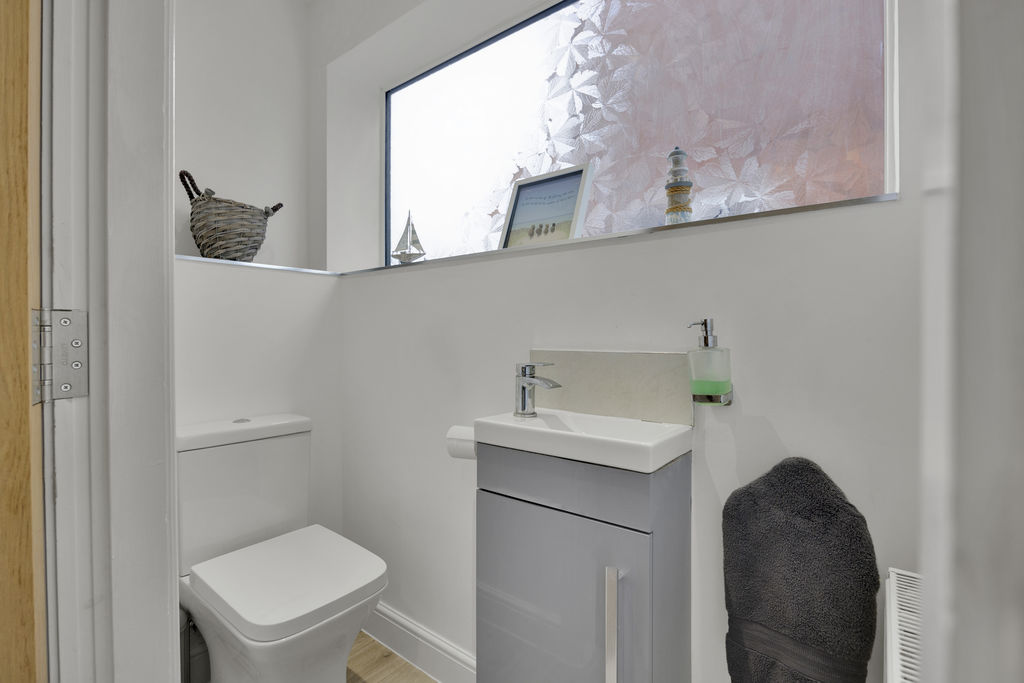
Fitted with a contemporary two-piece suite comprising a low-level WC and smart vanity unit home to the wash hand basin, completed with the continuation of the attractive flooring.
First Floor Landing
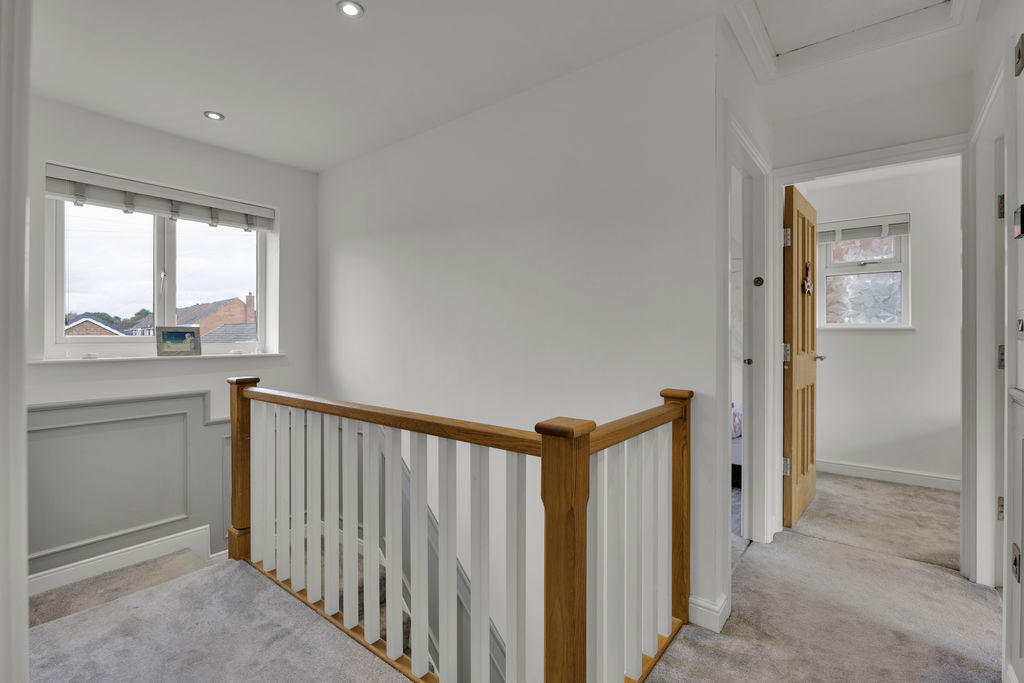
A bright and spacious landing providing access to all four bedrooms and the family bathroom.
Master Bedroom
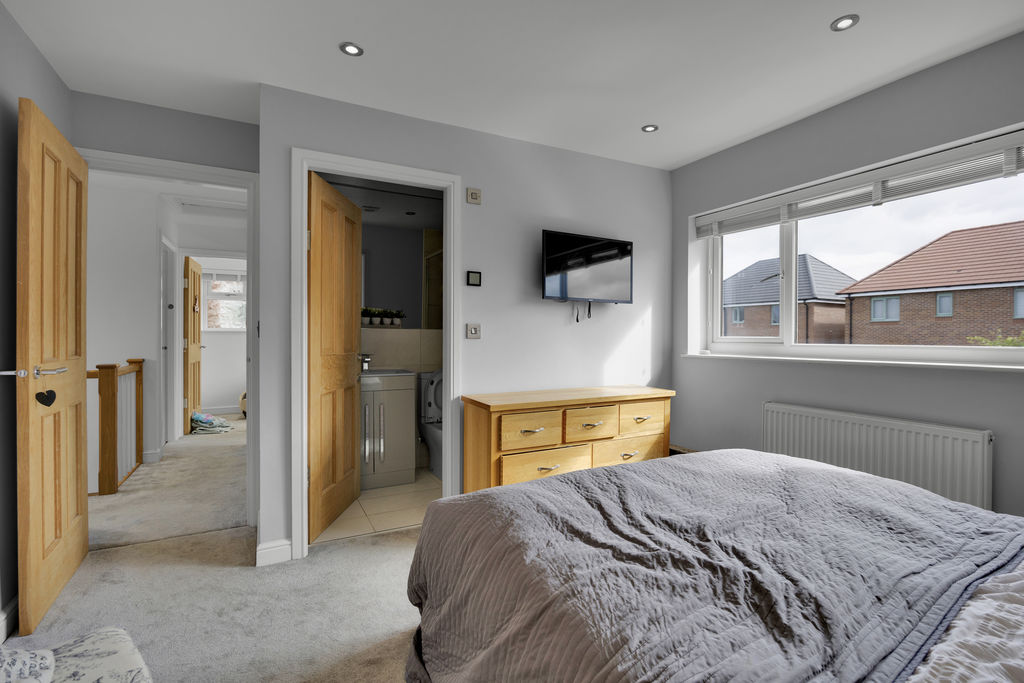
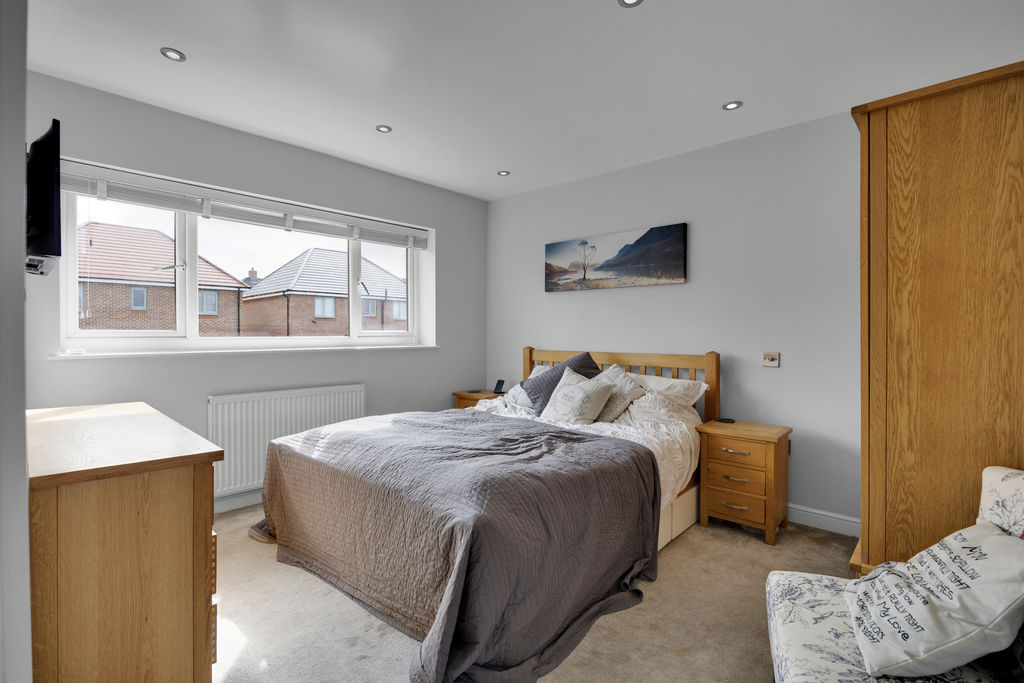
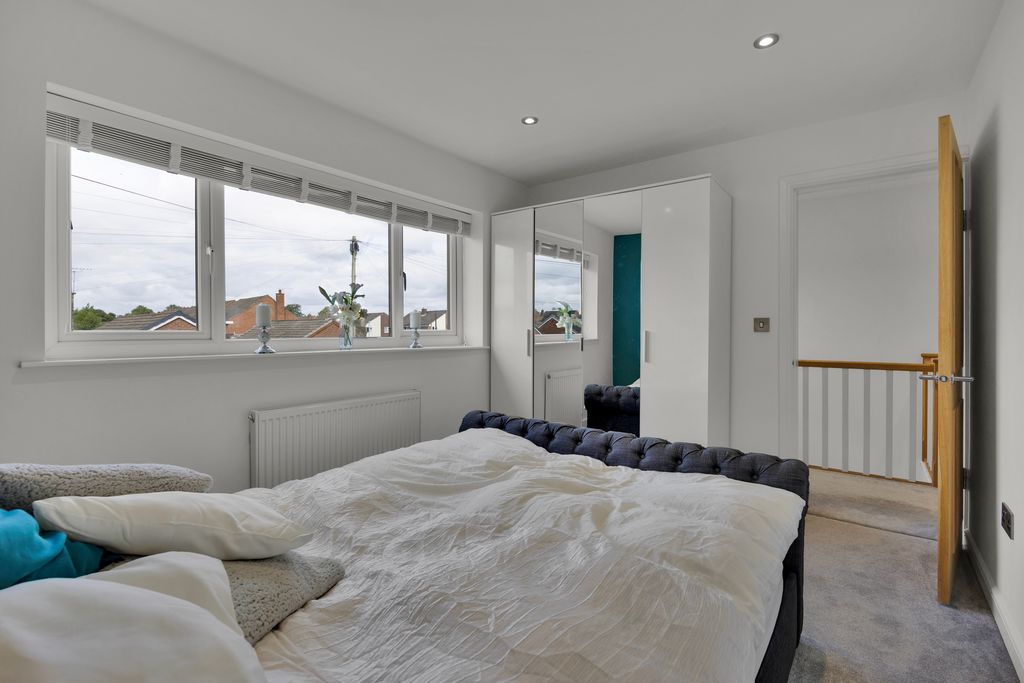
A generous master bedroom located to the rear aspect and offering ample space for bedroom furniture. The room is further enhanced by the addition of a stylish en-suite shower room.
Master En-suite
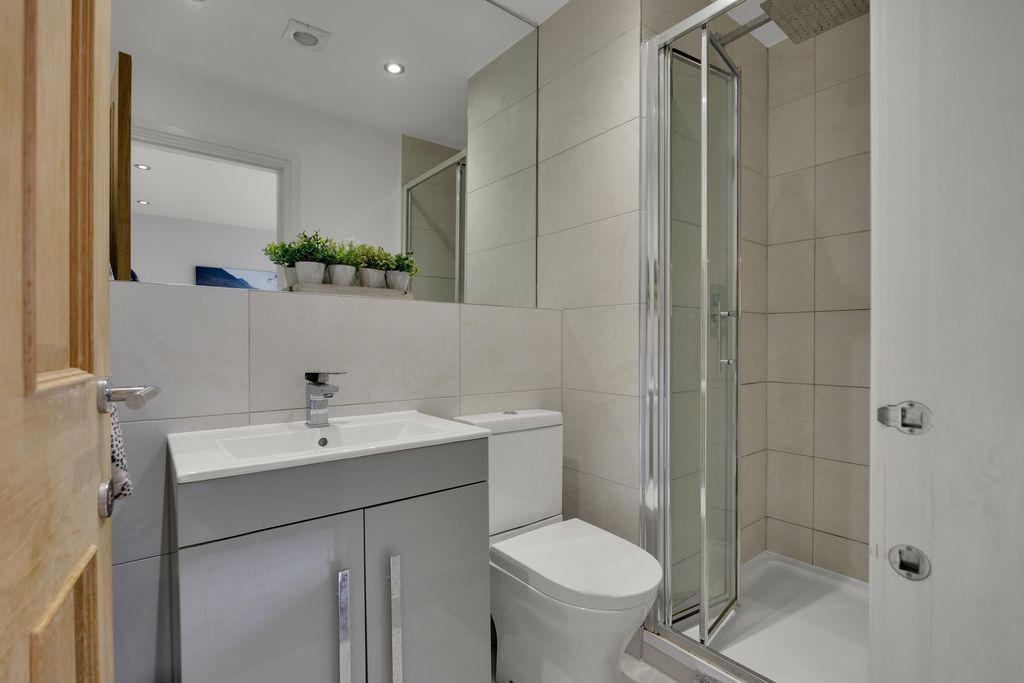
Beautifully appointed with a contemporary three-piece suite comprising a generous shower enclosure, with a mains mixer drencher style shower, smart vanity unit home to the wash hand basin and low-level WC, complemented by attractive tiling and quality fittings.
Bedroom Two
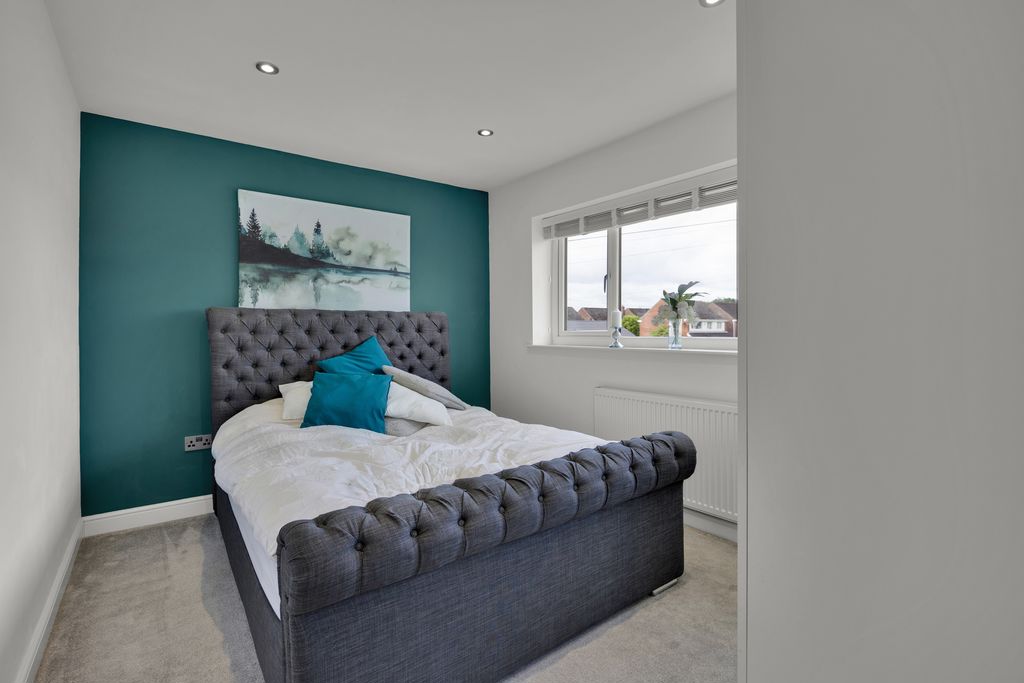
Located to the front aspect. A spacious double bedroom offering excellent proportions and ideal as a guest bedroom or for growing families.
Bedroom Three
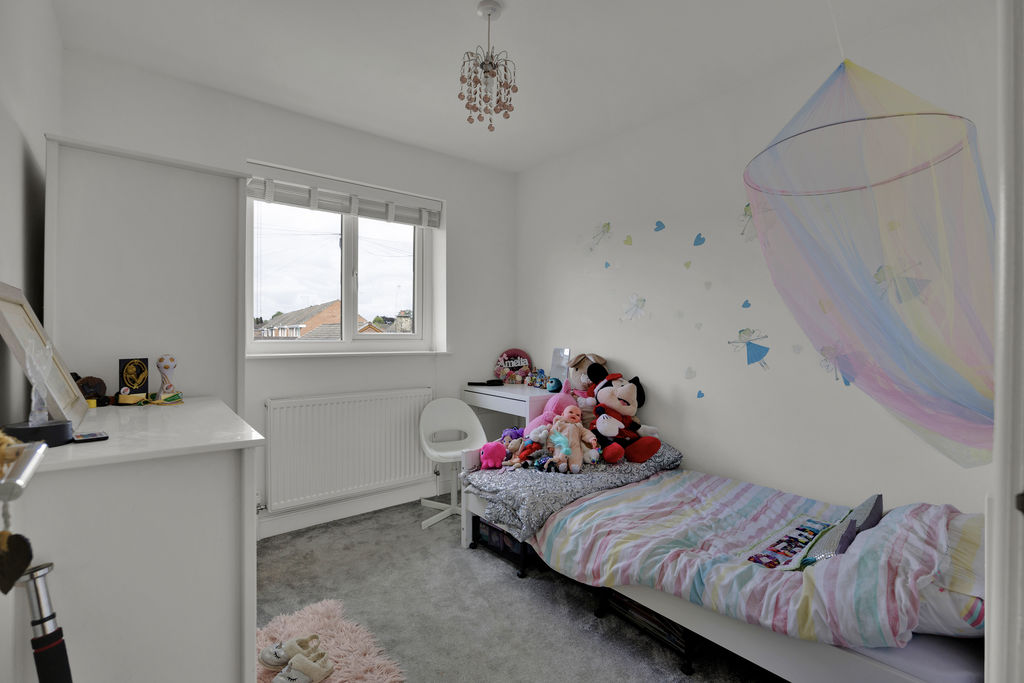
Another well-proportioned bedroom, offering versatility as a child’s bedroom, guest room or home office.
Bedroom Four
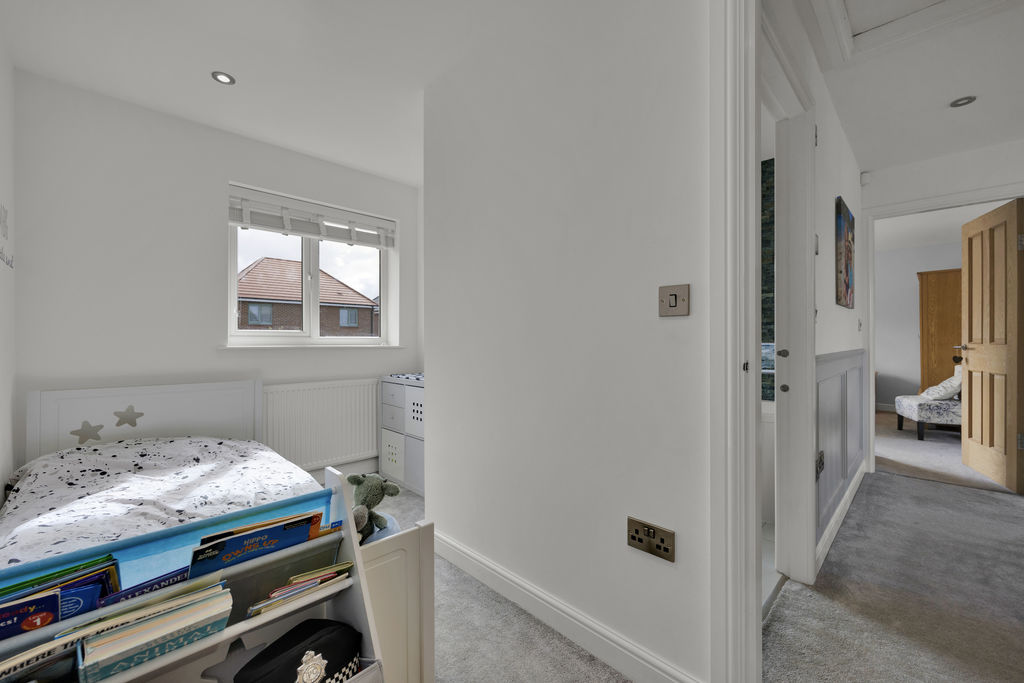
Located to the rear aspect, providing flexible accommodation to suit a variety of family requirements, including nursery, study or hobby room.
Family Bathroom
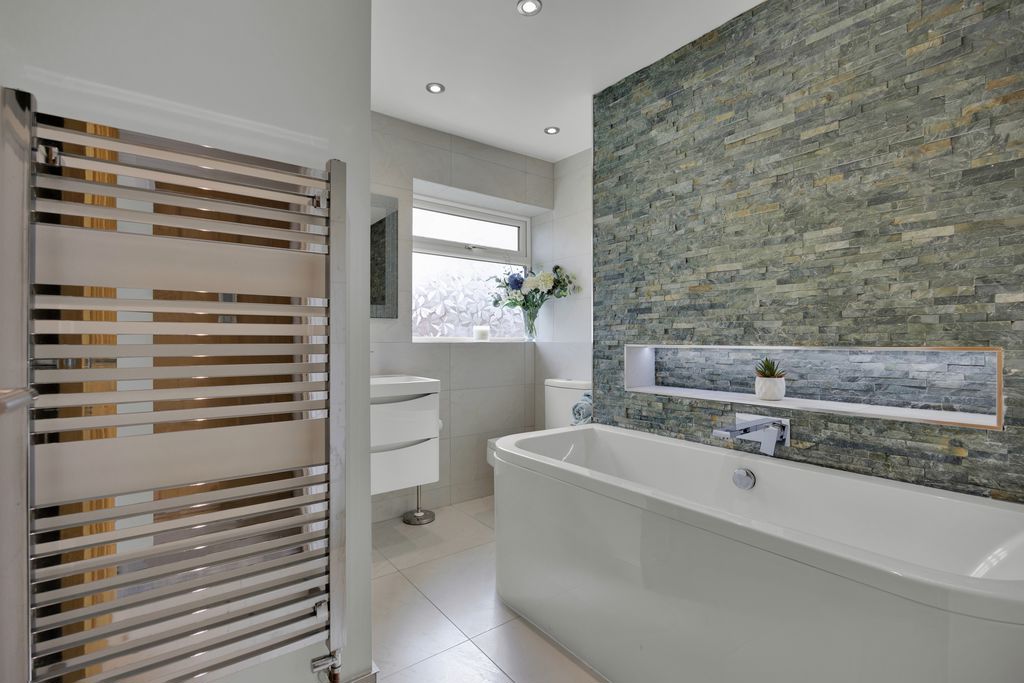
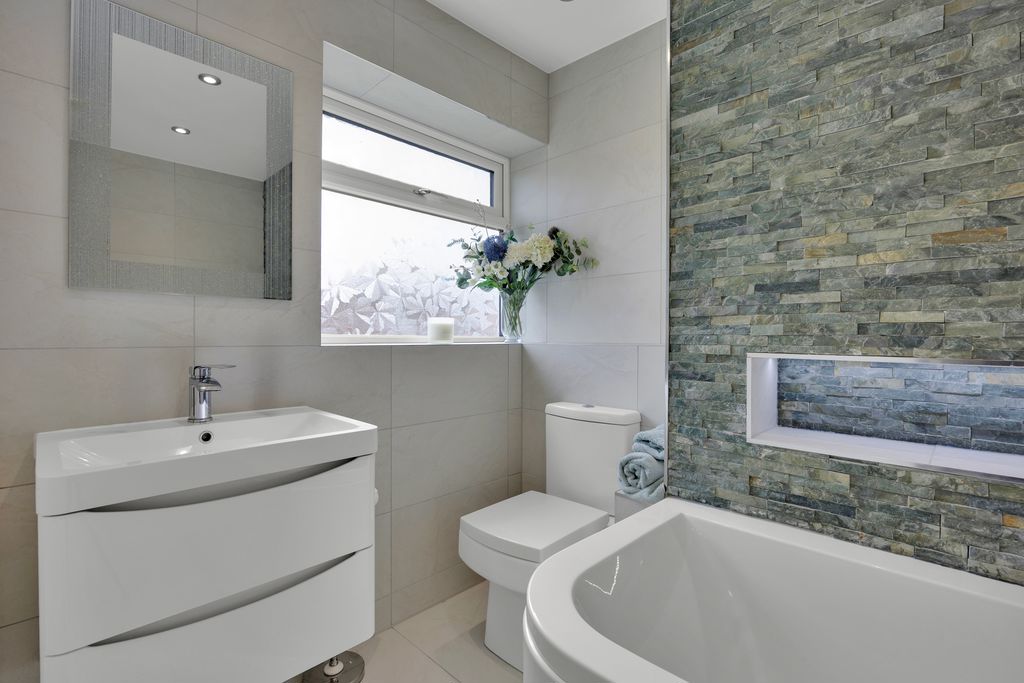
A luxurious contemporary family bathroom fitted with a stylish three-piece suite incorporating a double-ended panelled bath with central wall-mounted chrome mixer tapware, a floating-style vanity unit housing the hand wash basin and a low-level WC. A striking slate feature wall creates a real focal point, complemented by quality tiling and modern fittings throughout.
Externally
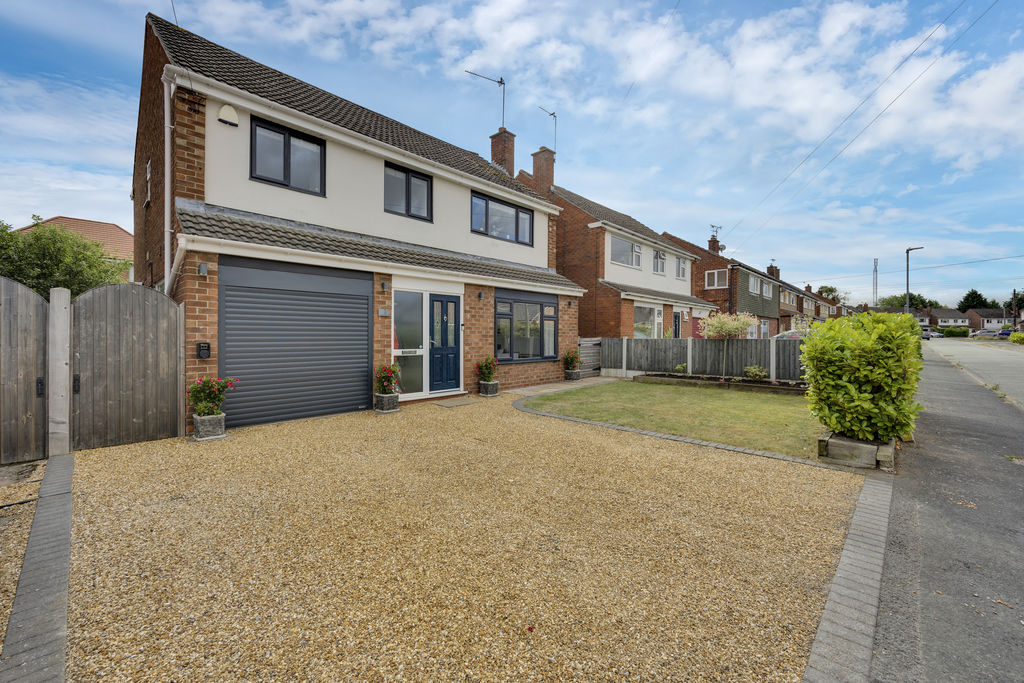
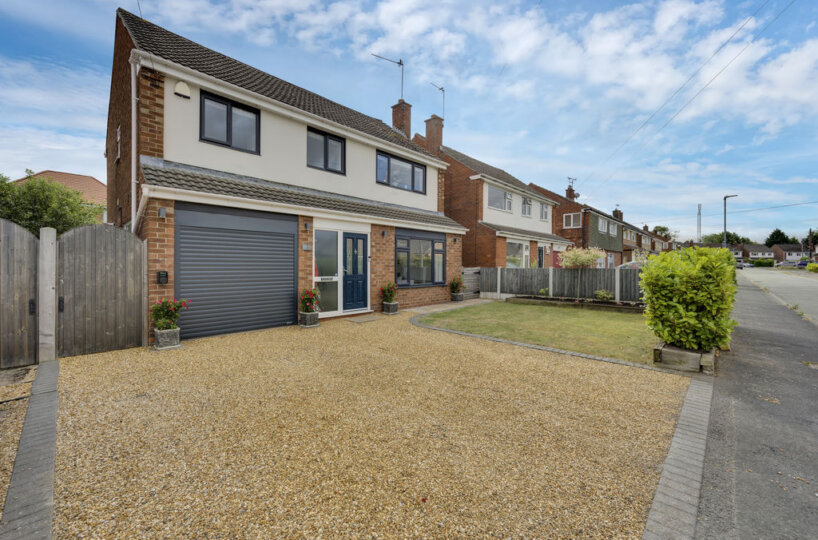
To the front aspect, the property is approached over a private gravelled driveway providing ample off-road parking, with gated side access leading to the rear garden.
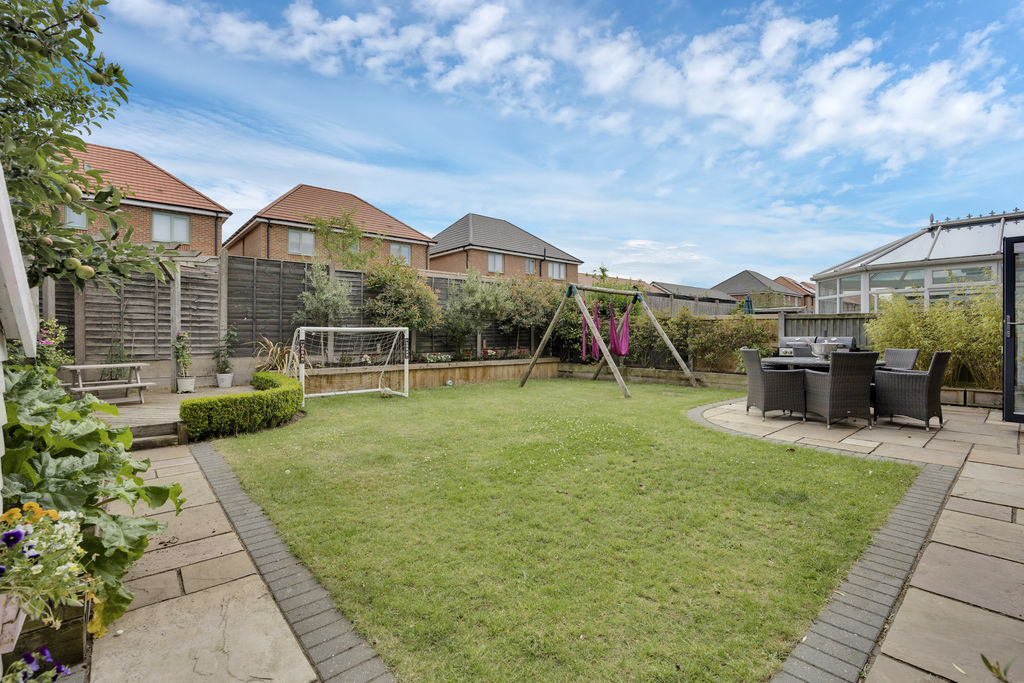
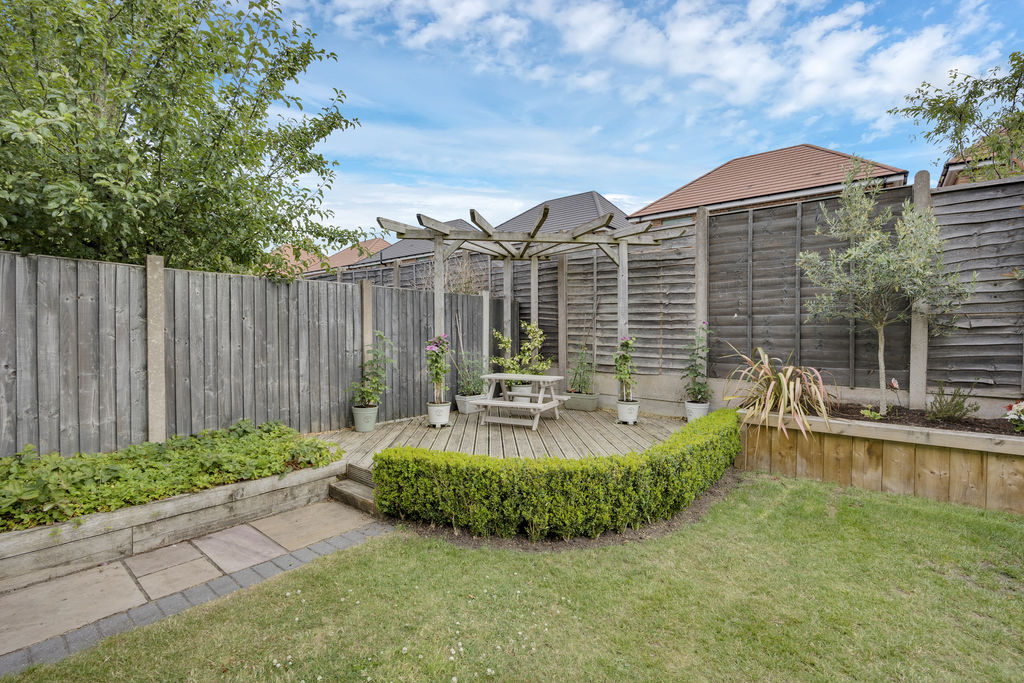
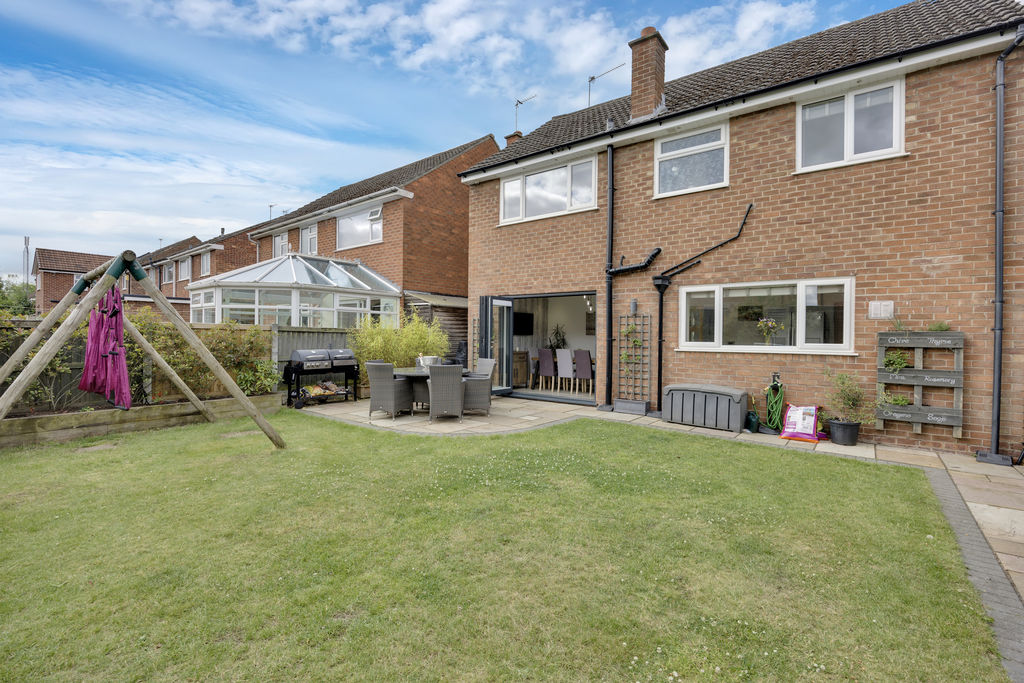
The enclosed rear garden has been thoughtfully landscaped to create an attractive outdoor space ideal for both relaxing and entertaining. A generous paved patio adjoins the property, providing the perfect setting for al fresco dining, while a further corner paved patio, enclosed by a timber pergola frame, offers an additional seating area. The remainder of the garden is laid to lawn with raised flower borders, creating an excellent family space, an ideal environment for those who enjoy outdoor living.
Part Garage/Store
Retaining the up-and-over entry garage door, this useful storage area provides an ideal space for garden equipment, bicycles, outdoor furniture and general household storage.

