
 5
 2
Entrance Hall
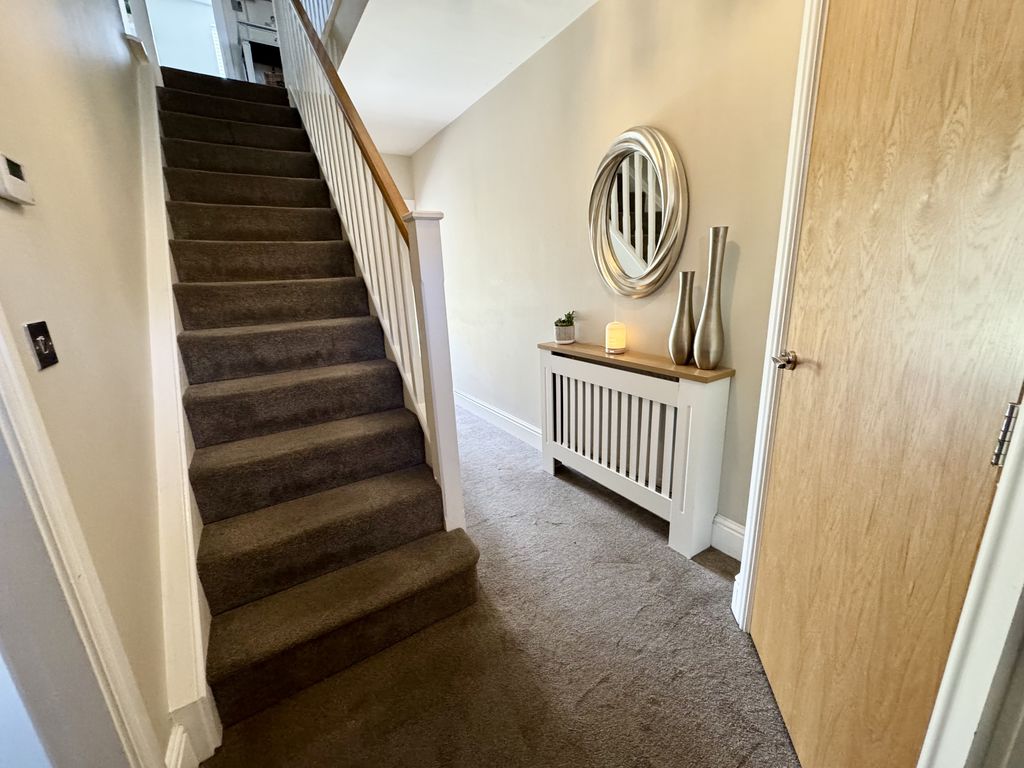
A smart composite front door opens into a welcoming hallway, featuring balustrade stairs to the first floor, a useful corner cloak cupboard for coats and shoes and access to the lounge, WC, and open-plan living space.
Lounge
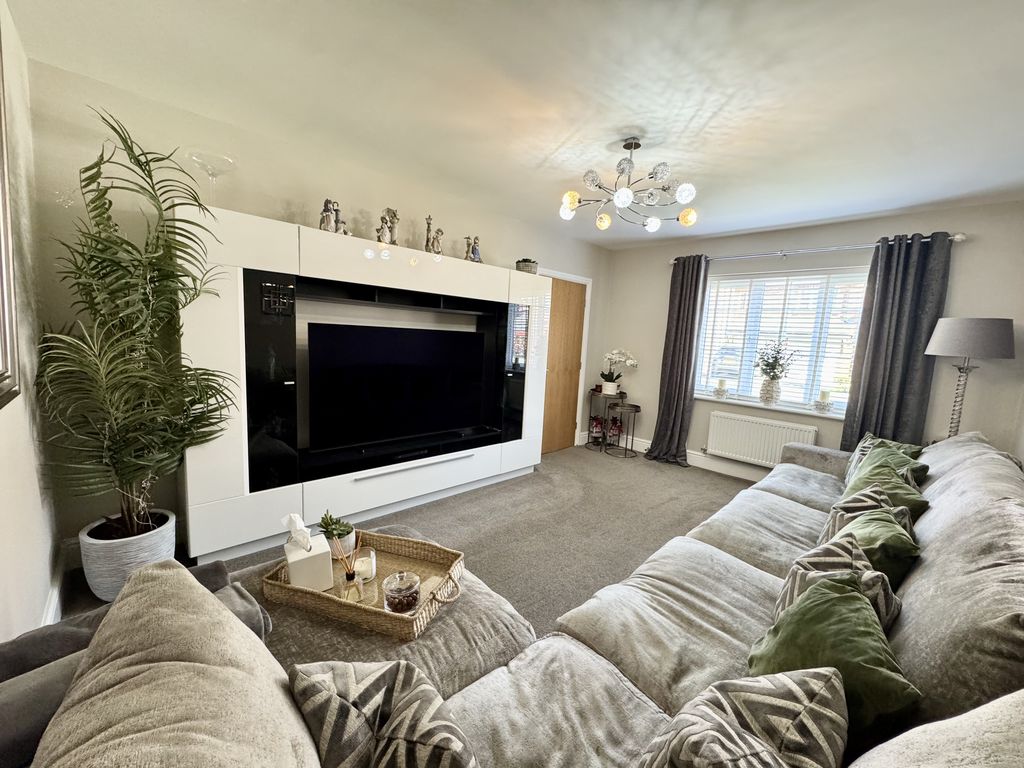
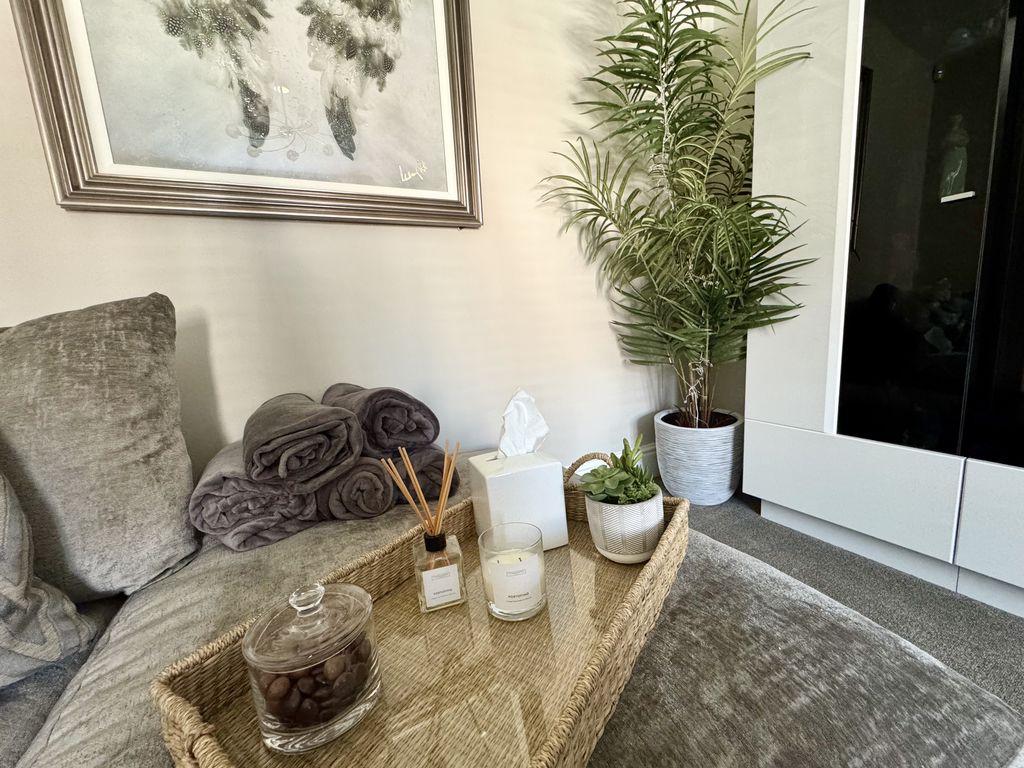
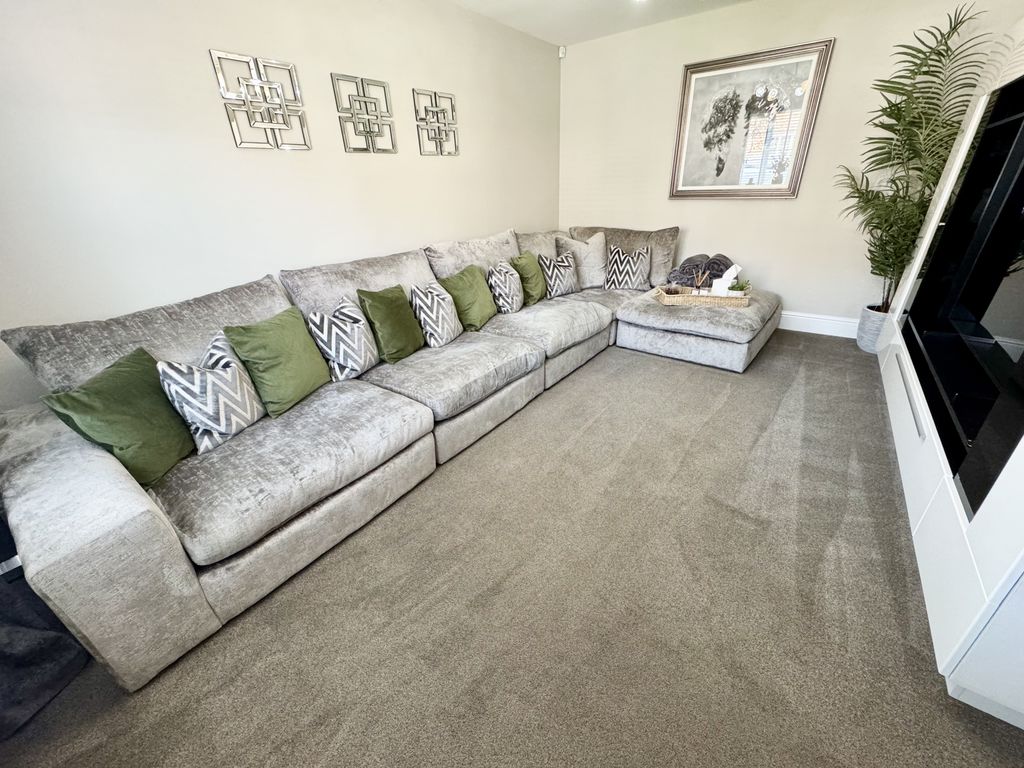
The bright lounge is positioned to the front aspect, with a stylish TV media wall forming the central focal point.
WC
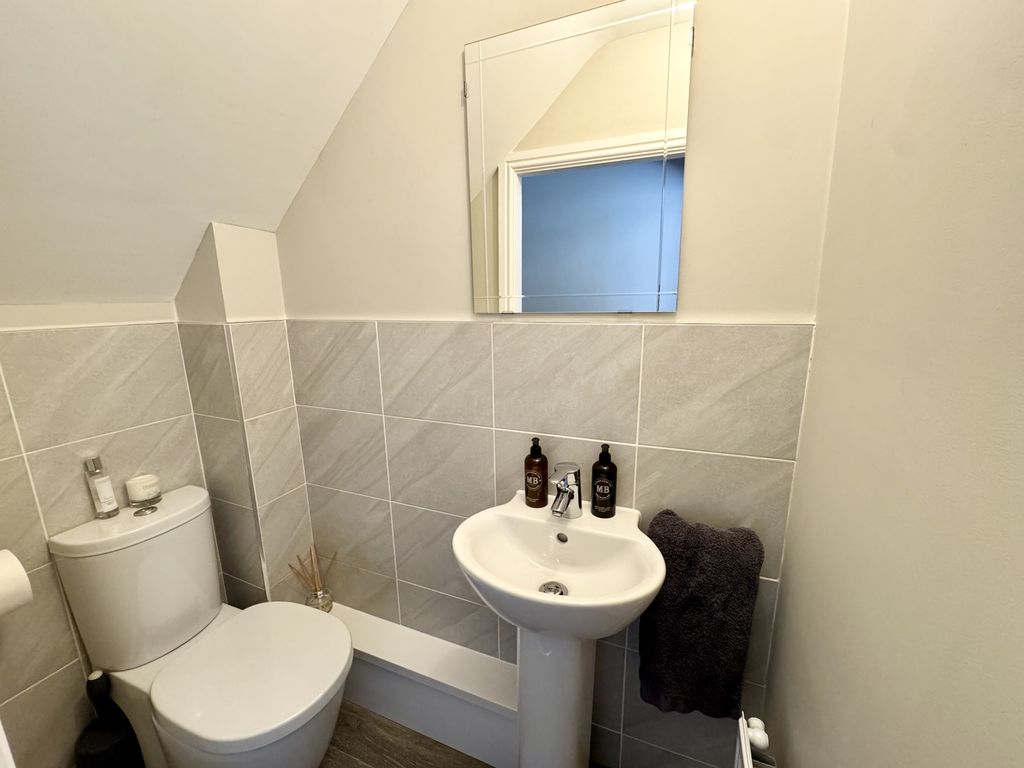
Fitted with a stylish two-piece suite comprising: Low-level WC and pedestal wash hand basin with chrome mixer tapware, complemented by attractive tiled walls and eye-catching flooring.
Open Plan Living Space
Kitchen Area
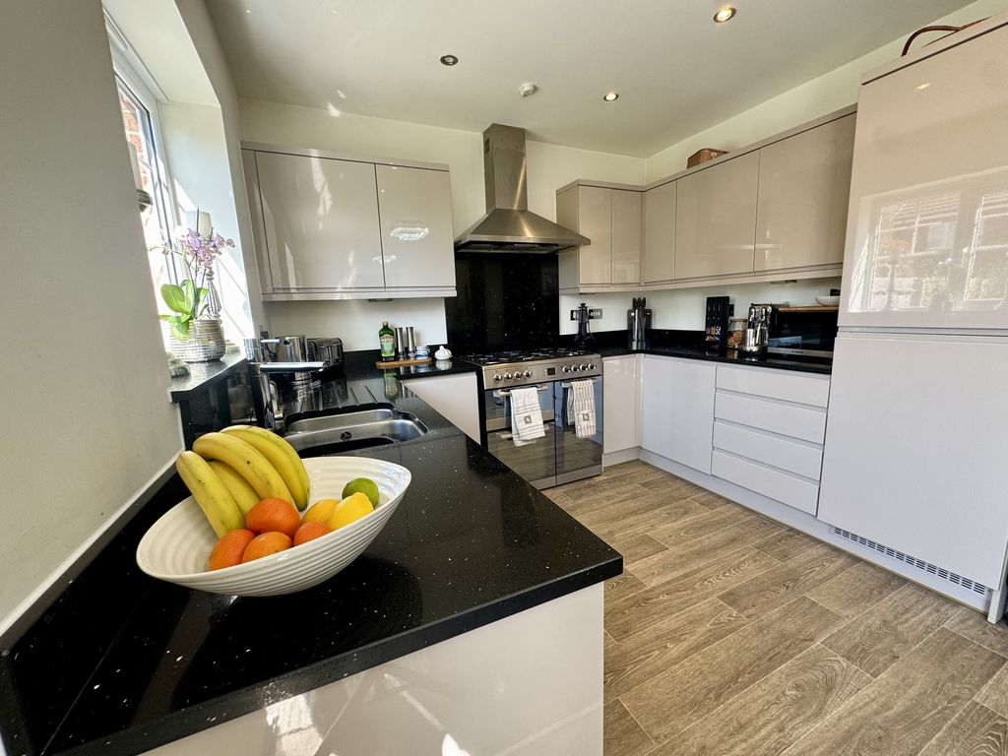
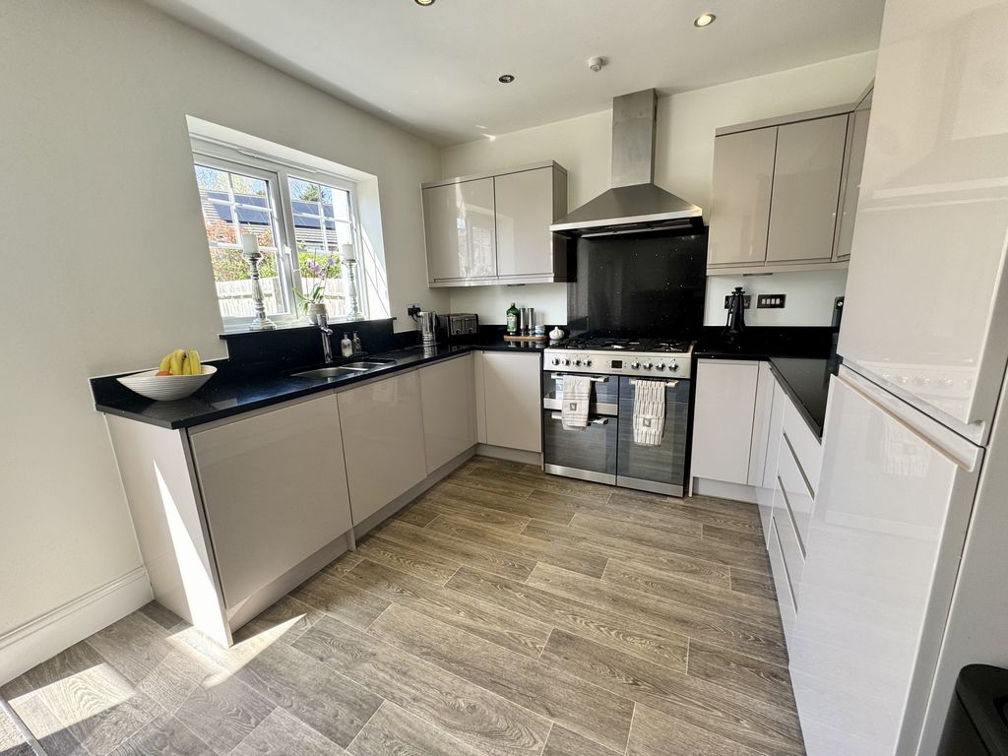
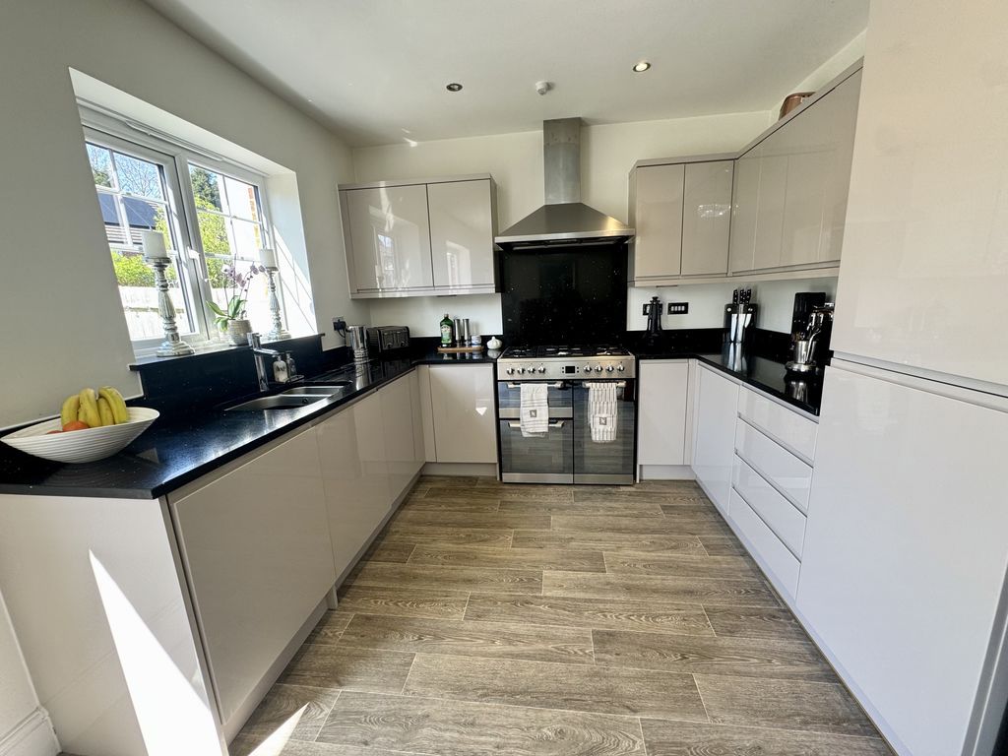
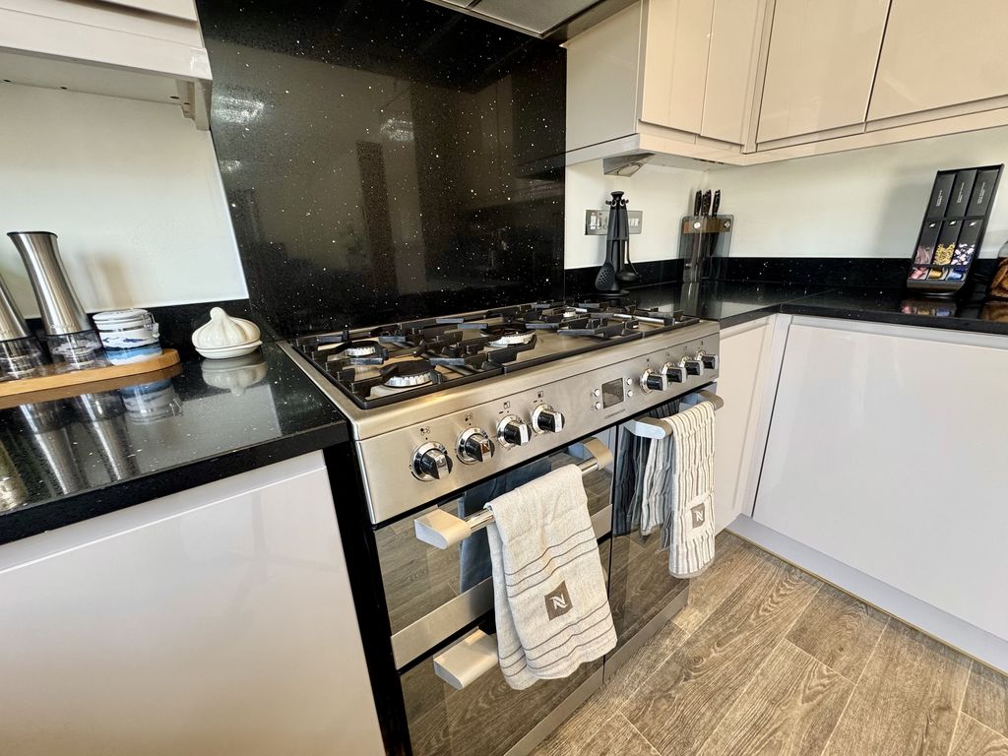
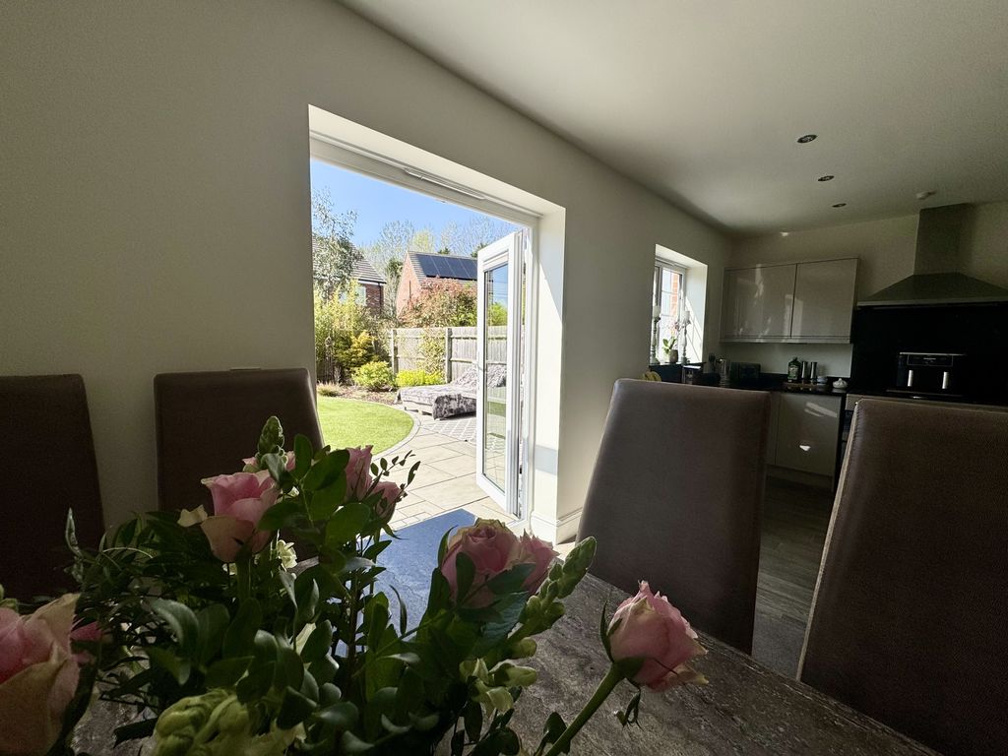
The kitchen occupies one side of this impressive open-plan living space and features a comprehensive range of smart light cashmere grey high gloss wall, drawer, and base units, providing ample storage. Contrasting work surfaces offer generous preparation space, while a range-style cooker with five-ring gas hob and two ovens takes centre stage, complemented by a granite splashback leading to the double width chimney style extractor. Additional appliances include an integrated dishwasher and larder style fridge freezer. A rear-facing window fills the space with natural light and the room is finished with stylish flooring.
Open Plan Family/Dining Area
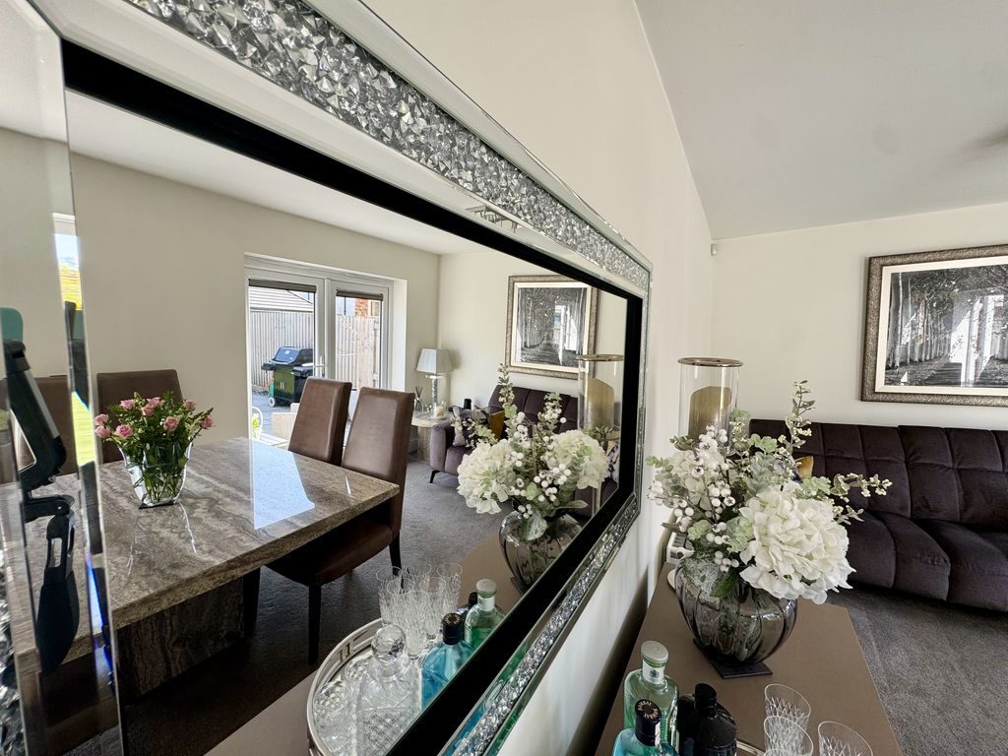
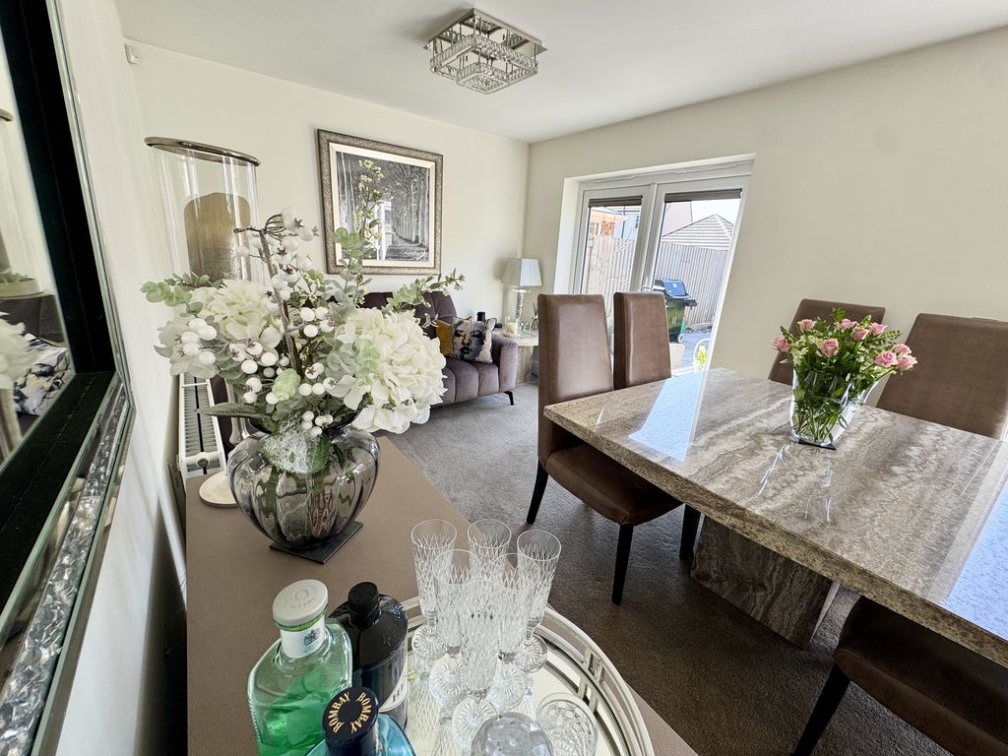
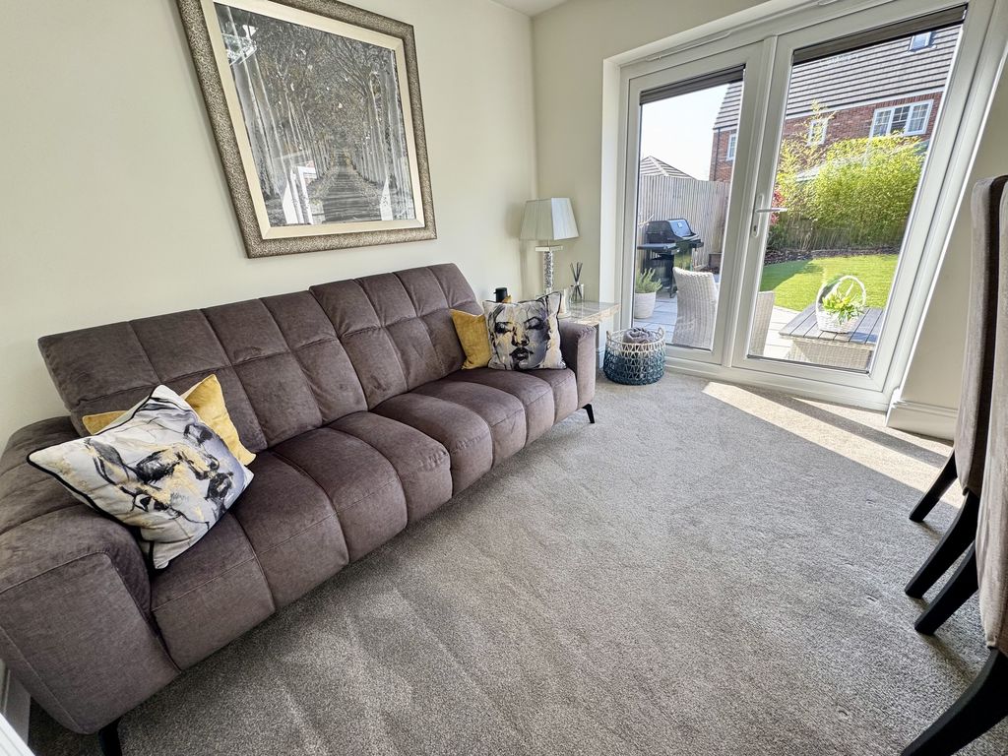
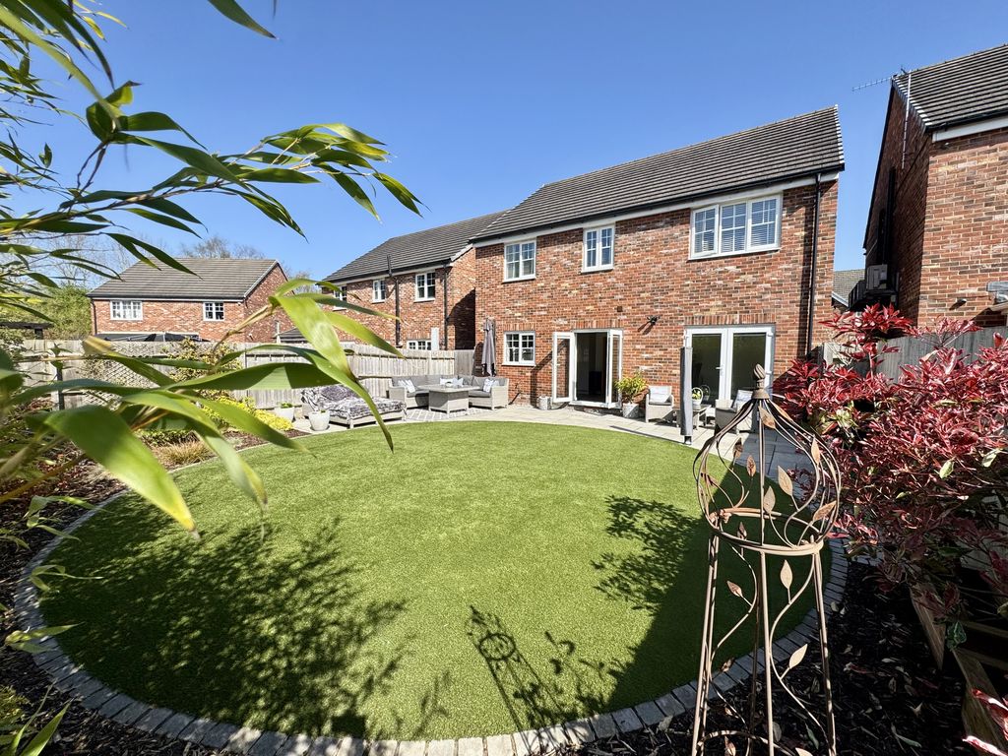
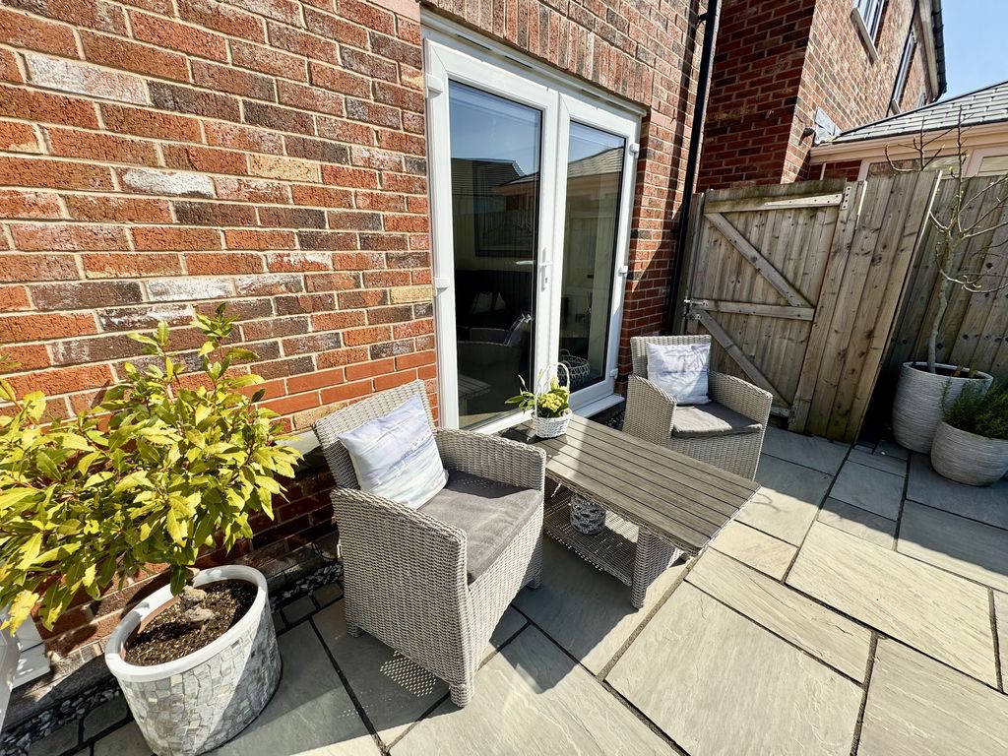
A fabulous, light filled space sits seamlessly open plan with the kitchen, forming a beautiful dining area and family room. Twin double French style doors open onto the rear garden, effortlessly blending indoor and outdoor living, and allowing natural light to flood the room while creating a wonderful sense of space and connection.
First Floor Landing
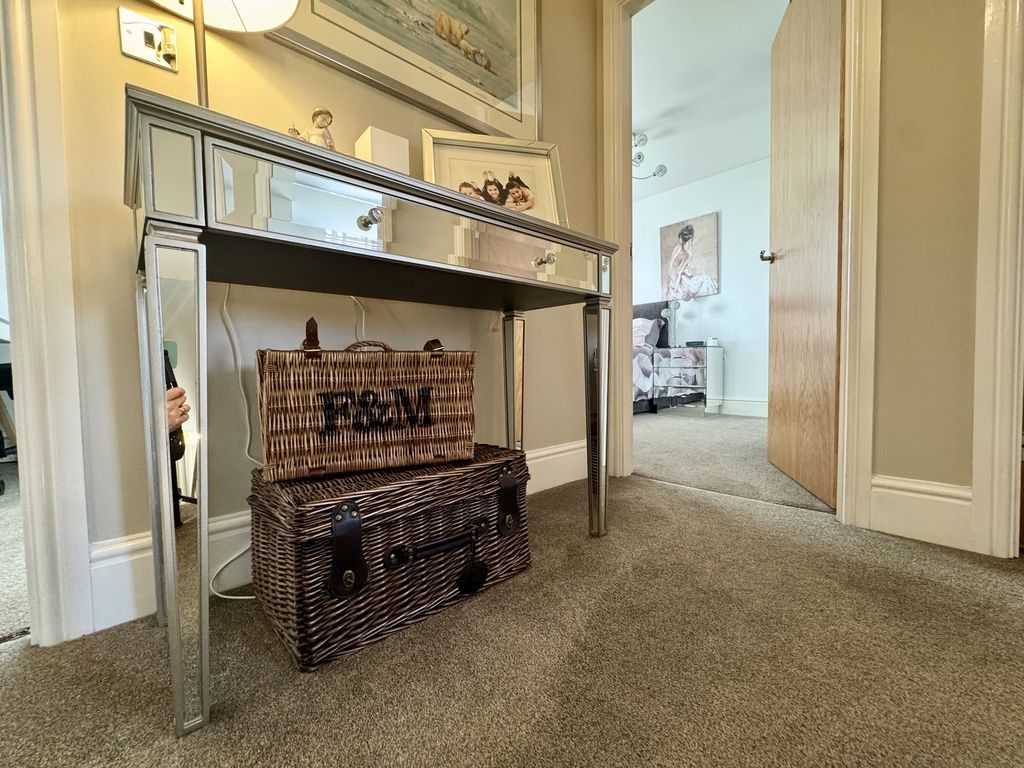
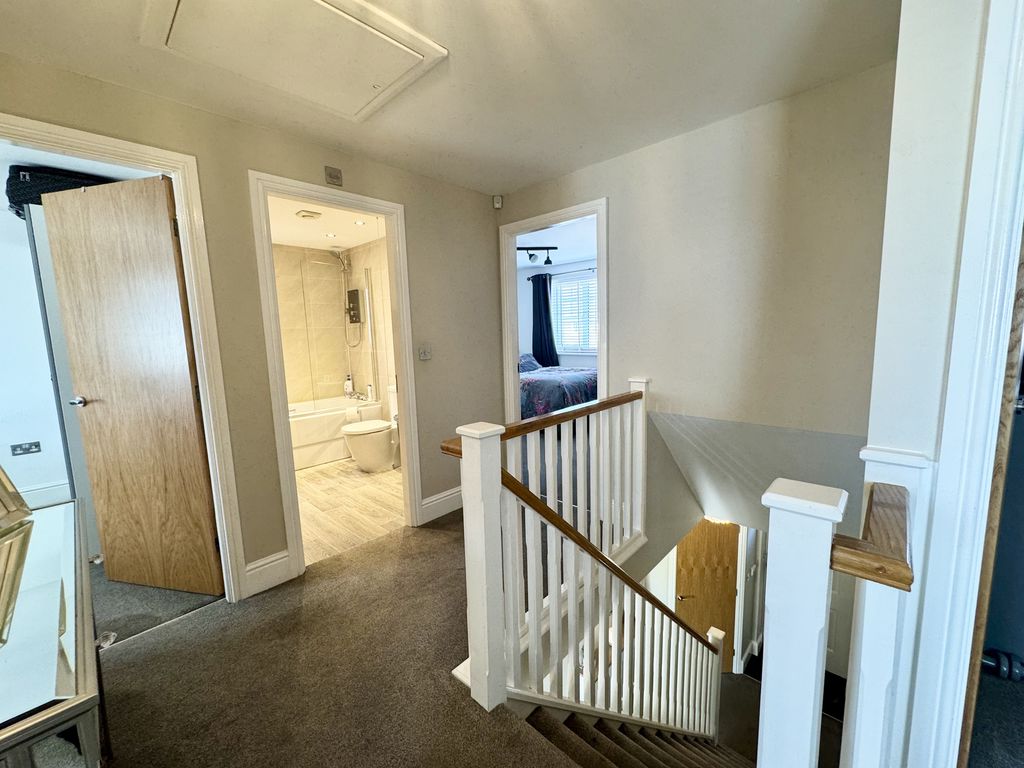
A spacious landing sweeps around gracefully, providing access to all bedrooms and the family bathroom, and enhancing the sense of openness and flow throughout the first floor.
Master Bedroom
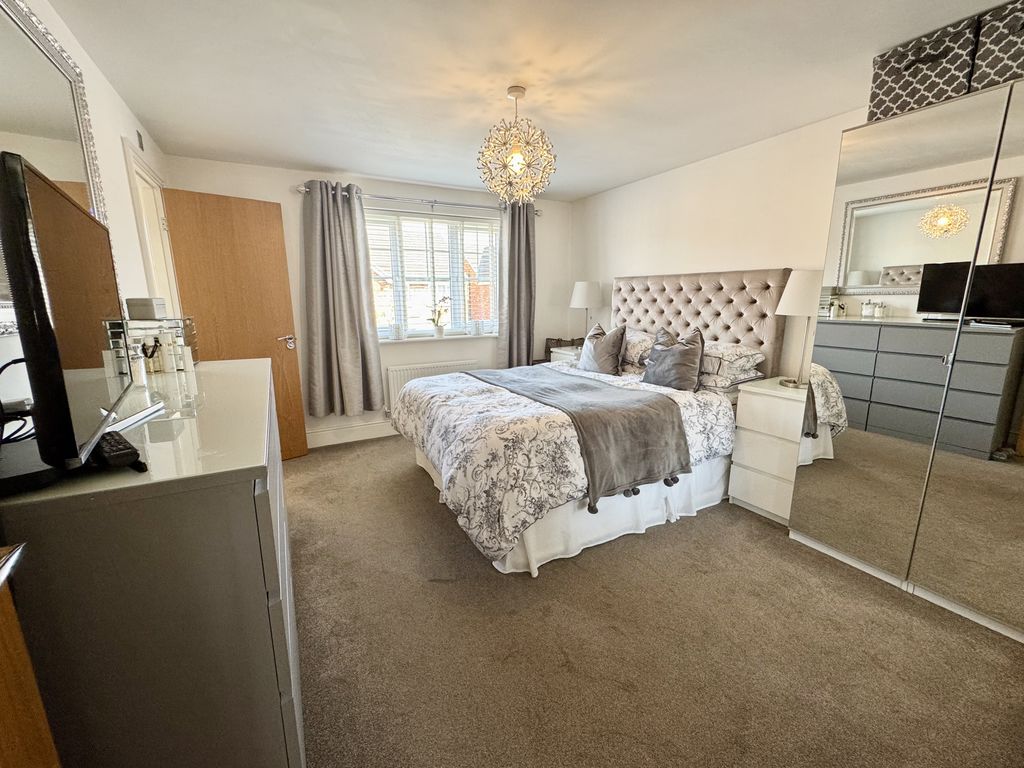
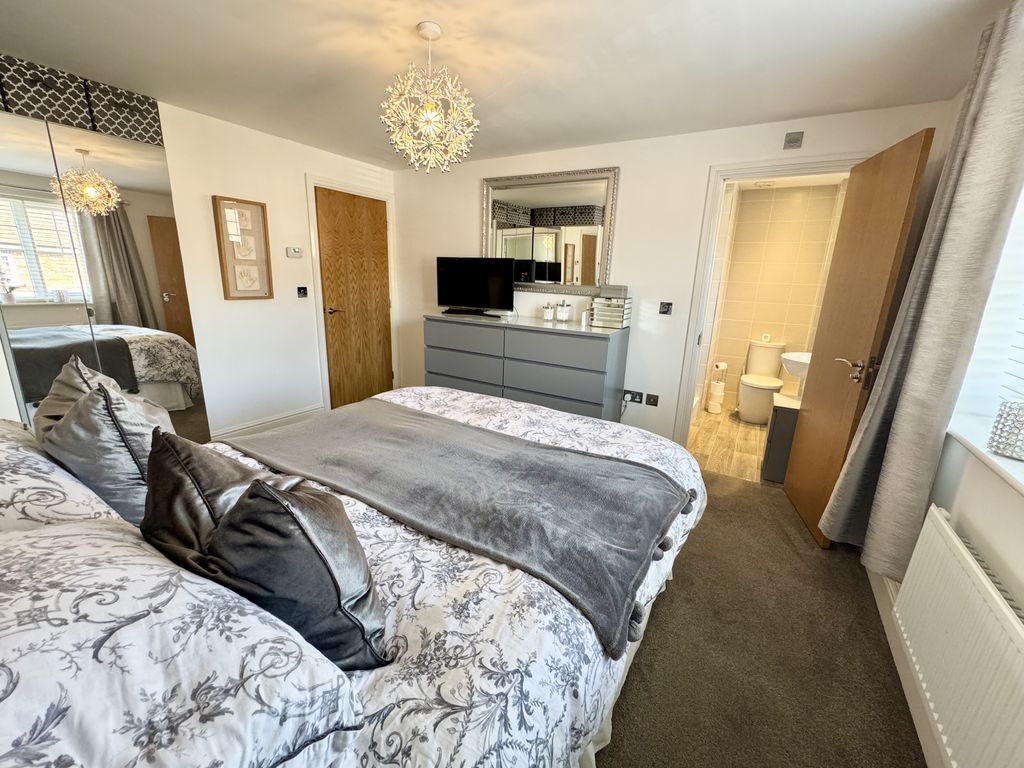
A generously sized principal bedroom is positioned to the front aspect, featuring a bank of mirror-fronted wardrobes neatly set into one corner. It also benefits from access to a well-appointed three-piece en-suite.
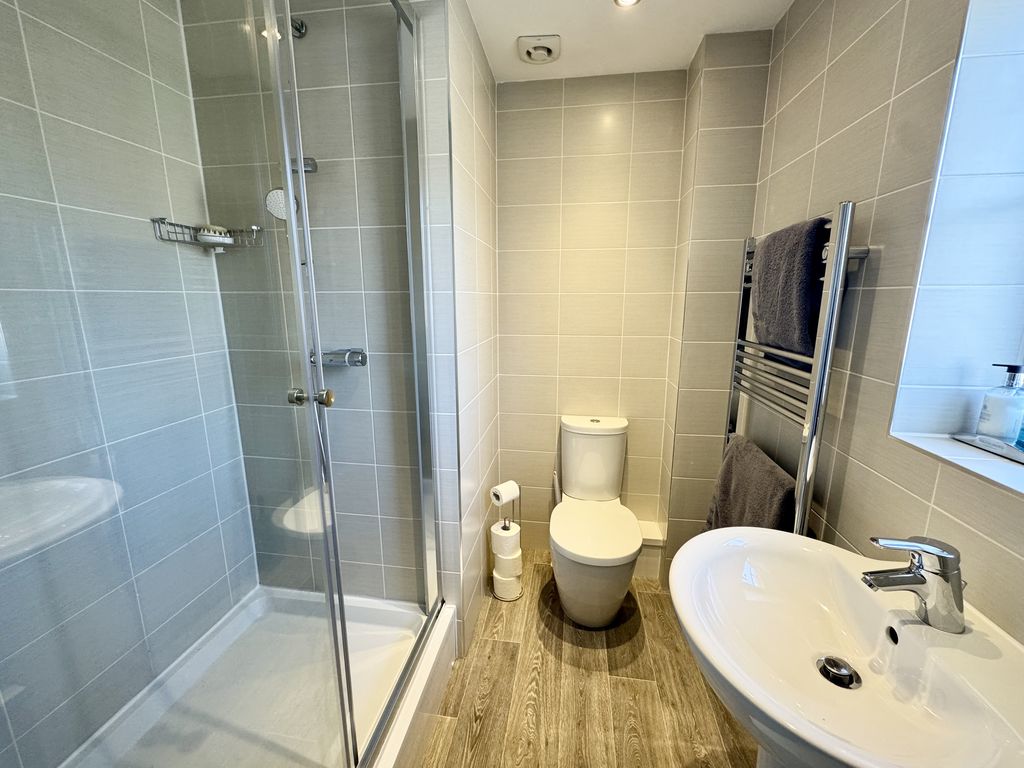
Master En-suite
Delivering a smart and stylish matching three-piece suite, comprising a double-width shower cubicle with mains mixer shower, a low-level WC, and a pedestal hand wash basin with chrome mixer tapware. The space is completed with attractive tiled walls, contrasting contemporary flooring, and a wall-mounted vertical towel radiator.
Bedroom Two
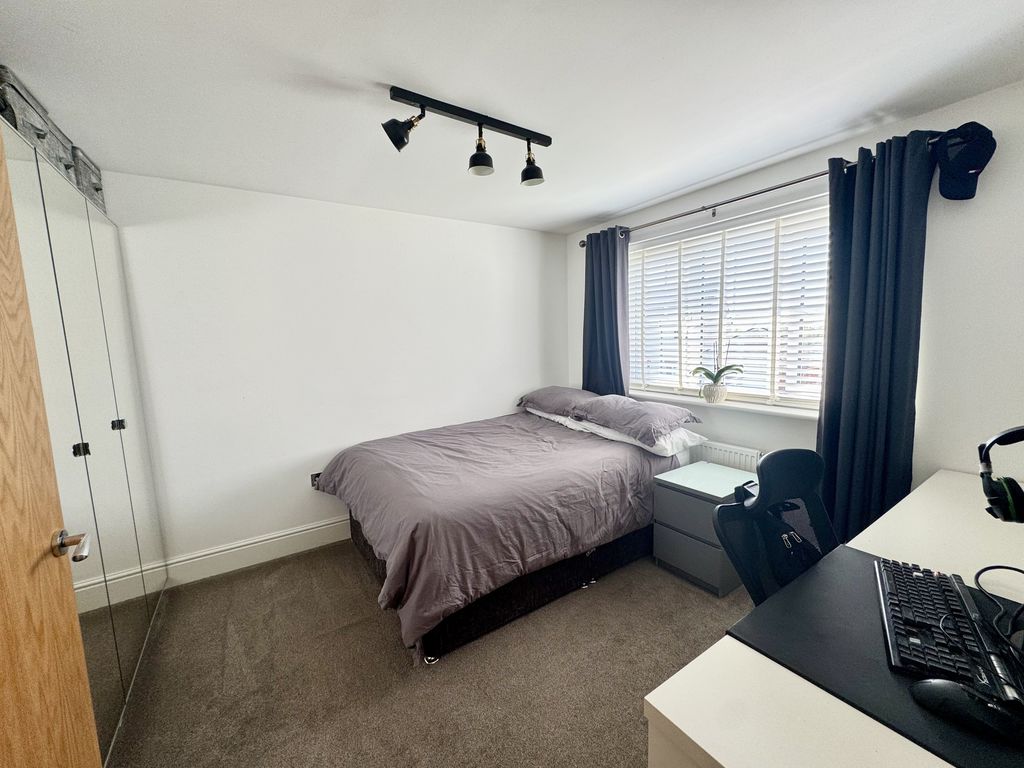
Located to the rear aspect, is the second double bedroom, being a well-proportioned space, benefitting from a range of mirror-fronted wardrobes.
Bedroom Three
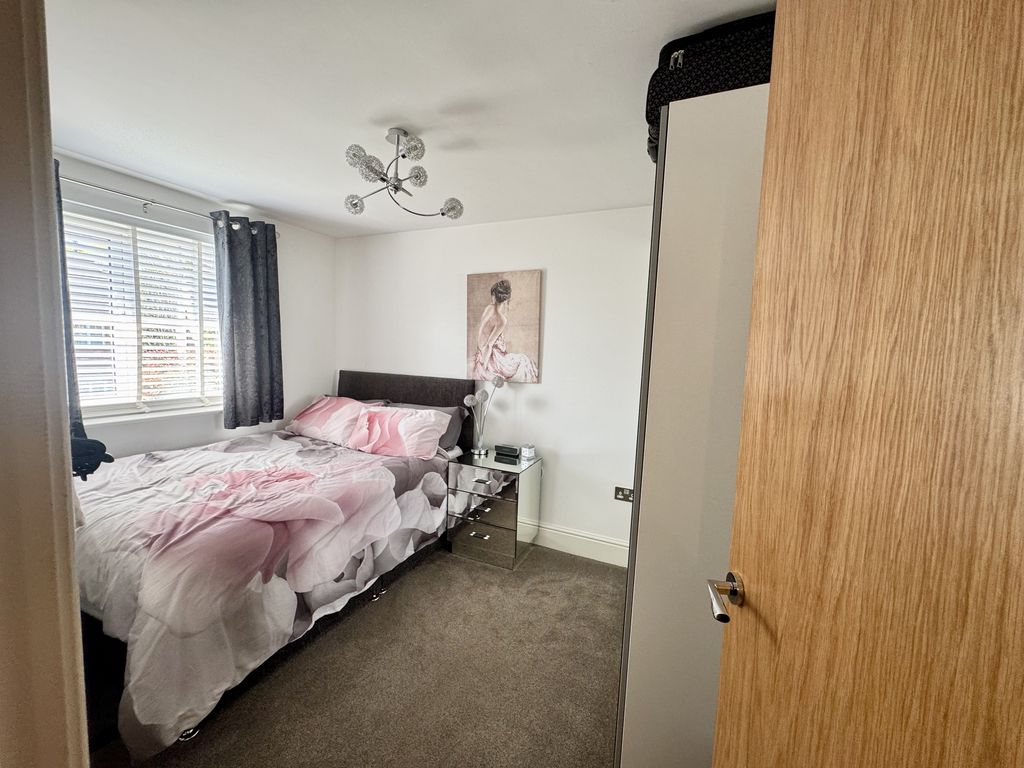
The third double bedroom is positioned to the front aspect, offering ample space to comfortably accommodate a growing family.
Bedroom Four
The fourth double bedroom is situated to the rear aspect and offers a generous, well proportioned space. Benefitting from a range of wardrobes.
Bedroom Five
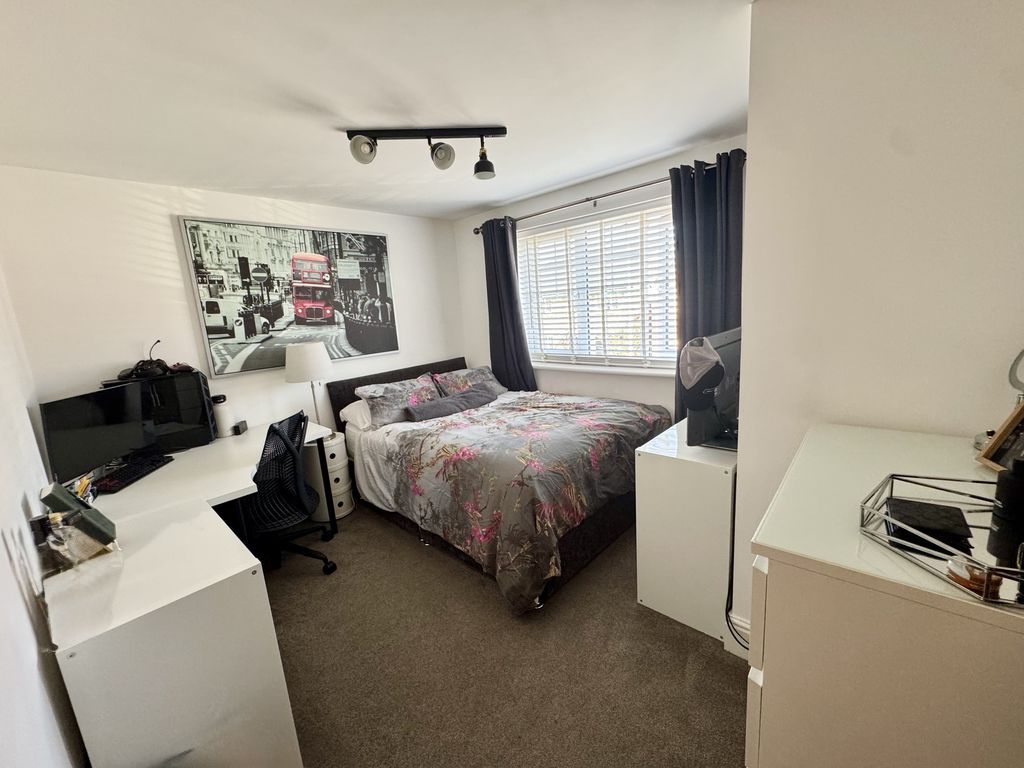
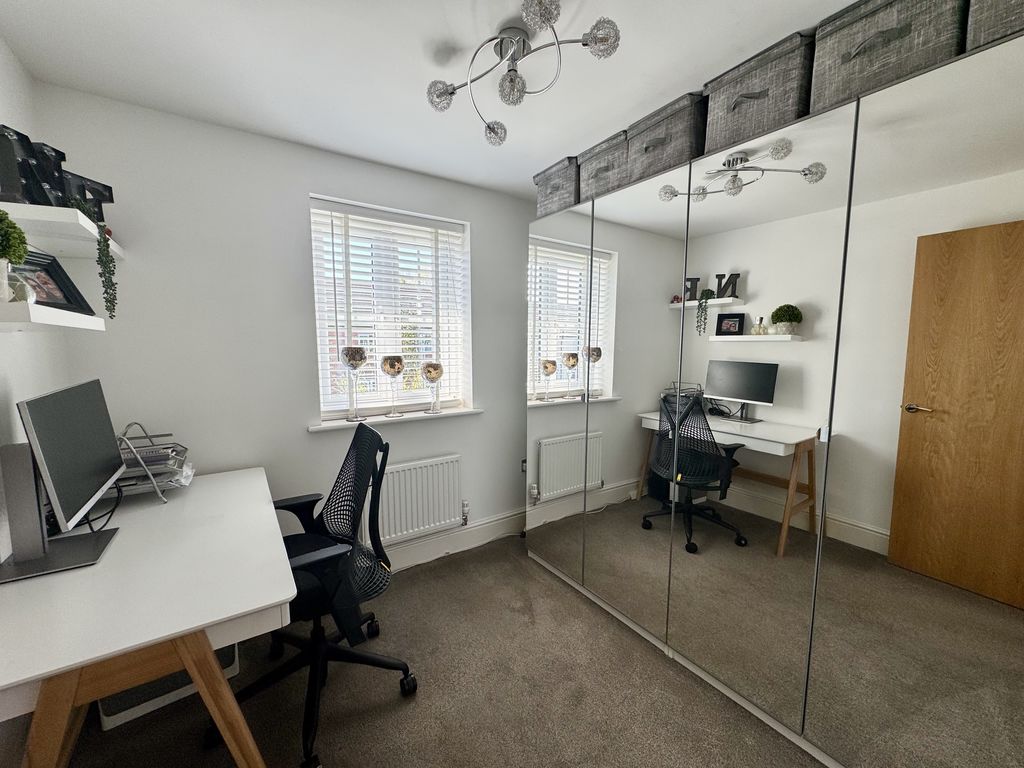
A highly versatile fifth bedroom, currently utilised as a home office and dressing room. benefitting from a range of wardrobes.
Family Bathroom
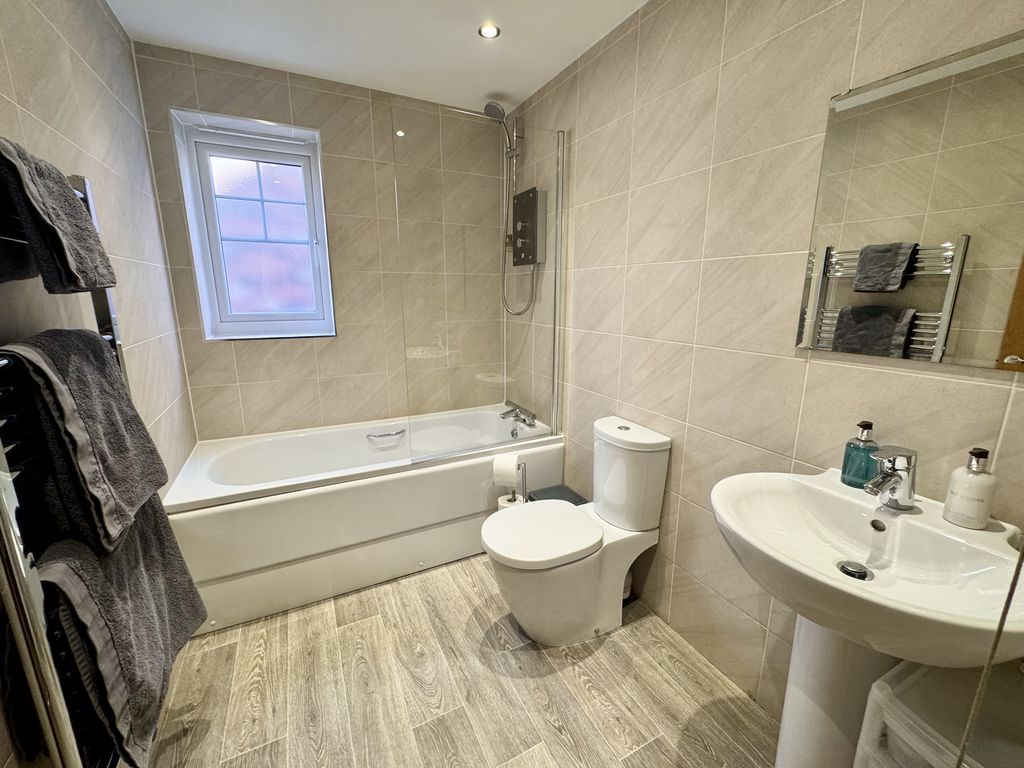
A smart family bathroom fitted with a matching three-piece suite, comprising a panelled bath with chrome mixer tapware and a wall-mounted electric shower over, complete with a glazed shower screen. There is also a low-level WC and a pedestal hand wash basin with chrome mixer tapware, all complemented by attractive tiled walls, stylish flooring and a wall mounted chrome heated towel rail.
Externally
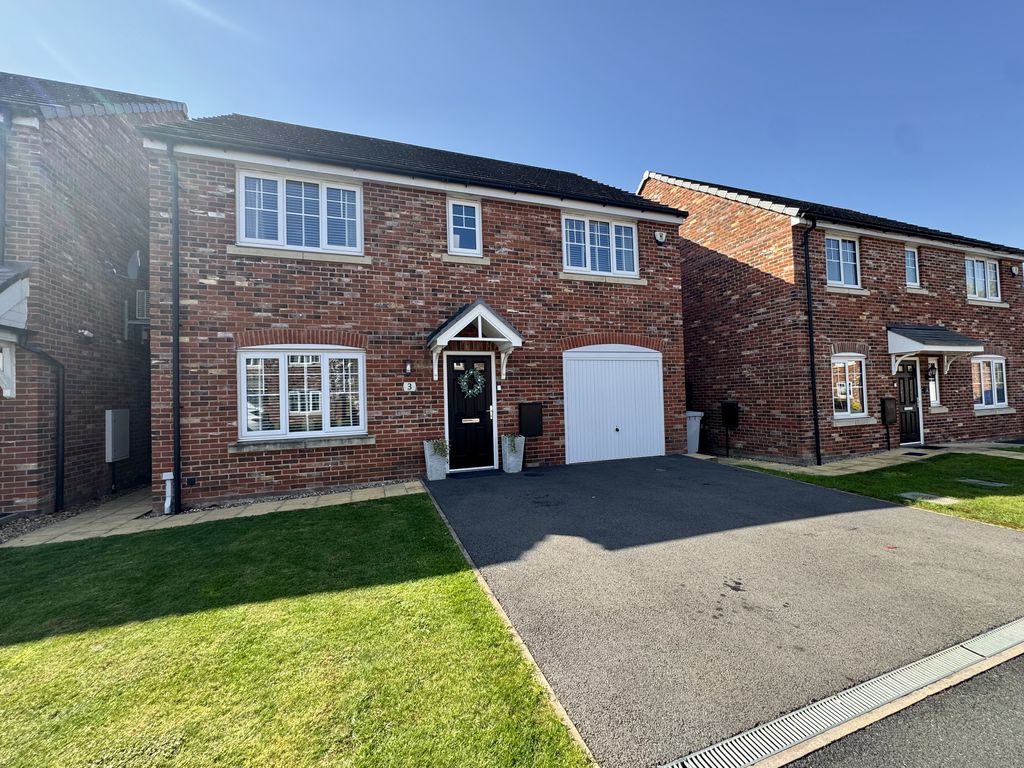
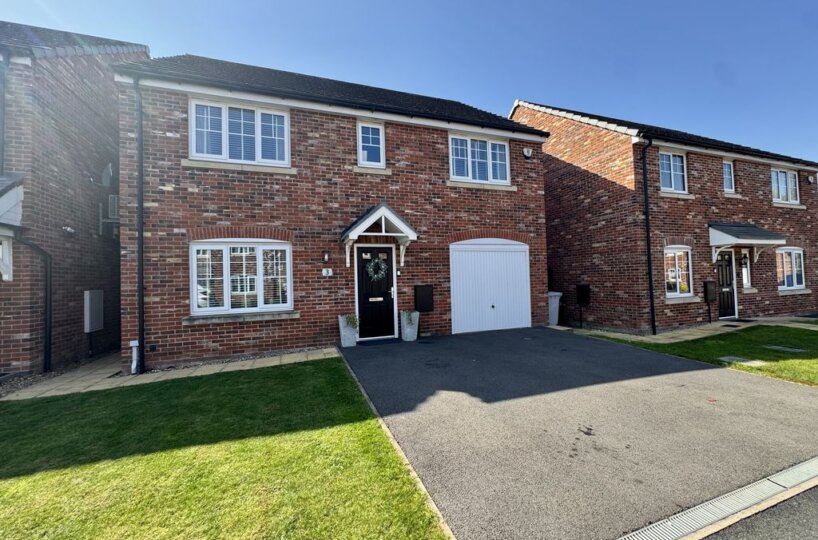
The front garden is mainly laid to lawn, complemented by a double-width driveway to the side which provides ample private off-road parking and leads to the integral single garage.
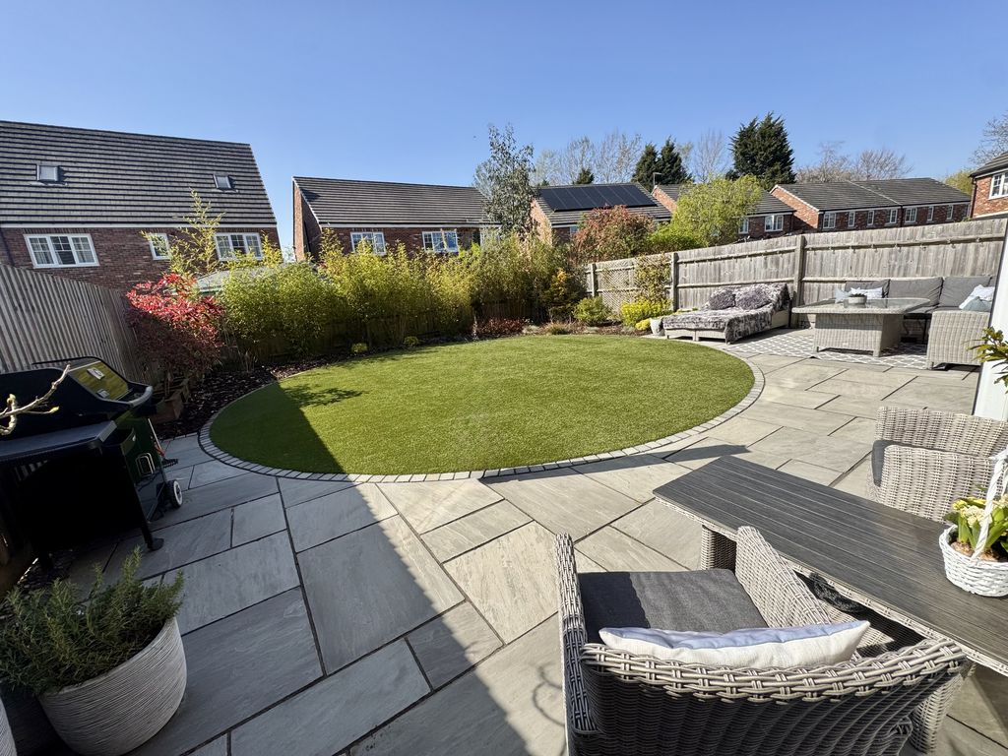
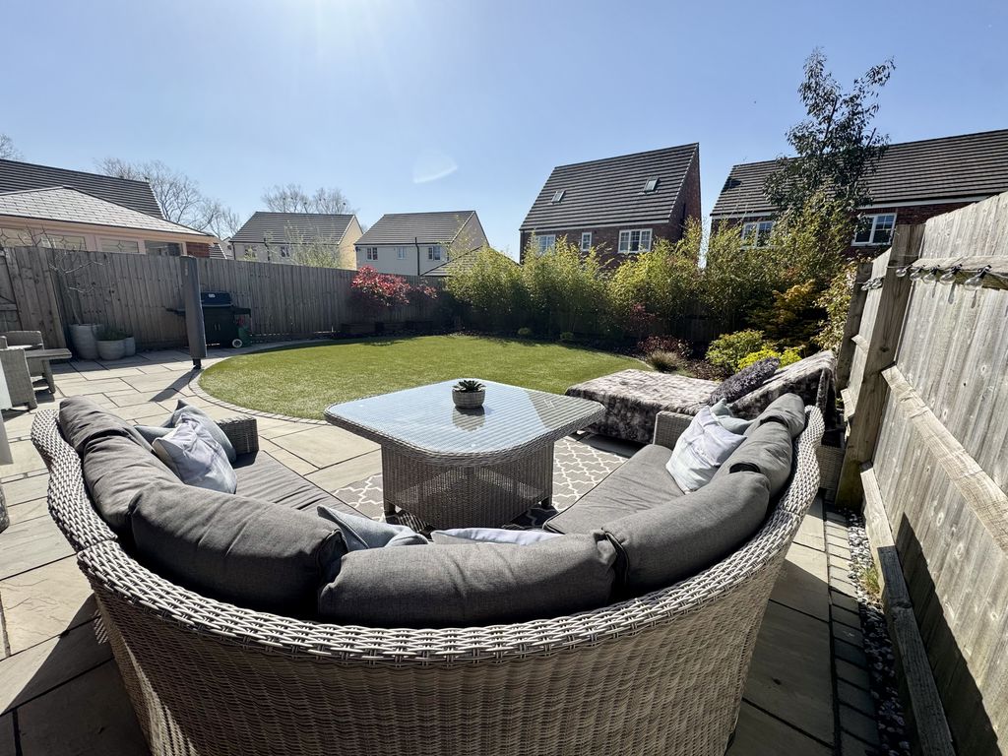
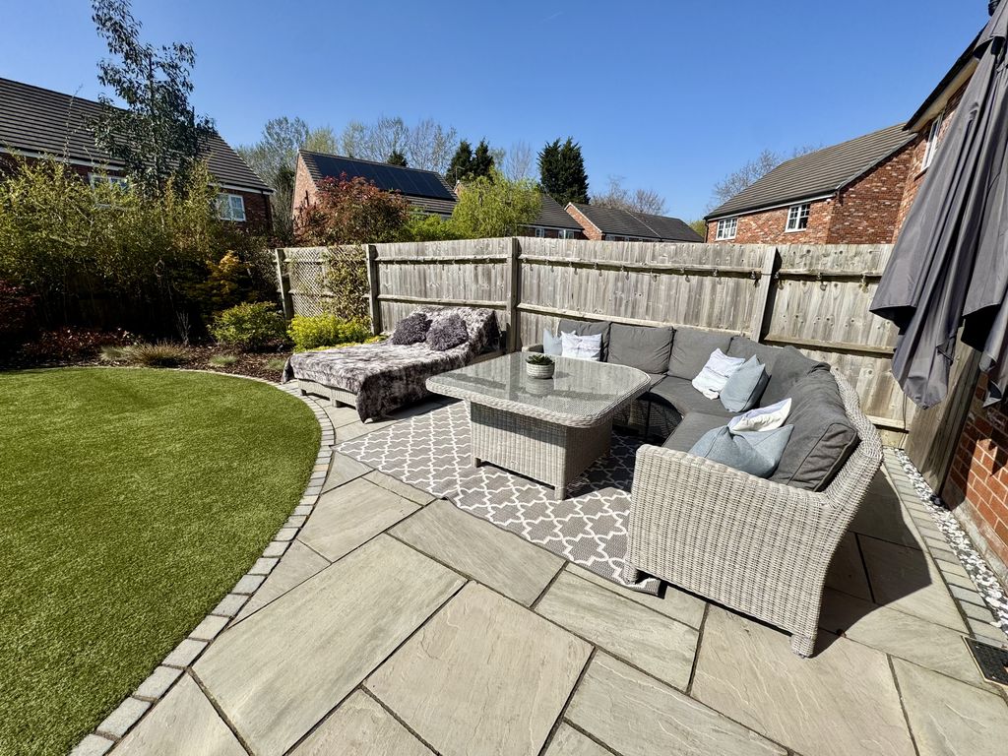
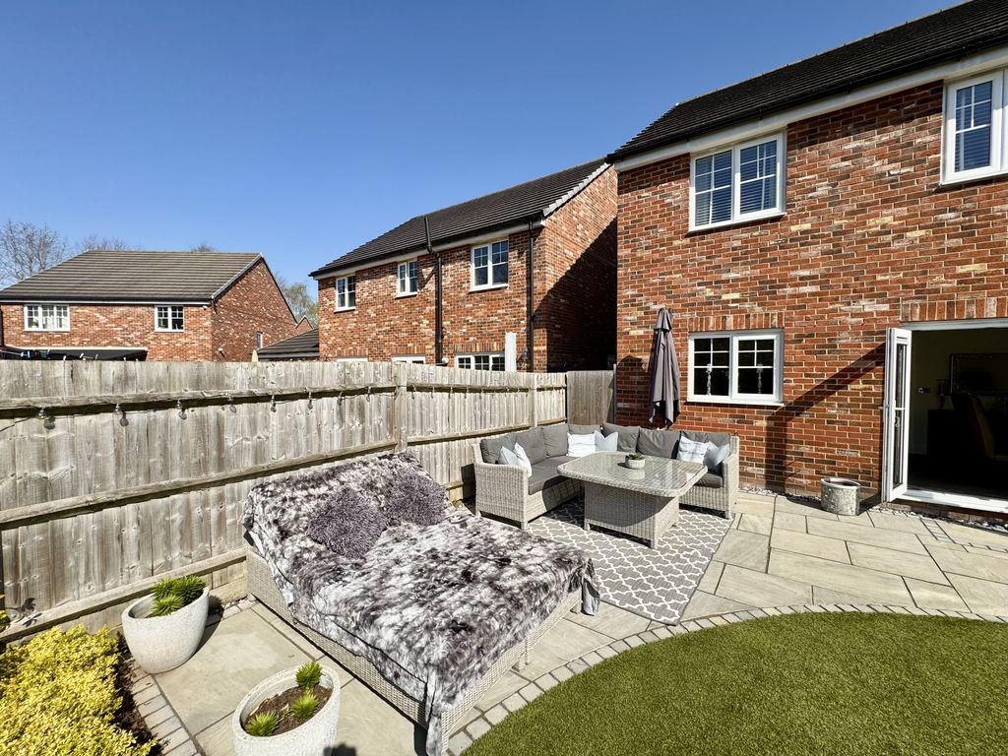
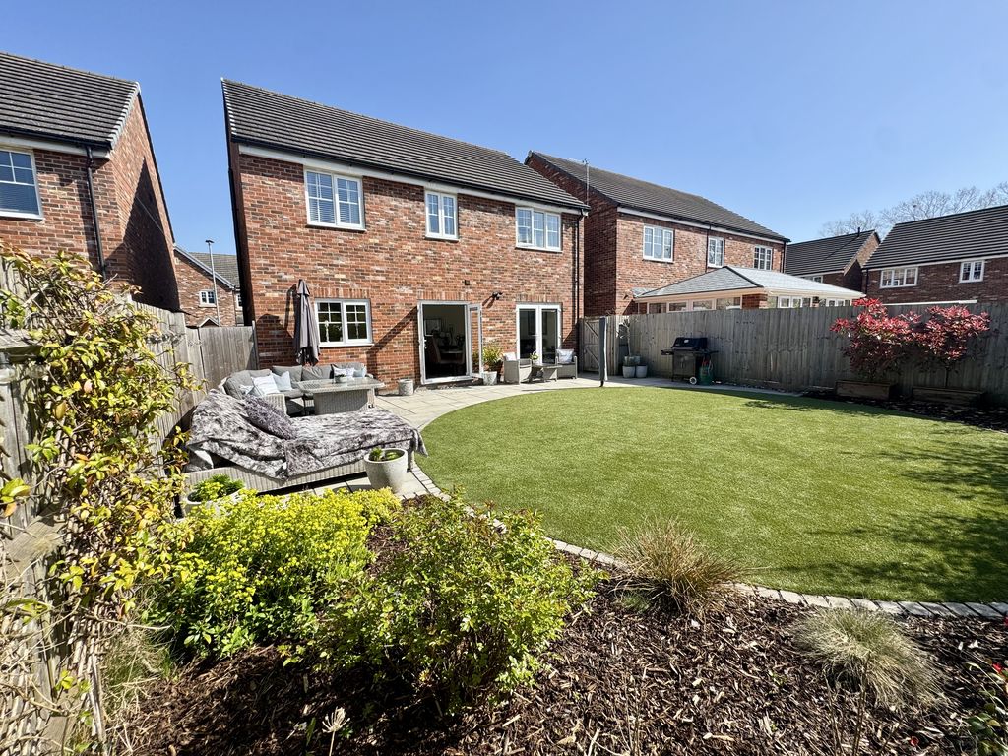
To the rear, the garden is a true lifestyle feature of the home, designed with both relaxation and entertaining in mind. An extensive paved patio wraps around a central circular artificial lawn, creating a stylish and practical outdoor setting. Multiple seating areas offer the perfect spots for al fresco dining, summer gatherings, or simply unwinding in the sunshine, all while enjoying the pleasant westerly aspect. At the end of the garden, a beautifully established flower bed adds a vibrant splash of colour and seasonal interest, completing this inviting outdoor retreat.
Garage
With an up and over main entry door, the garage benefits from light and power and also houses the gas central heating boiler, providing a practical and well equipped space for both parking and additional storage.

