
 3
 1
Entrance Vestibule
Providing access to the property, with a door leading through to the entrance hallway.
Hallway
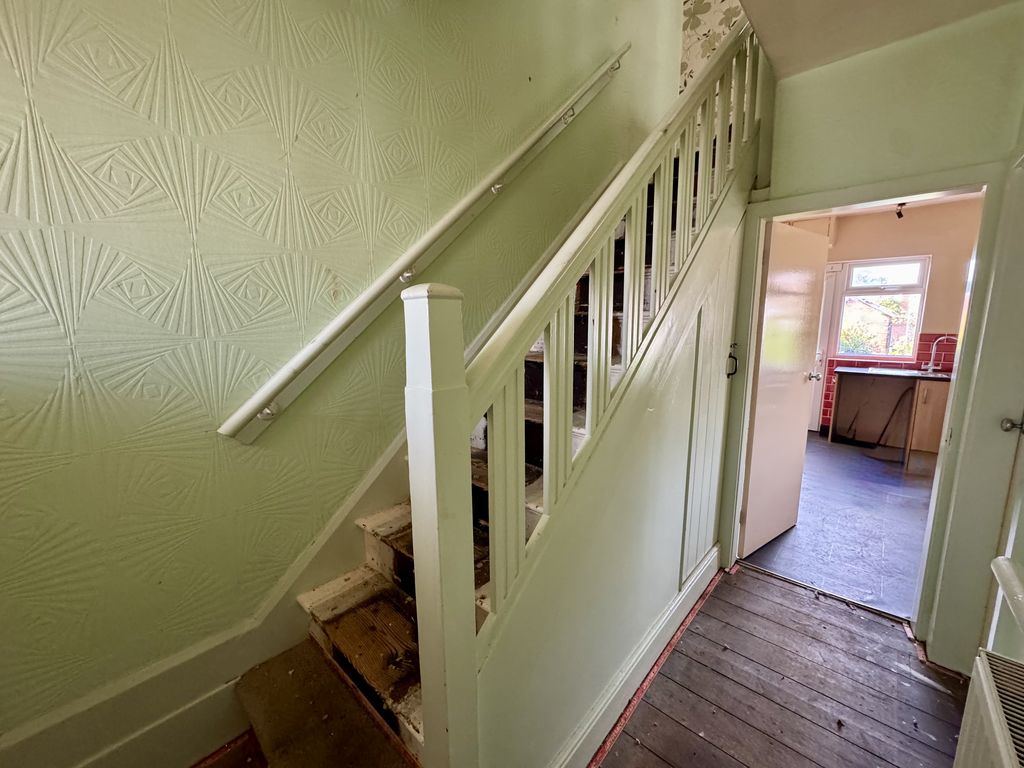
The hallway provides access to the principal ground-floor accommodation, with stairs ascending to the first floor. The property offers an excellent opportunity for a new owner to introduce their own decorative style and flooring throughout.
Lounge
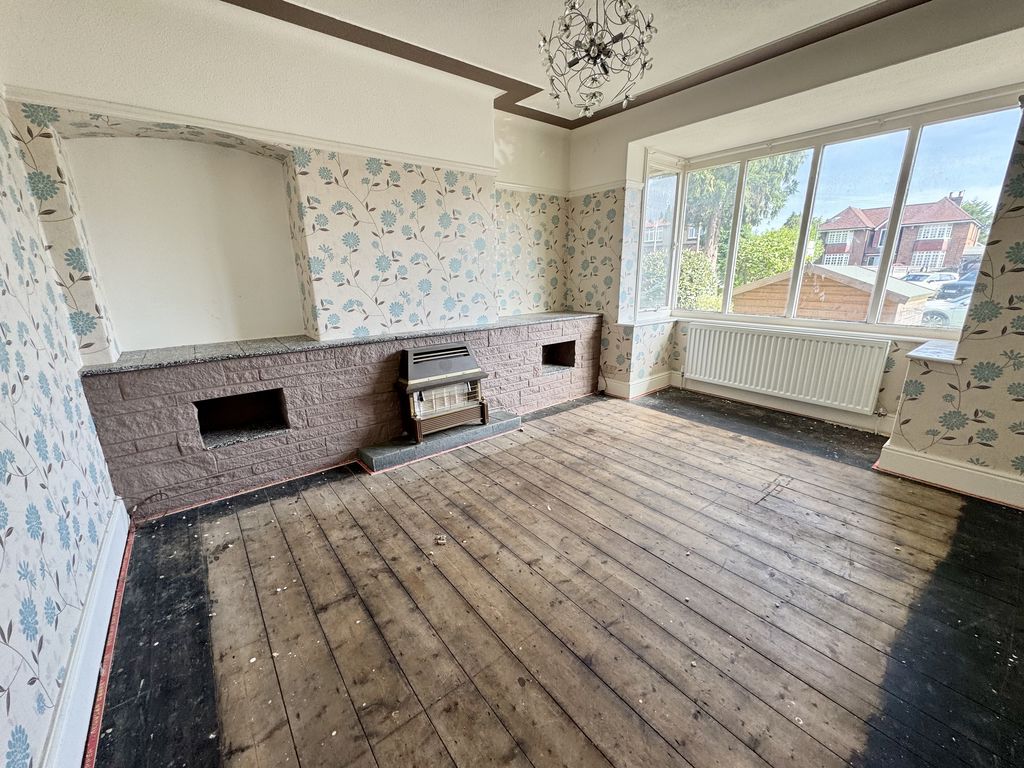
A well proportioned reception room positioned to the front of the property, featuring an attractive walk-in box bay window which creates a charming focal point and allows natural light to fill the room. With high ceilings, this space offers an excellent foundation for creating a comfortable and inviting living environment.
Open Plan Dining Kitchen
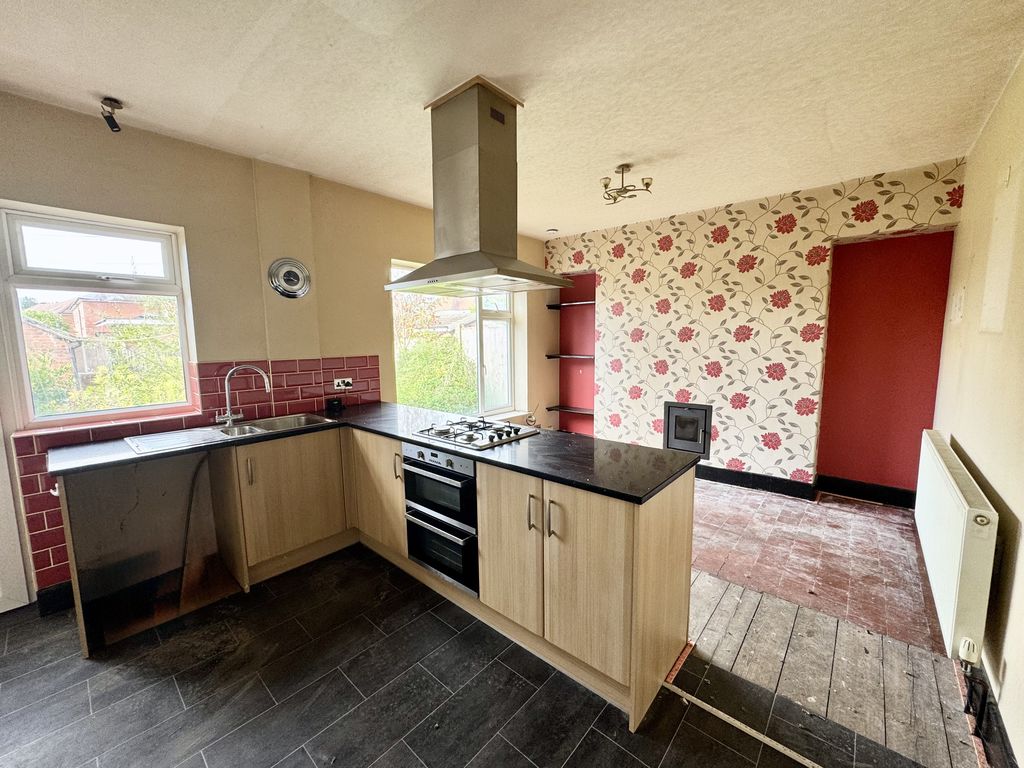
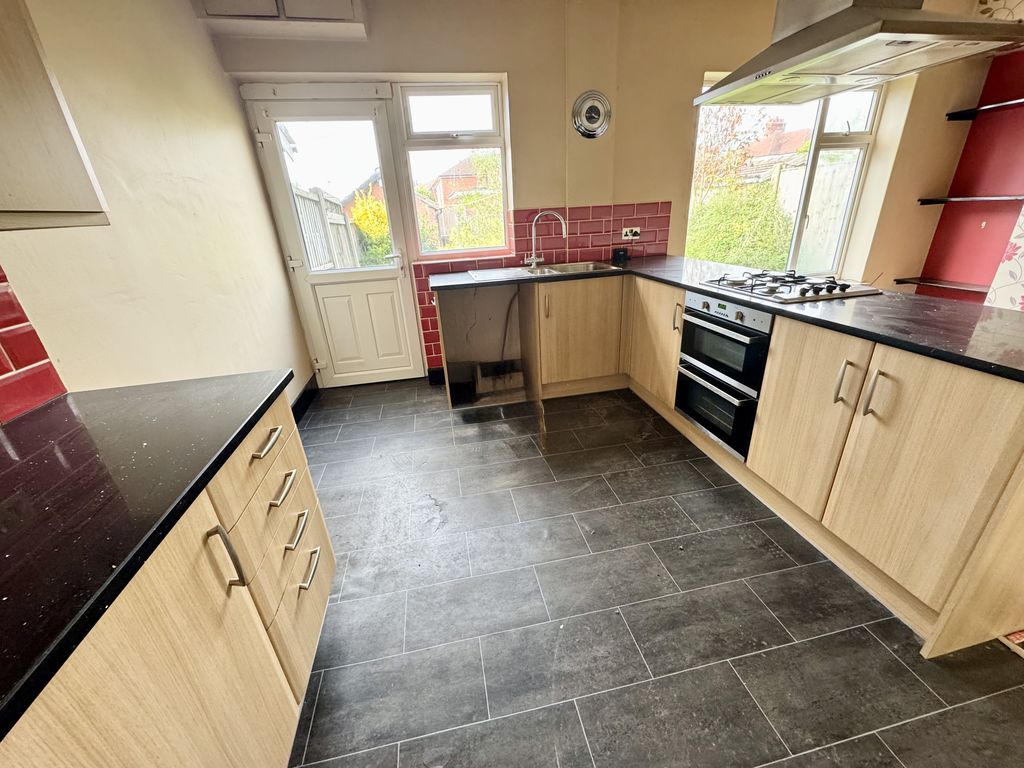
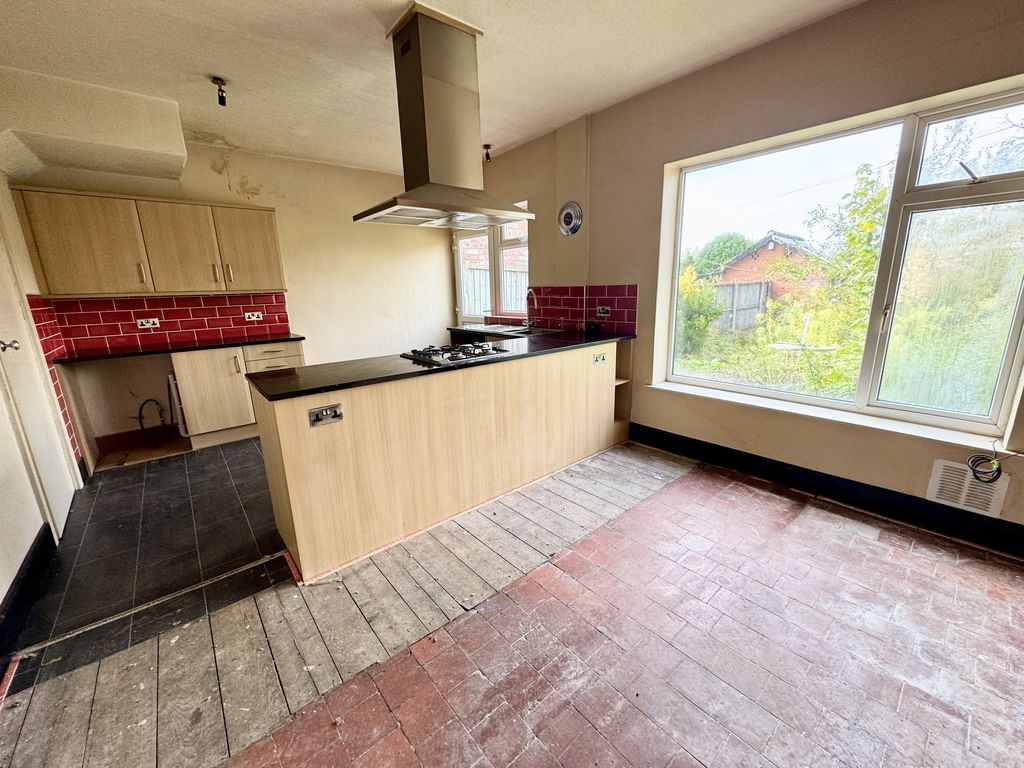
Extending across the rear of the property, this open plan dining kitchen provides a versatile and sociable space with direct access to the rear garden. The kitchen is fitted with a range of matching beech-effect wall, drawer and base units, incorporating practical storage and workspace. A central island creates a natural division between the kitchen and dining areas, while a large window allows an abundance of natural light into the room. The layout offers excellent potential for further enhancement.
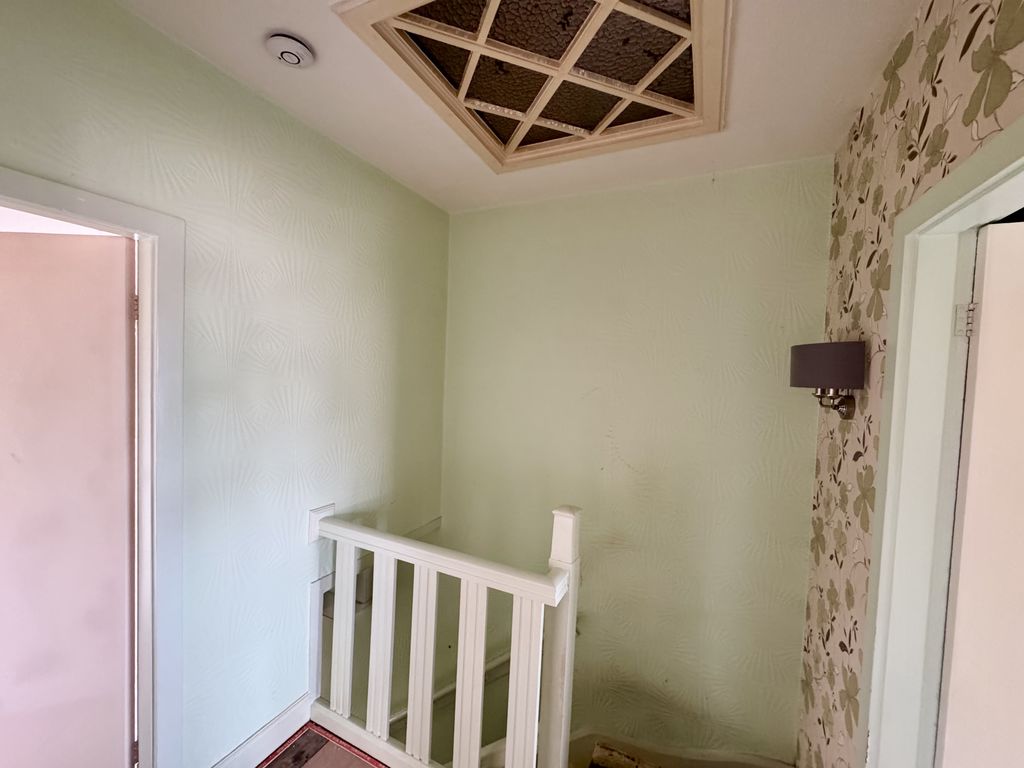
First Floor Landing
Providing access to all three bedrooms and the family bathroom. A particularly attractive feature is the exposed glass ceiling lantern, through to the loft space and creating an interesting architectural detail.
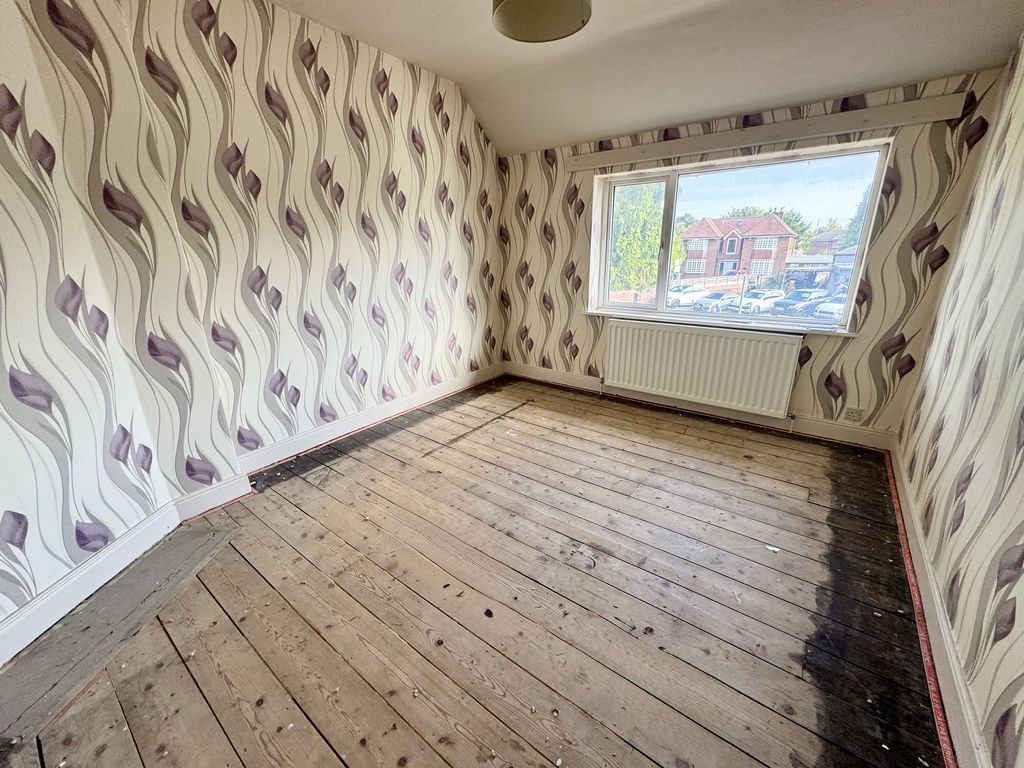
Bedroom One
Situated to the front aspect, this well-sized bedroom benefits from high ceilings, adding to the feeling of space and character. Requiring new flooring and decorative modernisation, the room provides an excellent opportunity to create a comfortable principal bedroom tailored to individual taste.
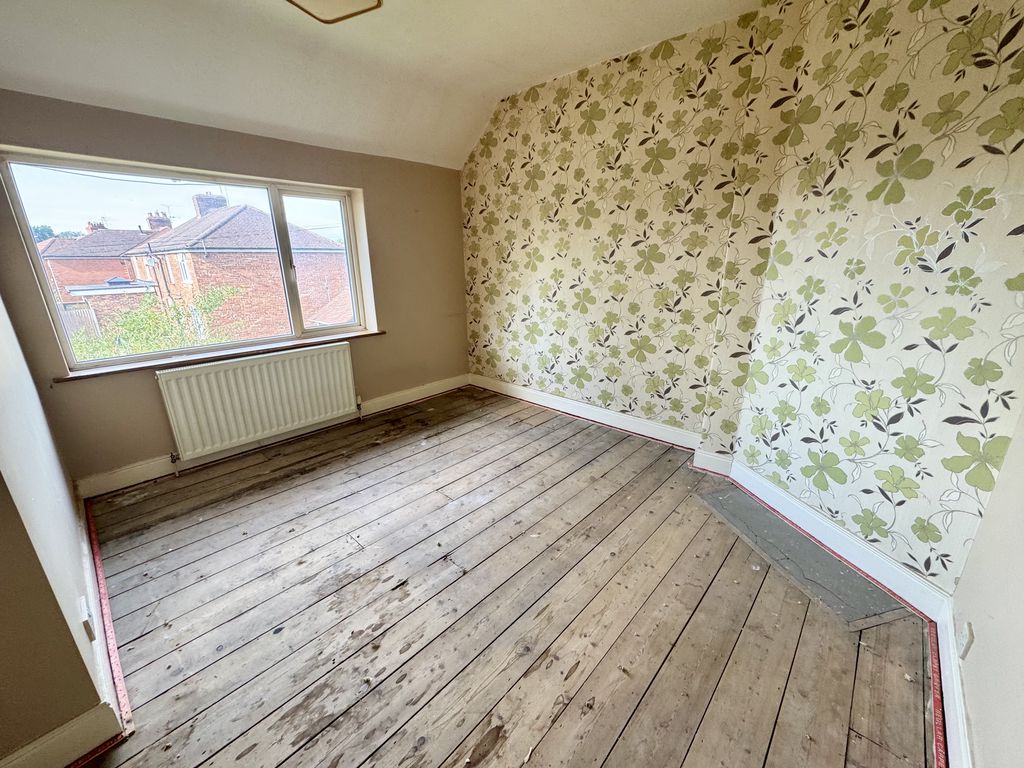
Bedroom Two
Positioned to the rear of the property, this good-sized bedroom features high ceilings and a window overlooking the rear of the property. The room offers versatile accommodation and scope for personalisation.
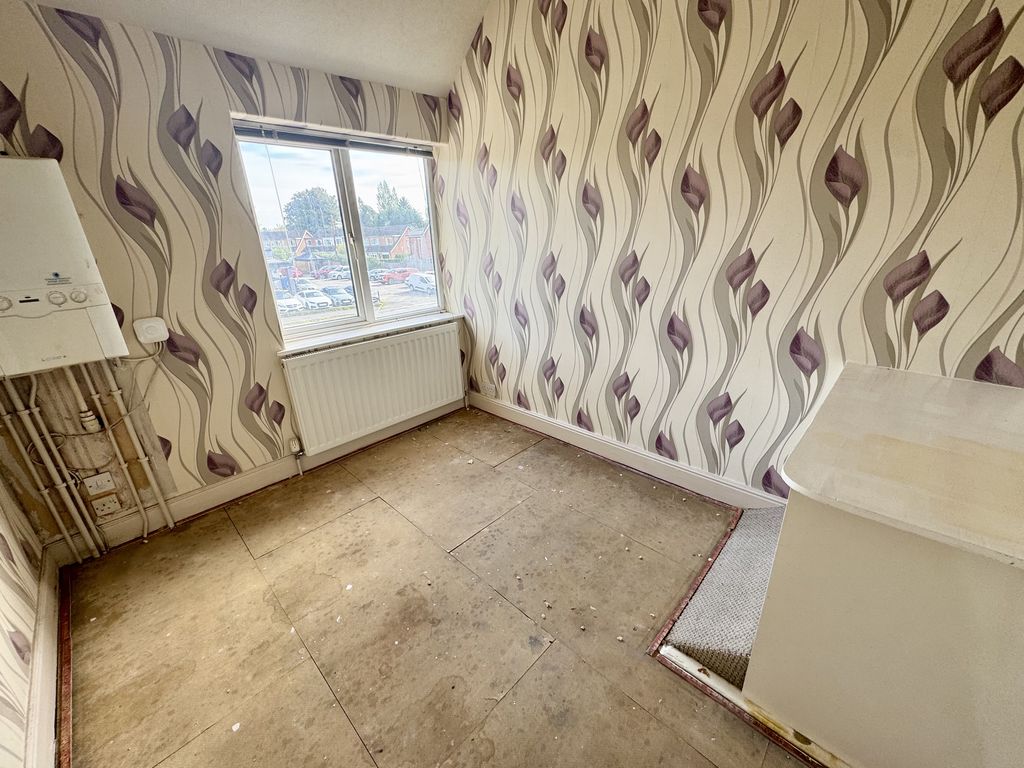
Bedroom Three
A further well-proportioned bedroom located to the front aspect, offering flexible accommodation. The existing gas central heating boiler is housed within this room.
Family Bathroom
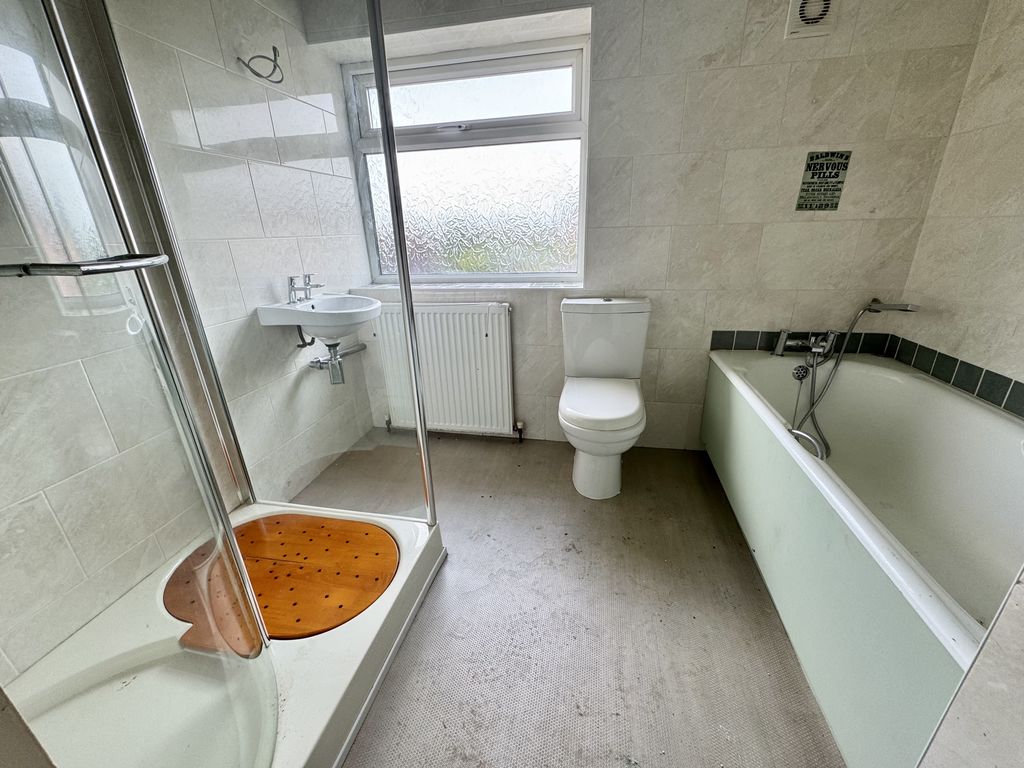
The spacious family bathroom, currently fitted with a four-piece suite, comprising a bath, shower, wash hand basin and WC. albeit the existing suite requires replacement, this offers an opportunity to create a modern and stylish bathroom to suit the new owner’s requirements.
Externally
Front Aspect
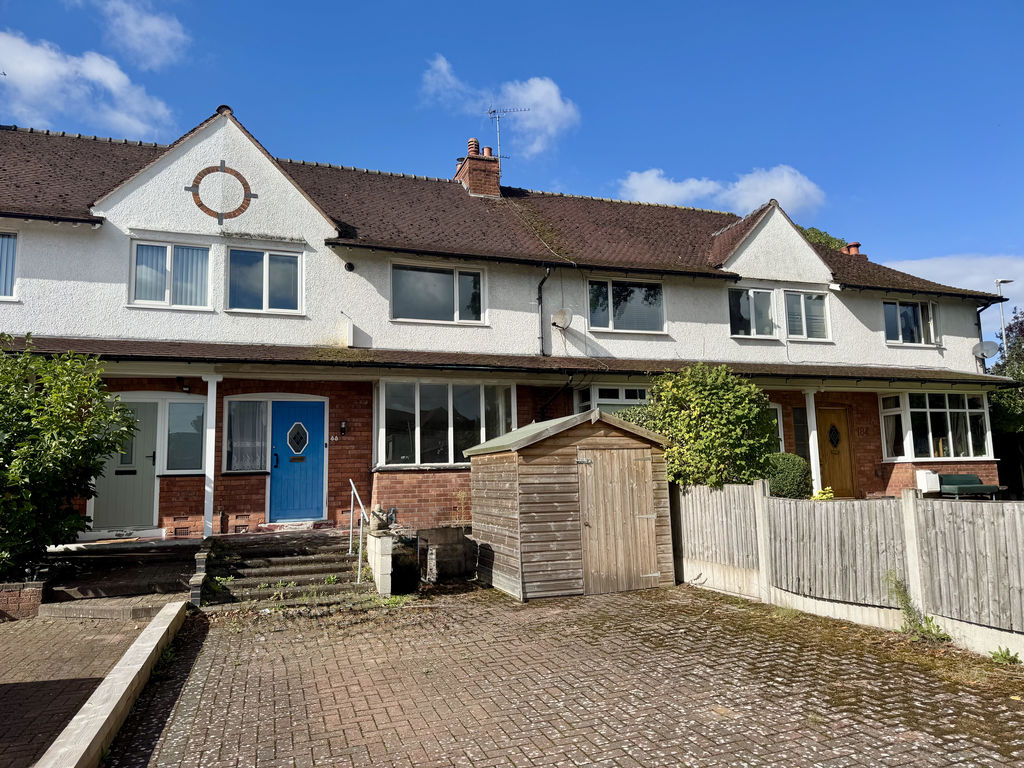
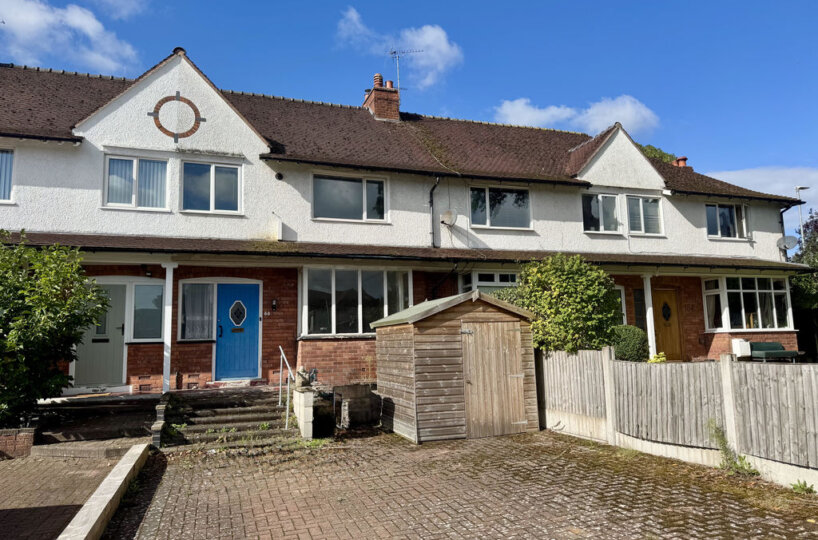
The property benefits from a block-paved frontage, providing considerable potential for the creation of extensive off-road parking, subject to the installation of a dropped kerb, relevant permissions and compliance with applicable regulations. The frontage offers scope for practical enhancement while retaining the property’s attractive approach.
Rear Garden
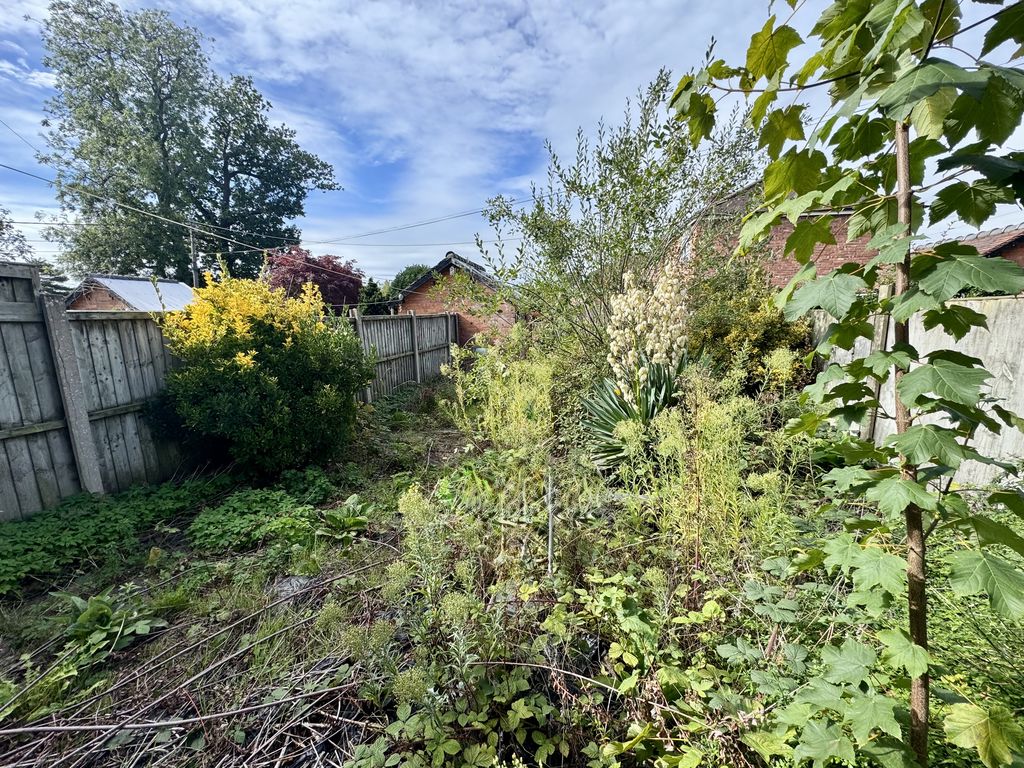
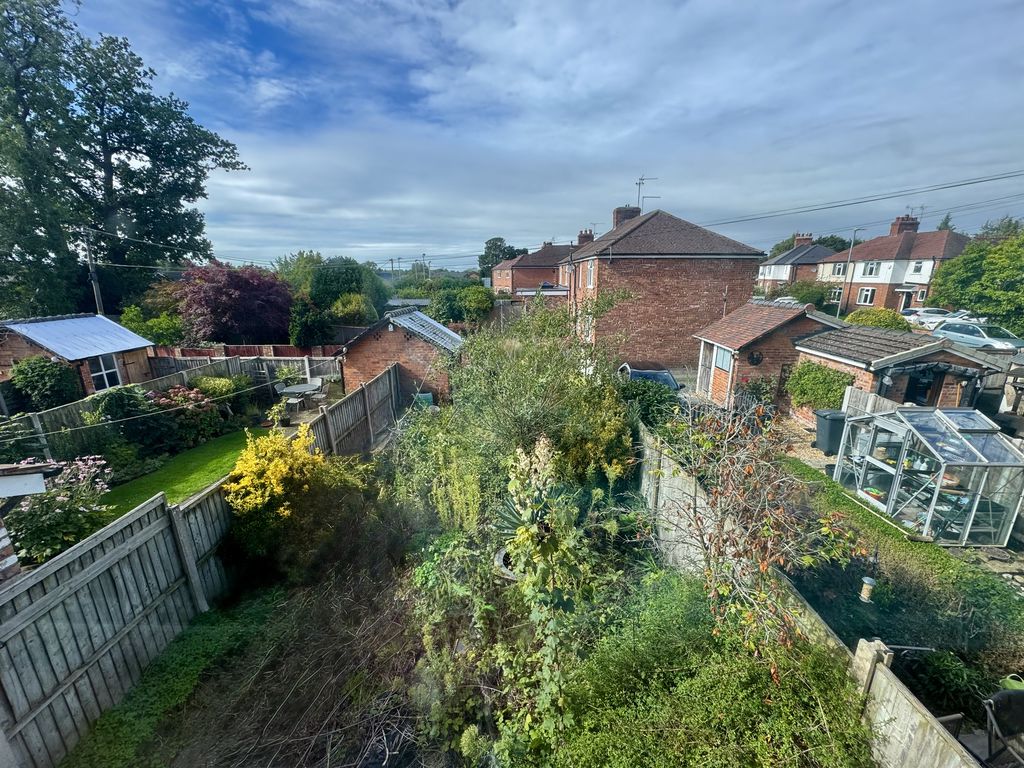
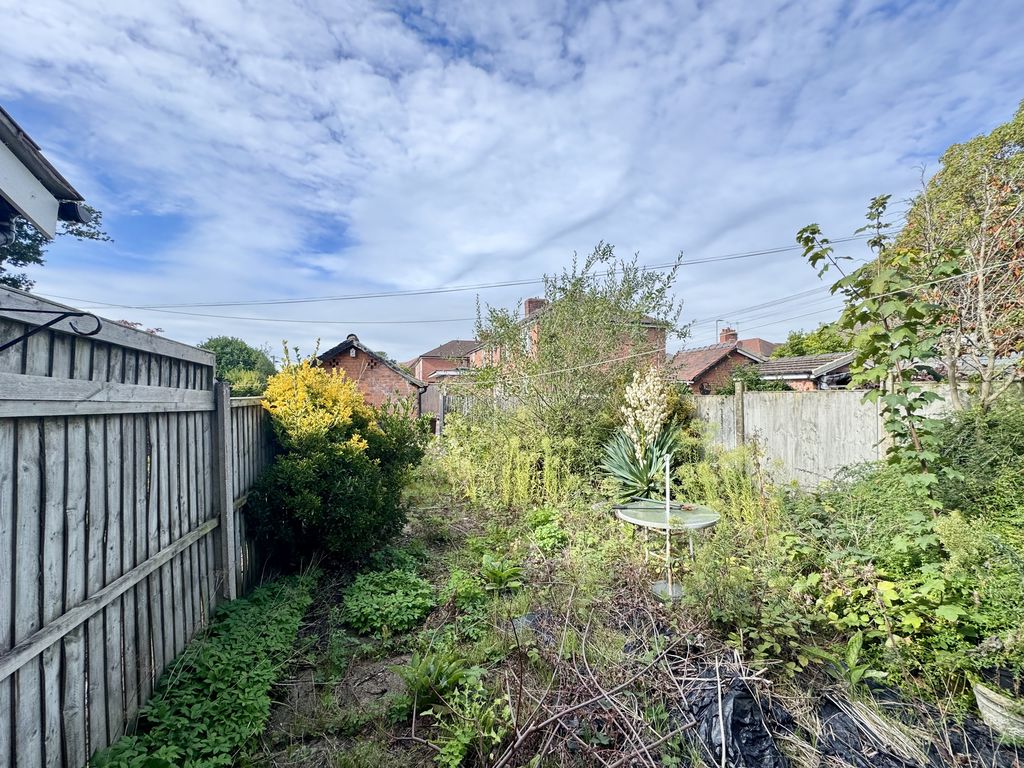
The south-westerly facing rear garden is currently overgrown but offers excellent potential for landscaping and transformation into an attractive outdoor space. The generous garden also provides scope to explore a possible extension, subject to the necessary planning permissions and regulations, whilst retaining a worthwhile garden area. Albeit in need of renovation the brick-built outstore provides useful external storage.
Auction House Cheshire, Staffordshire and Shropshire
Call: 0345 646 2350
www.auctionhouse.co.uk/staffordshire

