
 4
 2
Entrance Hallway
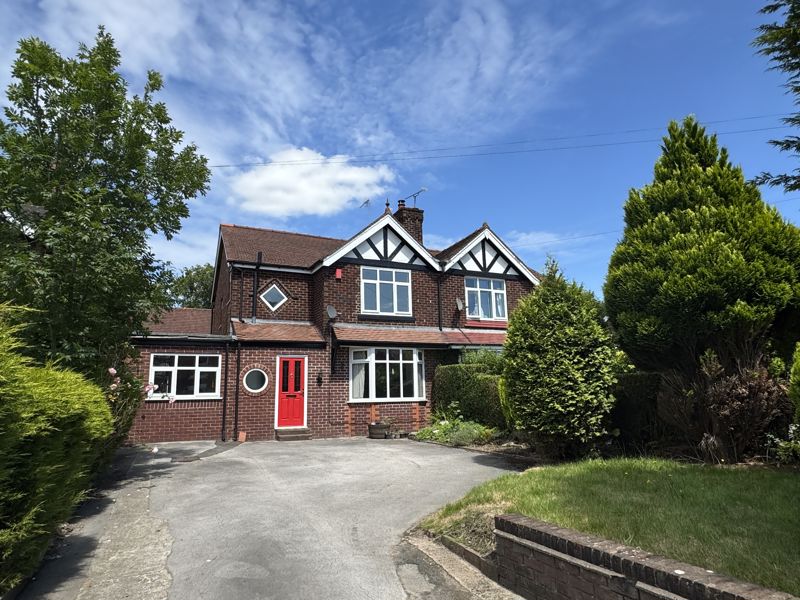
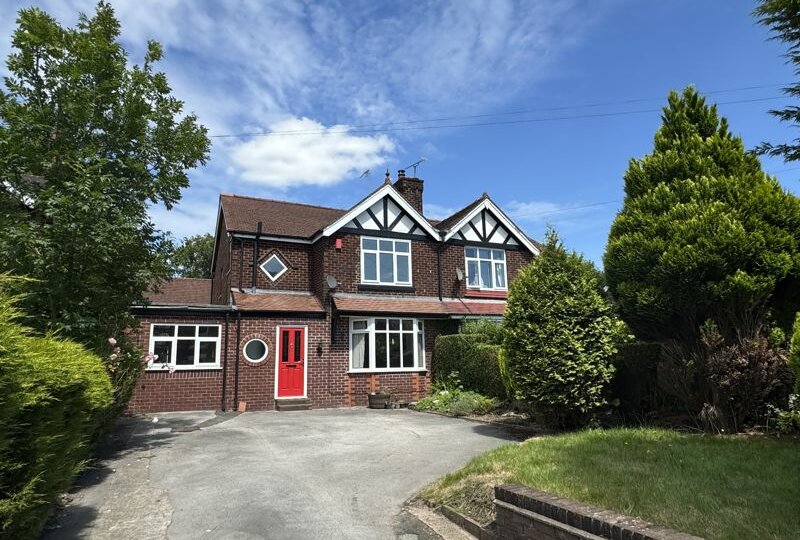
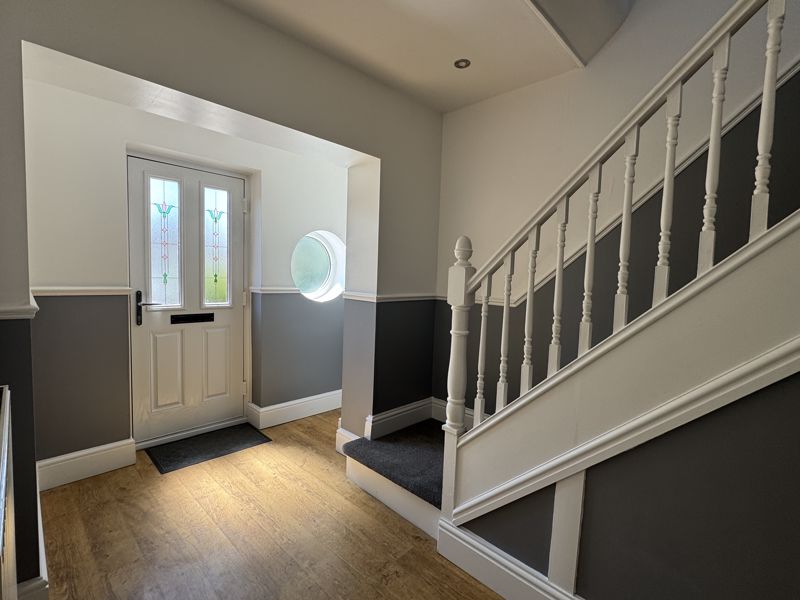
A most welcoming spacious hallway with a characterful circular window to the front aspect, smart composite entrance door and laminate flooring flowing through. Completed with balustrade stairs ascending to the first floor.
Open Plan Lounge
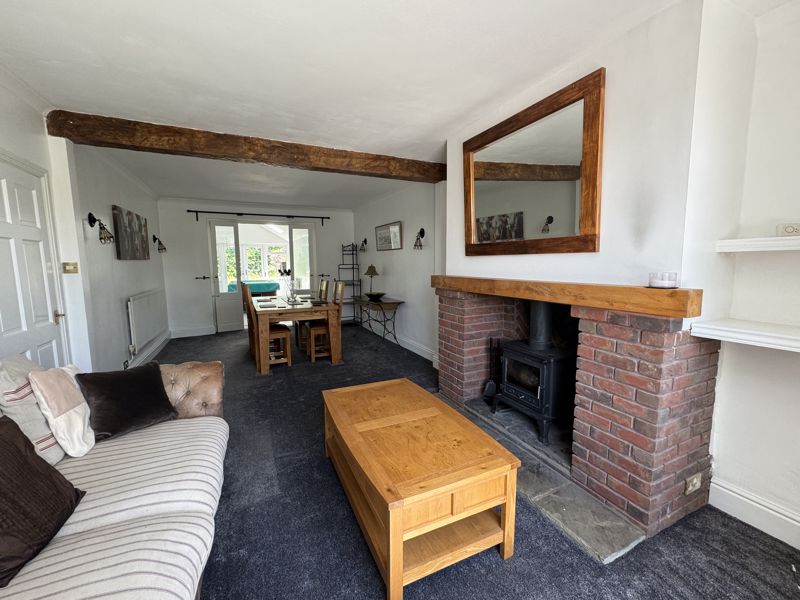
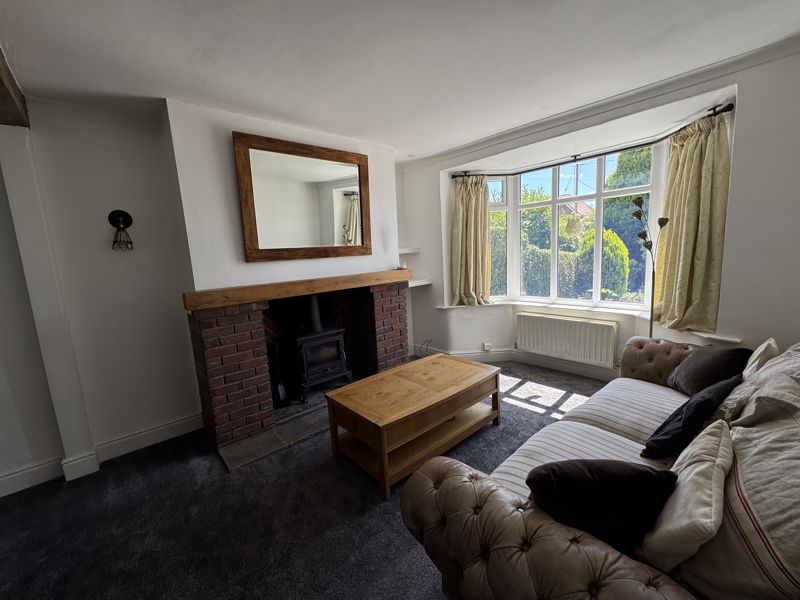
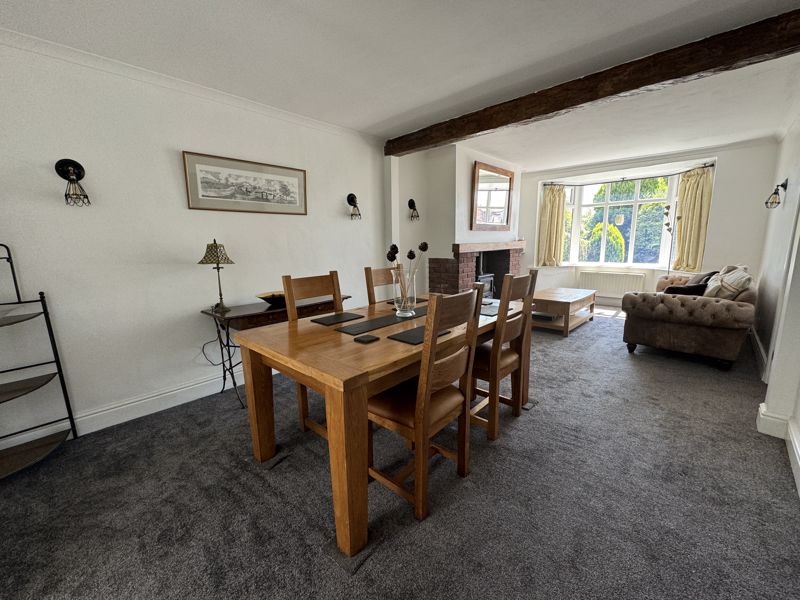
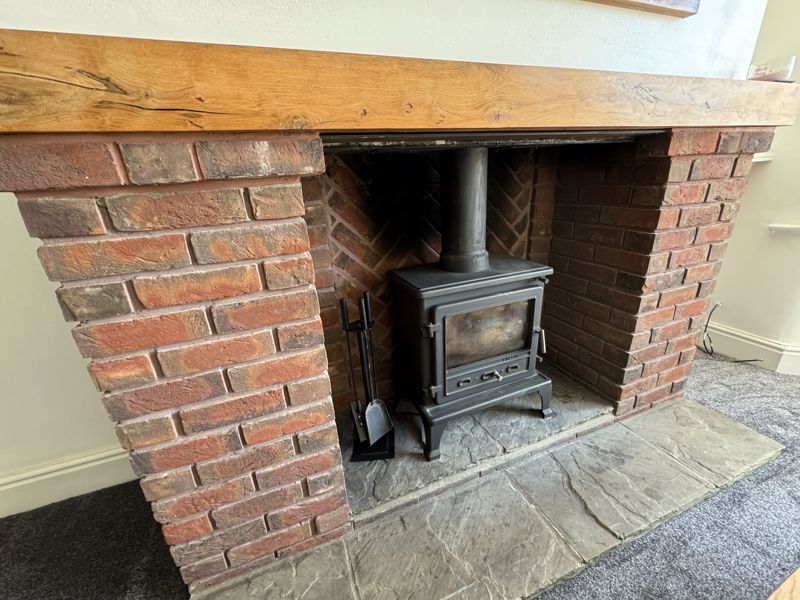
The impressive sized lounge area occupies the front aspect with a bay window allowing natural light to fill the space. The focal point being the eye-catching fire, with Cheshire brick detail, tiled hearth and home to the inset cast iron log burner, perfect for cosy evening. The lounge sits open plan to the dining area and is completed with smart new carpet.
Open Plan Dining Area
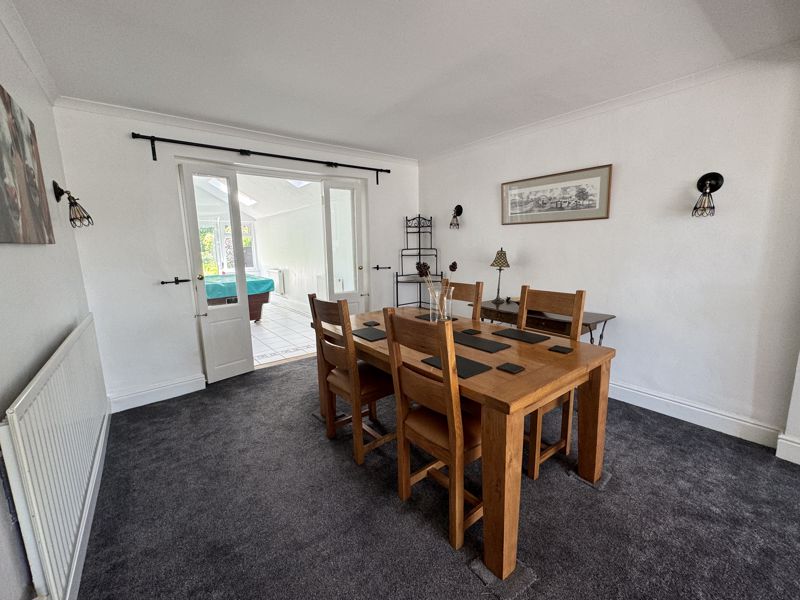
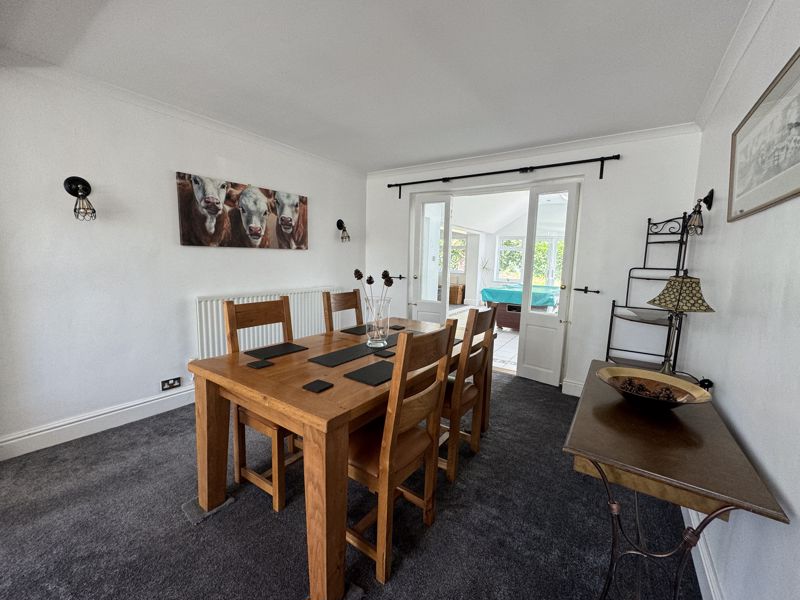
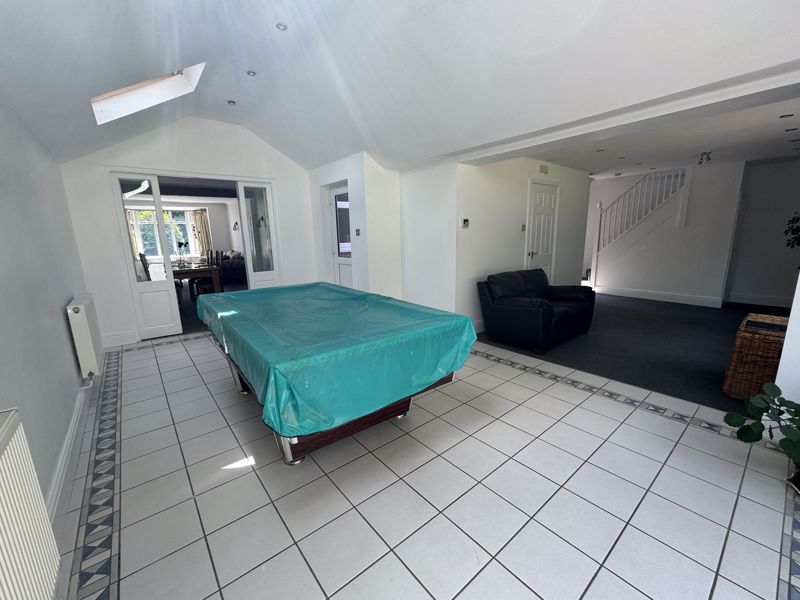
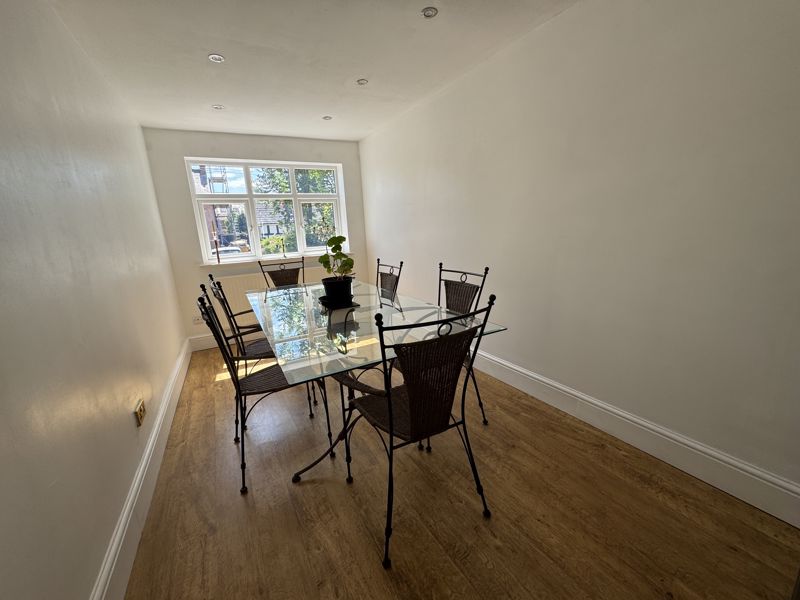
The perfect area for formal dining or entertaining, double bi-fold doors fold back to open through to the games room. completed with new smart carpet.
Games Room
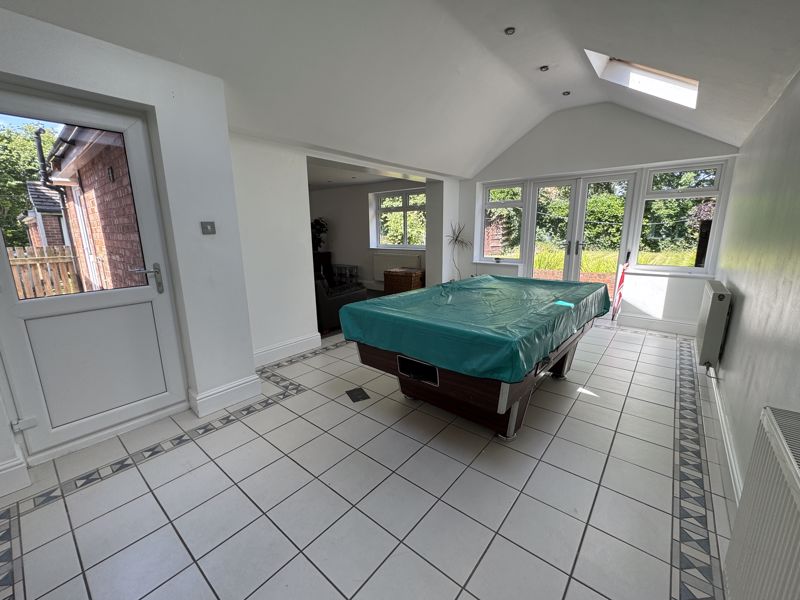
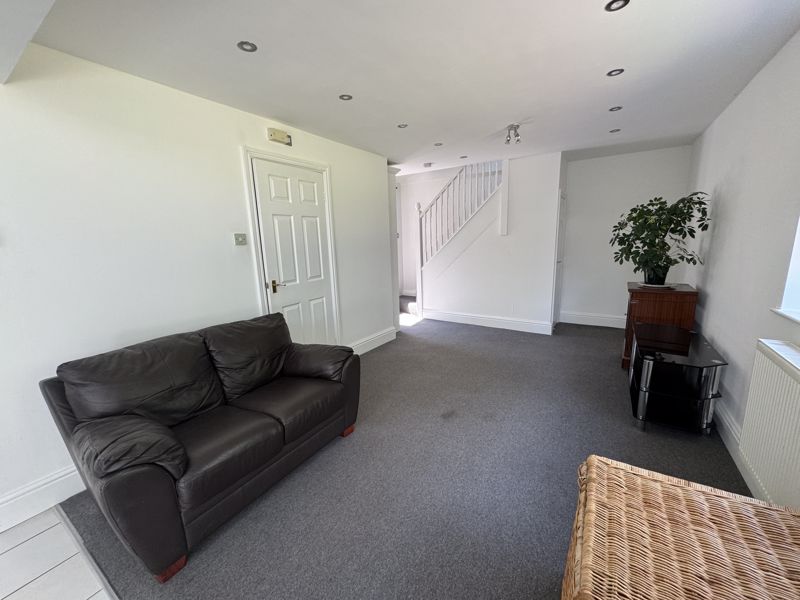
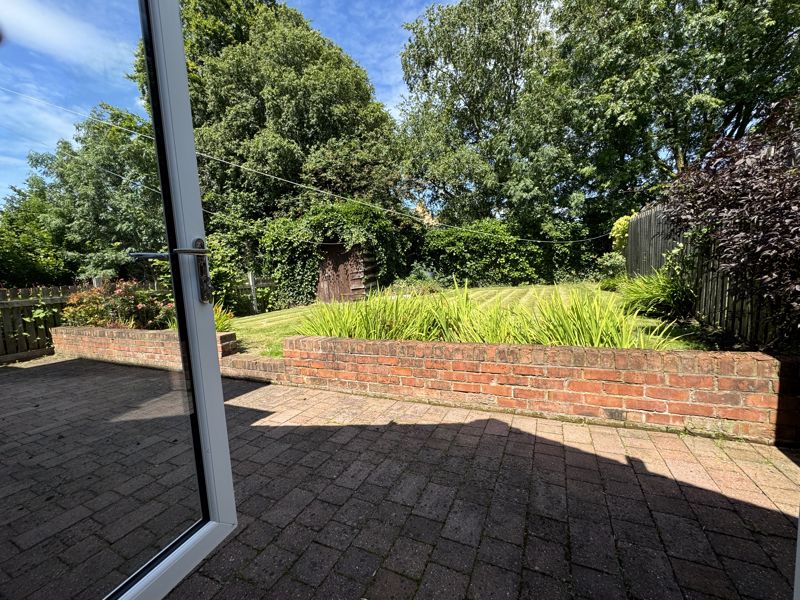
A fabulous addition to the property, a great versatile room with vaulted ceiling to add to the space, whilst double French doors open to the rear garden. An excellent family area sitting open plan to the family room.
Family Room
Sitting open plan to the games room and enjoying a view over the rear garden, is the bright family room. Access is gained to the ground floor shower room, whilst balustrade stairs ascend to bedroom four.
Ground Floor Shower Room
Delivering a white three piece suite to comprise: Step in shower cubicle with mains jet mixer shower, pedestal hand wash basin and low level WC.
Bedroom Four
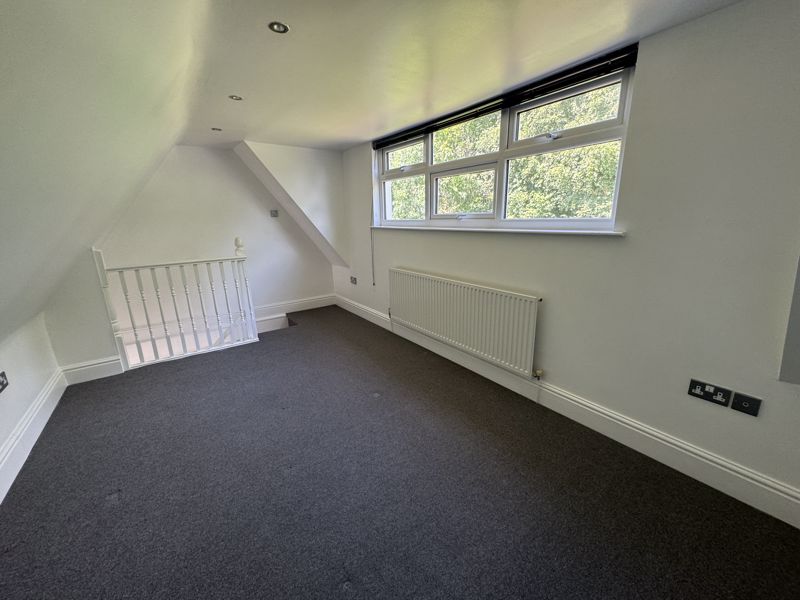
Accessed from the family room with balustrade stairs ascending to this most versatile fourth bedroom with vaulted and Dorma ceiling to add to the space with a view of the rear garden.
NB:
Worthy of note is how the rear aspect of the property lends itself to a fabulous teenage suite or annex for extra family members.
L-Shaped Kitchen
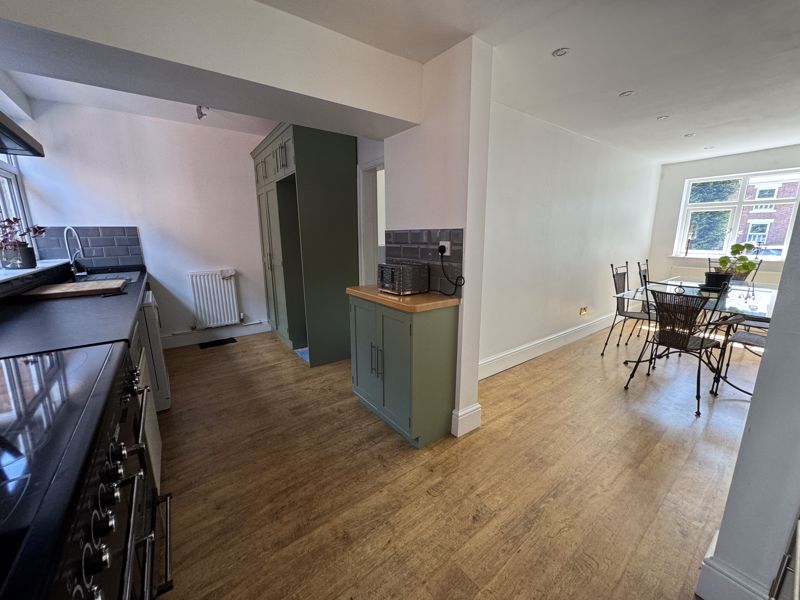
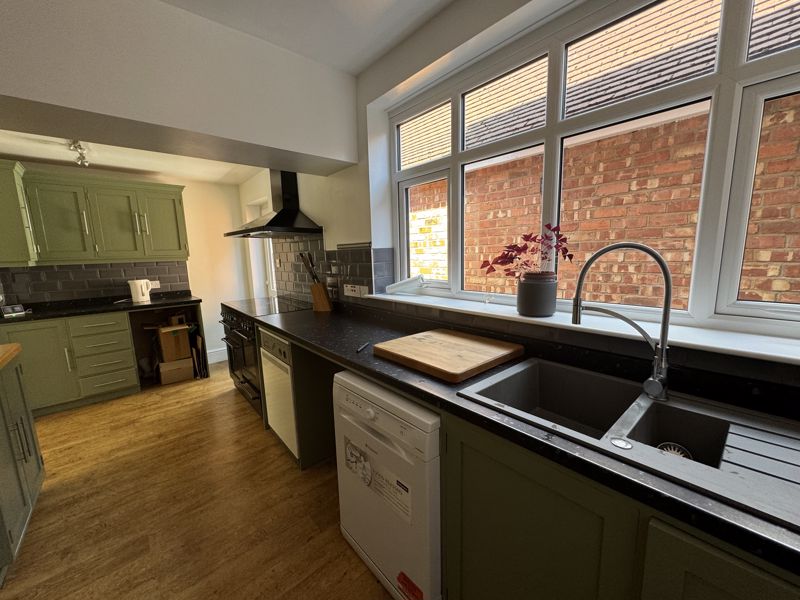
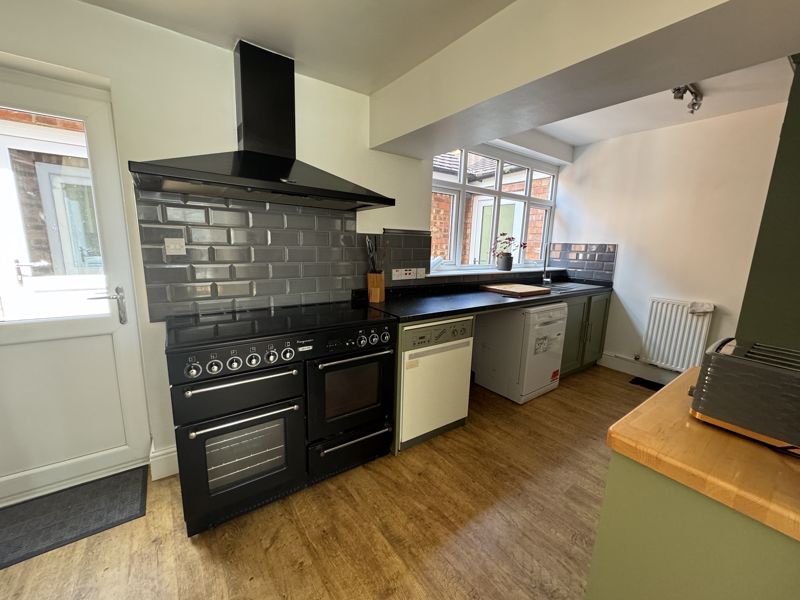
The L-shaped kitchen leads open plan to the breakfast room, delivering a range of olive green wall, drawer and base units for plentiful storage. Contrasting work surface flows round to provide ample preparation space and home to the inset one and a half single drainer sink unit with pull out jet mixer tapware. Completed with a free standing Range master cooker and smart metro style splash back tiling.
Breakfast Room
Located to the front aspect, a generous versatile room, sitting L-shaped to the kitchen, completed with laminate flooring, flowing through from the kitchen.
Main First Floor Landing
The main landing gives access to all rooms, completed with window to side aspect.
Master Bedroom
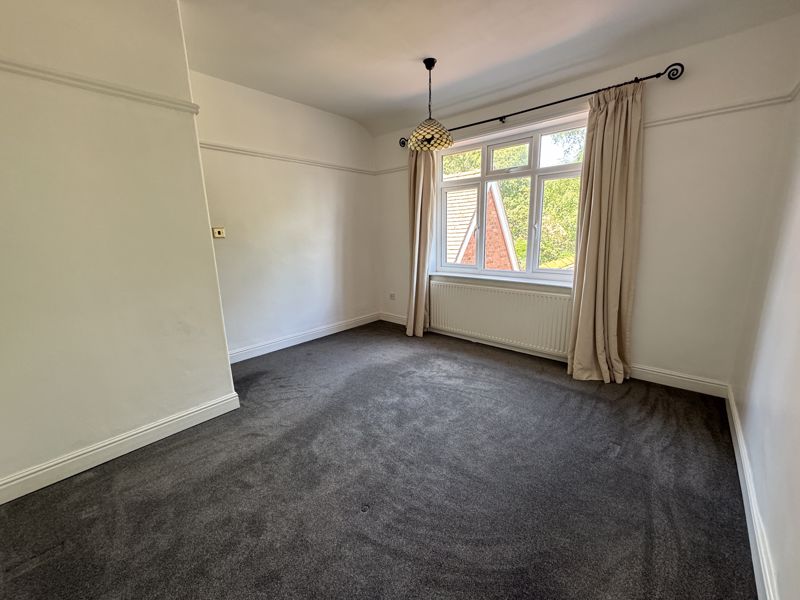
Located to the rear aspect is the larger of the two double bedrooms, giving ample space for all furniture needs.
Bedroom Two
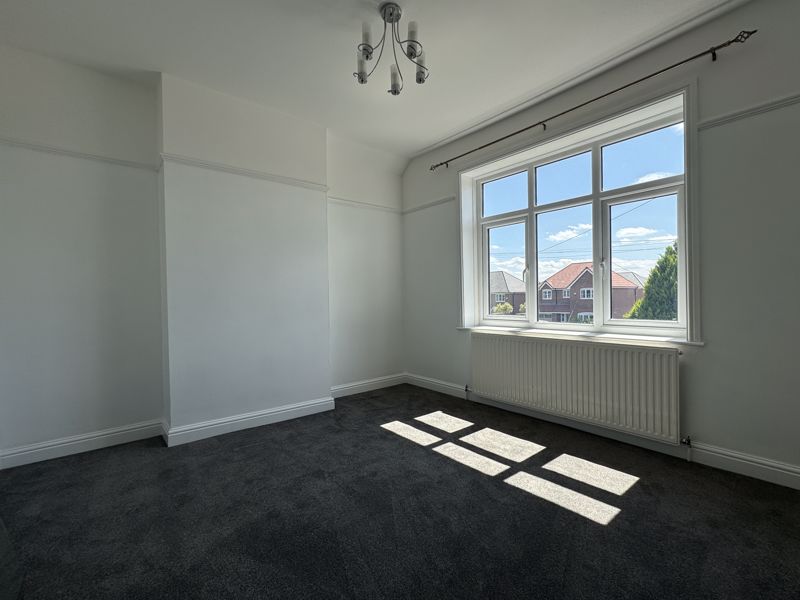
Located to the front aspect is the second generous double bedroom.
Bedroom Three
A good size single bedroom, located to the rear aspect.
Family Bathroom
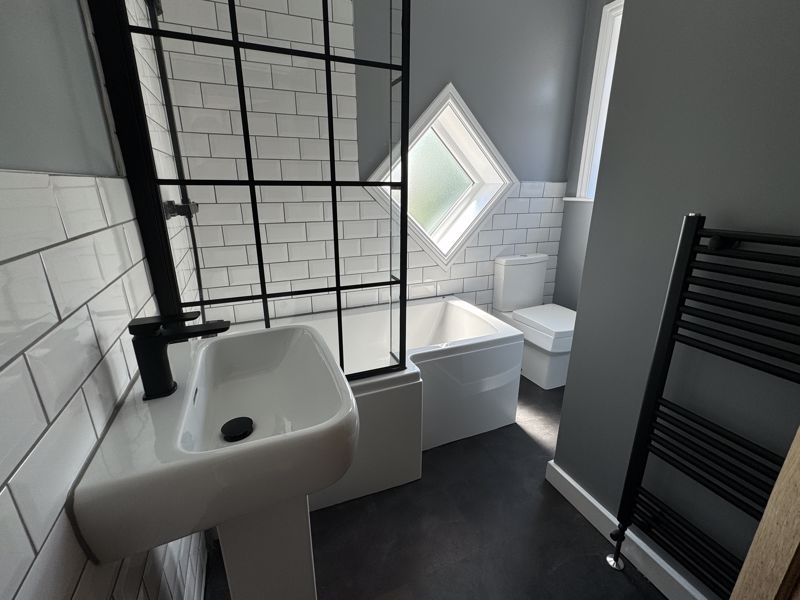
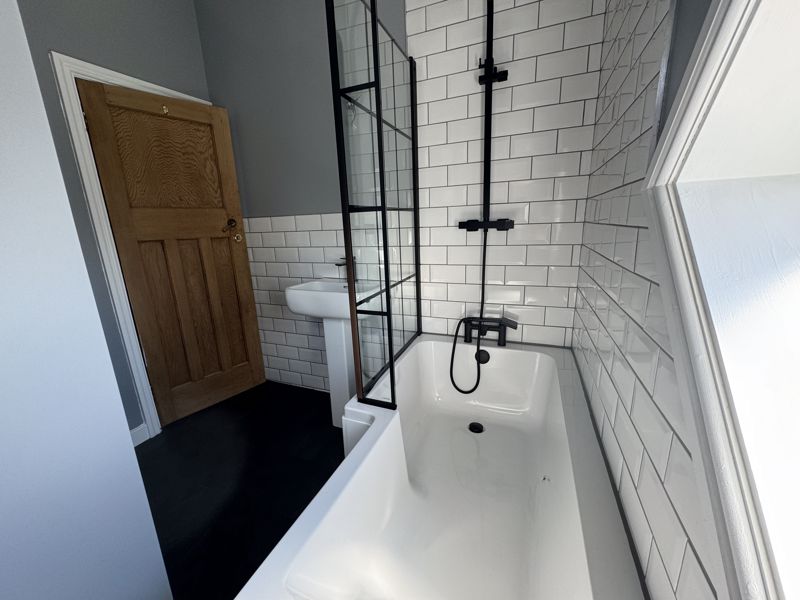
A smart family bathroom delivering a contemporary matching three-piece suite, to comprise: P-Shaped bath with detailed shower screen and black mixer tapware with hand held shower and fixed rainfall shower. Low level WC and pedestal hand wash basin with black mixer tapware. Completed with smart metro tiling and wall mounted black heated towel rail
Externally
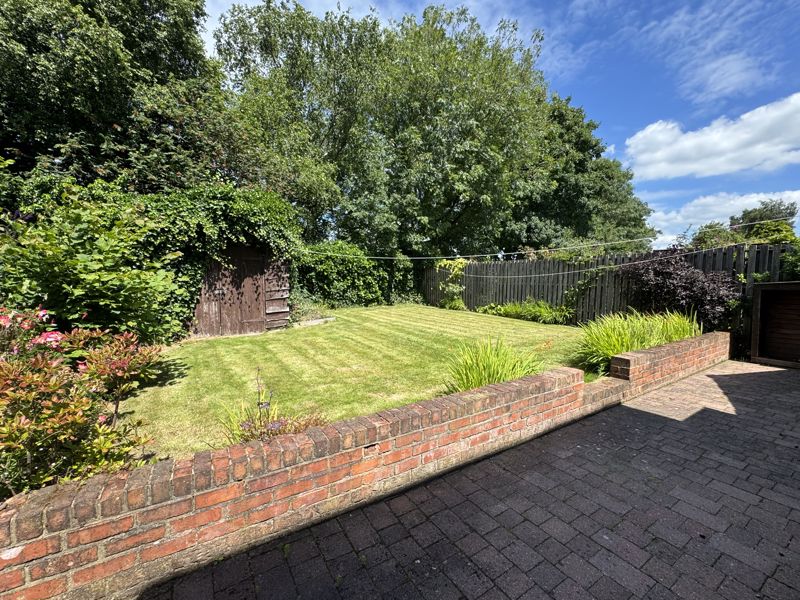
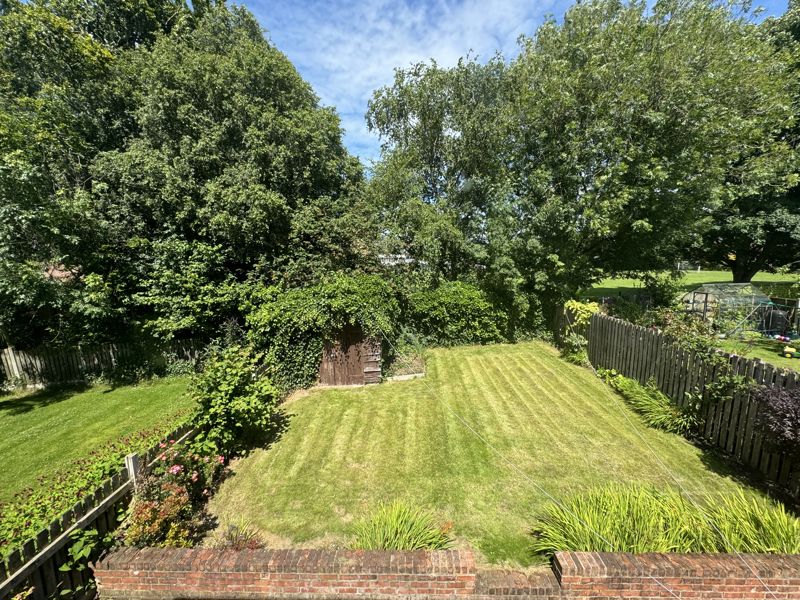
The property sits back form the road with a raised lawned garden to one side, leaving excellent private parking for several vehicles to the other. The private rear garden provides a raised lawn area, leading to the garden store, whilst the extensive block paved patio delivers an excellent area to sit and enjoy the surroundings.

