
 3
 1
Entance Hallway
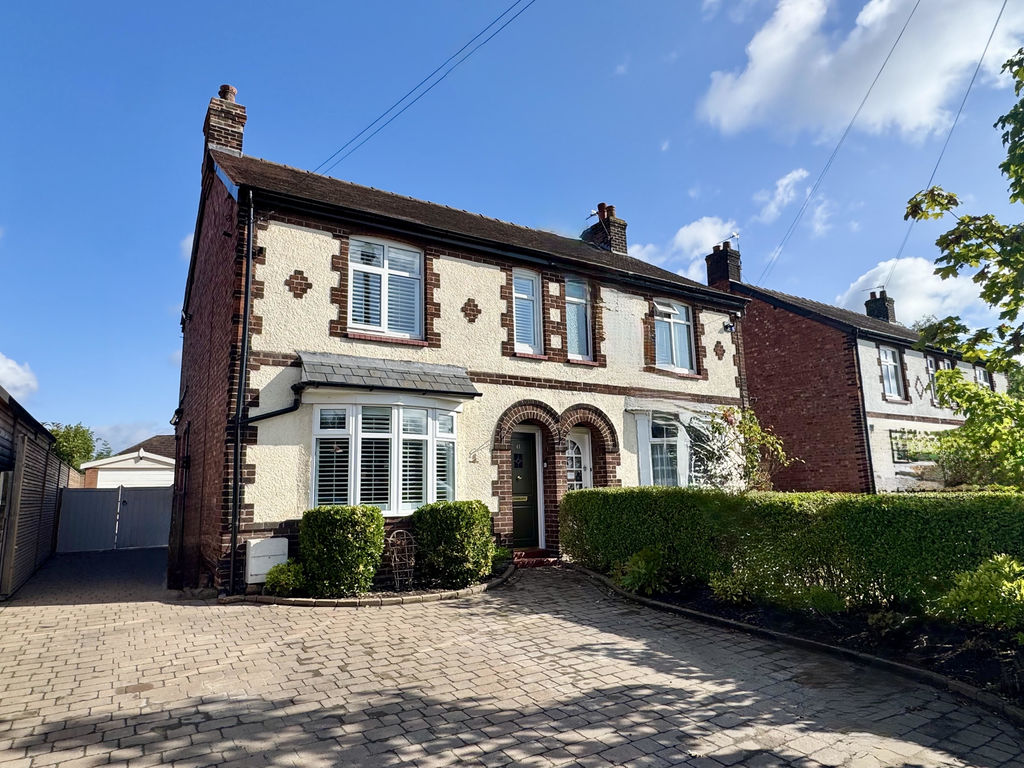
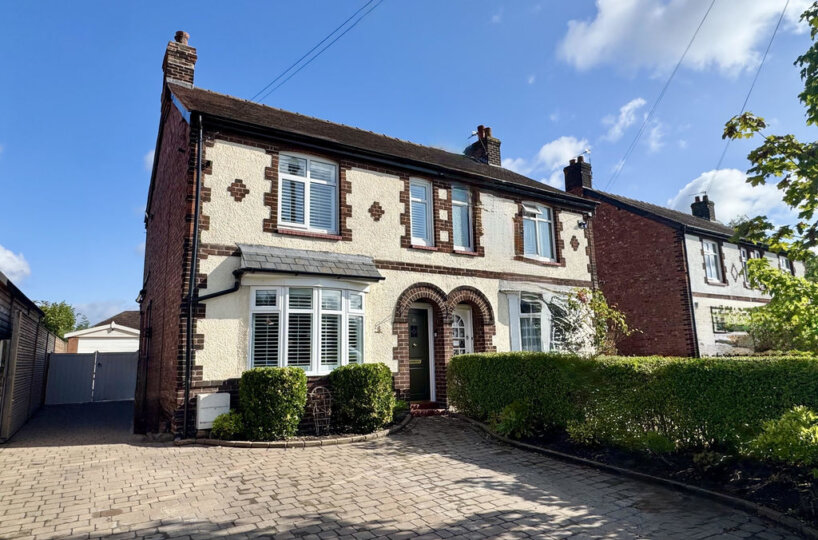
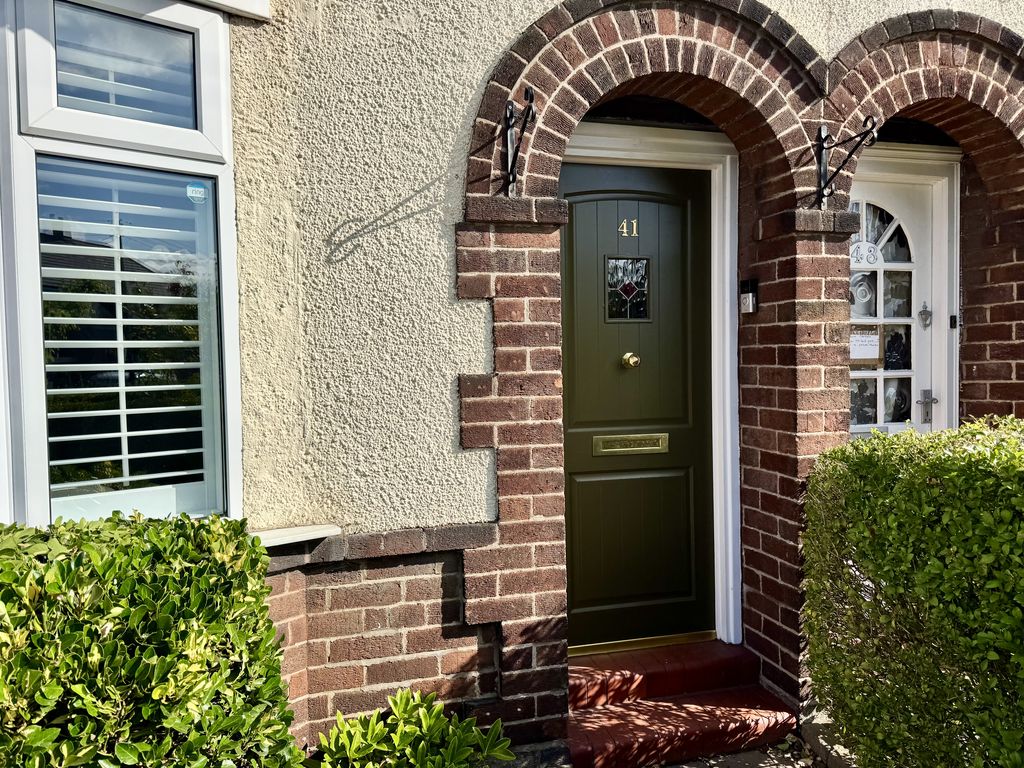
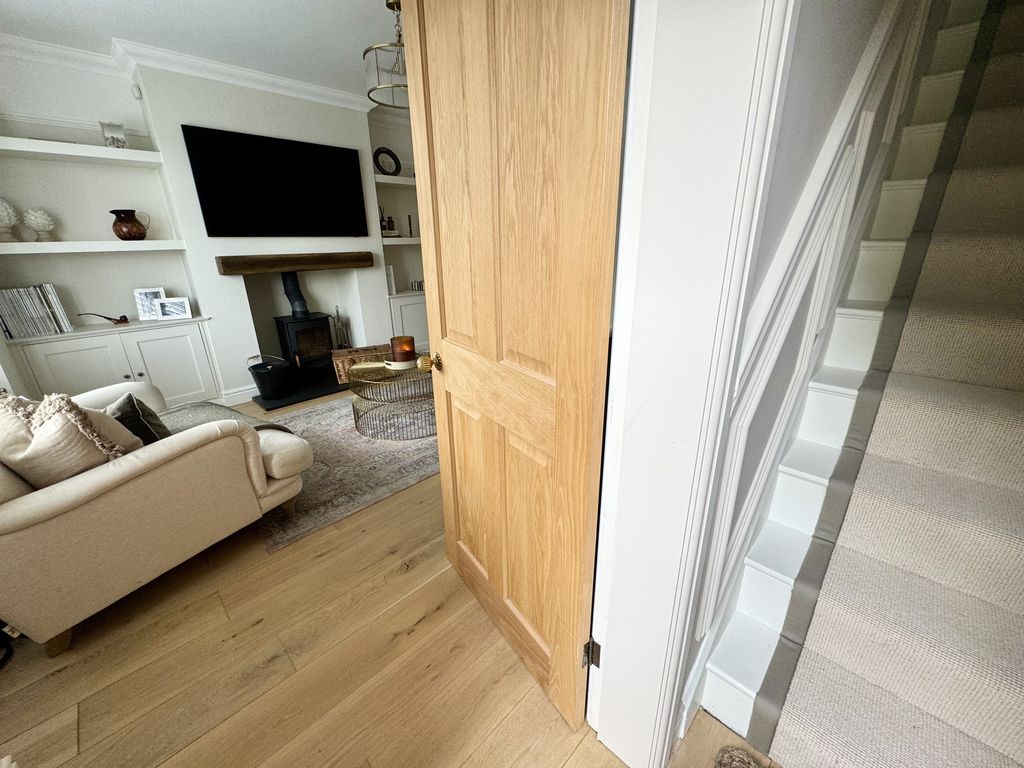
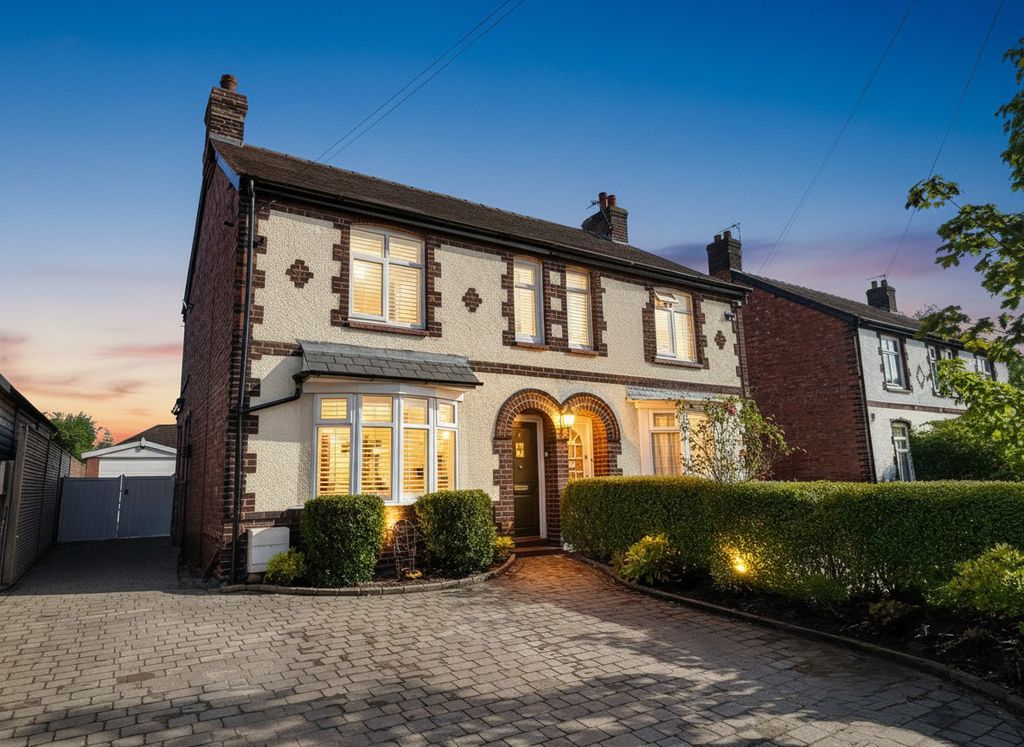
Entered via an attractive traditional front door beneath a pretty arched entrance, the hallway immediately sets the tone for this beautifully presented home. Exposed engineered wood flooring flows through the hallway, with stairs ascending to the first floor and a door leading through to the lounge.
Lounge
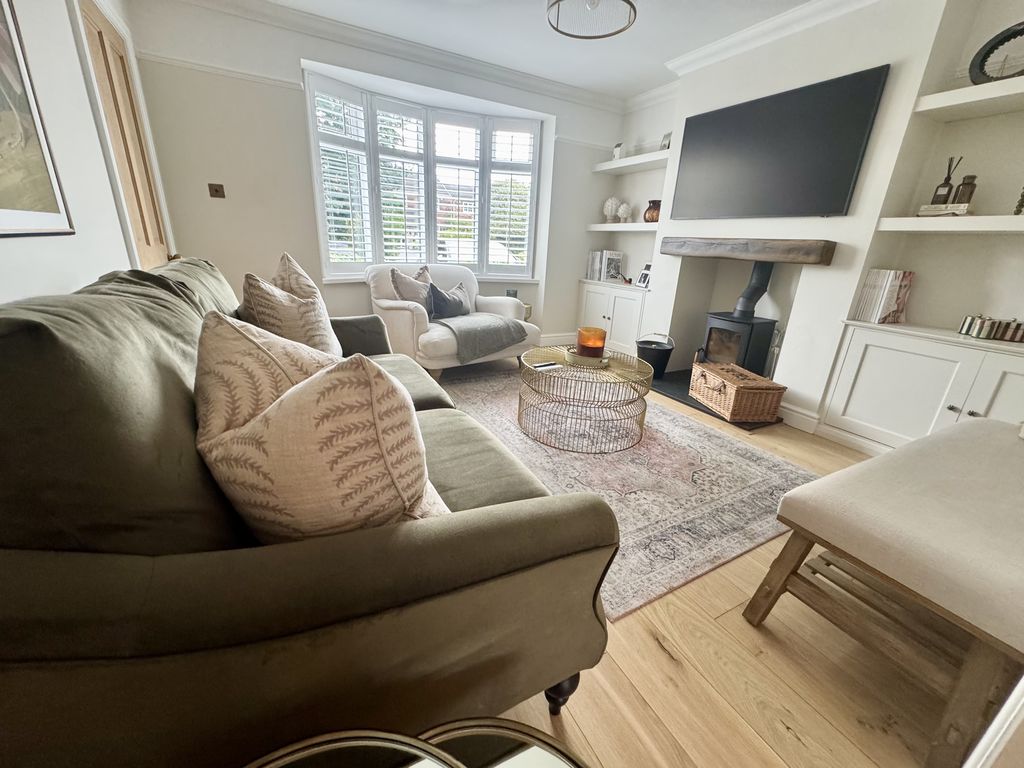
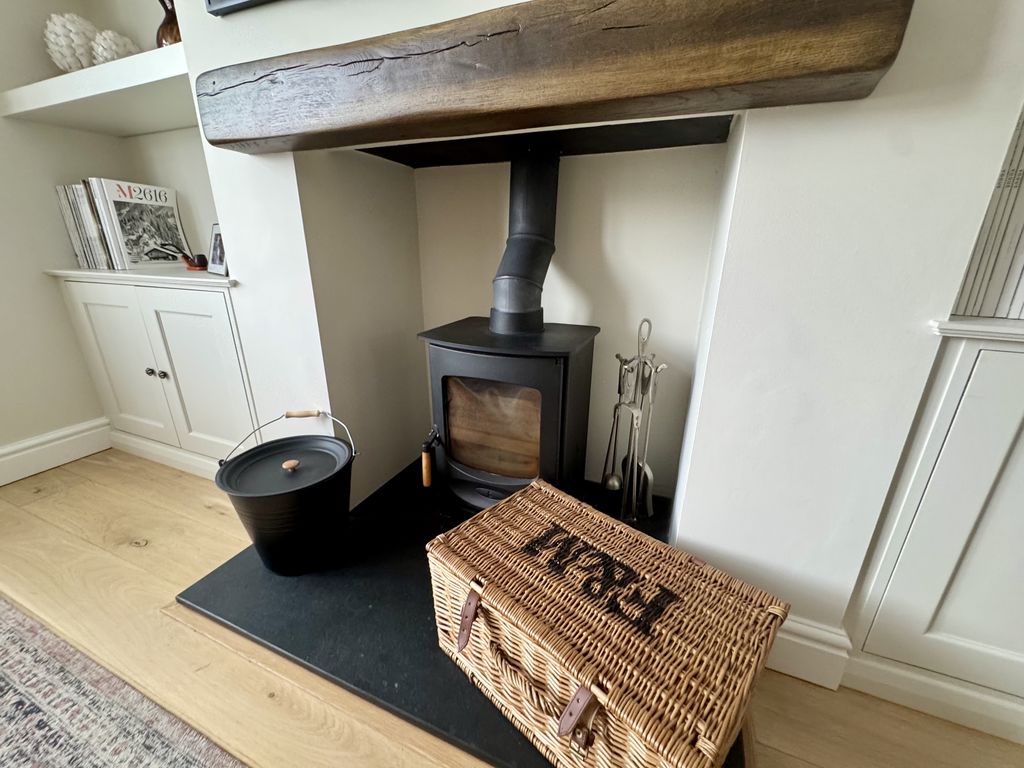
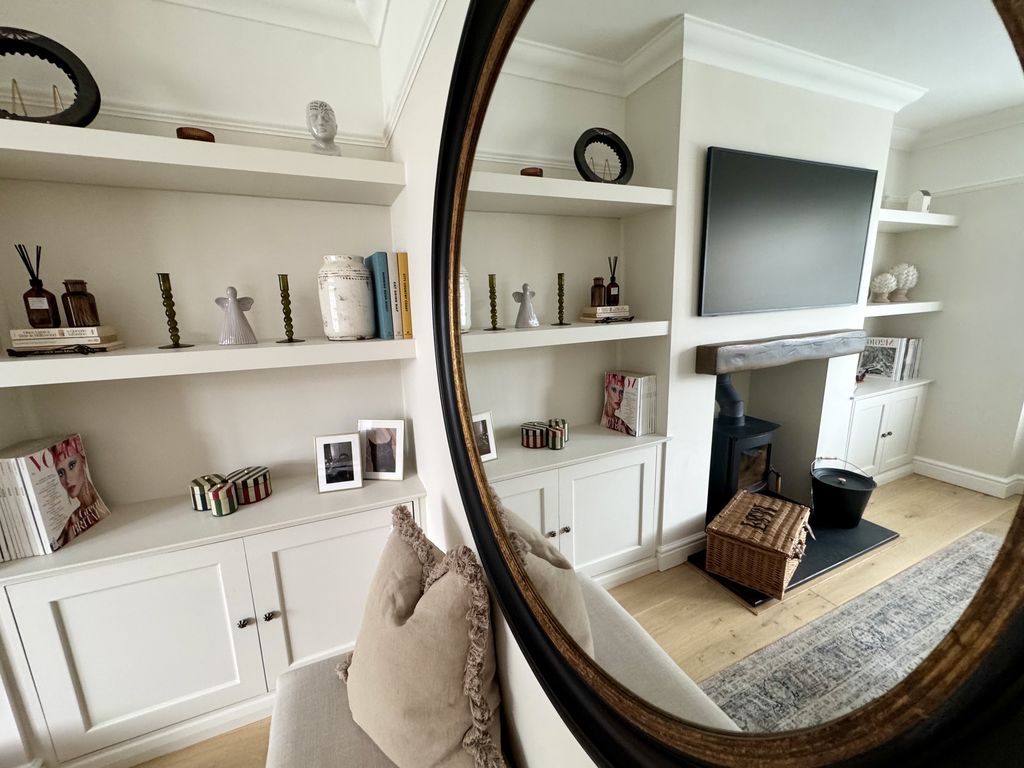
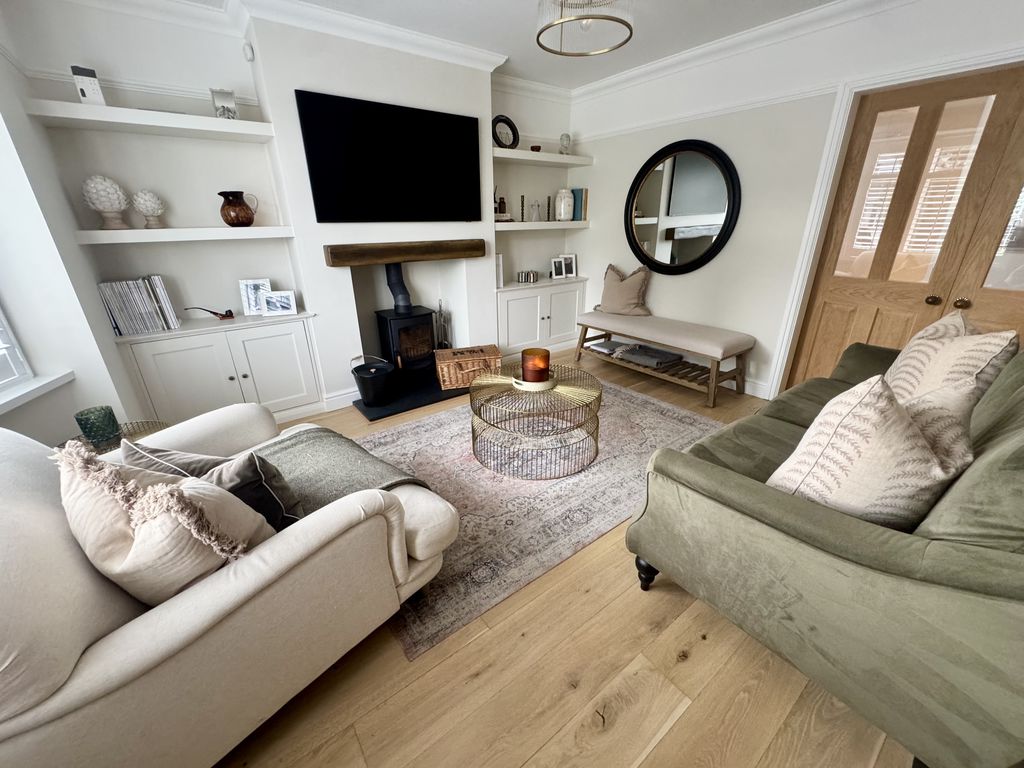
A bright and characterful reception room enjoying a walk-in bay window to the front aspect, allowing an abundance of natural light to flood the room. The central chimney breast houses a striking cast iron log burner, creating a lovely focal point, with beautifully styled low-level cupboards with panelled doors to either side and open shelving above. Engineered wood flooring continues through the room, adding a smart and cohesive finish. Part glazed oak double doors open directly into the impressive open-plan dining kitchen.
Open Plan Dining Kitchen
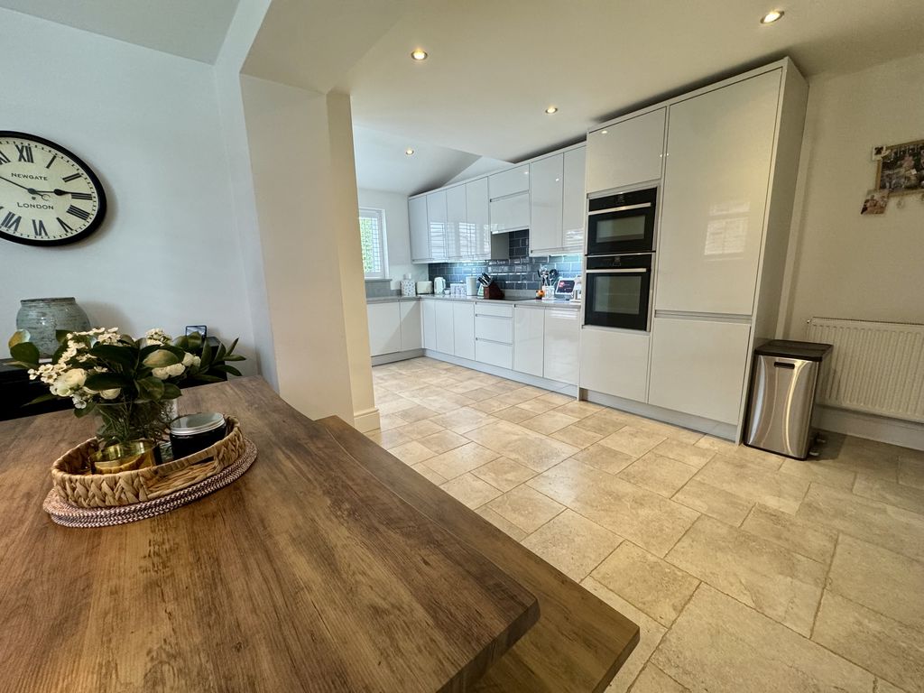
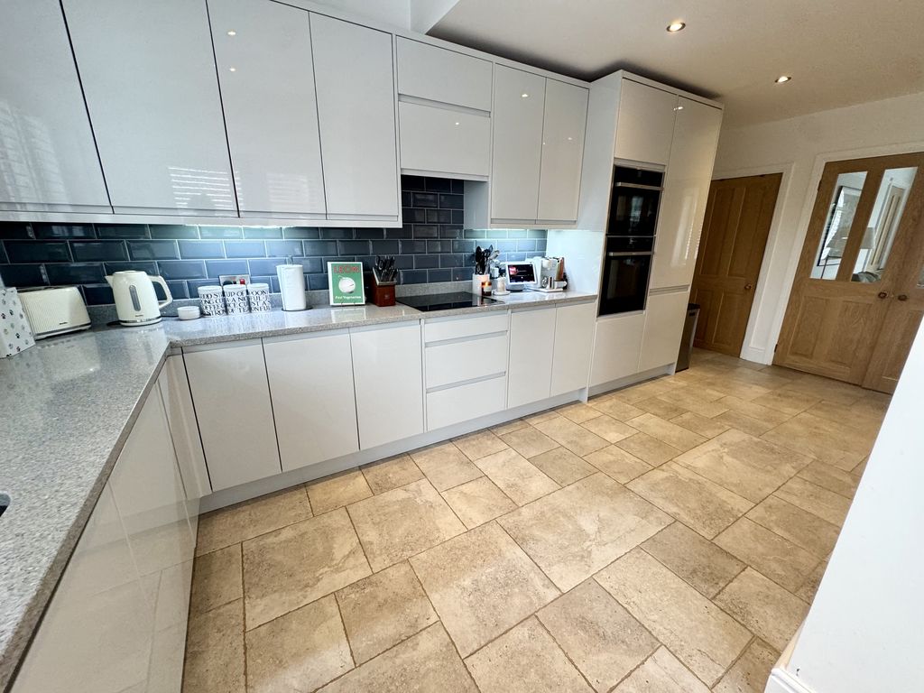
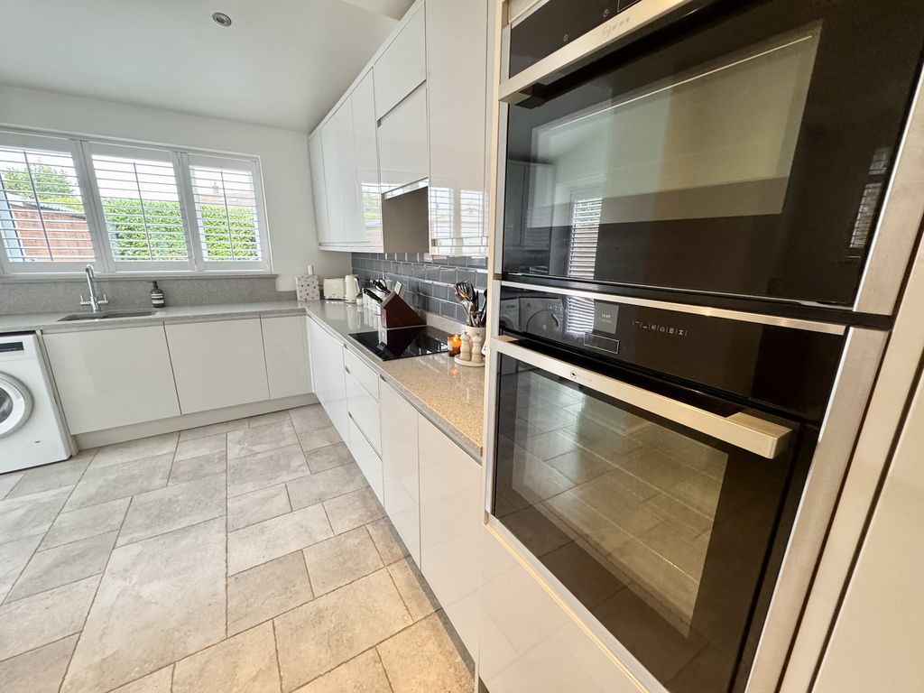
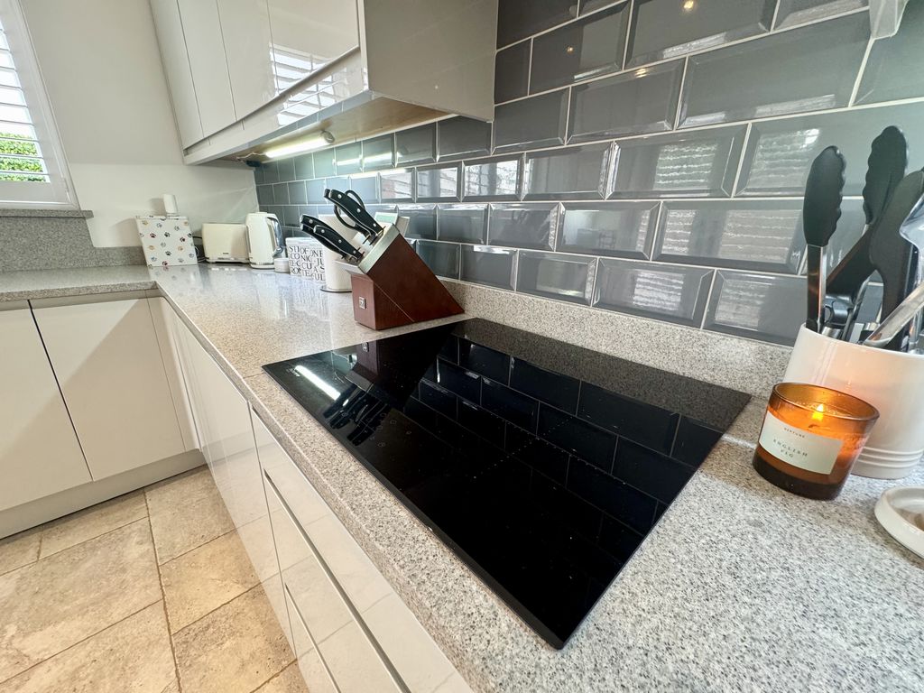
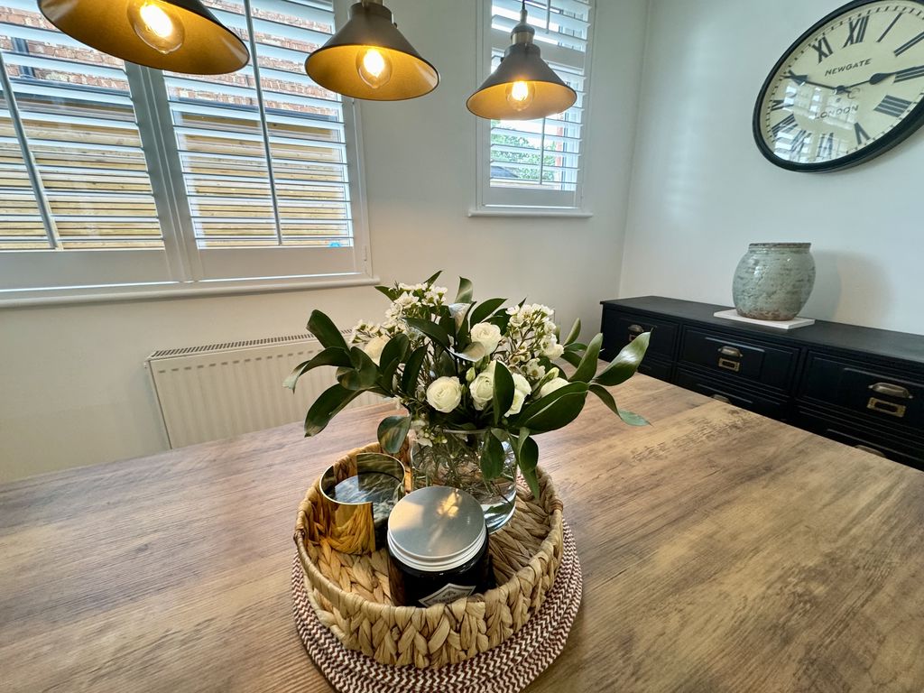
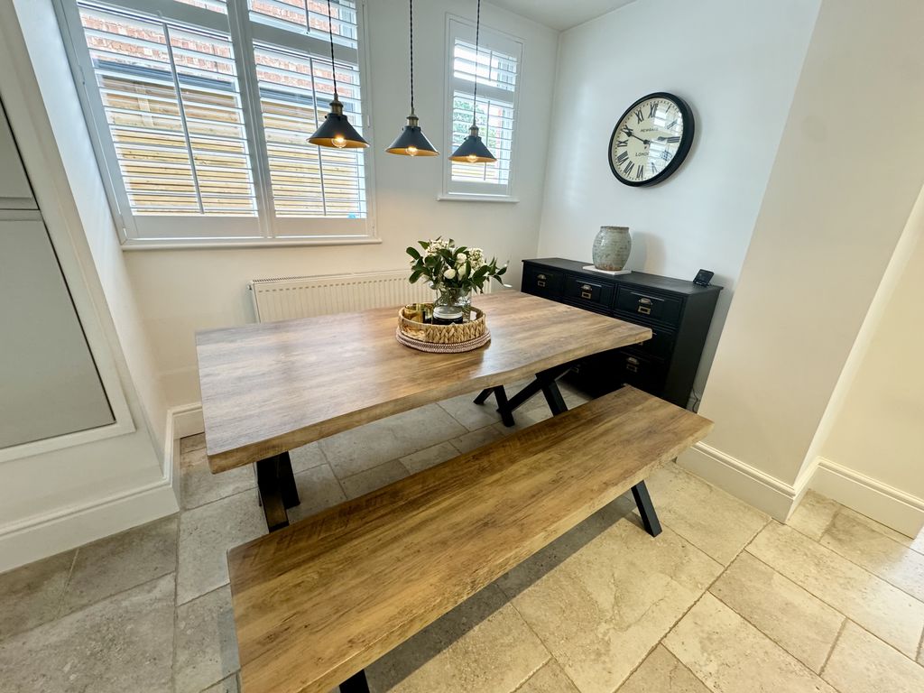
A superb open-plan space and undoubtedly the heart of the home, combining a stylish contemporary kitchen with a generous dining area. The kitchen is fitted with an attractive range of light grey high-gloss wall, drawer and base units, providing excellent storage and complemented by smart work surfaces.
Integrated appliances include a Neff mid-level hideaway door electric fan assisted oven and grill, integrated Neff combination microwave, Neff four-ring induction hob with pull-out extractor over and an integrated Neff dishwasher. An inset one-and-a-half bowl single drainer sink unit with chrome mixer tap completes the kitchen, while attractive metro style splashback tiling adds a stylish finishing touch, while tiled flooring flows throughout the open-plan space, creating a practical and sophisticated finish. Windows to the side and rear aspects allow plenty of natural light to fill the room. Completed with a useful understairs walk-in storage cupboard and French doors open directly onto the rear garden, making this a wonderful space for both everyday family living and entertaining.
First Floor Landing
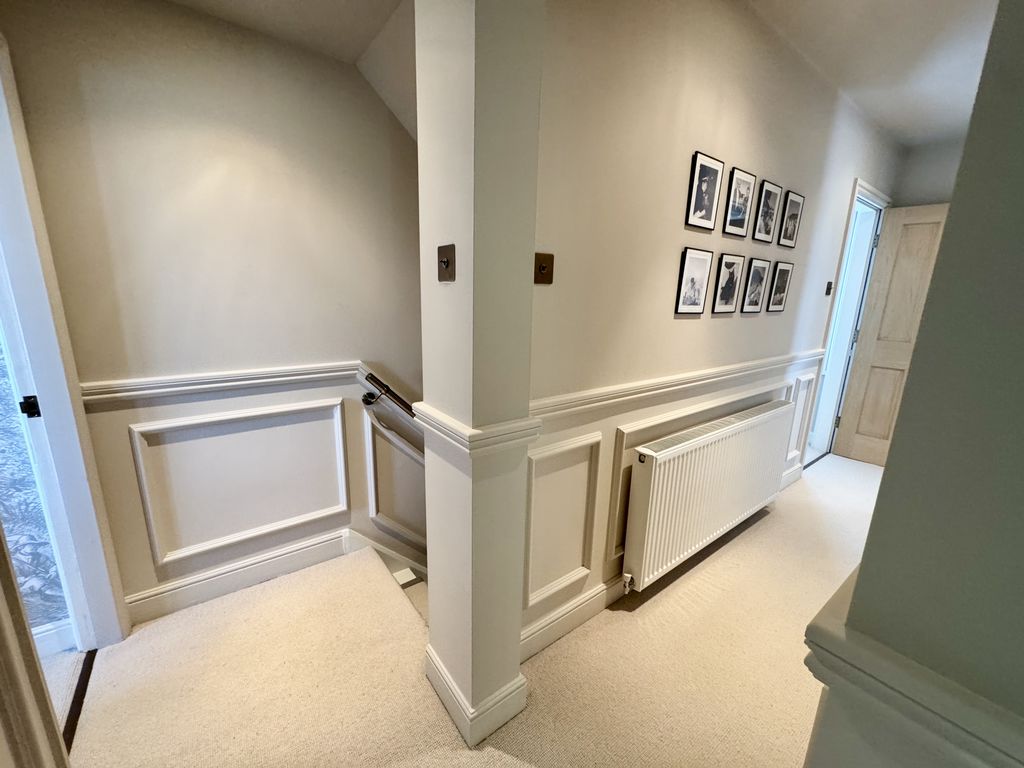
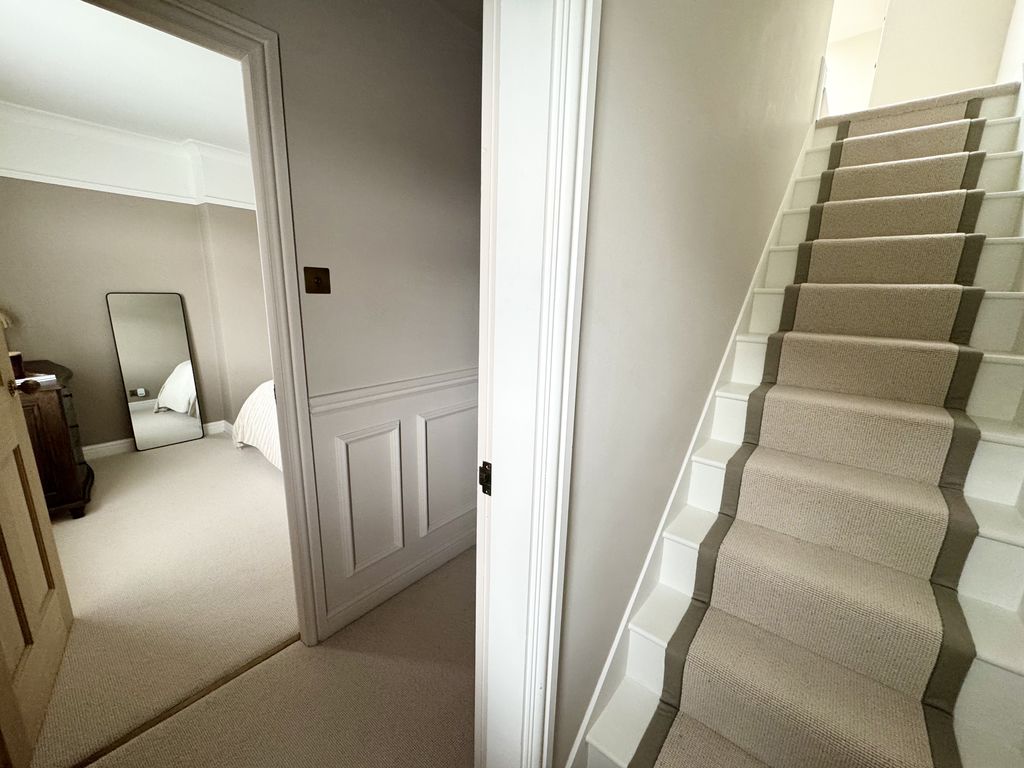
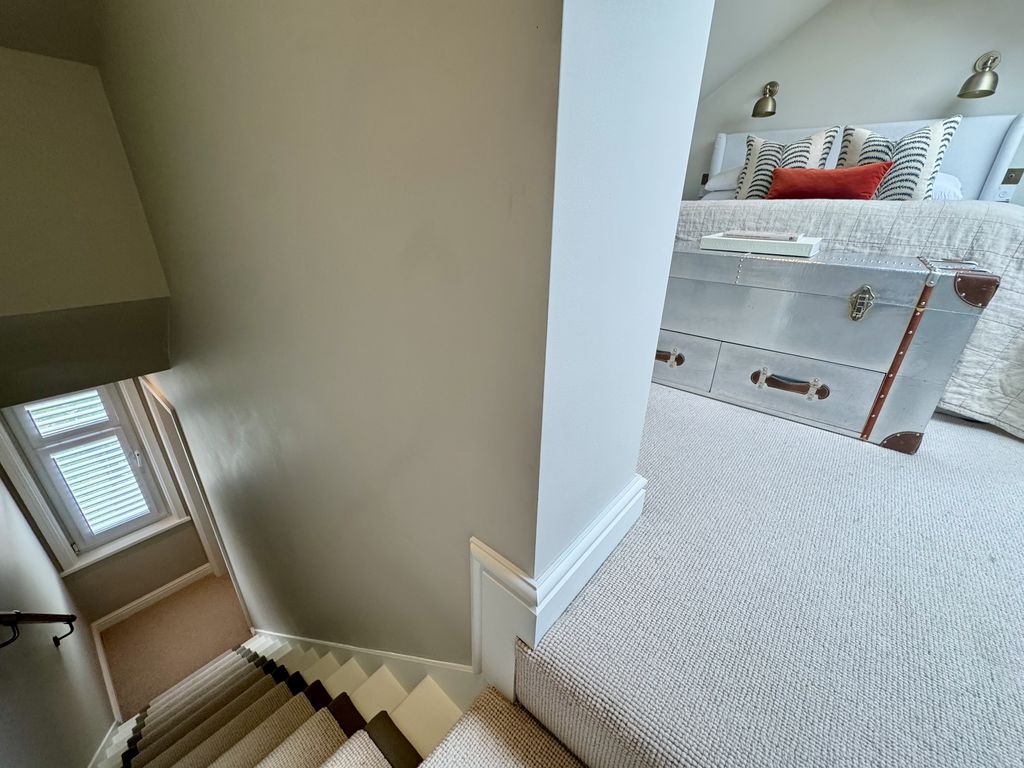
The beautifully presented staircase ascends to the first floor, featuring a stylish central carpet runner with stair rods, complemented by attractive panelled wall detailing. This characterful finish continues throughout the first-floor landing and along the further staircase to the second floor, creating a beautifully cohesive and considered look.
Main Bedroom
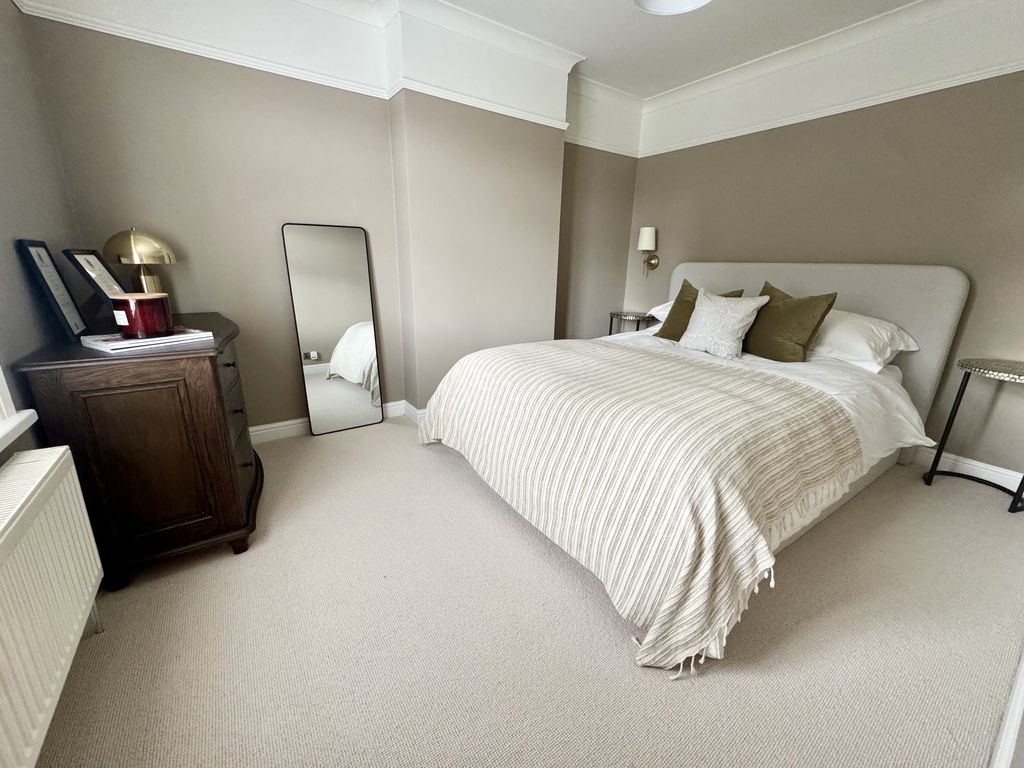
A lovely, well-proportioned main bedroom positioned to the front of the property and filled with character. The attractive casement window provides an abundance of natural light while complementing the traditional style of the home. A picture rail adds a further charming period detail, creating a room that feels both elegant and welcoming.
Bedroom Three
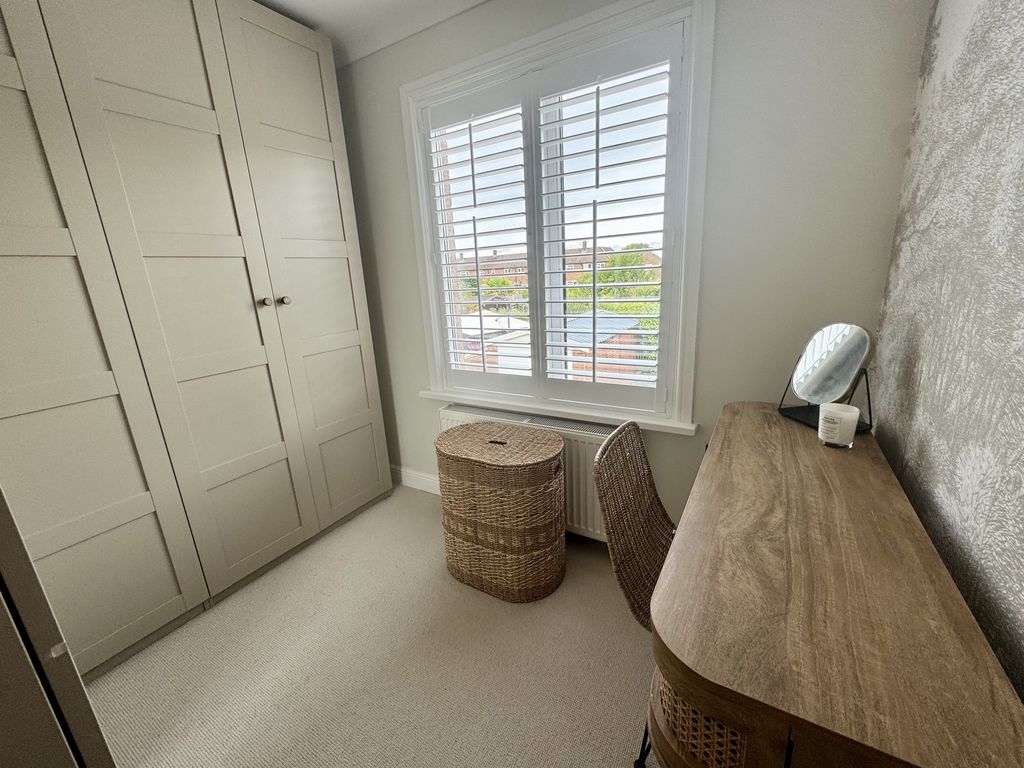
Positioned to the rear of the property, bedroom three is a versatile and beautifully presented room, featuring an attractive casement window overlooking the rear aspect. A particularly useful space, it would make an excellent dressing room, nursery, home office or single bedroom.
Family Bathroom
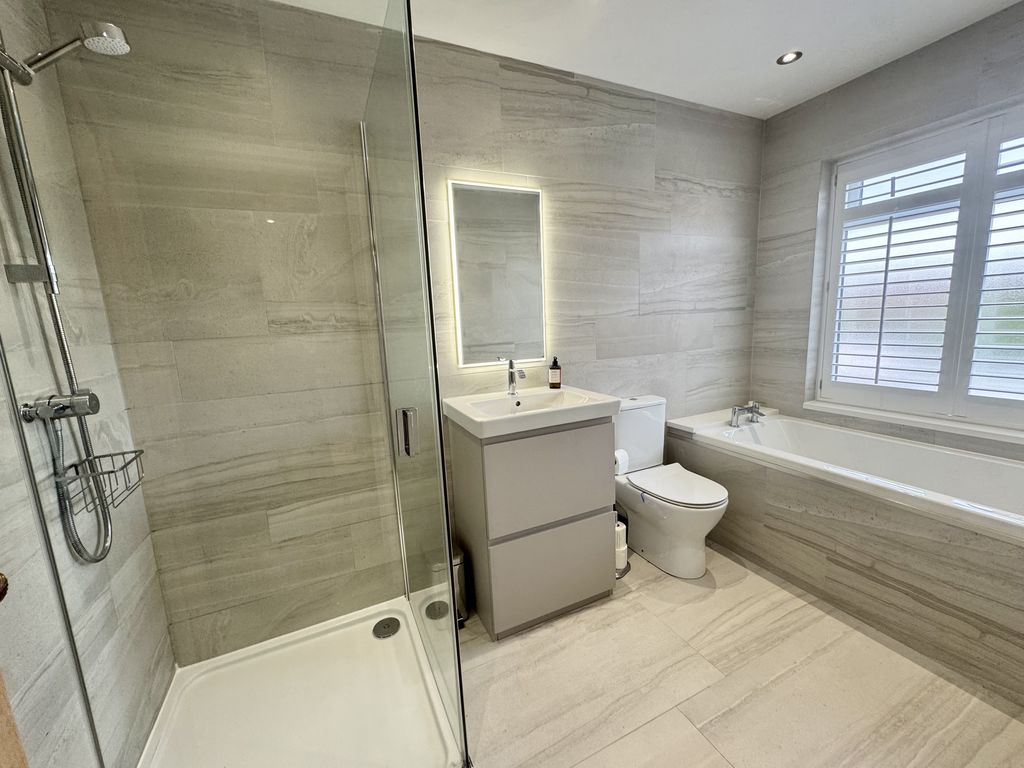
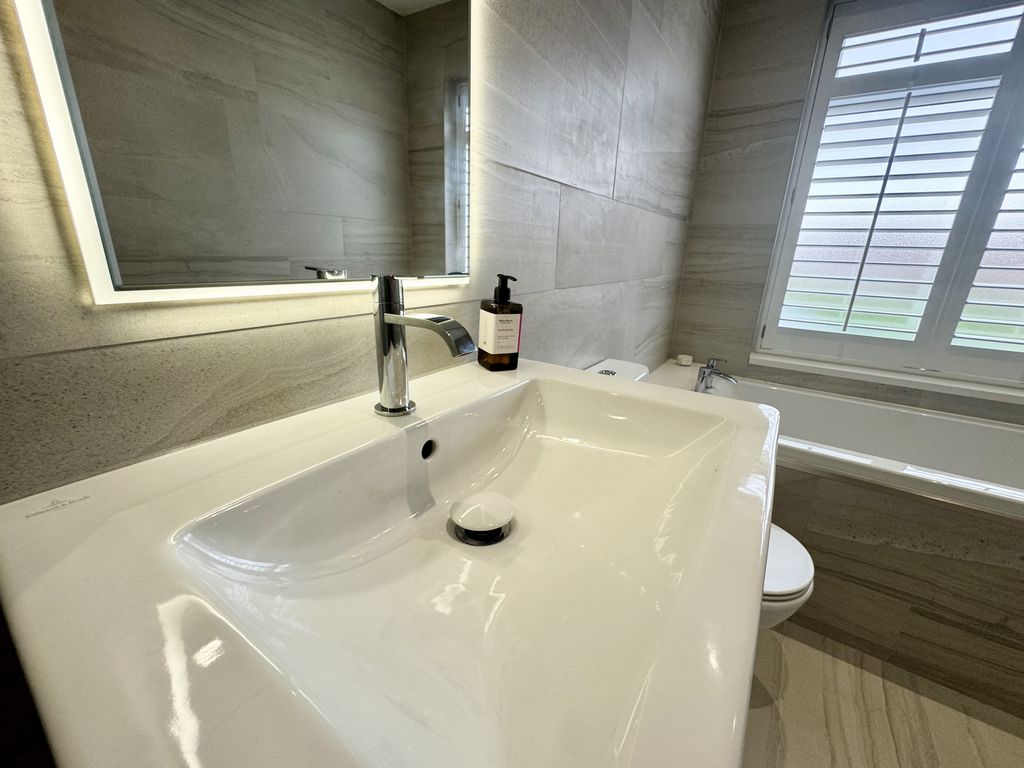
A beautifully appointed and stylish four-piece family bathroom, finished with attractive tiled walls and flooring. The suite comprises a tiled bath with chrome mixer tap, low-level WC, and a vanity unit housing a wash hand basin with chrome mixer tap and two useful storage drawers beneath. There is also a glazed walk-in shower enclosure with mains mixer shower. A rear-facing casement window provides natural light and ventilation, while the tasteful tiling creates a smart and sophisticated finish.
Second Floor Double Bedroom
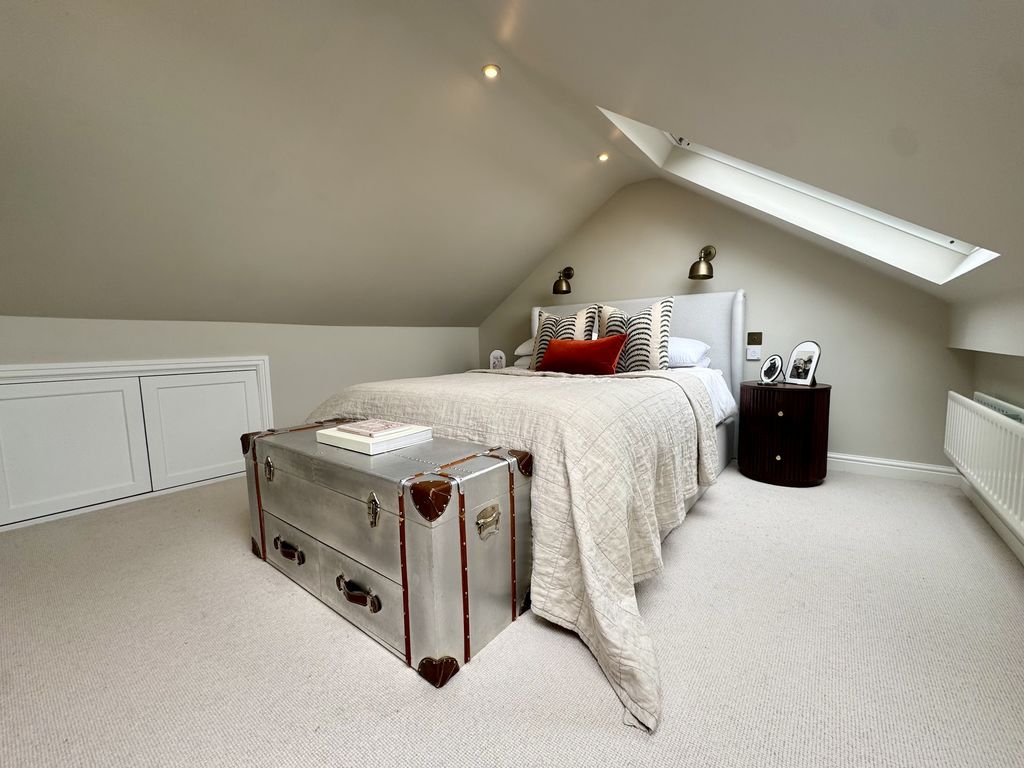
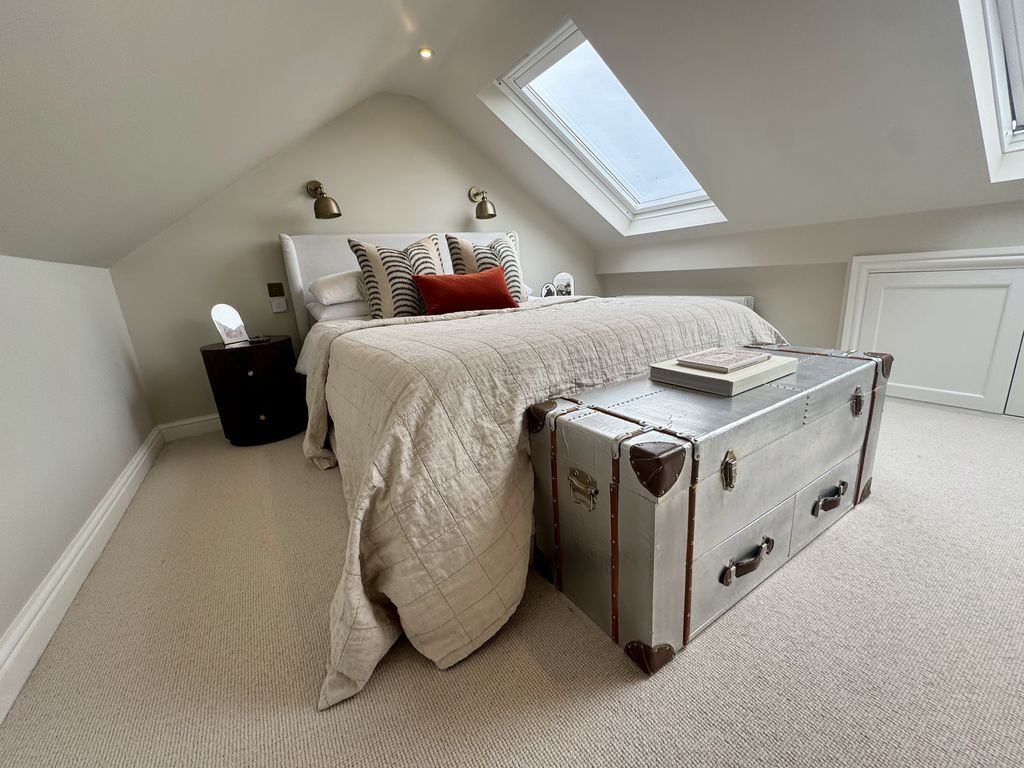
Accessed via the further staircase from the first-floor landing, this charming loft-converted bedroom offers excellent versatility and could equally lend itself to use as a principal bedroom, the room is wonderfully light and characterful, with twin Velux skylights providing an abundance of natural light. Useful storage is also provided within the eaves, making this a particularly practical and appealing additional bedroom.
Externally
The property is approached via an impressive-sized block-paved driveway, providing ample private off-road parking and leading directly to the main entrance. Attractive shaped, raised borders, planted with mature evergreen shrubs, add a smart and established feel to the frontage. Double gates provide access to the side of the property and lead through to the rear garden.
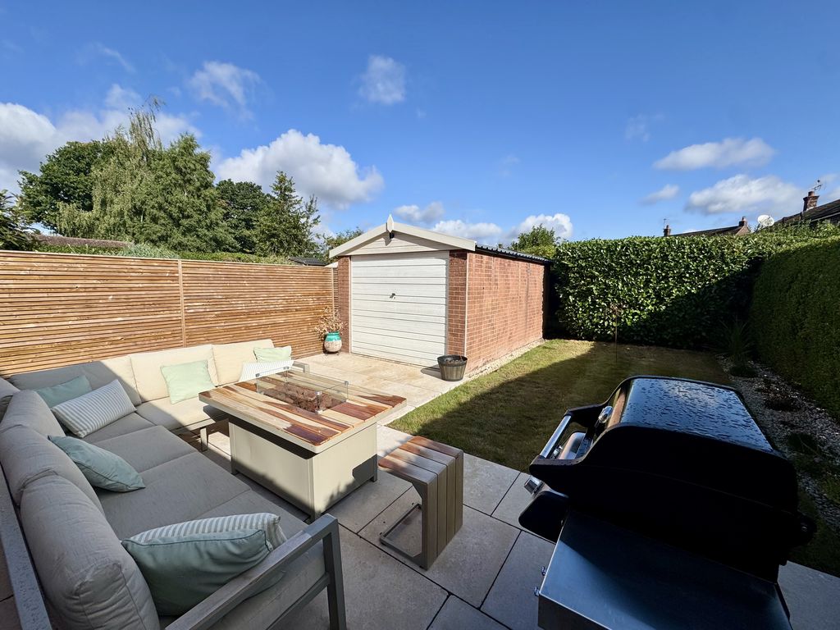
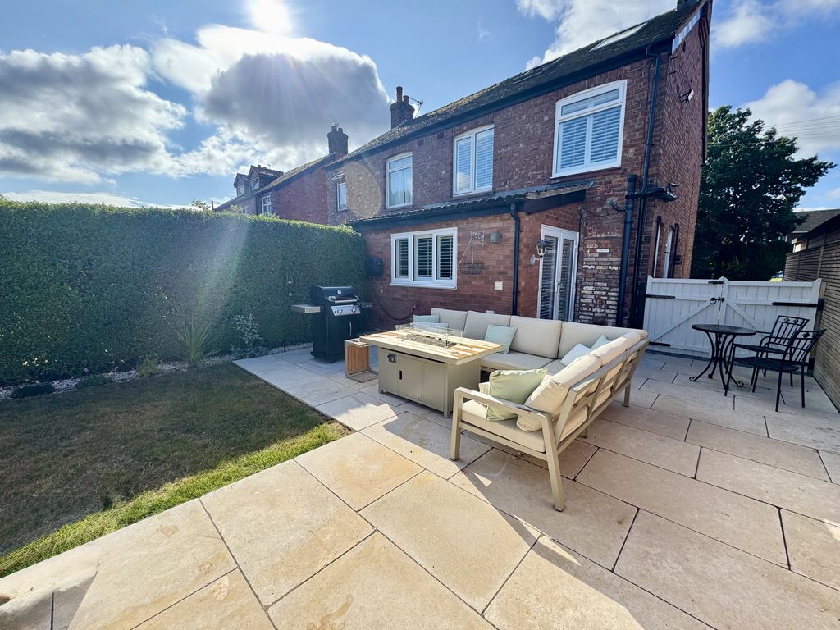
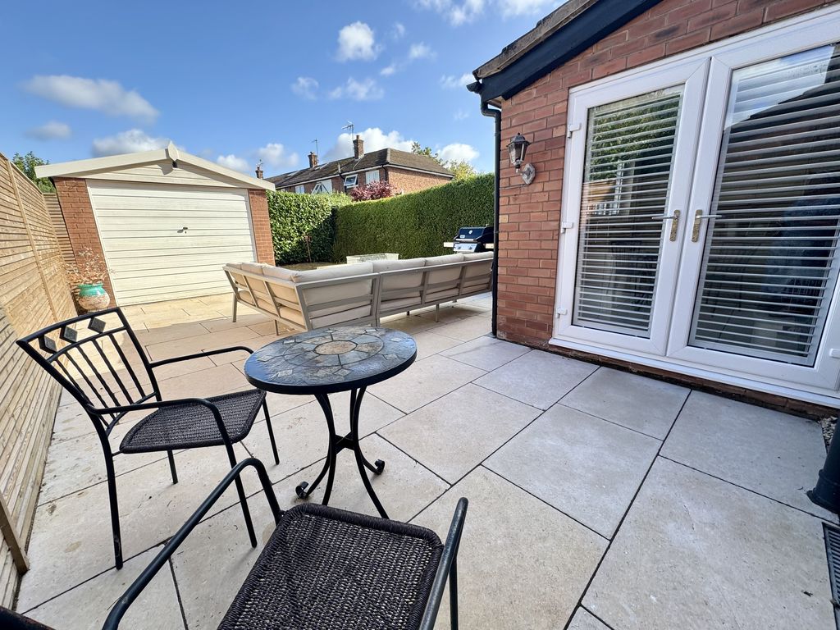
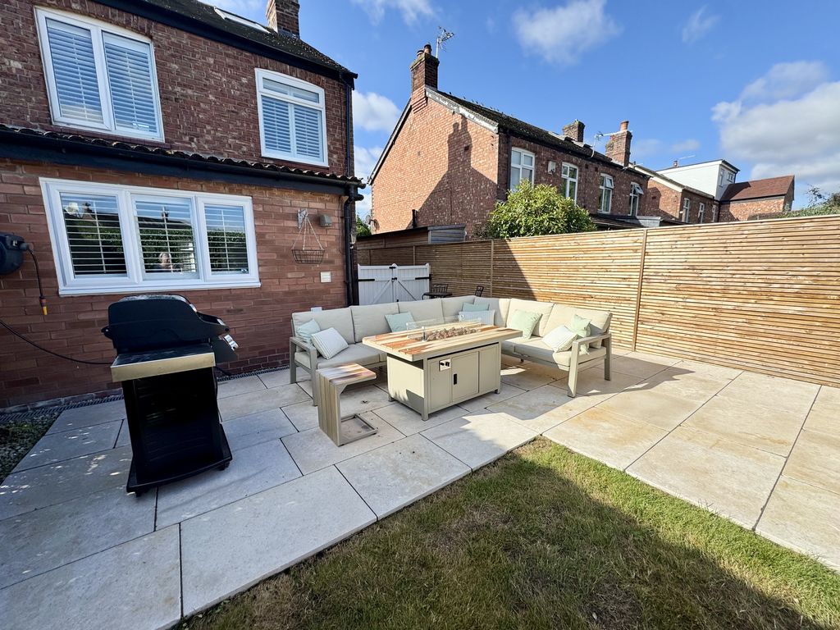
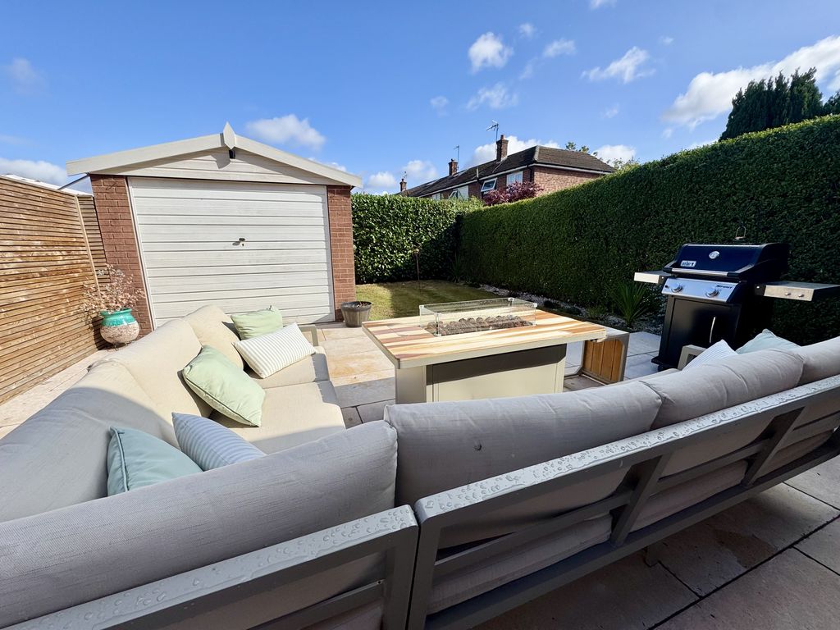
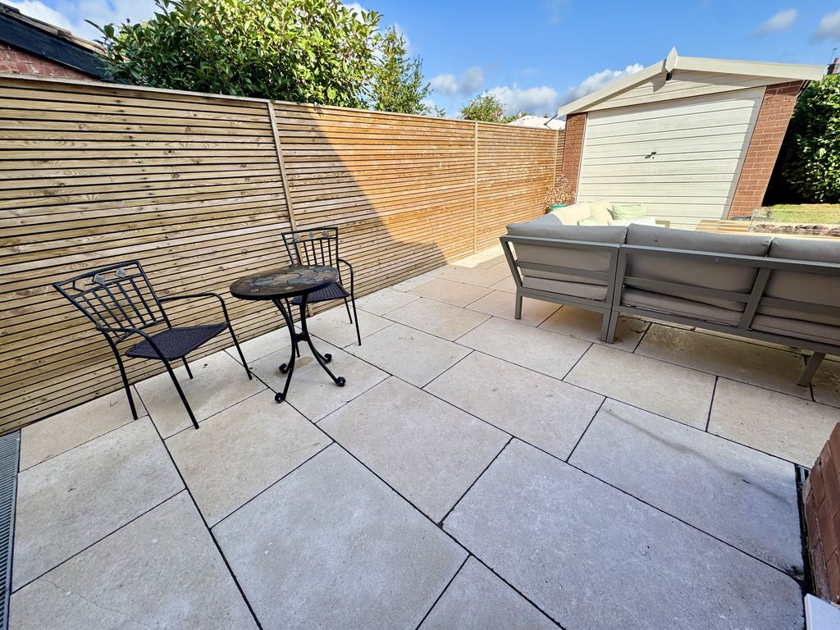
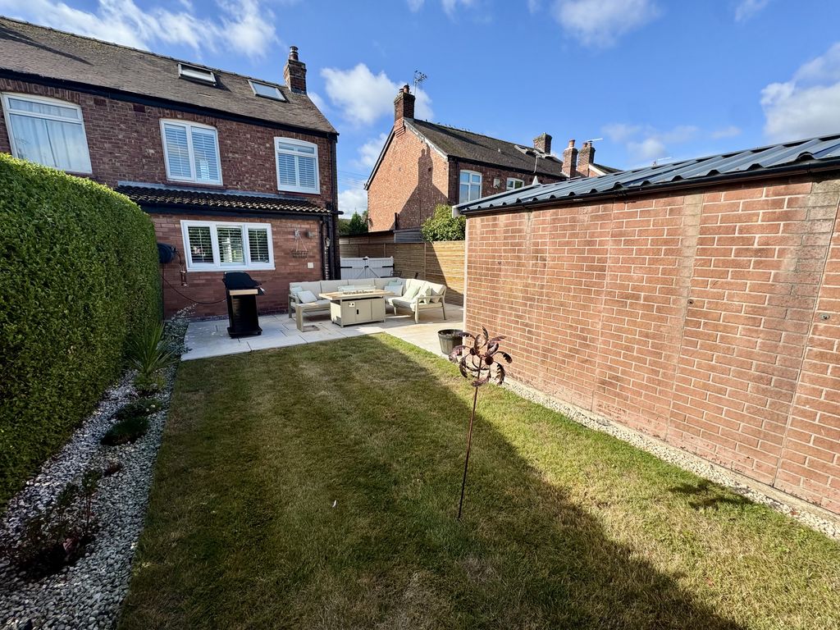
The rear garden offers a good degree of privacy and features an extensive paved patio area, providing an excellent space for outdoor dining and entertaining. The patio extends towards the garage and provides access to the detached single garage. The garden is predominantly laid to lawn and enclosed by established boundaries, creating a generous and private outdoor space that is ideal for both relaxing and entertaining.

