
 1
 1
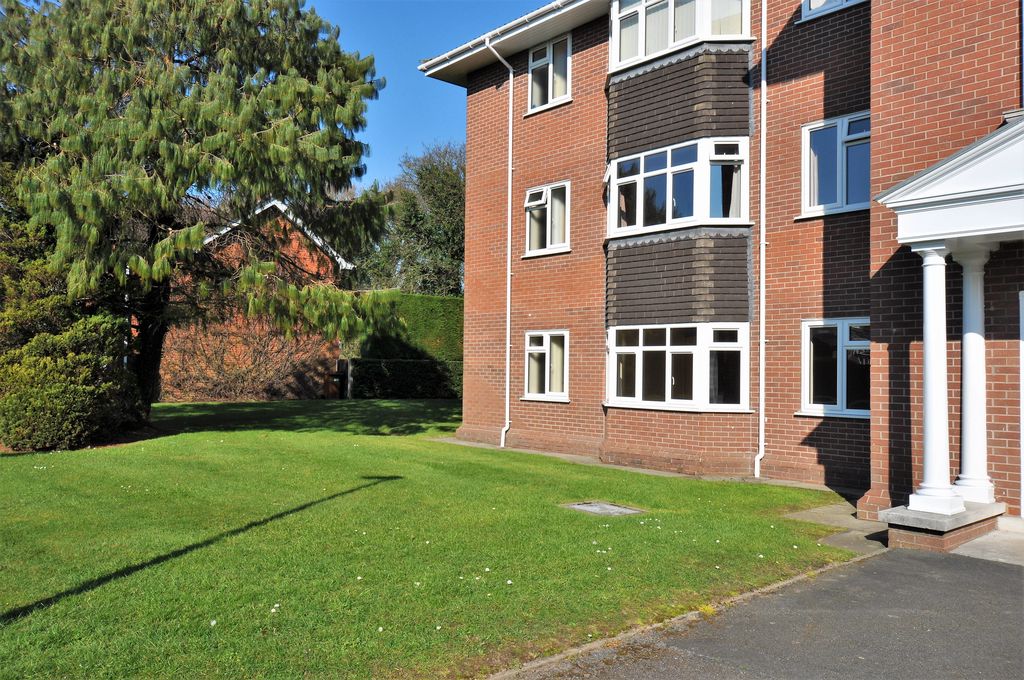
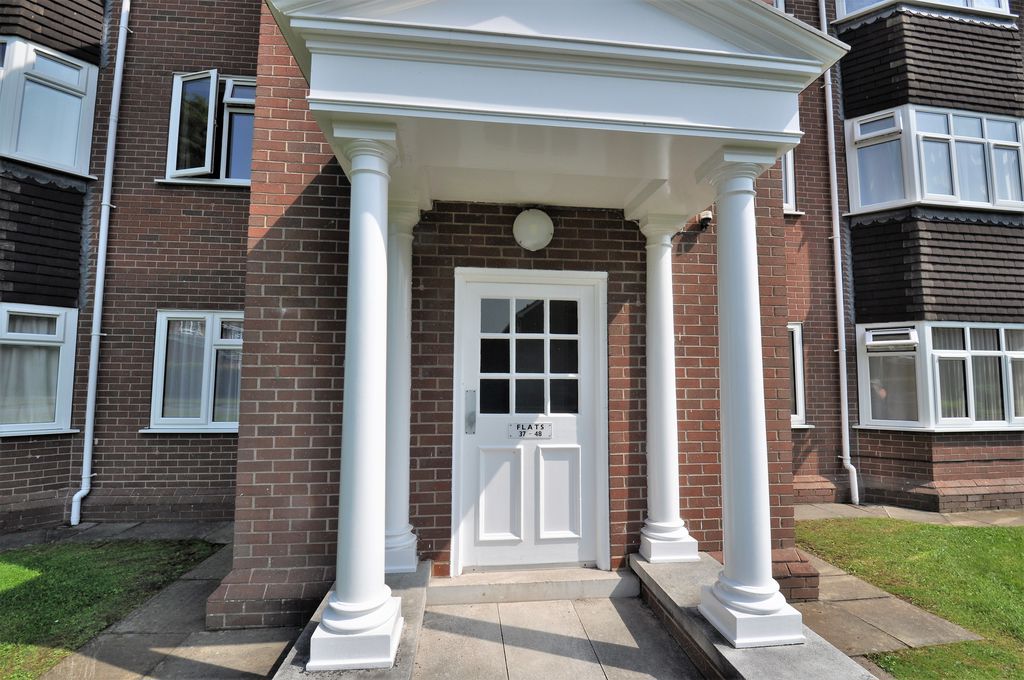
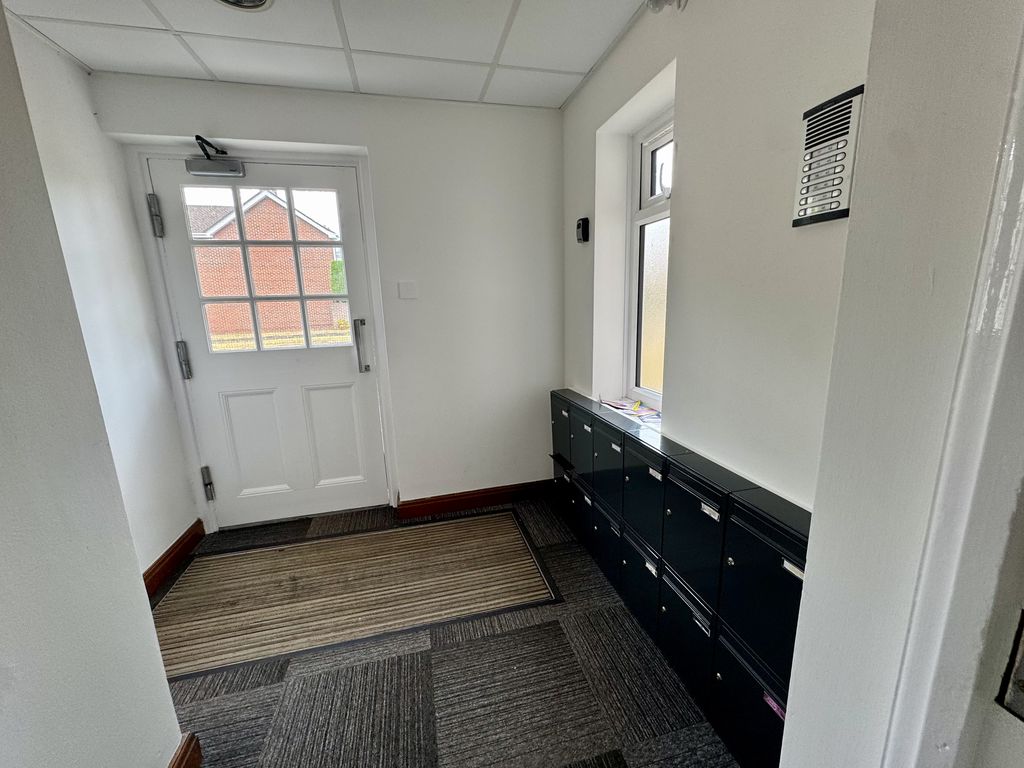
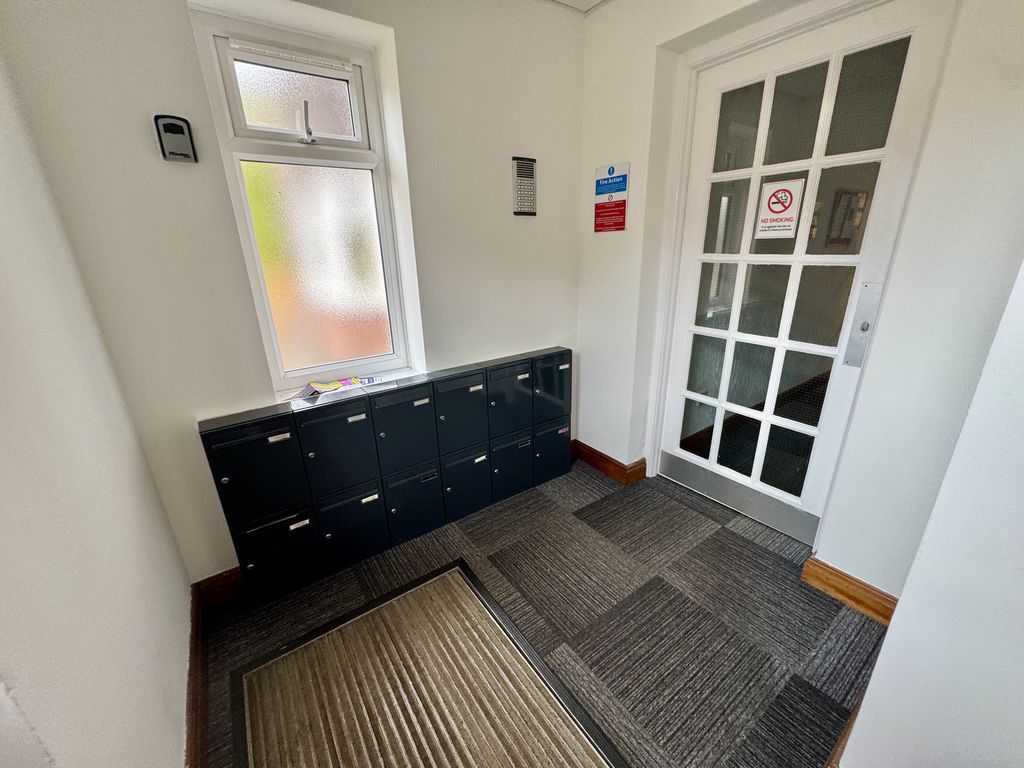
Communal Main Entrance
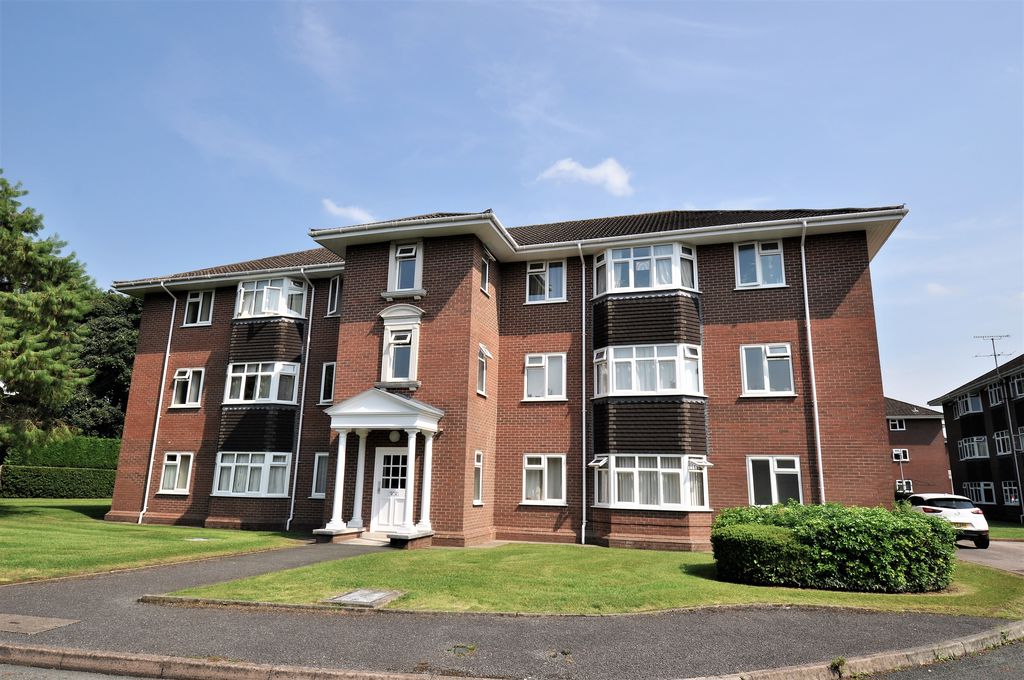
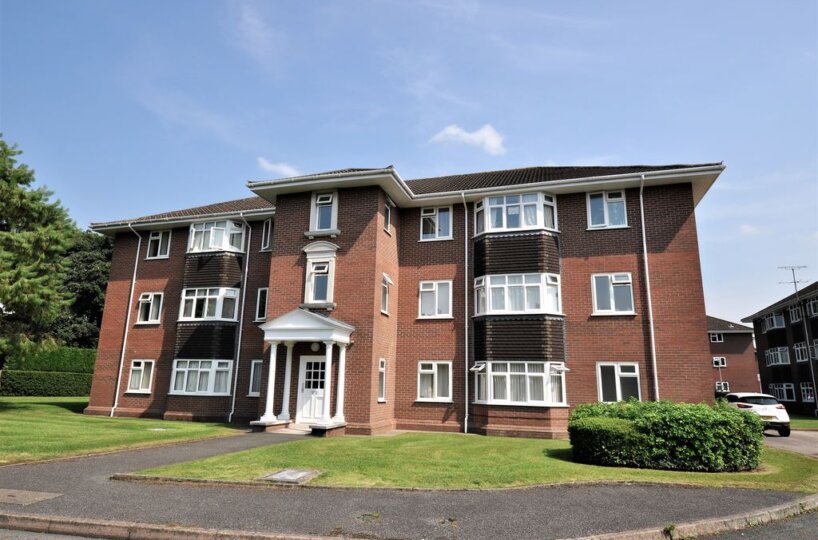
The communal entrance provides private letterbox for each apartment, secure intercom entry system providing remote access, with a secure door leading into the communal hallway, where stairs rise to the upper floors and access to the ground floor apartments.
Apartment Accomodation
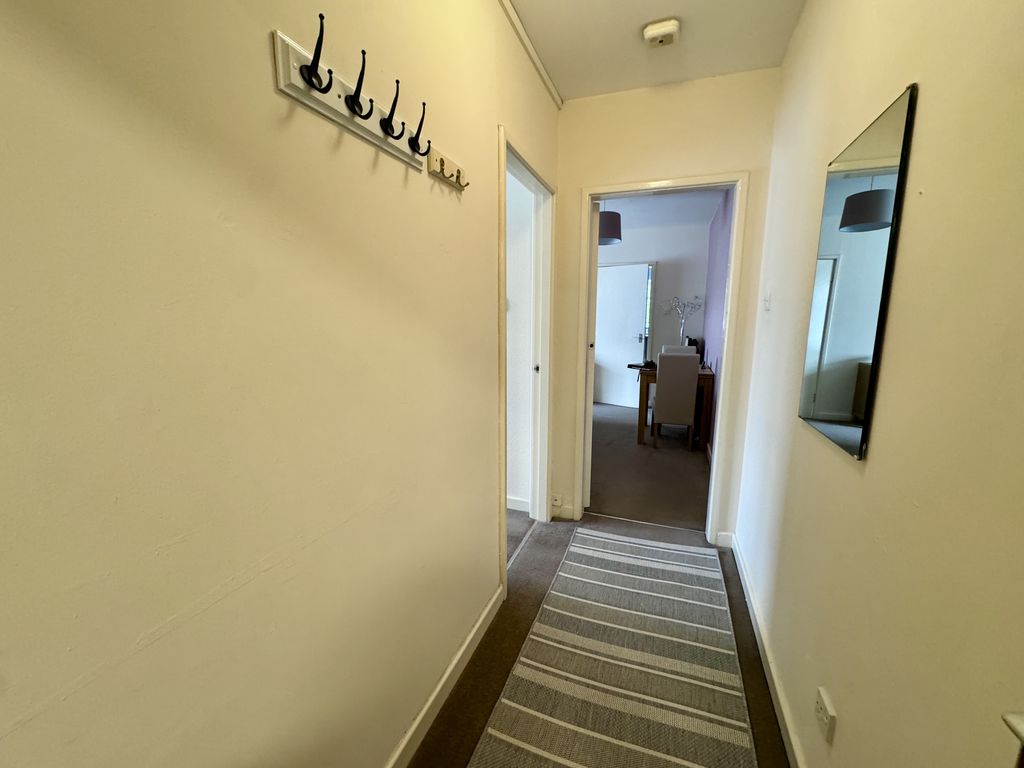
Private Entrance Hallway
Good-sized private hallway providing access to the lounge and double bedroom.
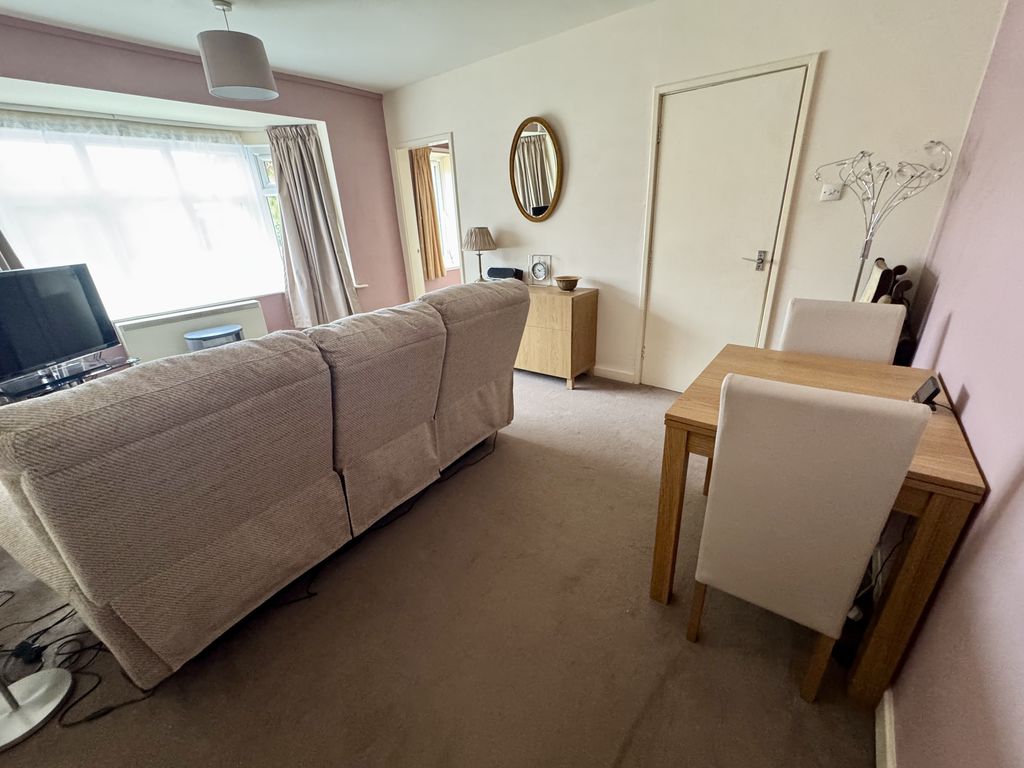
Lounge
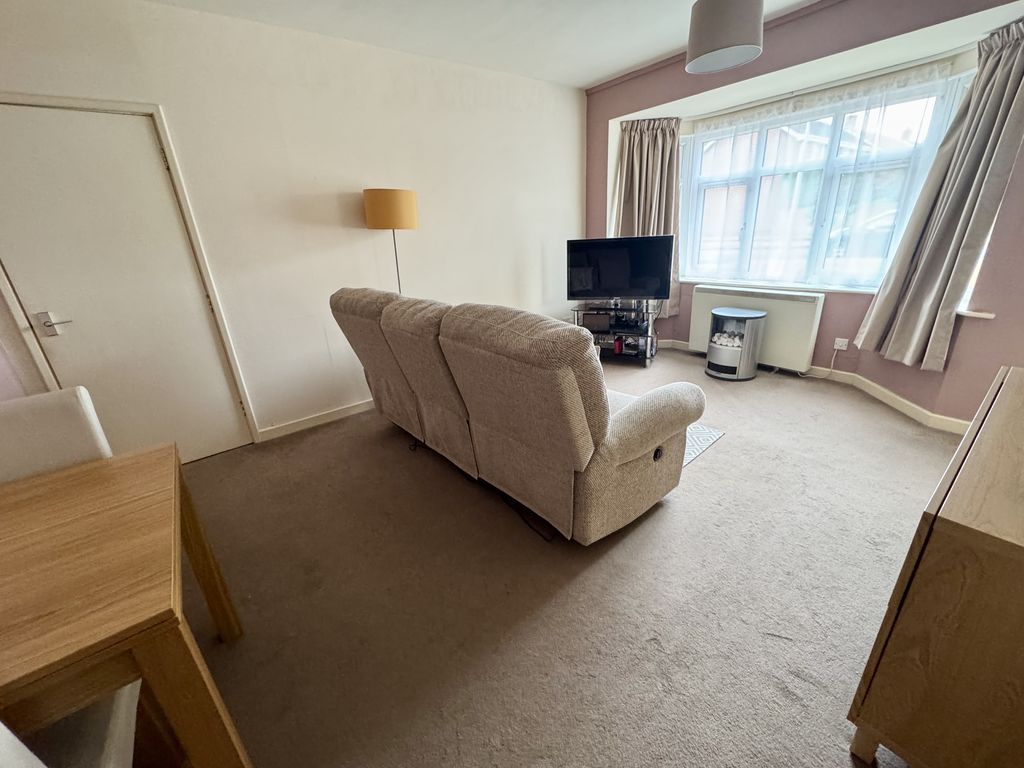
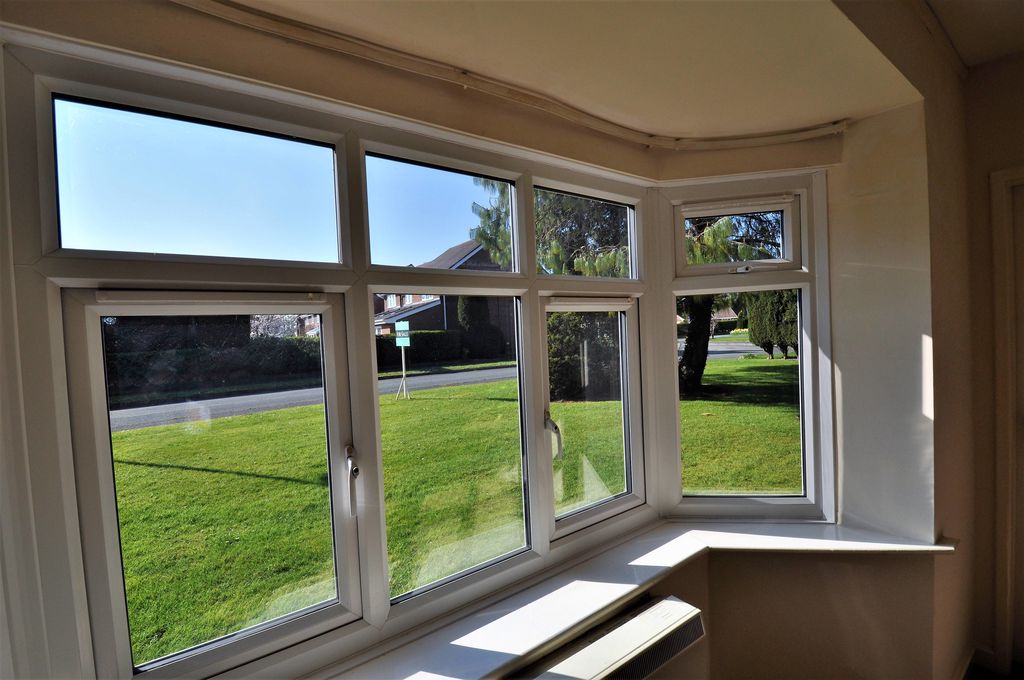
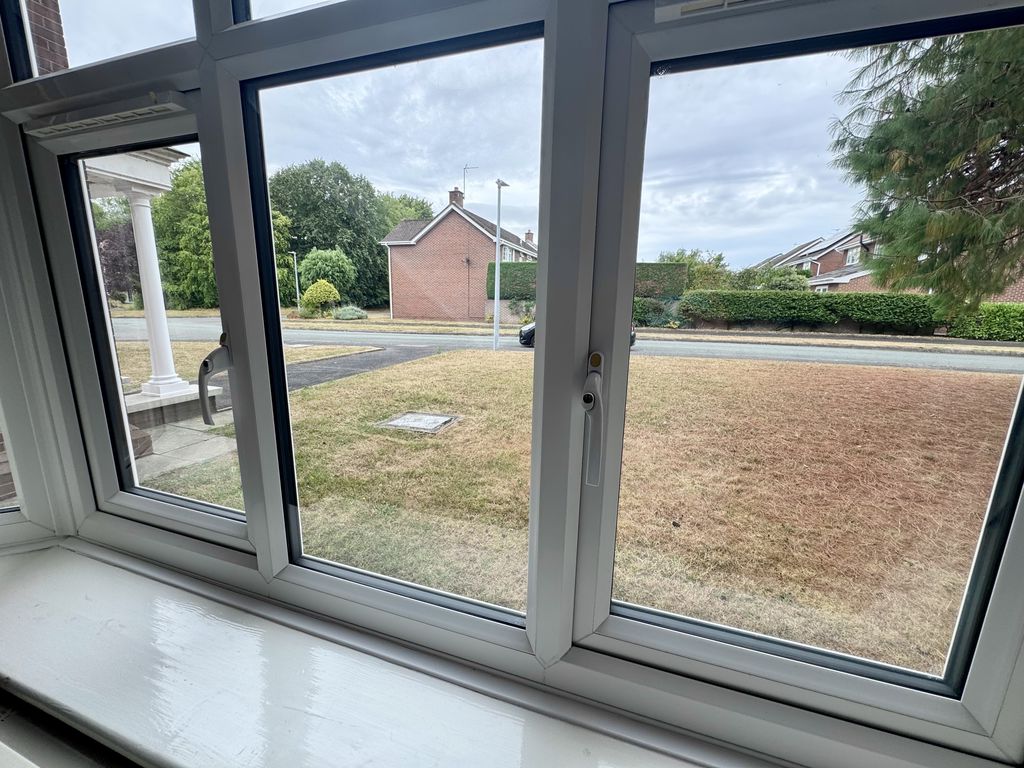
A generous and naturally light reception room featuring a front facing bay window enjoying a pleasant south-westerly aspect. Ample space for a range of furniture together with a dining table if required.
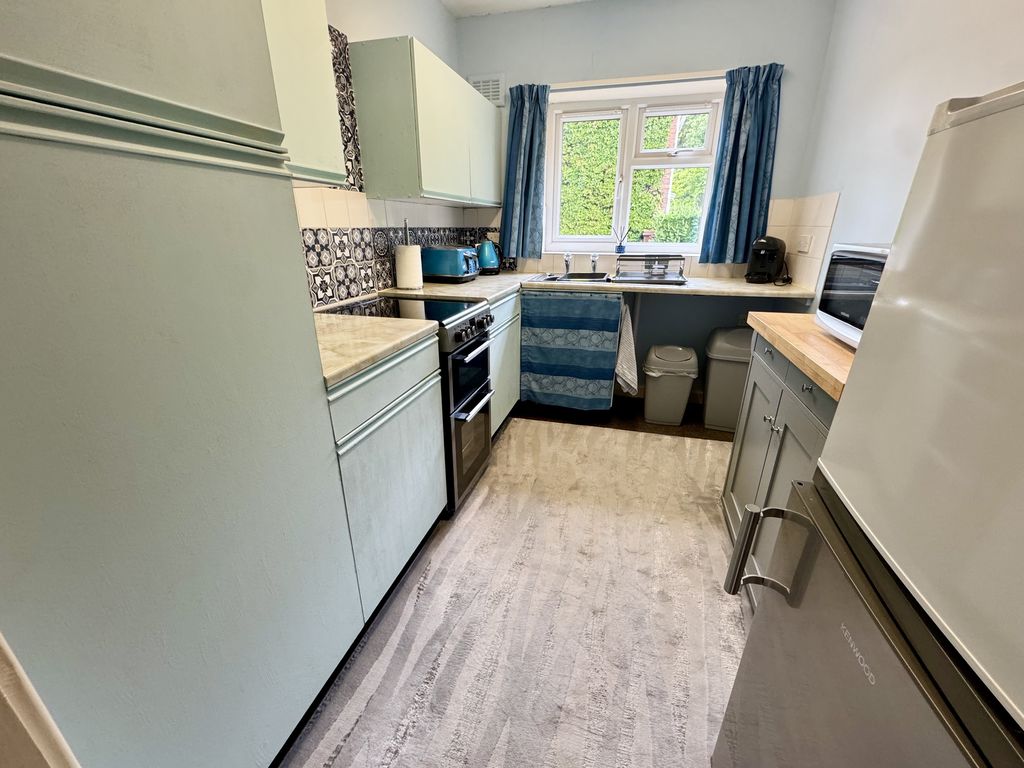
Kitchen
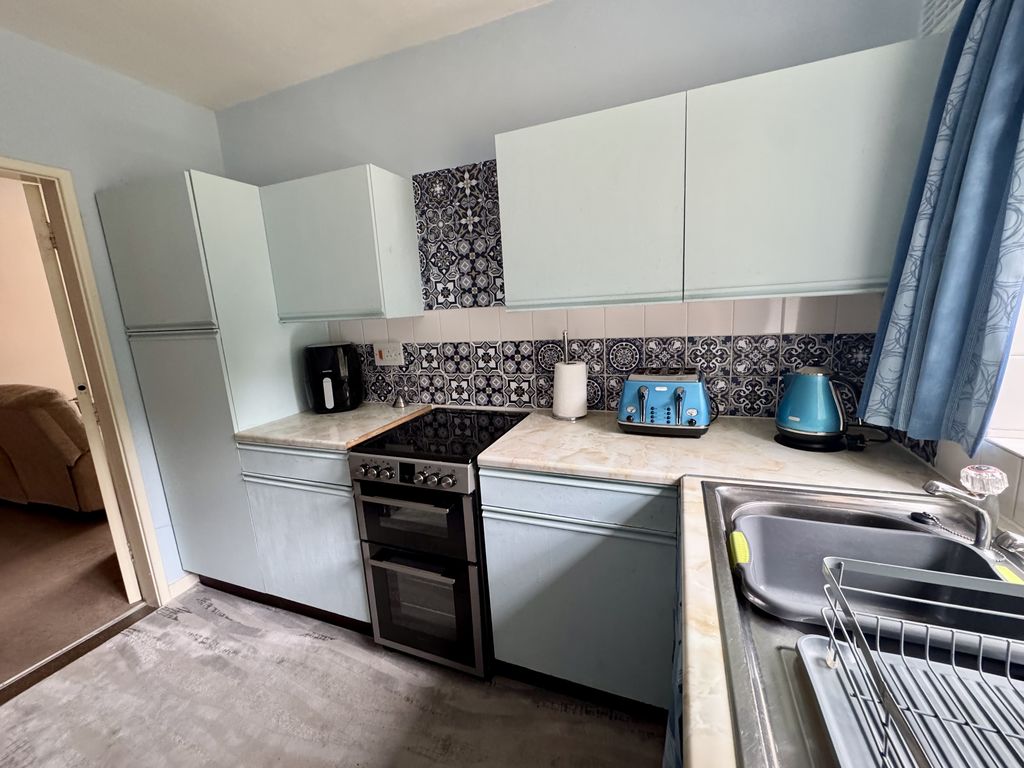
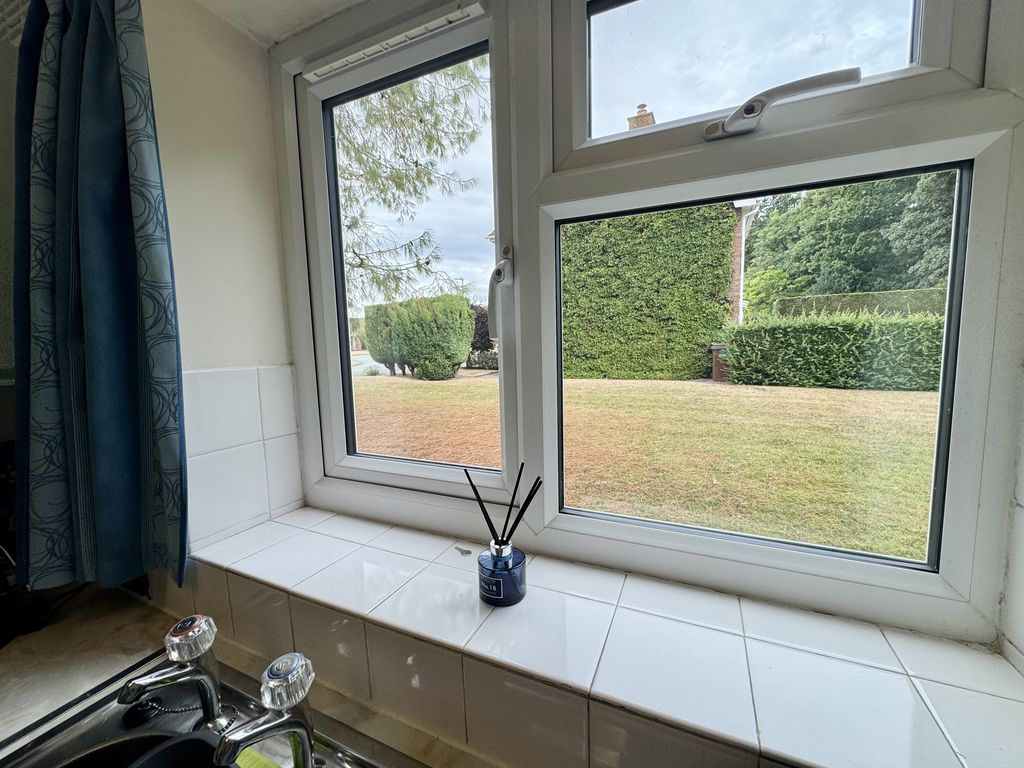
Fitted with a range of wall, drawer and base units with contrasting work surfaces over, incorporating a single drainer sink unit positioned beneath a side-facing window overlooking the communal gardens. Space for freestanding white goods and a freestanding electric oven.
Bedroom
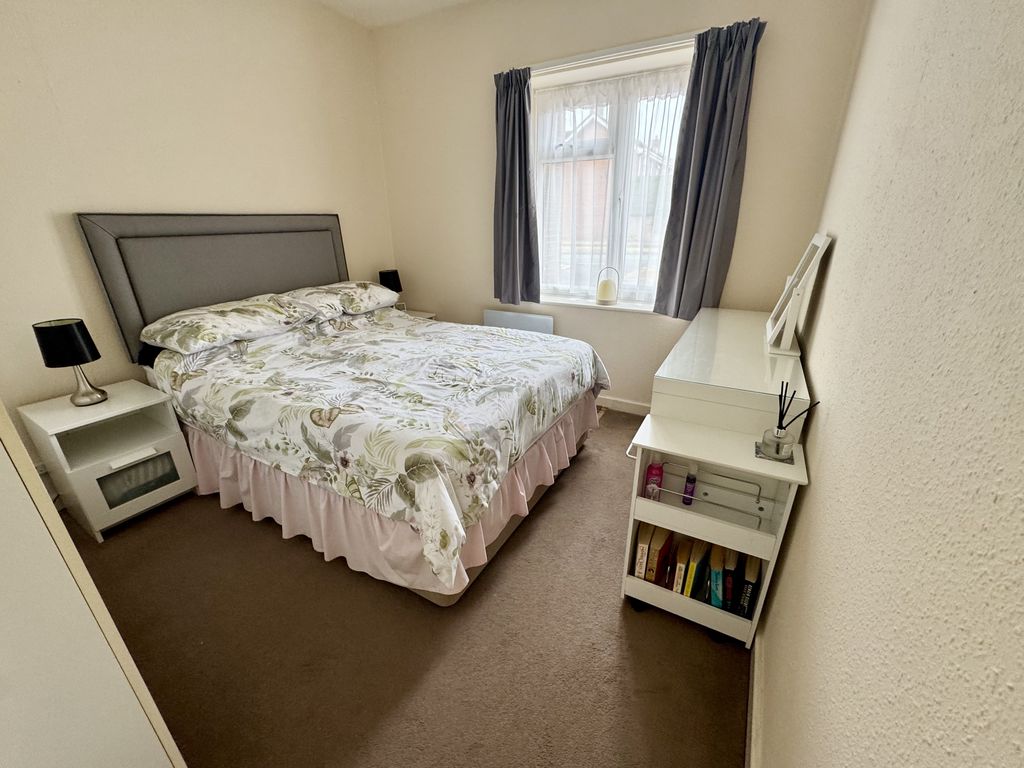
Well proportioned double bedroom with a front facing window and built-in double wardrobe providing useful storage.
Inner Hallway
From the lounge, providing access to the shower room and useful airing cupboard housing the hot water cylinder. Front-facing window allows natural light.
Shower Room
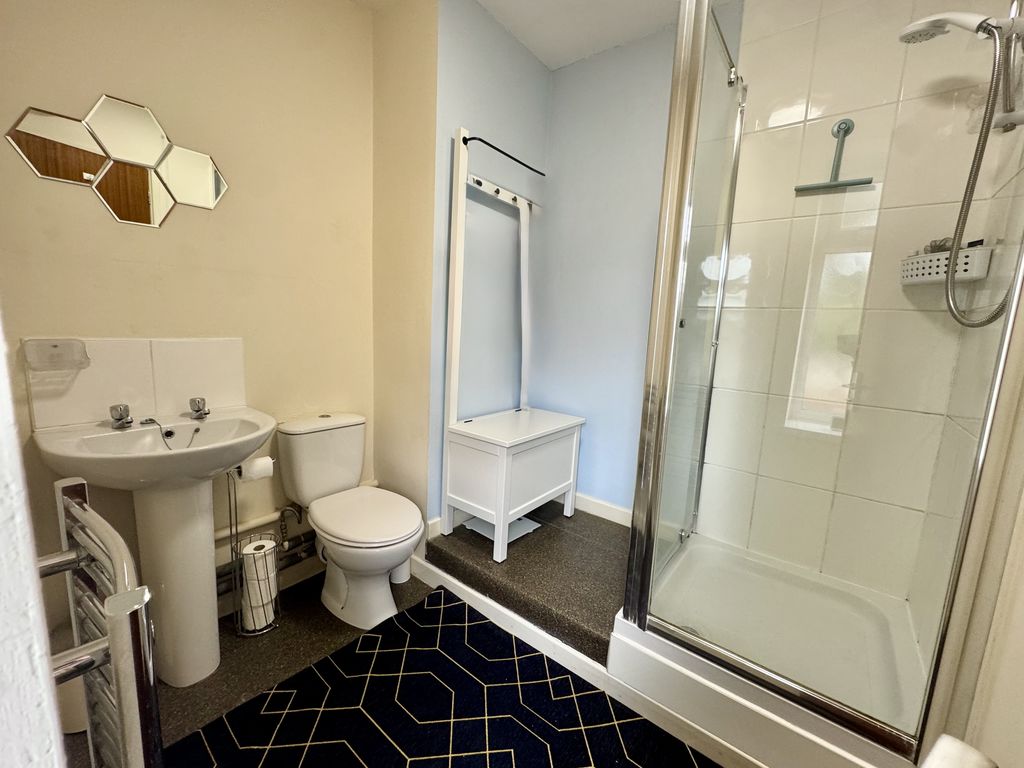
Fitted with a white three-piece suite comprising tiled step-in shower enclosure housing an electric shower, pedestal wash hand basin and low-level WC. Chrome towel rail and front facing window, complete the shower room.
Externally
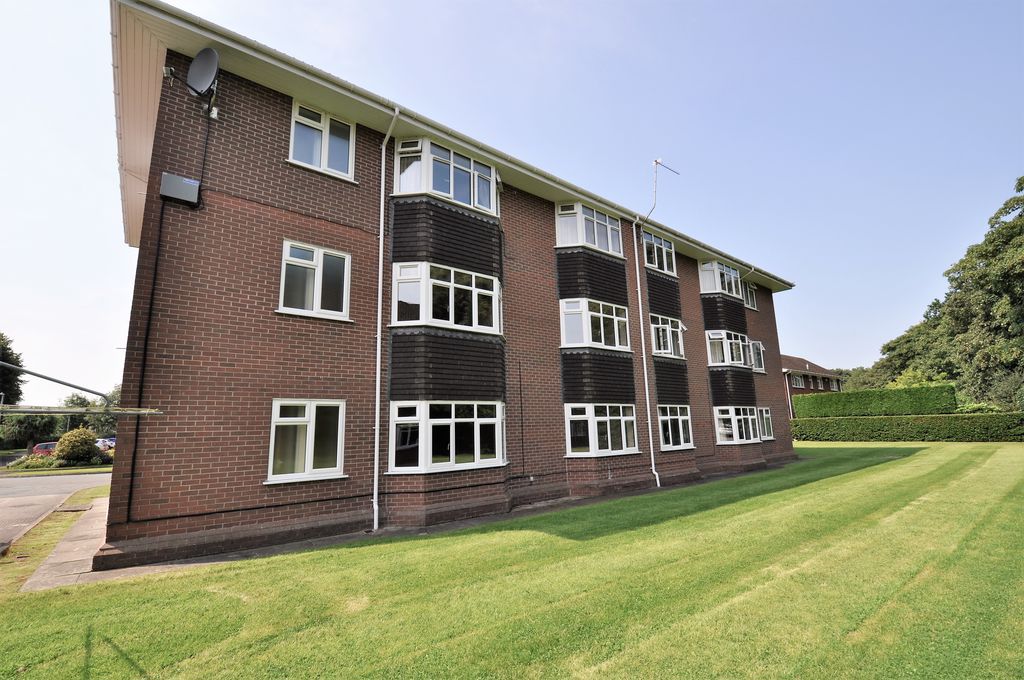
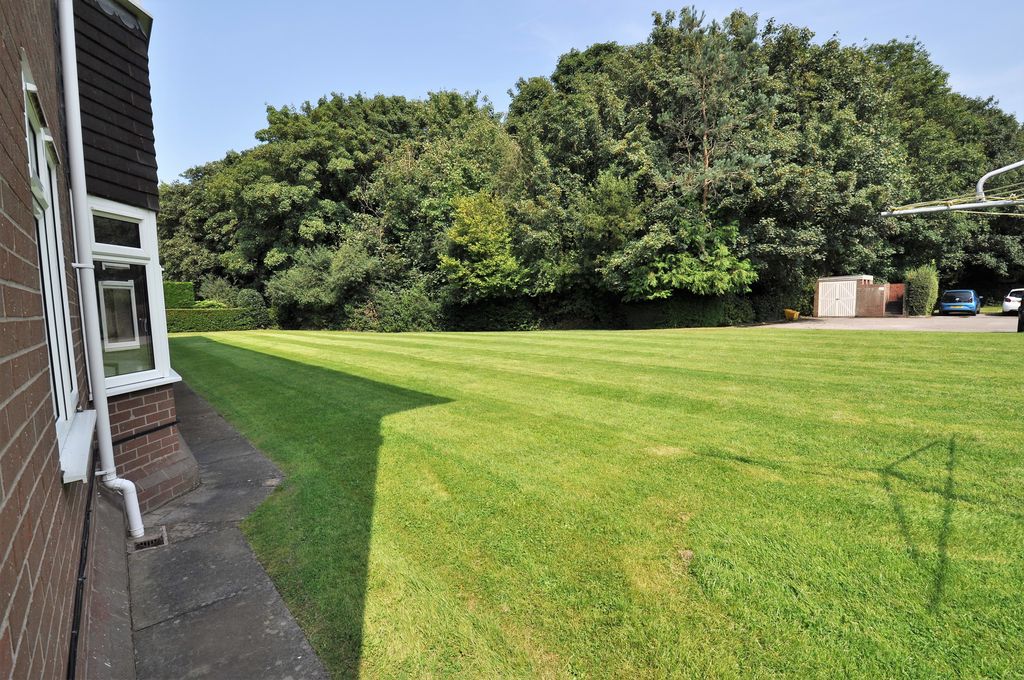
Ample unallocated parking is available within the communal car park to the side of the apartment block, together with well-maintained communal gardens and a communal laundry drying area.

