
 3
 2
Hallway
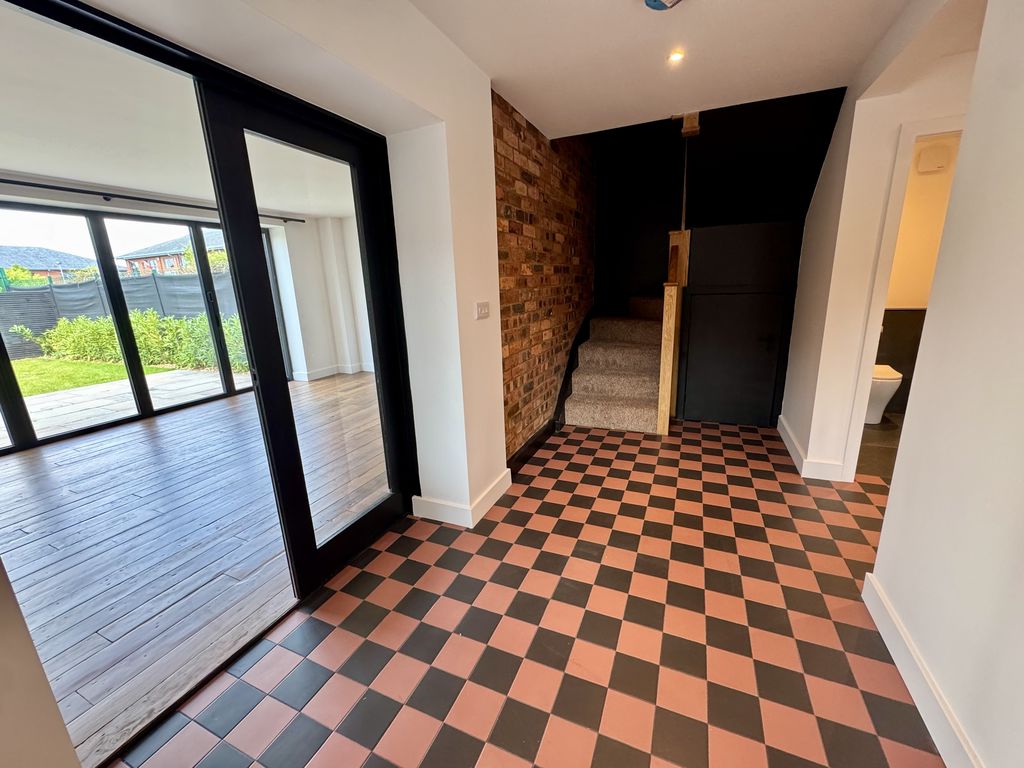
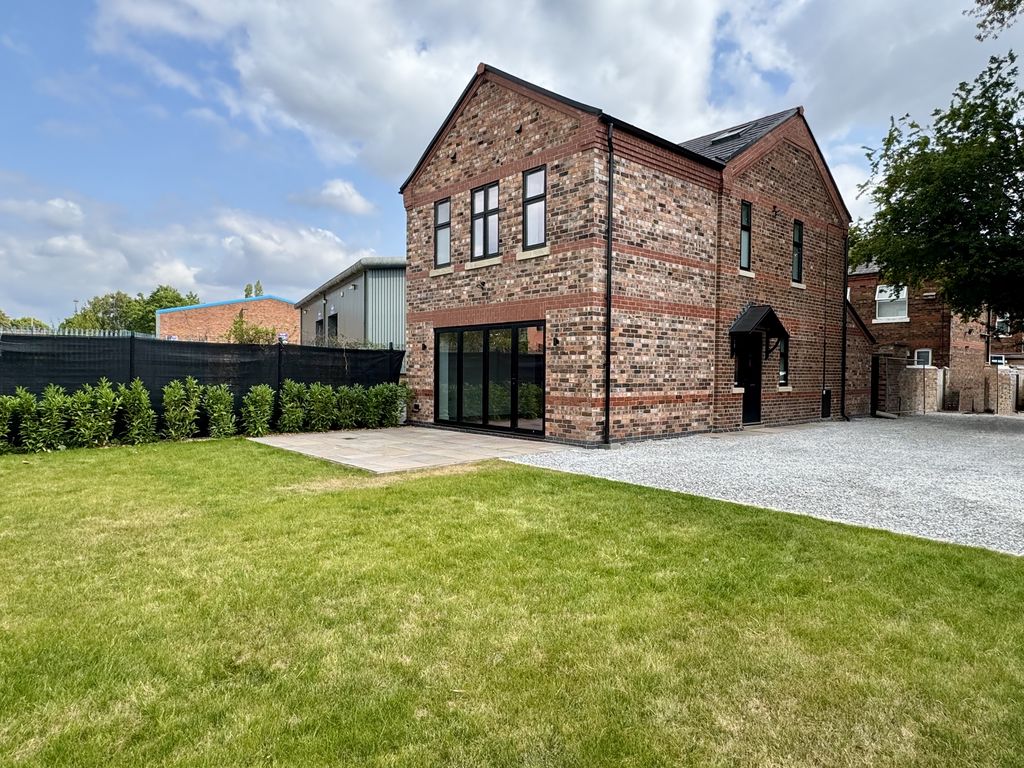
A fabulous first impression, the welcoming entrance hallway beautifully blends the character of this former station cottage with its stunning contemporary renovation. Finished with attractive chequered tiled flooring and an exposed feature brick wall, offering a wonderful compliment to the property’s heritage, the hallway also provides access to the first floor via a staircase and glazed double doors opening into the lounge.
Lounge
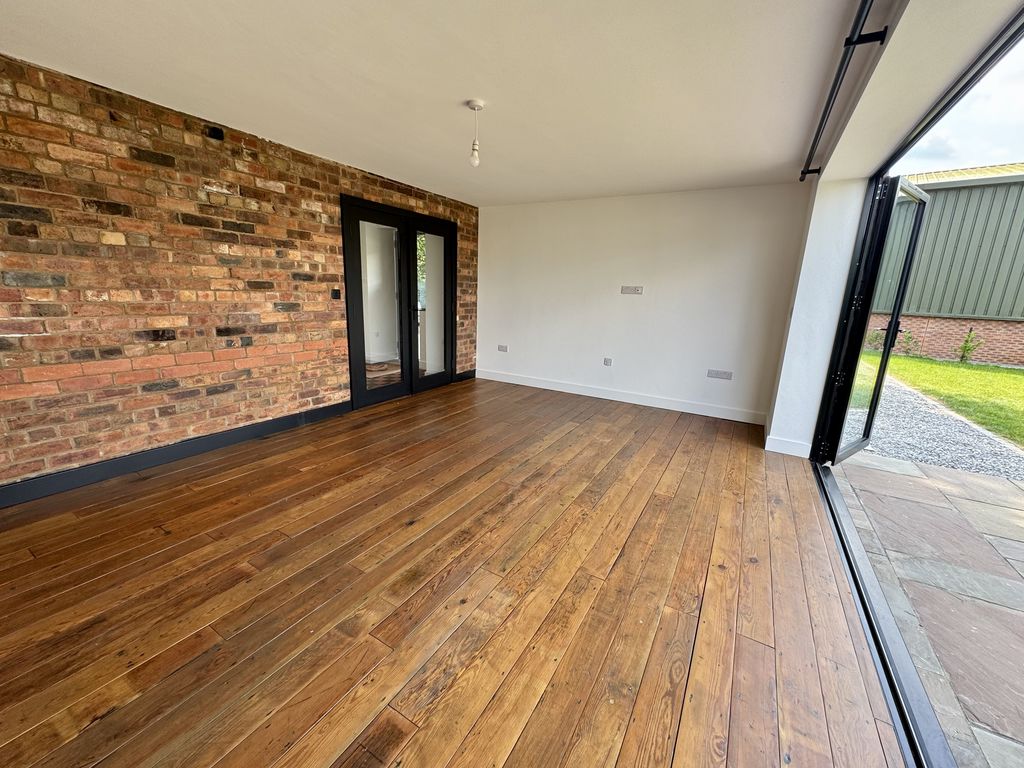
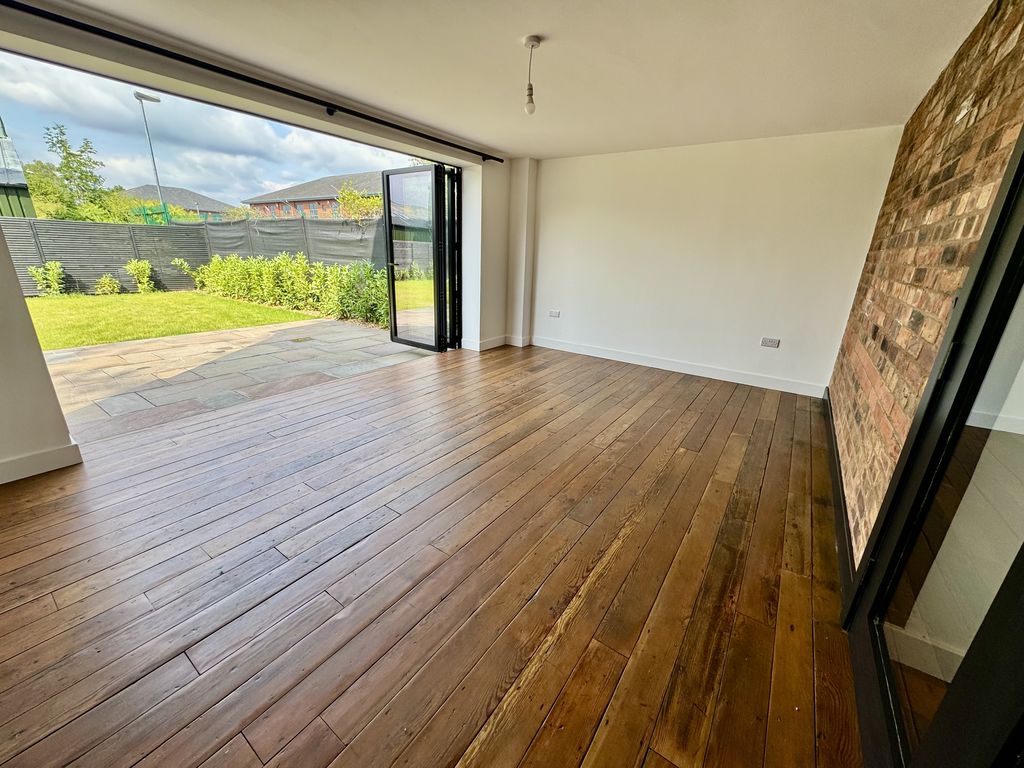
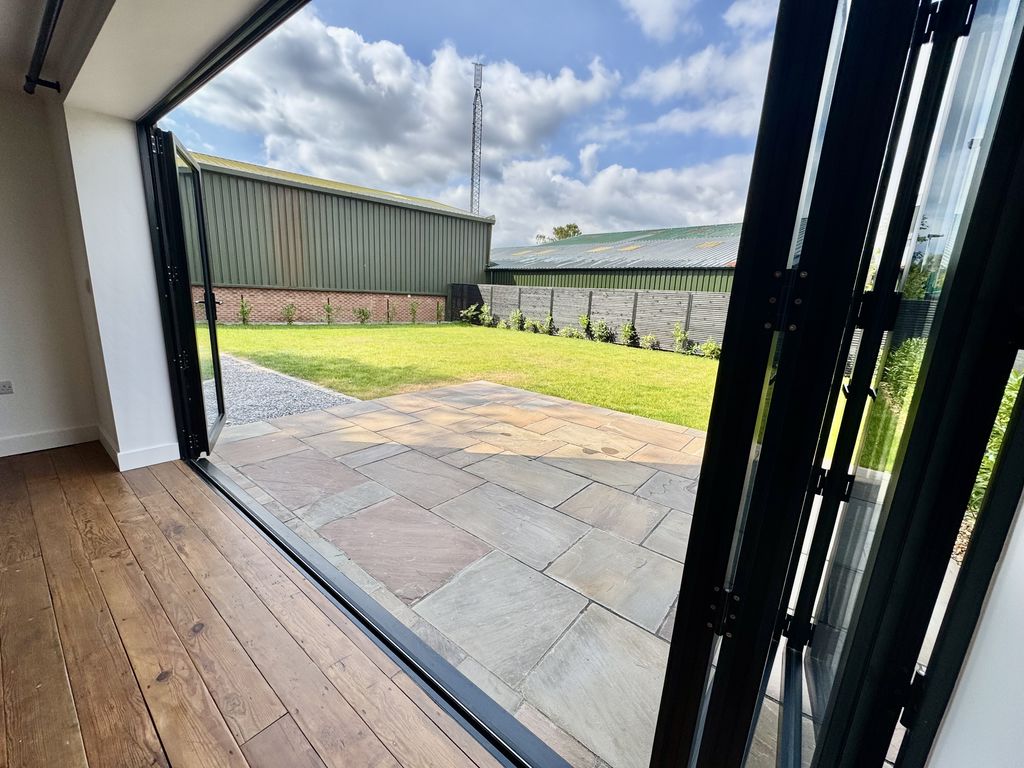
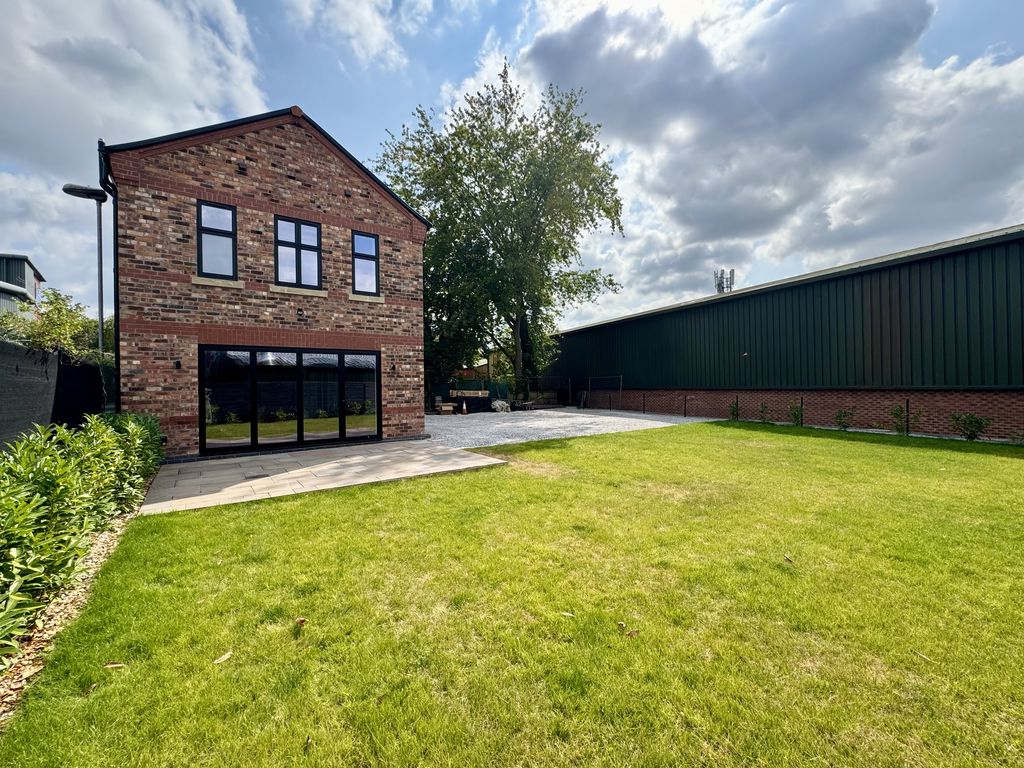
A beautifully presented reception room featuring stripped solid wood flooring, an exposed feature brick wall and impressive bi-fold doors opening onto the paved patio and lawned garden, creating a bright and inviting living space.
Study
A useful and versatile room, ideal for those working from home or equally suitable as a snug or hobbies room.
Ground Floor WC
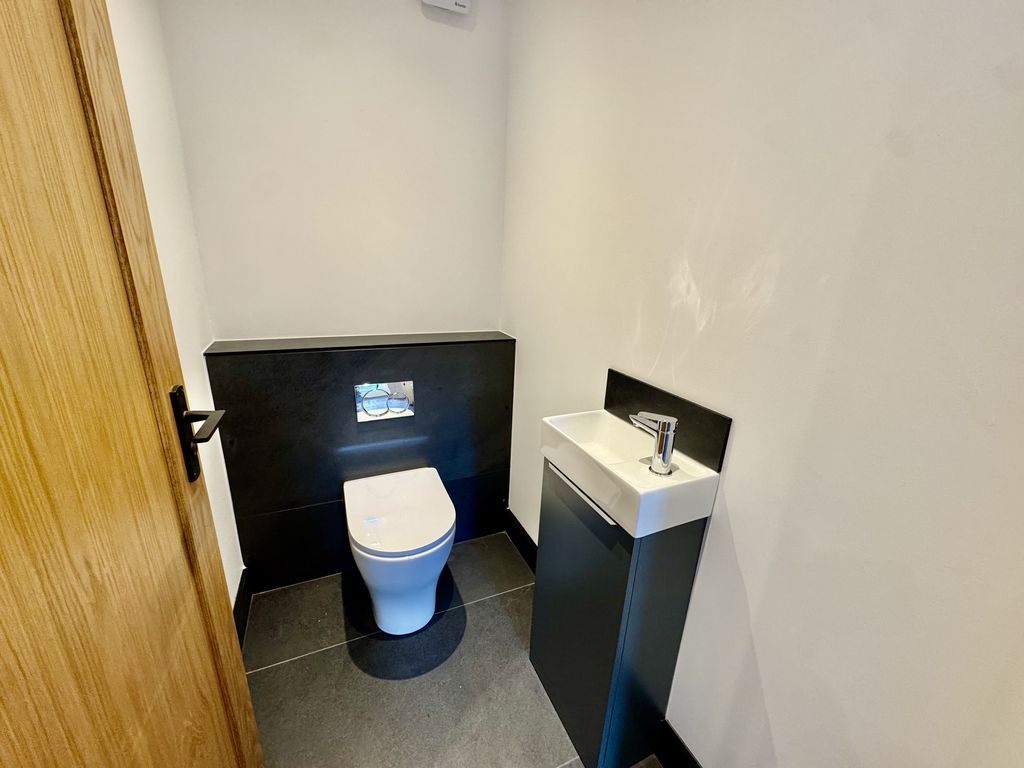
Fitted with a contemporary two-piece suite comprising a concealed cistern WC and vanity unit incorporating a wash hand basin with chrome mixer tapware and useful storage below.
Open Plan Dining Kitchen
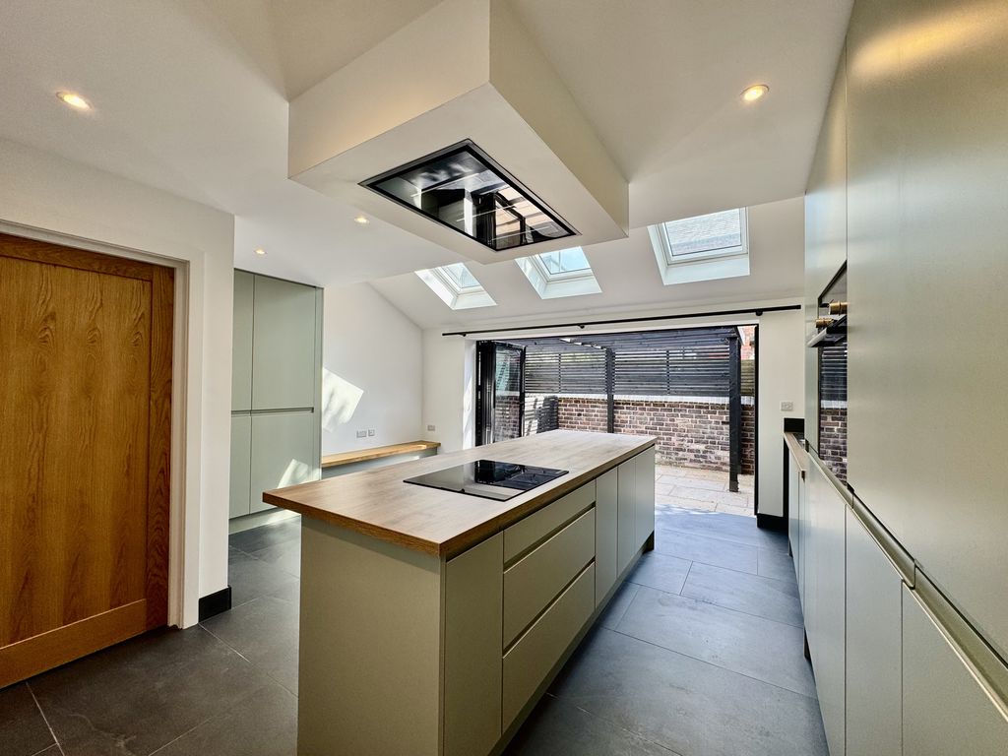
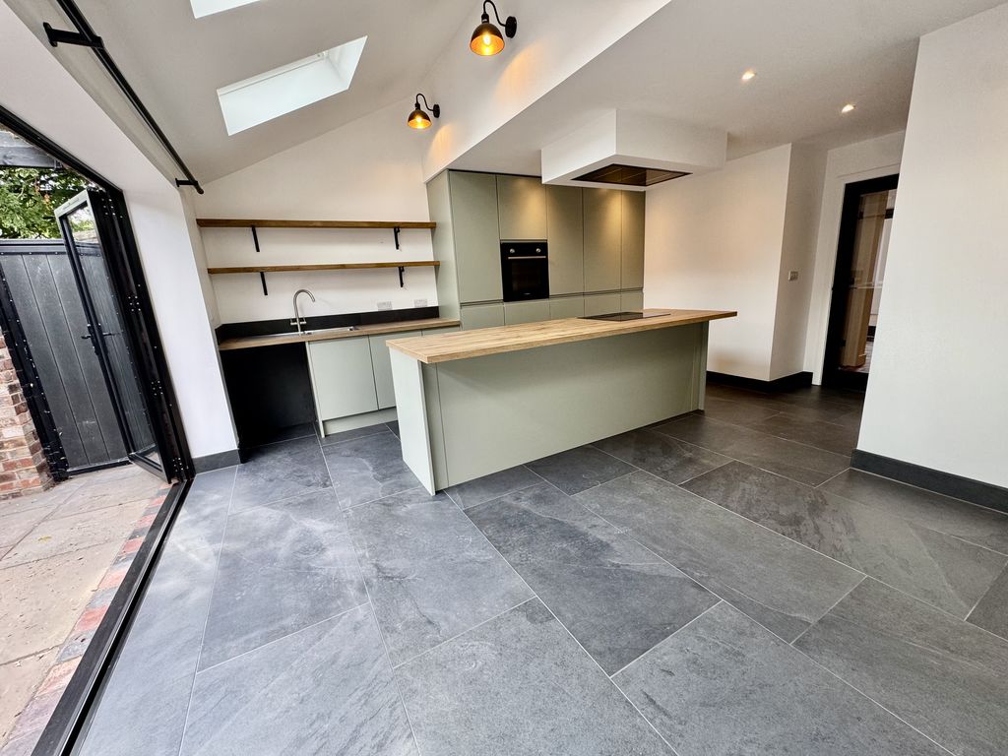
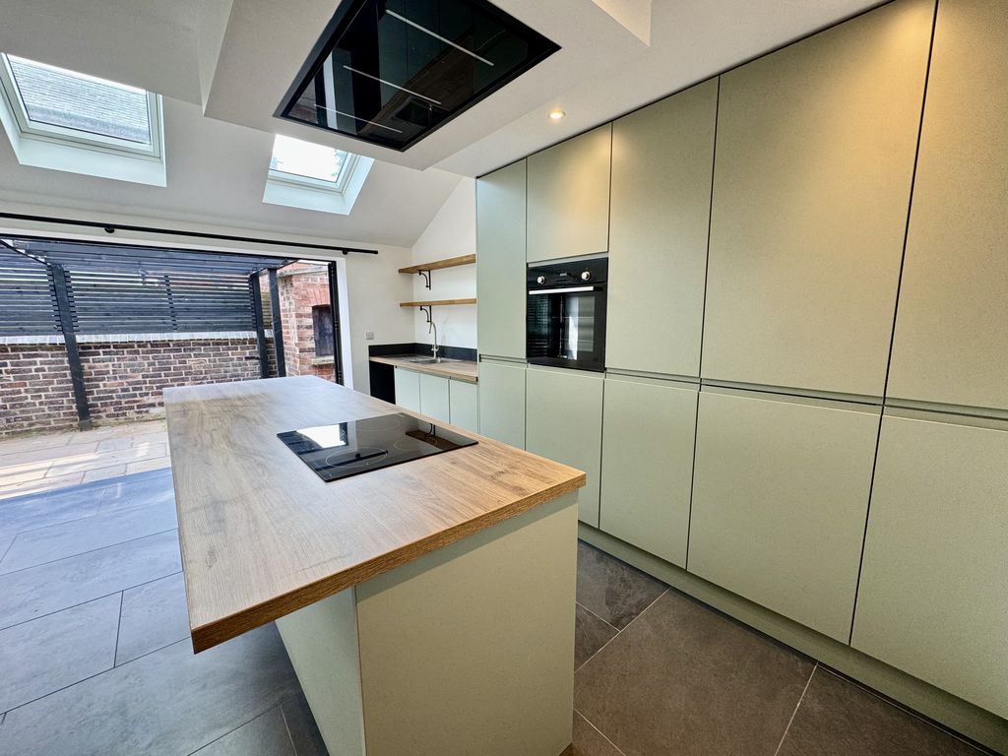
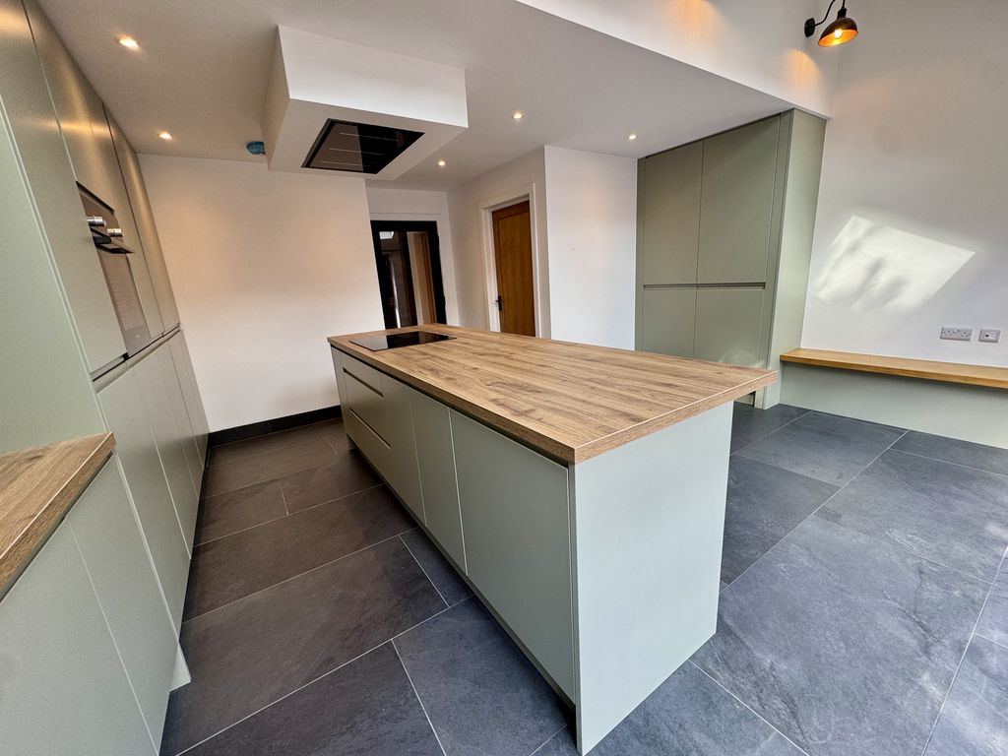
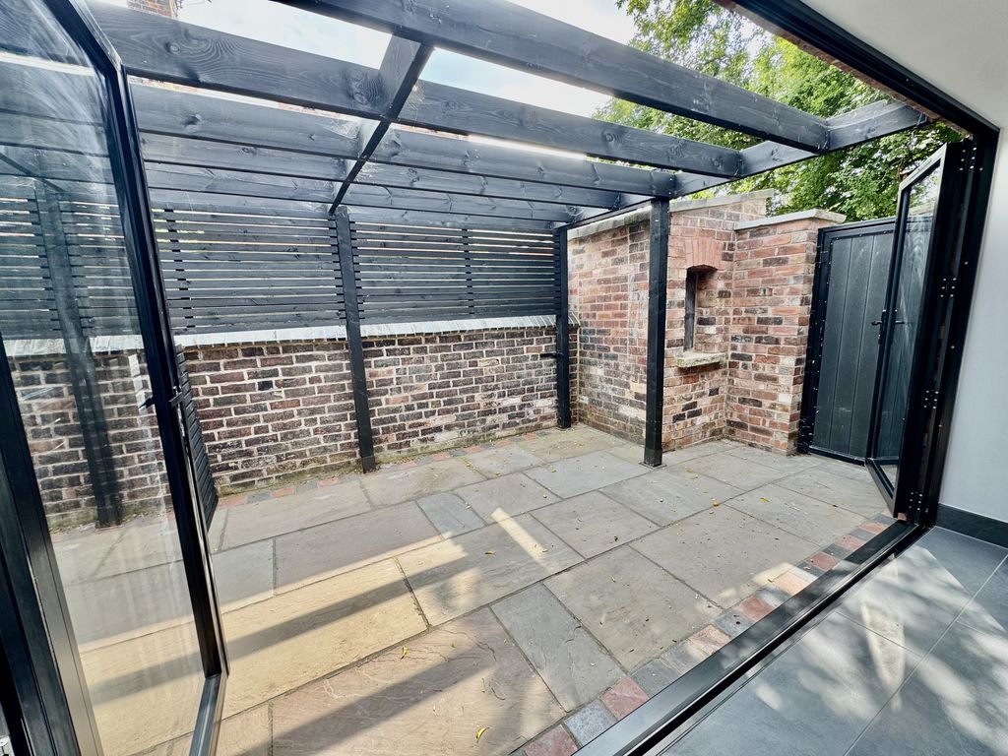
The true heart of the home, beautifully fitted with an extensive range of light sage green wall, drawer and base units, complemented by matching bank units incorporating integrated Bosch appliances. A central island provides breakfast seating and houses the Bosch four-ring electric hob, whilst a bespoke built-in banquette seating area creates an ideal dining space. Attractive tiled flooring, stylish lighting and bi-fold doors opening onto the courtyard complete this exceptional room.
Utility / Plant Room
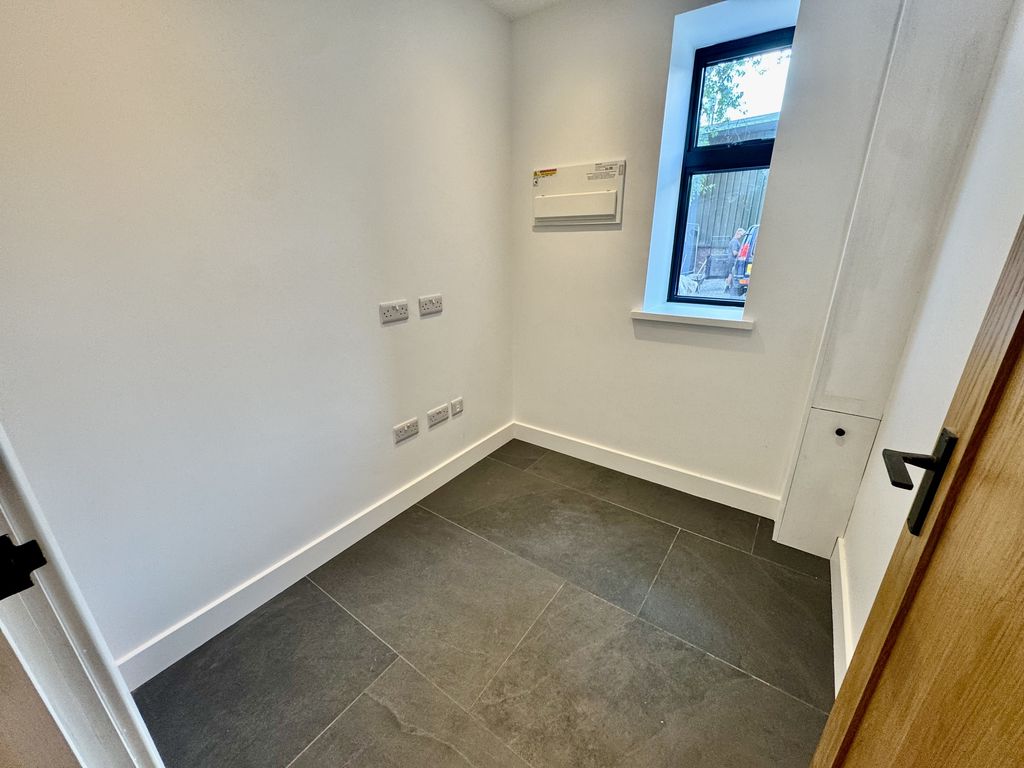
Providing space and plumbing for a washing machine and tumble dryer, whilst also housing the hot water cylinder together with the controls for the air source heating system and solar panels.
First Floor Landing
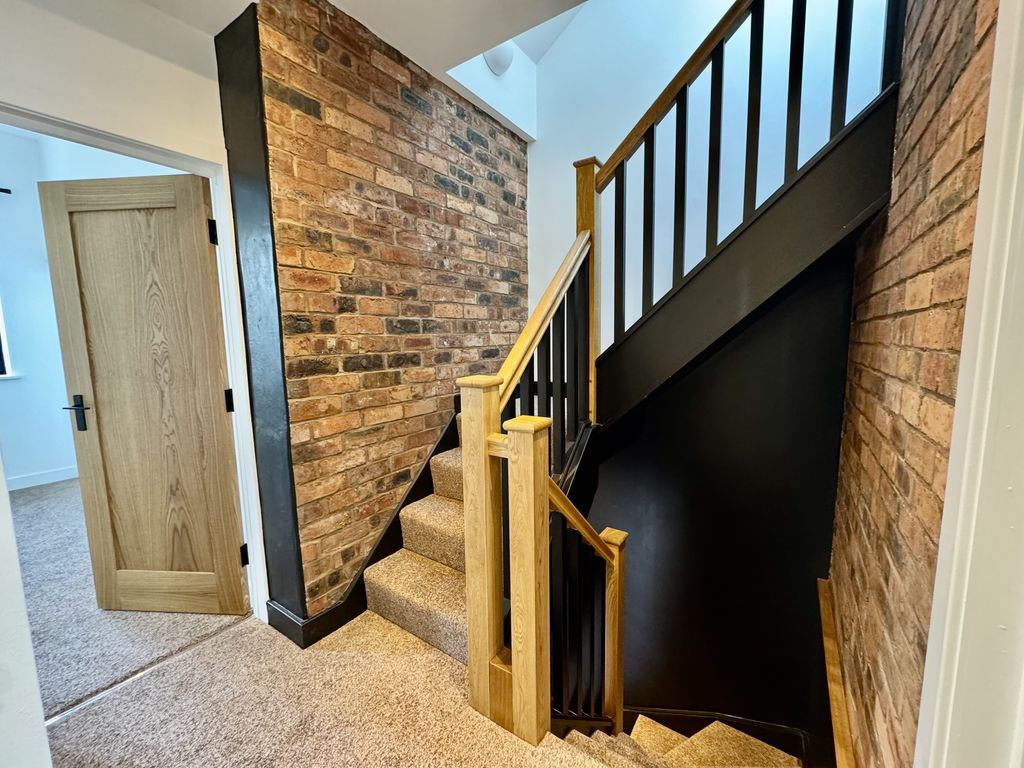
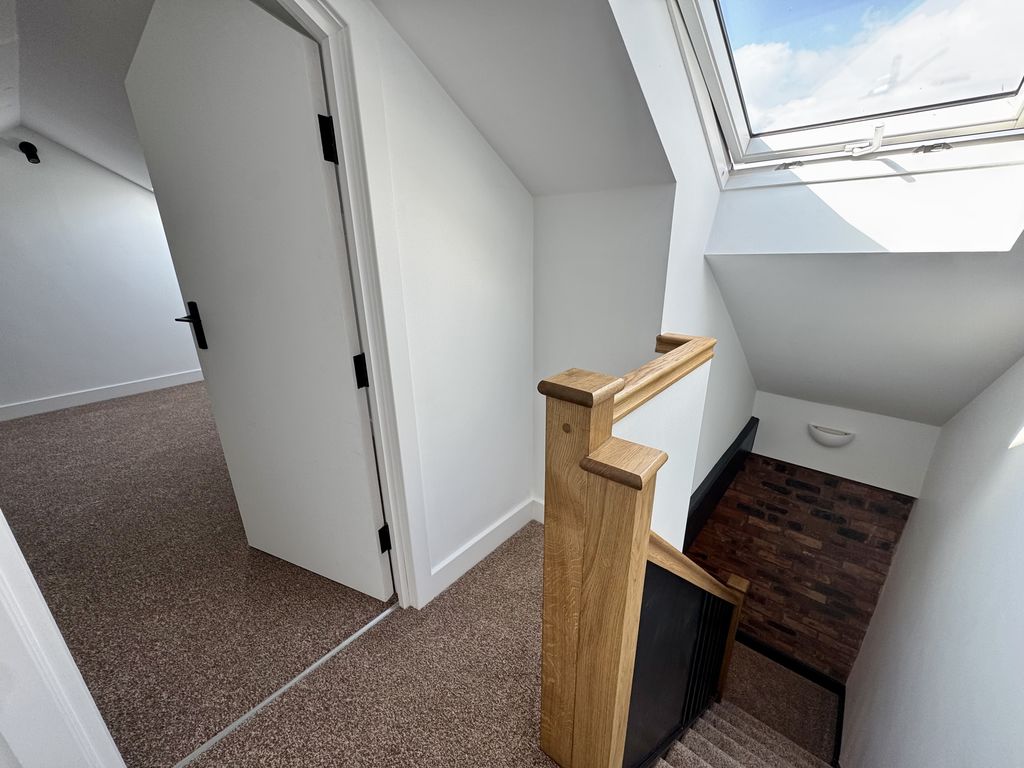
A spacious first floor landing providing access to all three double bedrooms and the family bathroom, with a turning staircase rising to the versatile loft room.
Master Bedroom
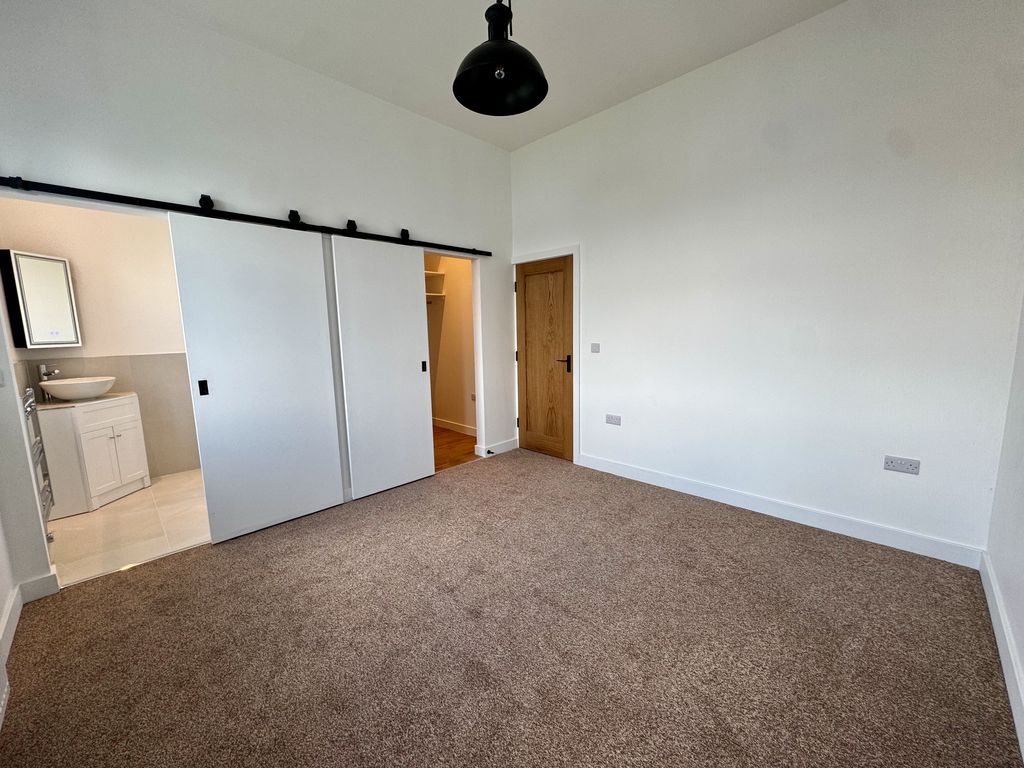
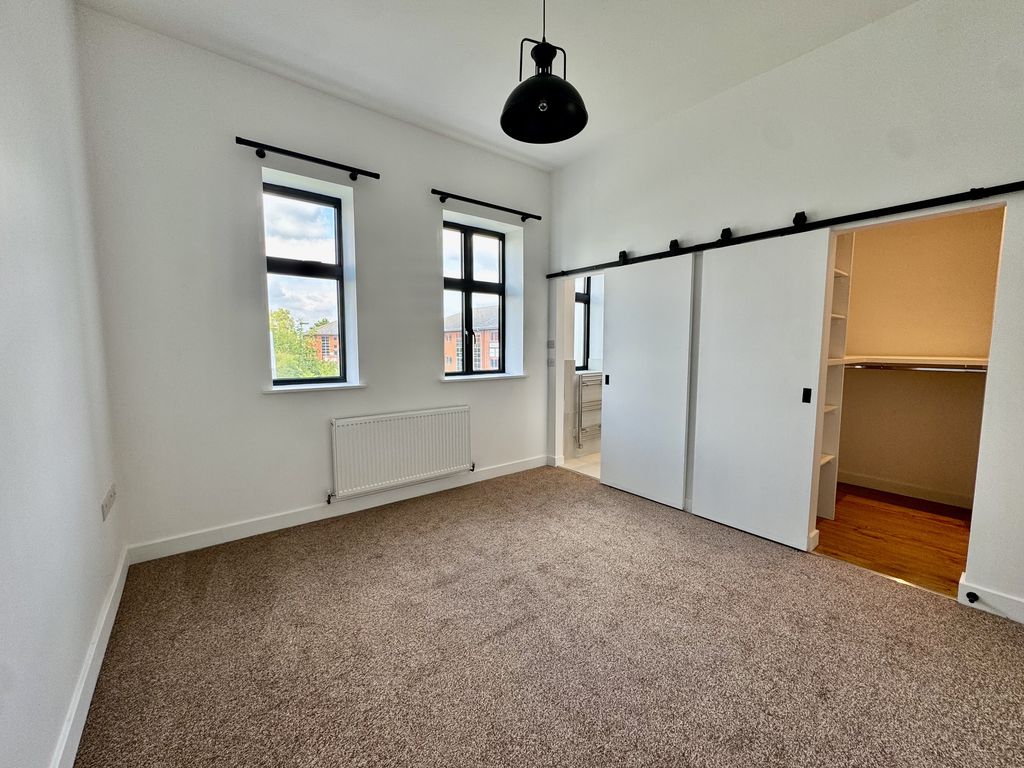
A superb double bedroom with Bespoke sliding doors reveal a generous walk-in wardrobe and a beautifully appointed en-suite shower room.
Walk in Wardrobe
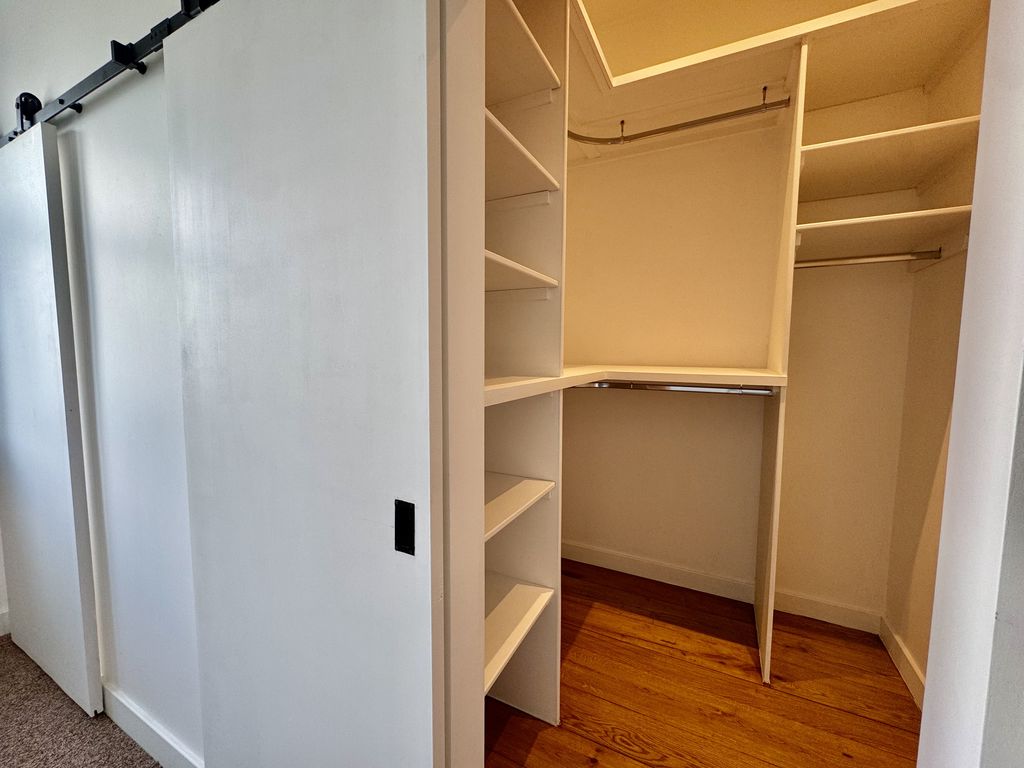
A generous addition fitted with shelving and hanging rails, providing excellent storage.
Master En-Suite
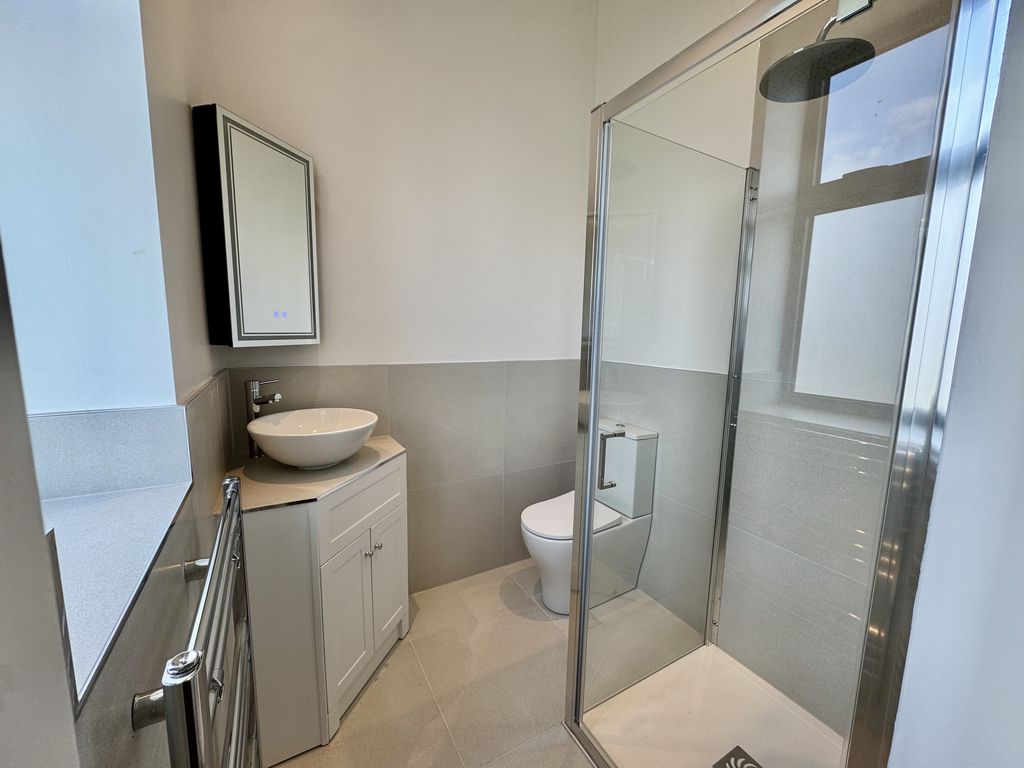
Stylishly fitted with a contemporary three-piece suite comprising a corner shower enclosure with dual-head shower, vanity unit incorporating a circular wash hand basin with chrome mixer tapware, low-level WC and complementary tiling.
Bedroom Two
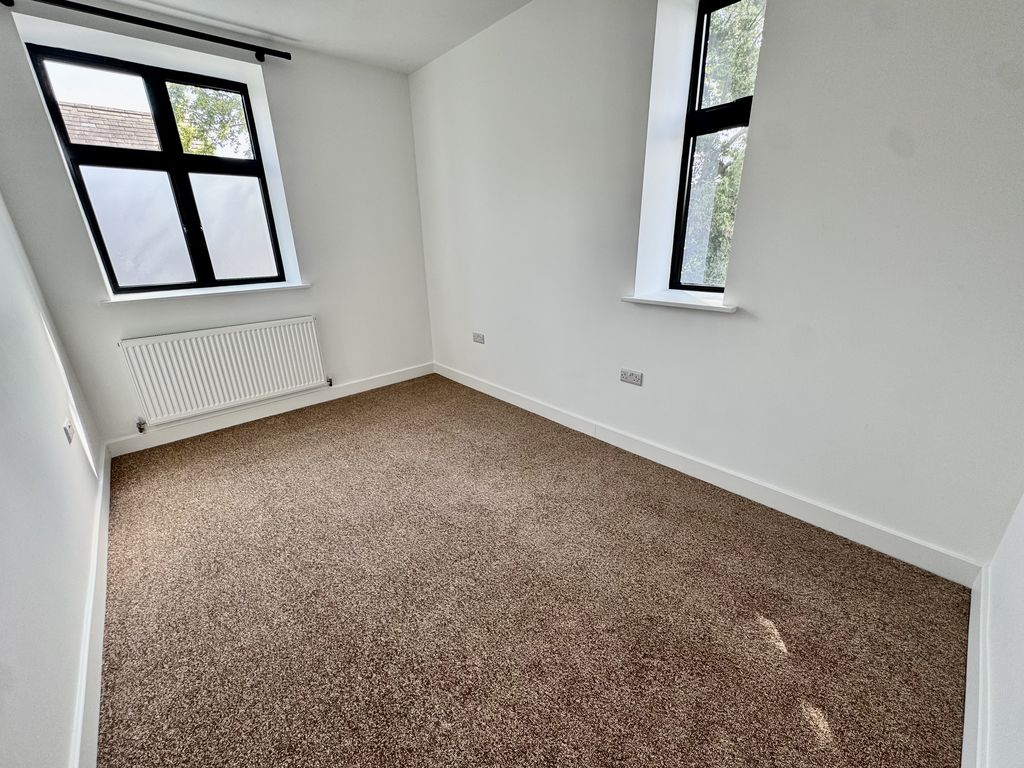
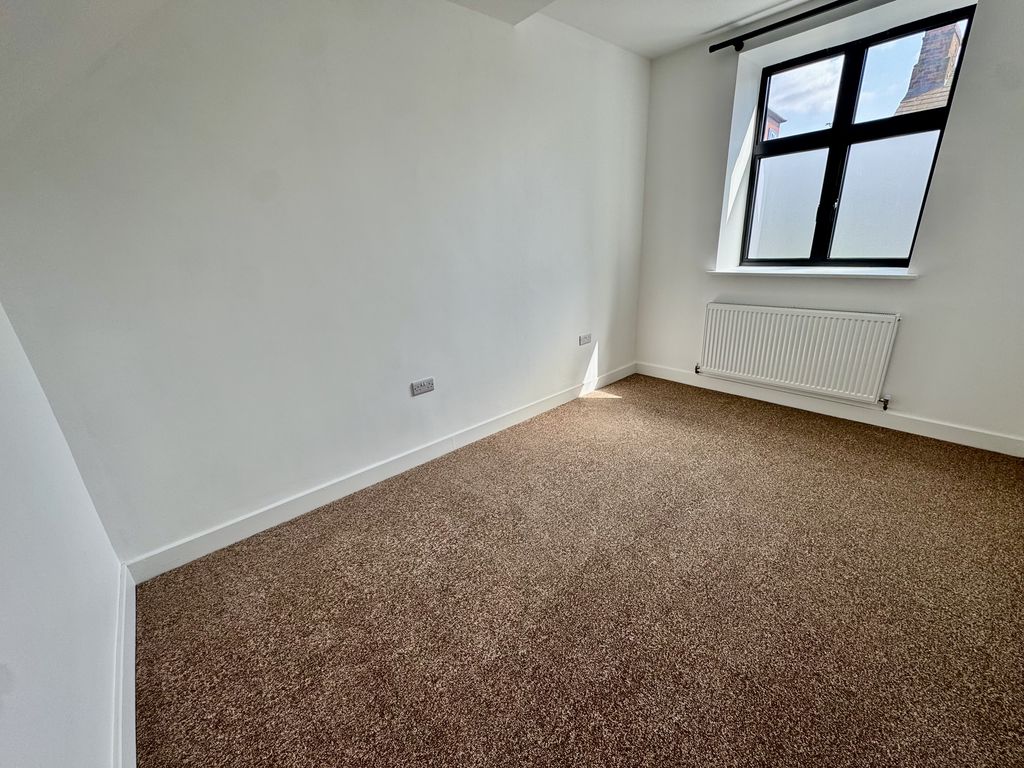
A generous double bedroom enjoying a dual aspect with windows to the front and side elevations, providing plenty of natural light.
Bedroom Three
A well-proportioned double bedroom with a window to the side elevation and ample space for bedroom furniture.
Family Bathroom
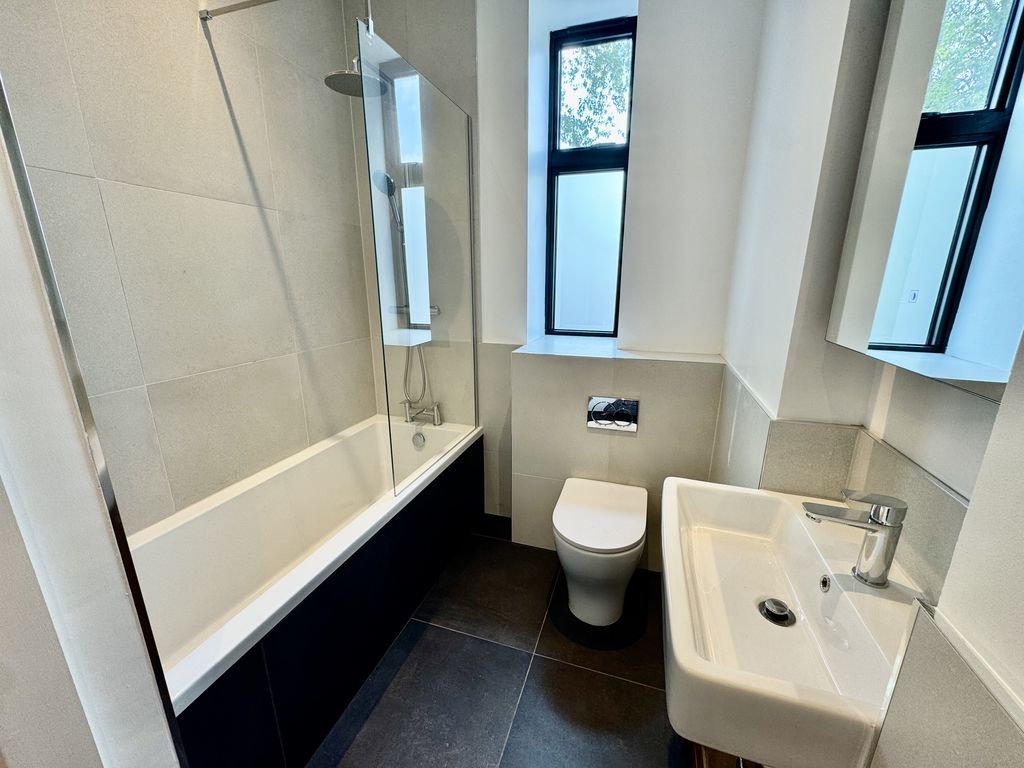
Beautifully appointed with a contemporary three-piece suite comprising a panelled bath with dual-head shower over, vanity unit with inset wash hand basin, low-level WC, complementary wall tiling, contrasting tiled flooring and vanity mirror.
Loft Room
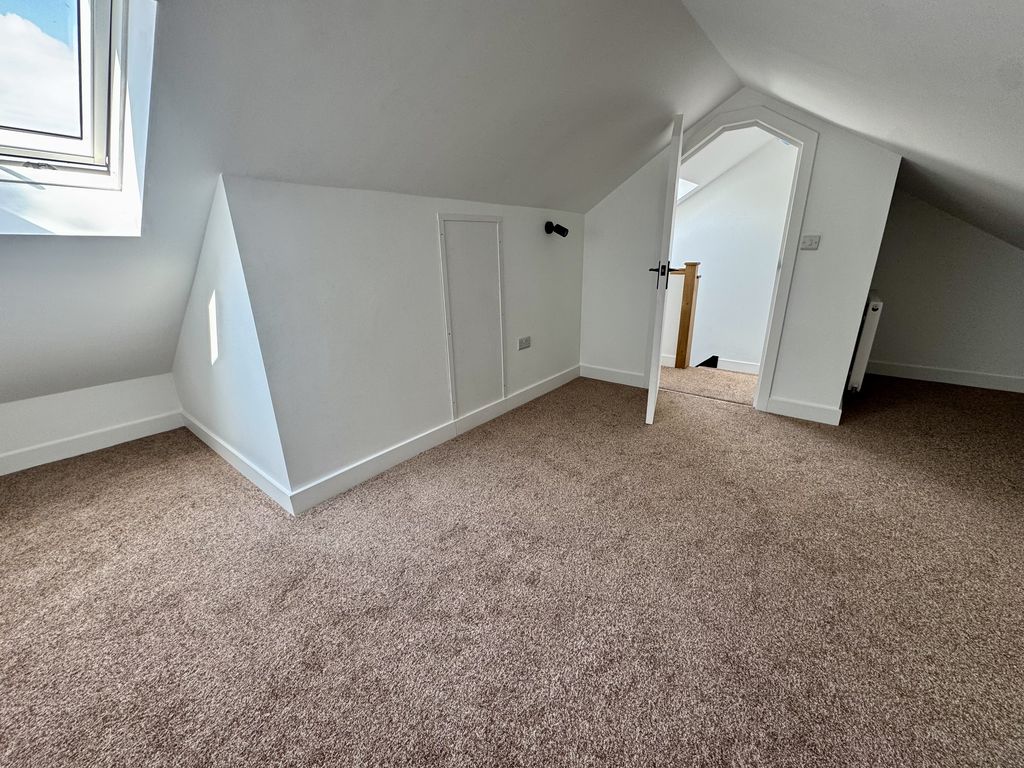
A versatile loft room benefiting from power, heating and a skylight window, making it ideal for storage or as a home office.
Externally
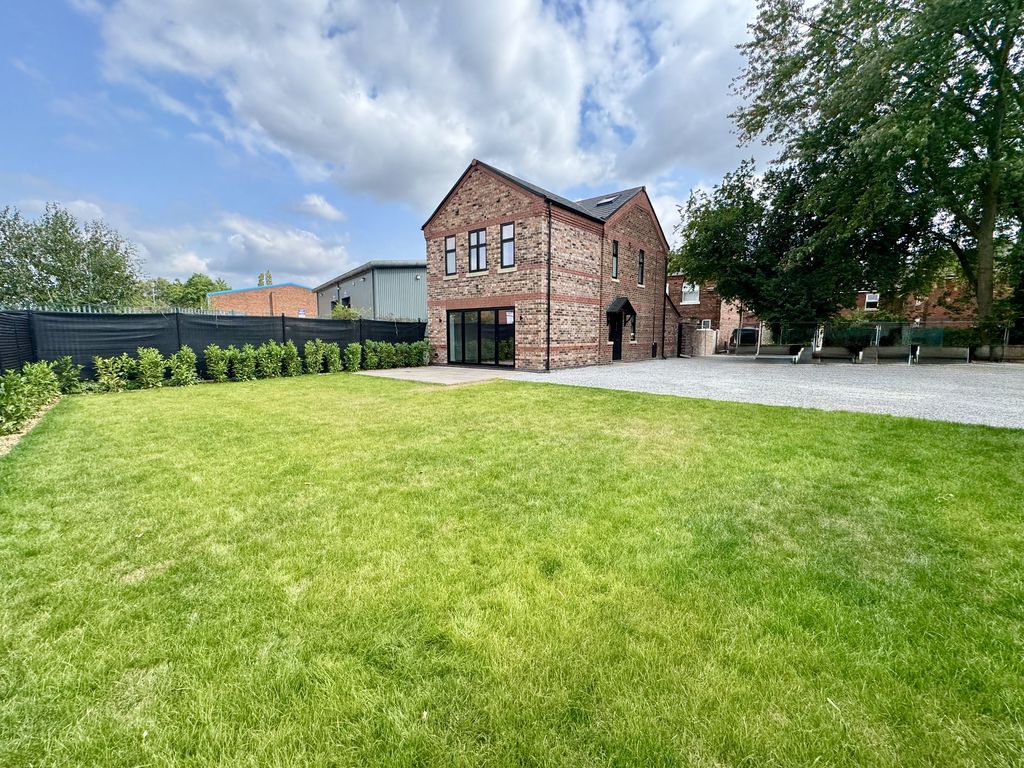
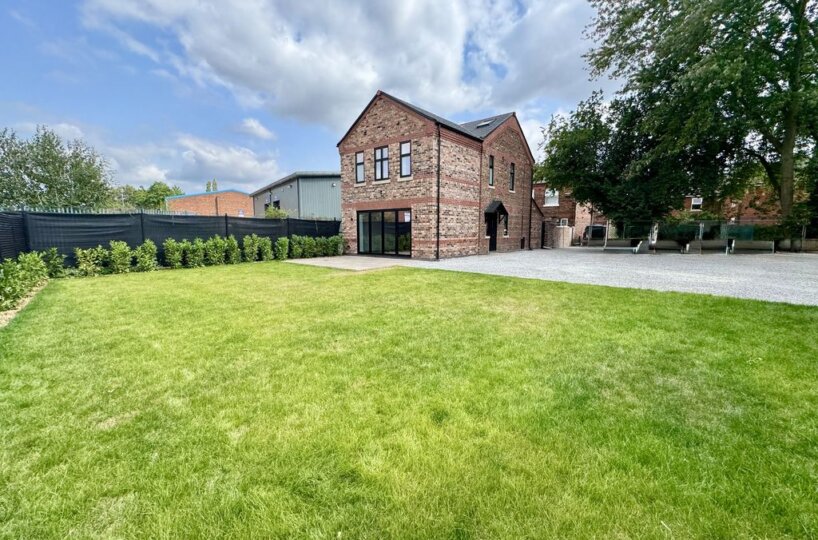
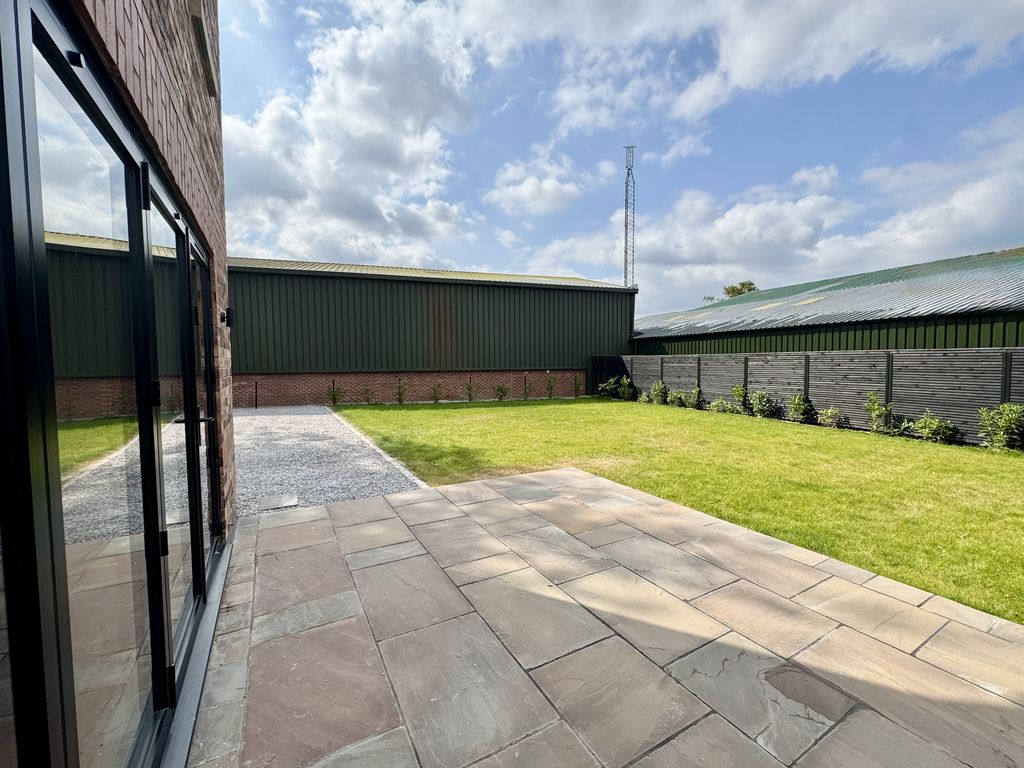
A generous gravelled driveway provides ample private off-road parking. The gardens are mainly laid to lawn with attractive herbaceous borders and a substantial paved patio, perfect for outdoor entertaining.

