
 4
 1
Entrance Hallway
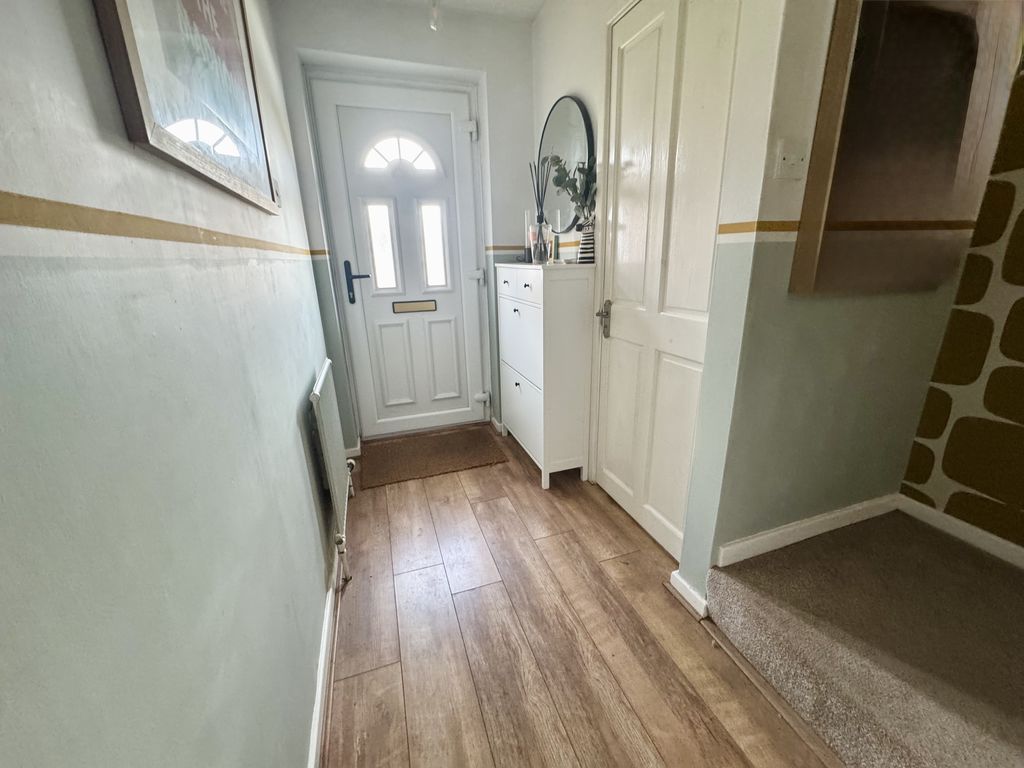
A welcoming entrance hallway providing access to the principal ground floor accommodation, with laminate flooring and doors leading to the lounge and WC, completed with stairs ascending to the first floor.
Ground Floor WC
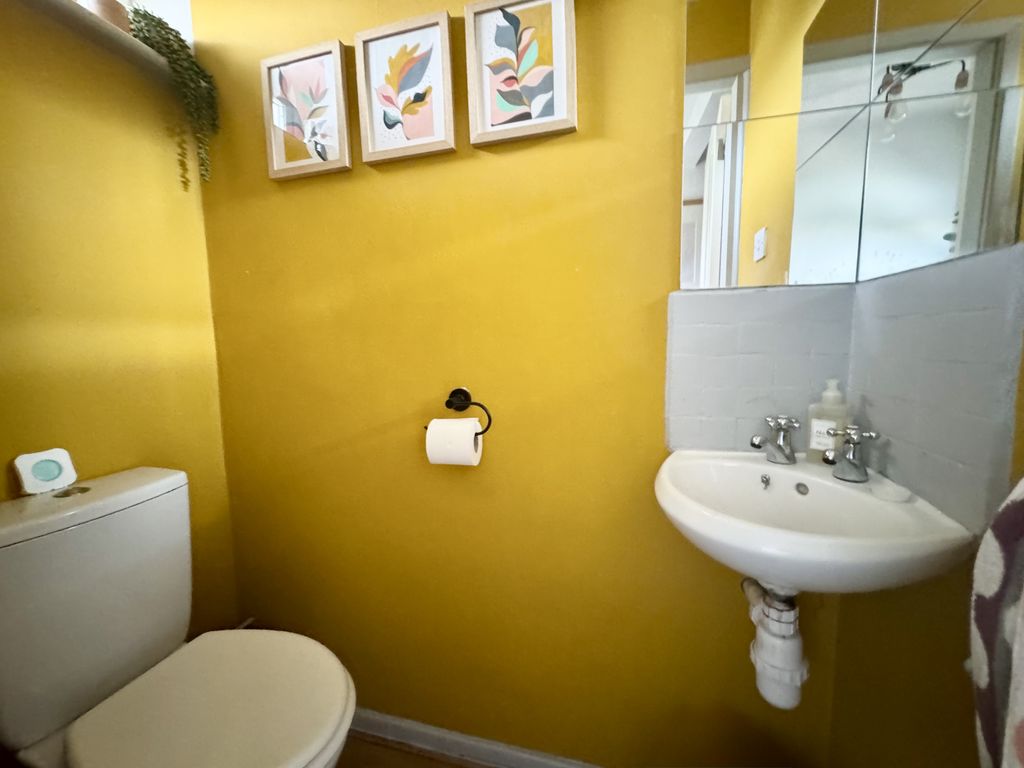
A useful ground floor cloakroom fitted with a matching white two piece suite with low-level WC and corner hand wash basin, completed with laminate flooring.
Open Plan Lounge Dining & Snug
Snug Area
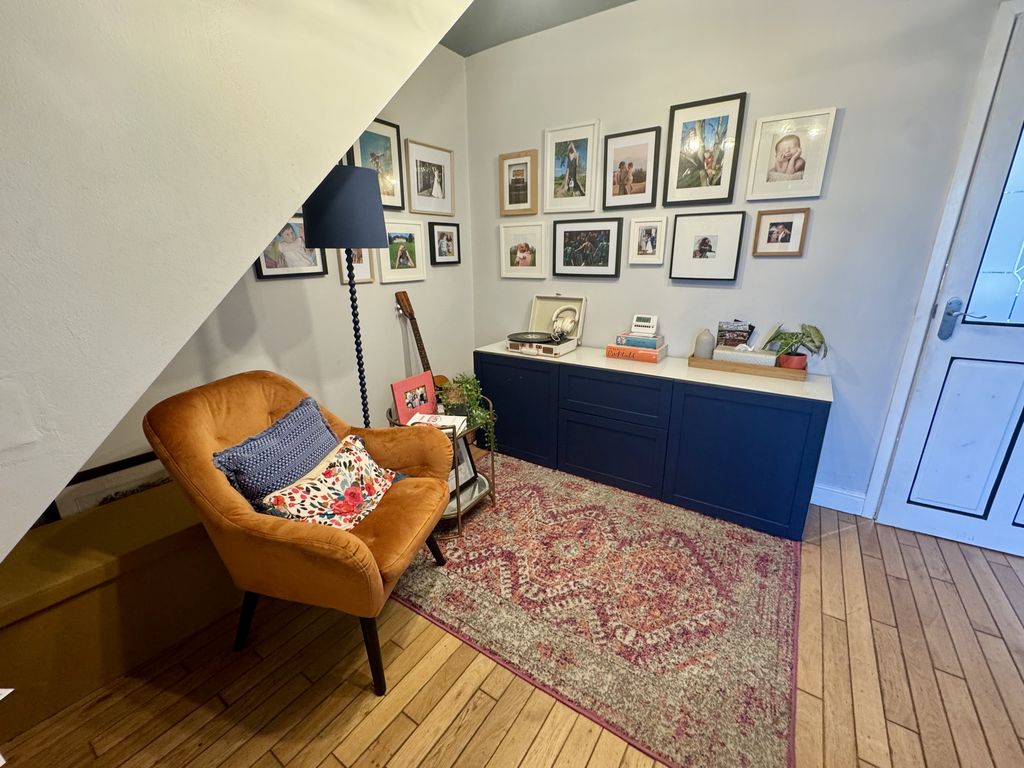
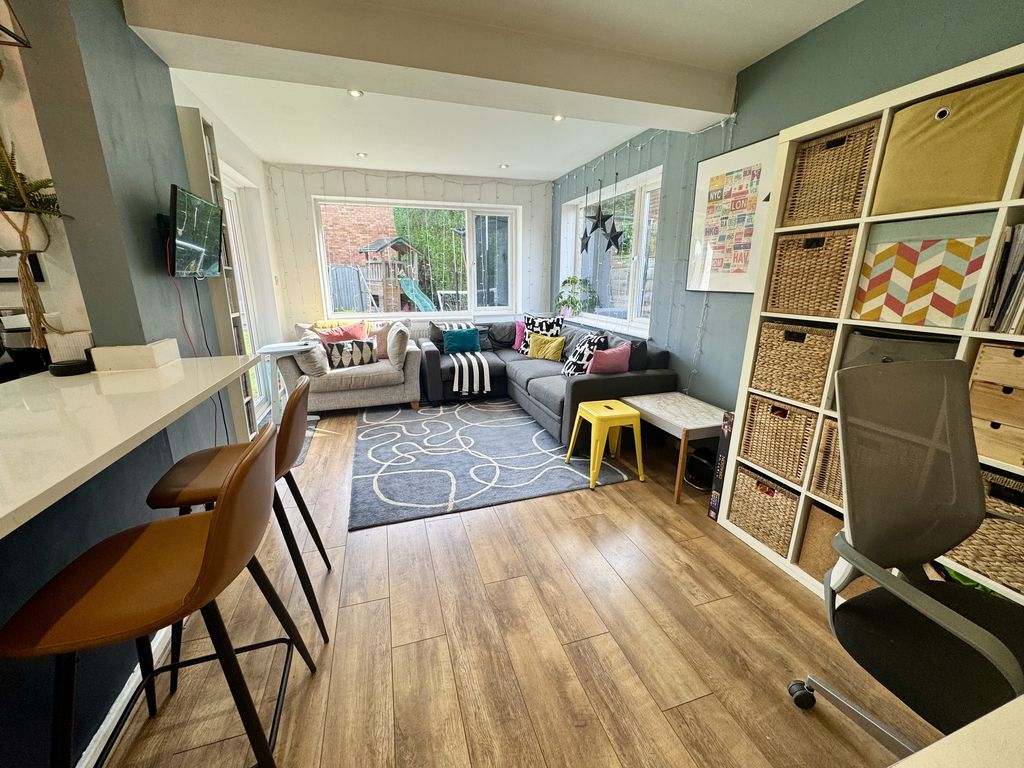
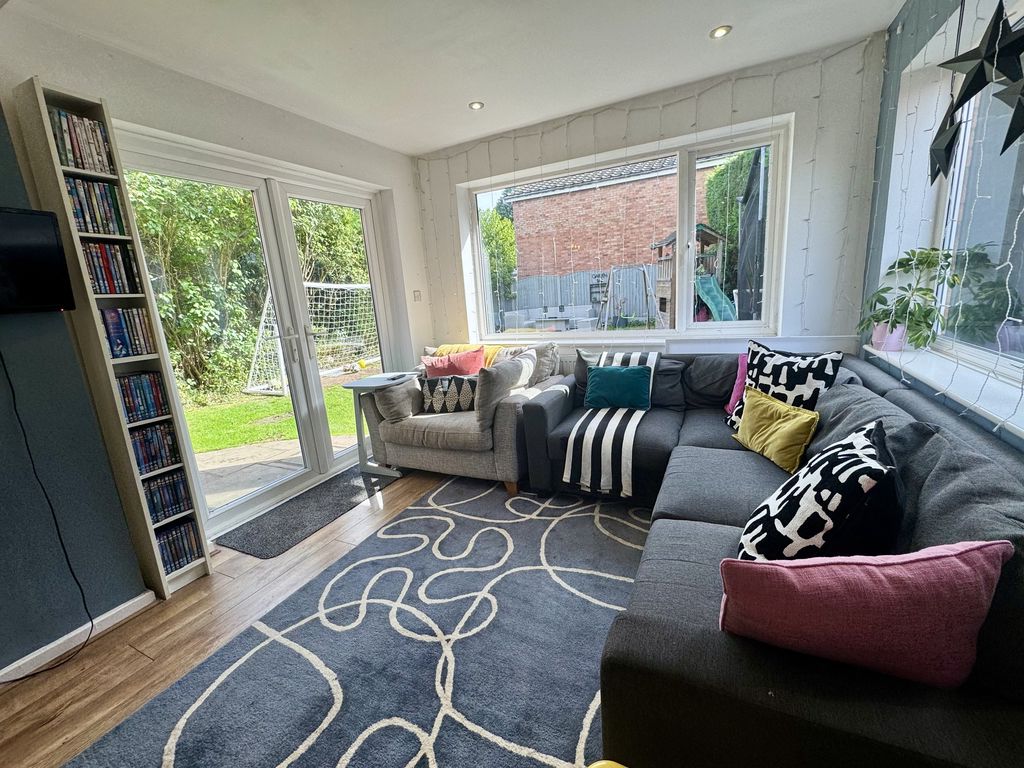
A cosy and versatile snug area, cleverly positioned alongside the main lounge to provide a more relaxed space for reading, quiet evenings or informal family use.
Lounge and Dining Area
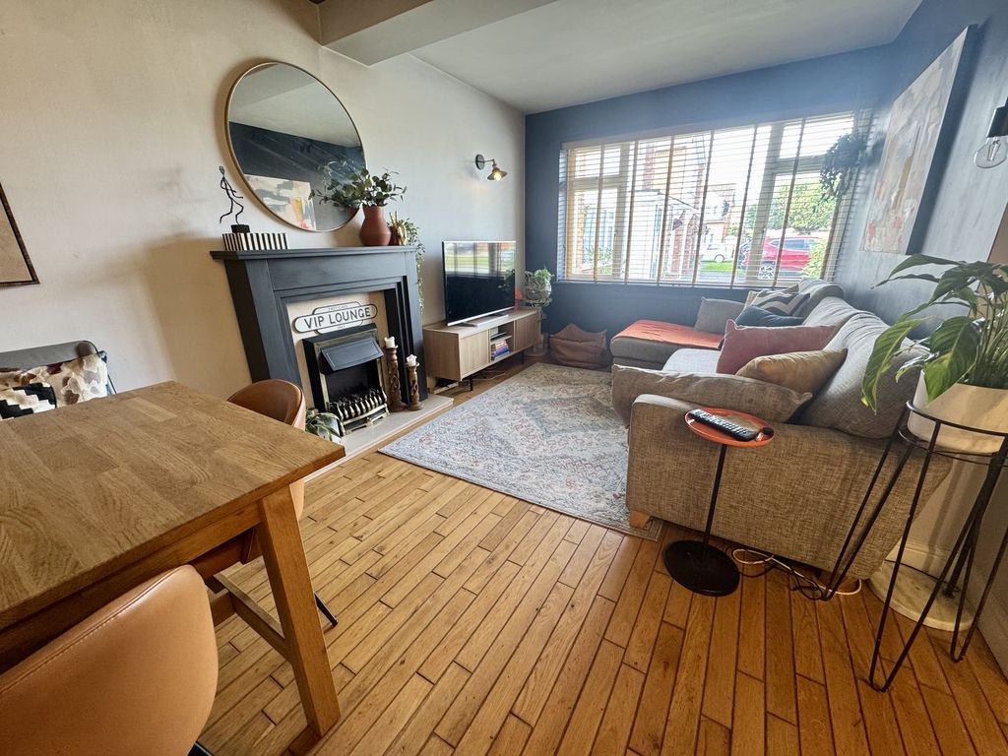
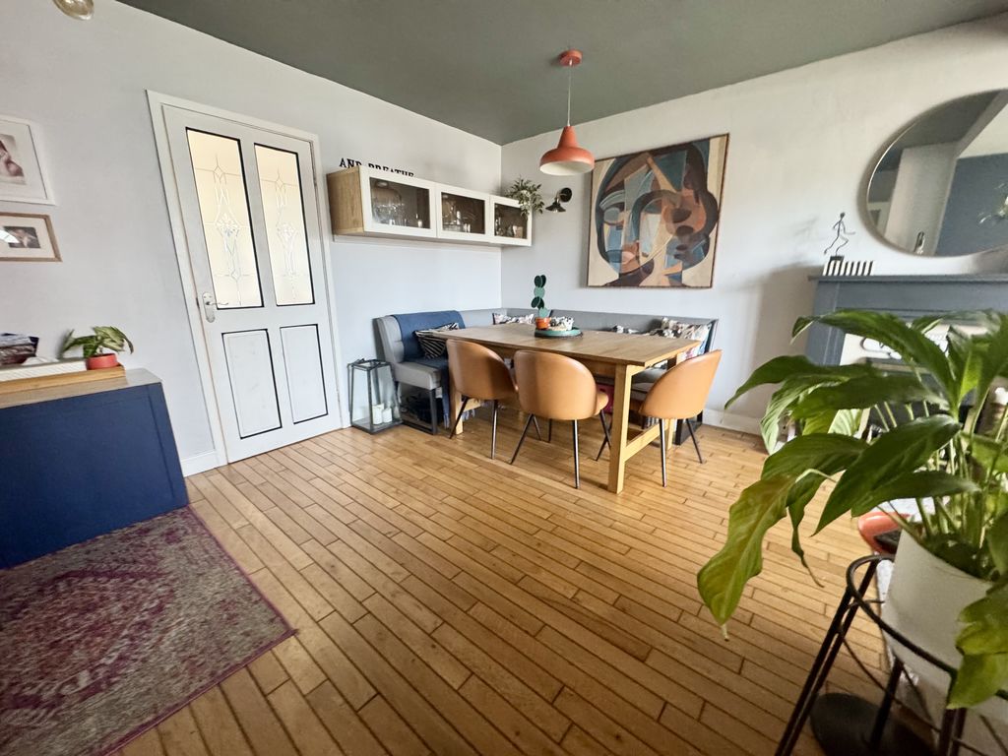
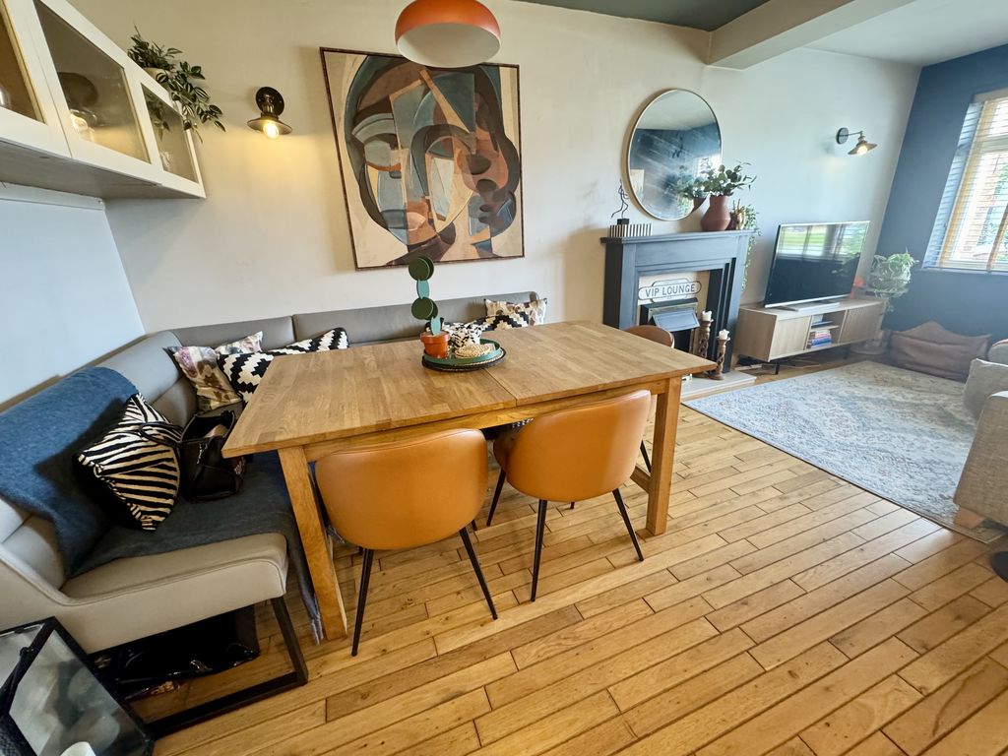
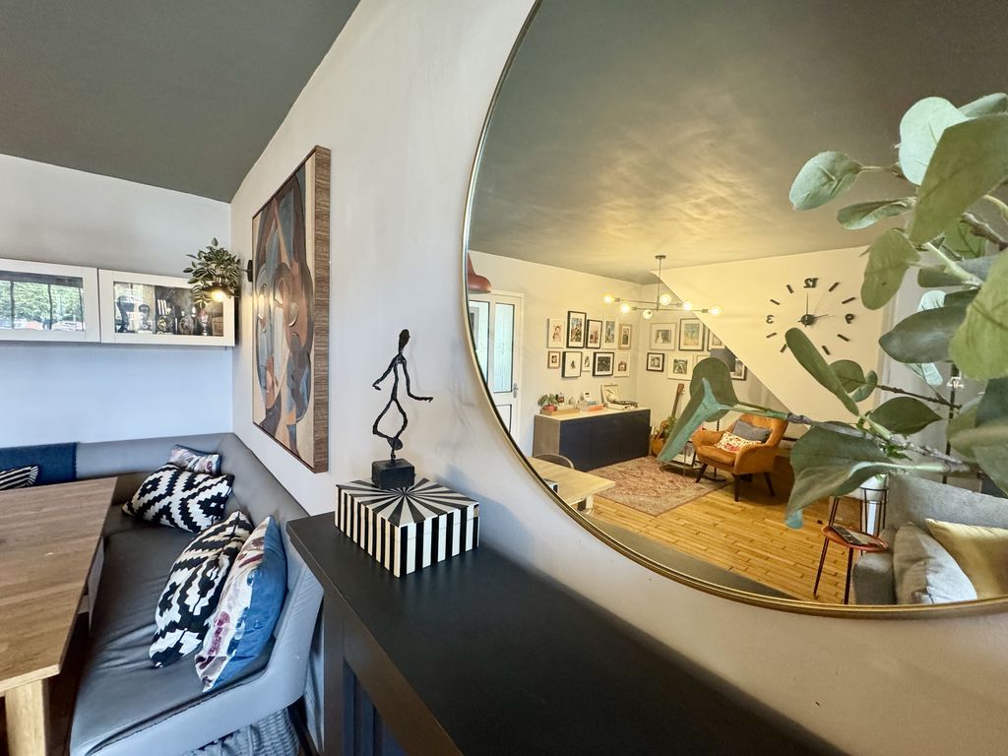
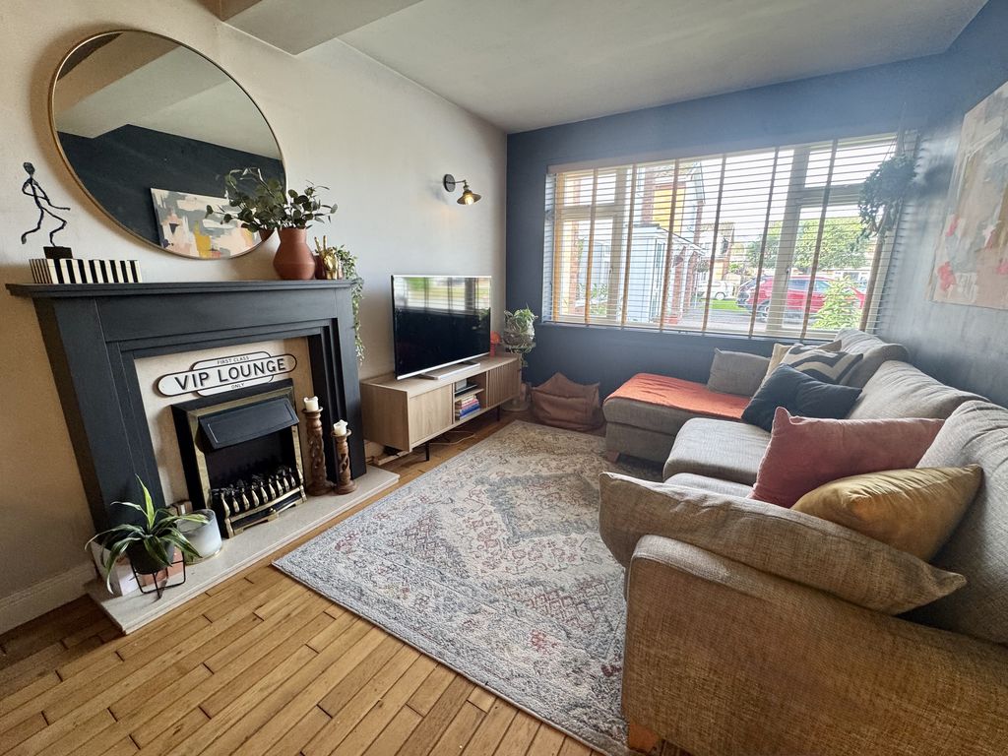
A open-plan lounge positioned to the front of the property, offering an excellent principal living space with plenty of room for comfortable seating and entertaining. The room flows naturally into the adjoining dining and snug areas. The dining area is a well-defined forming part of the open-plan ground floor layout, providing an excellent space for family meals and entertaining whilst remaining connected to the adjoining living areas. Completed with eye-catching wood flooring flowing throughout.
Open Plan L Shaped Kitchen Family Area
Kitchen Area
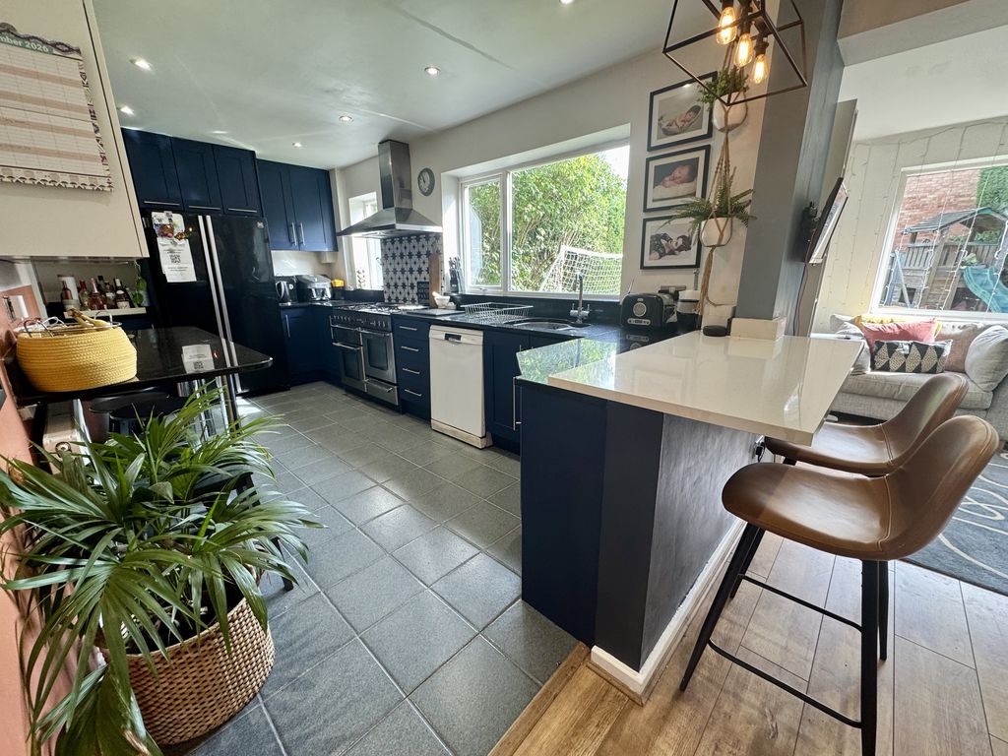
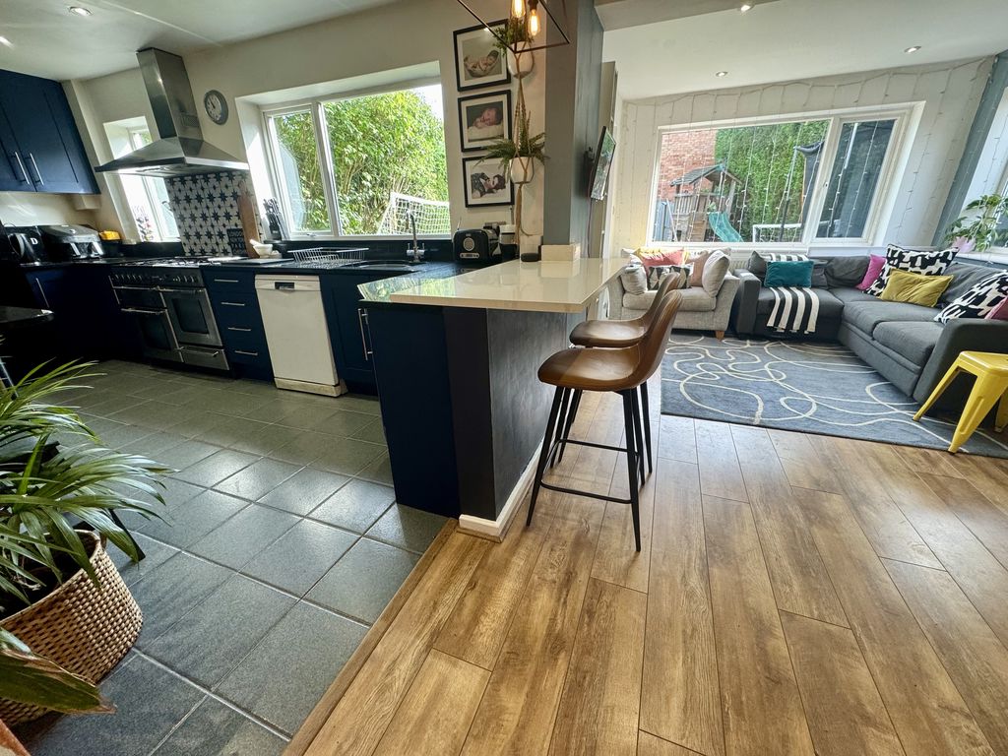
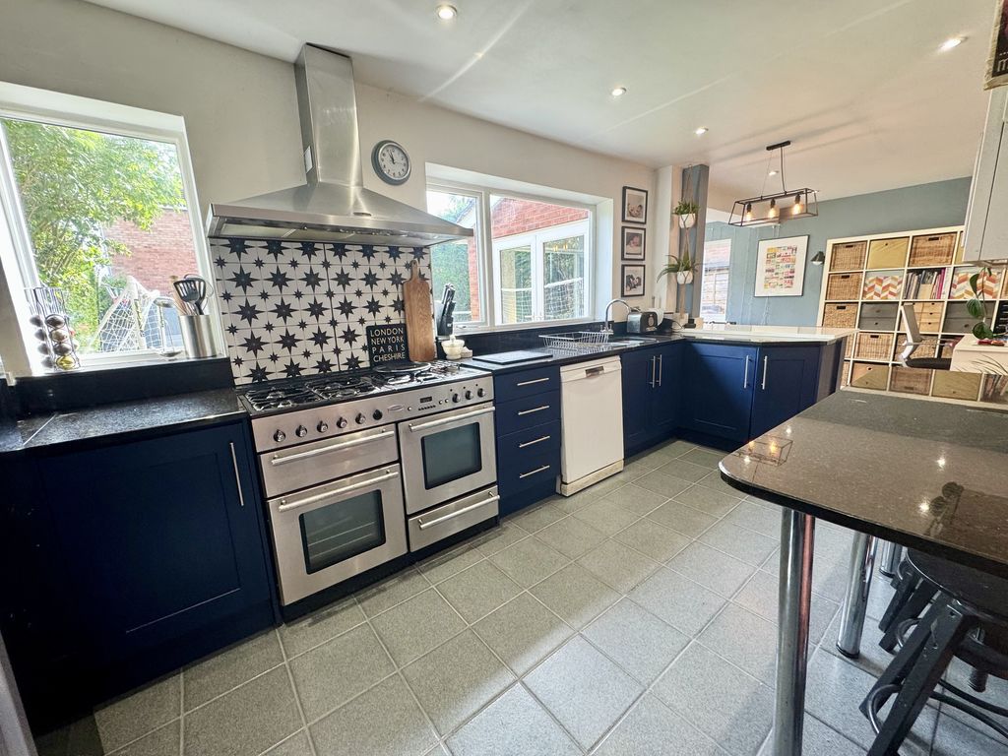
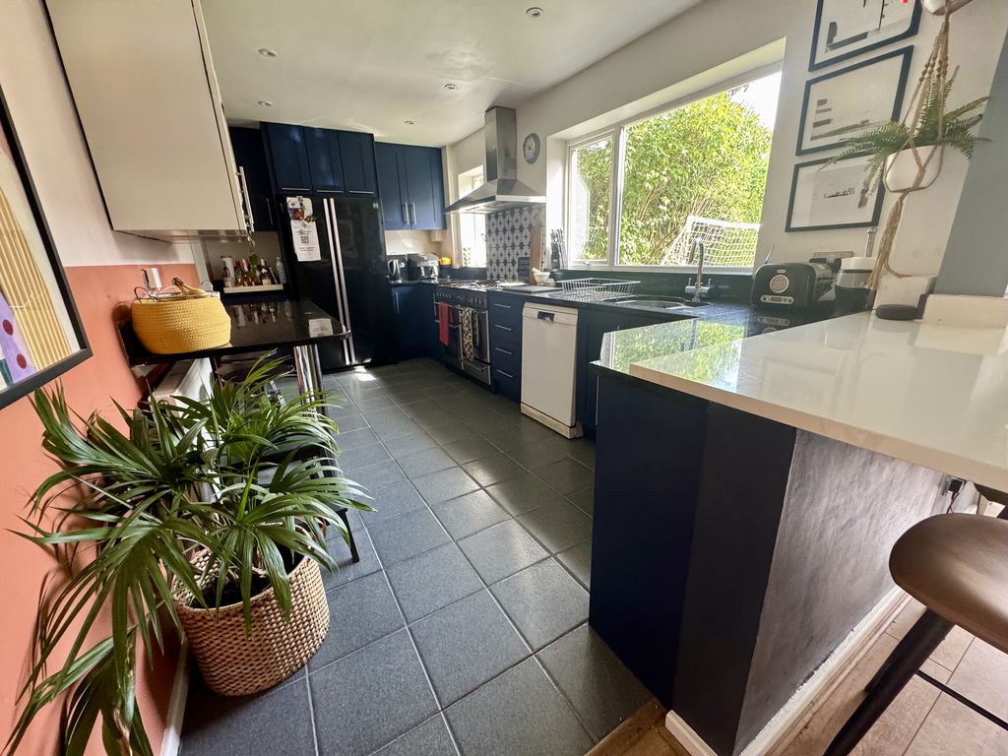
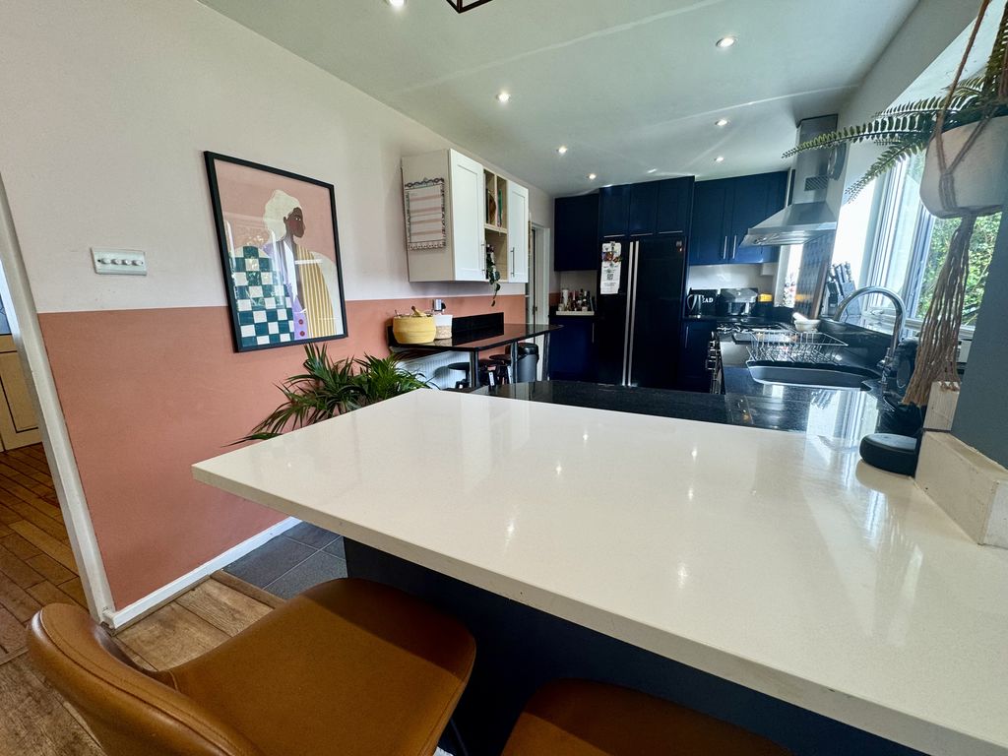
A superb open-plan kitchen, fitted with a smart range of navy-blue Shaker-style units providing excellent storage. Complemented by generous work surfaces giving plentiful preparation space, two breakfast bar areas give a more informal dining space. There is a Rangemaster five-ring gas hob cooker with two ovens, with feature tiled splash back leading to the double chrome extractor over. The kitchen opens directly into the dining and family areas, creating a fantastic social space.
Family Area
An excellent additional living area, forming part of the extended open-plan kitchen and dining space. With views and access to the rear garden, this versatile area is ideal for everyday family life and provides a natural connection between the house and garden.
Utility Room
A particularly good sized utility room, created from the former garage and providing an excellent amount of practical space. Fitted with a range of dark green units and a Belfast sink, there is ample room for laundry facilities, storage and everyday household requirements.
First Floor Landing
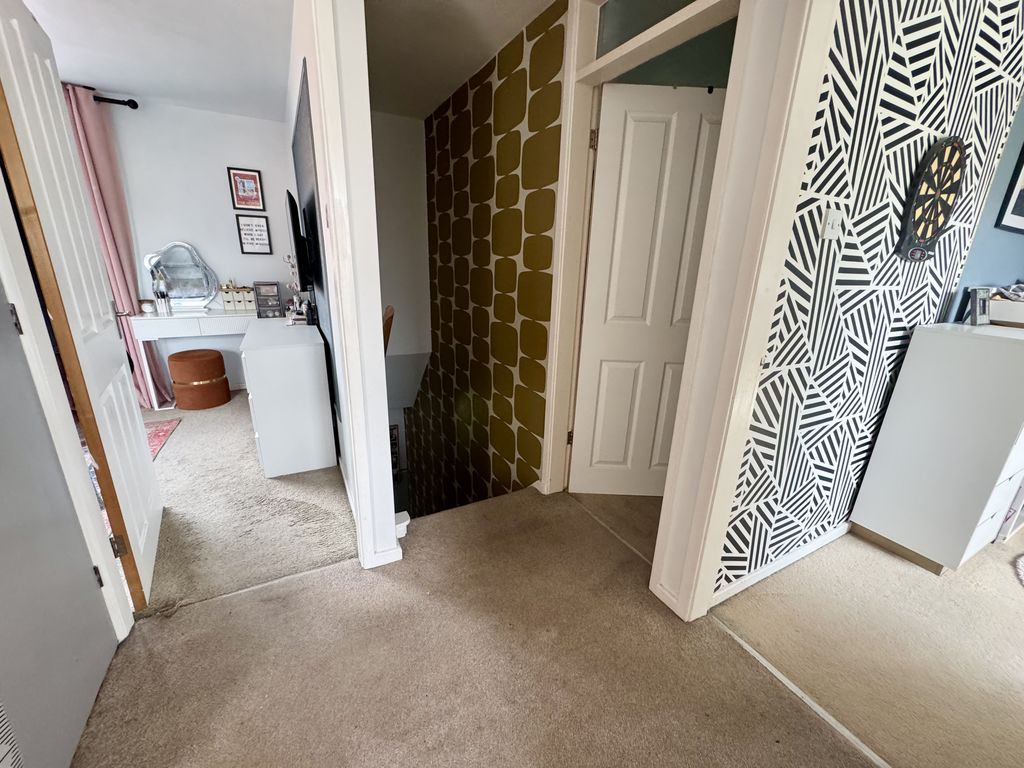
The first floor landing provides access to all four bedrooms, the family bathroom and useful built-in shelved storage cupboard. Completed with loft hatch with pull down ladder.
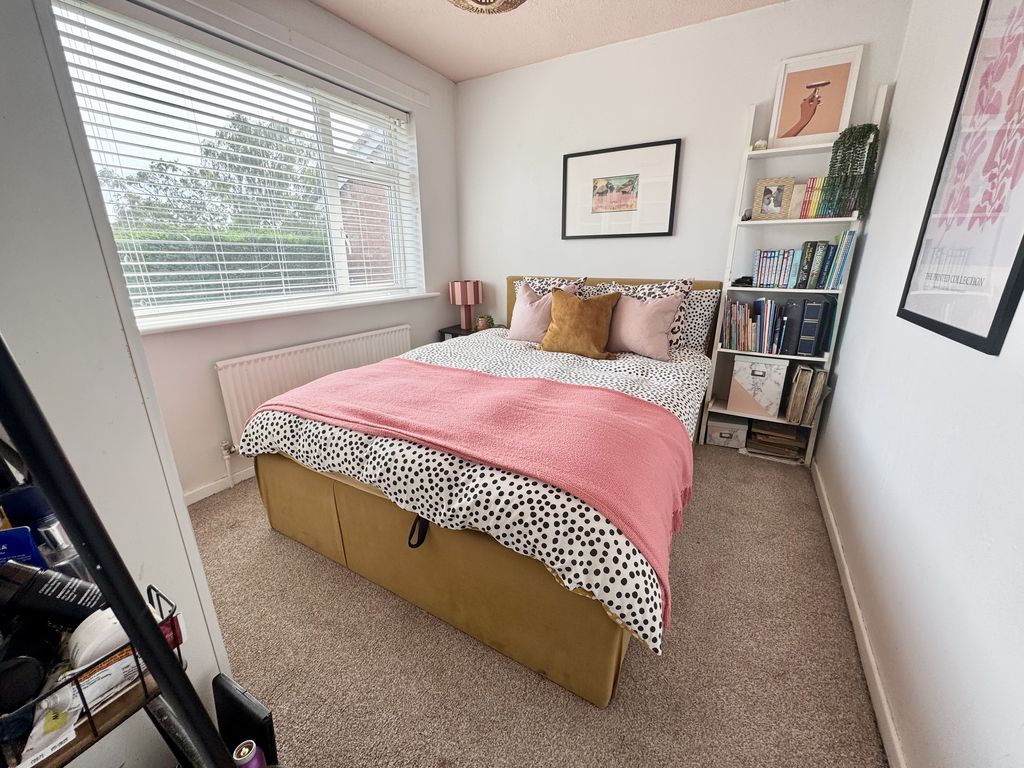
Master Bedroom
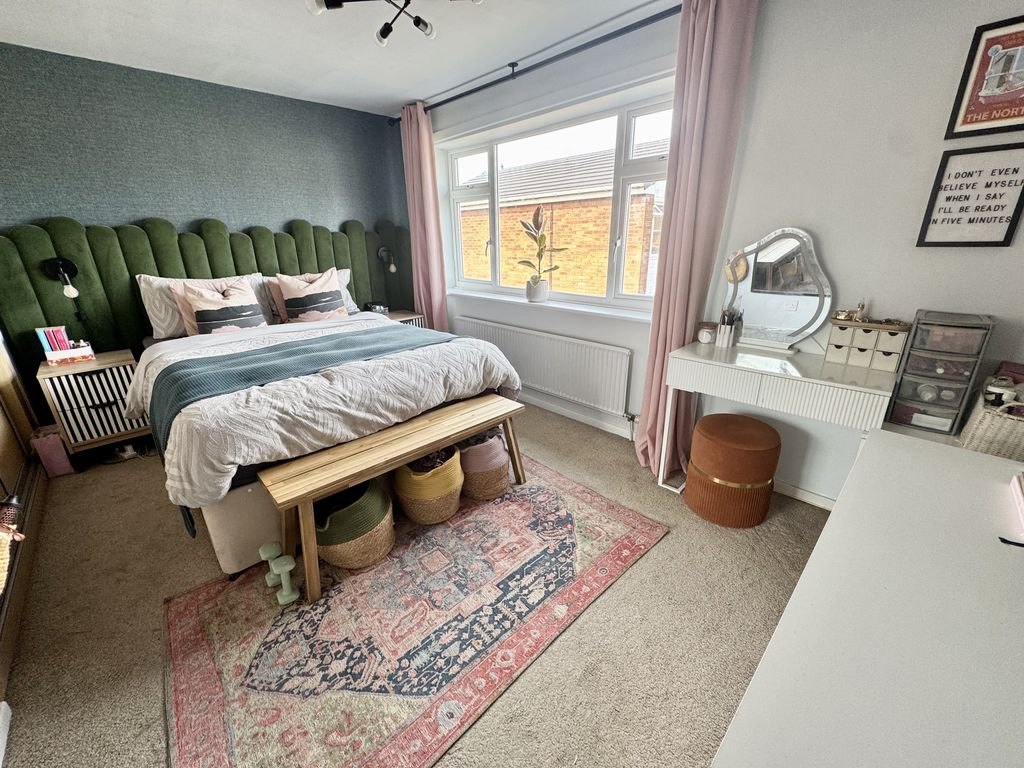
A well proportioned master bedroom offering an excellent principal bedroom space, with ample room for a range of bedroom furniture. Completed with a built in double wardrobe.
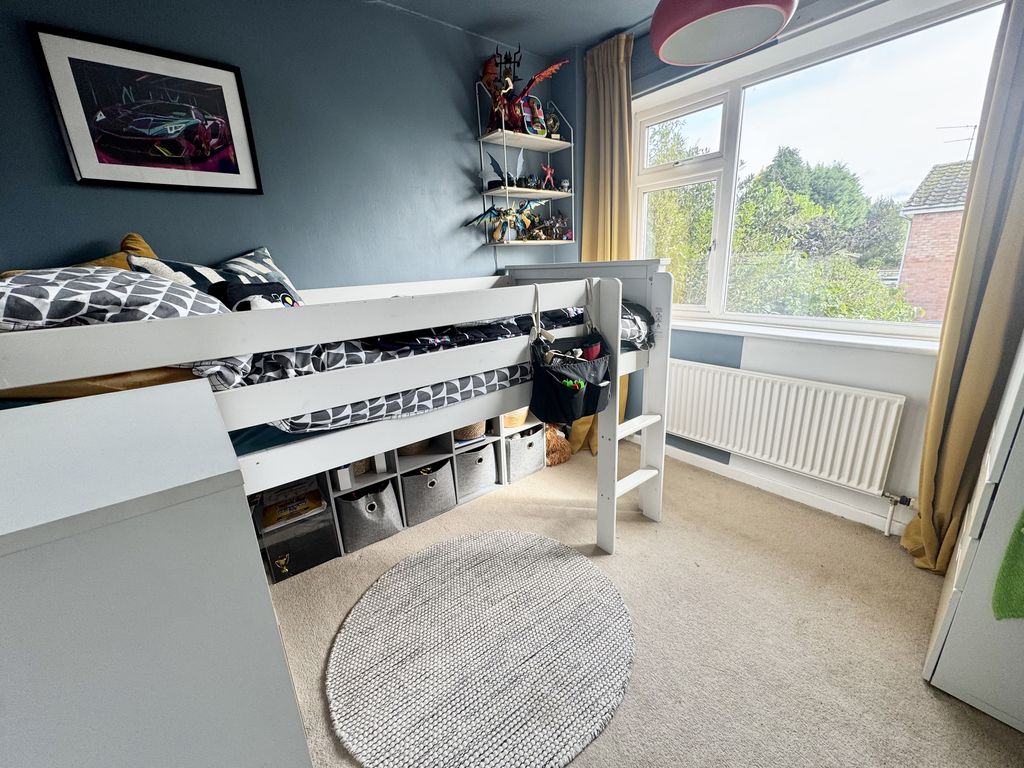
Bedroom Two
A good-sized second bedroom, providing a comfortable and versatile space suitable for family members, guests or home working. Completed with a useful over stairs storage cupboard.
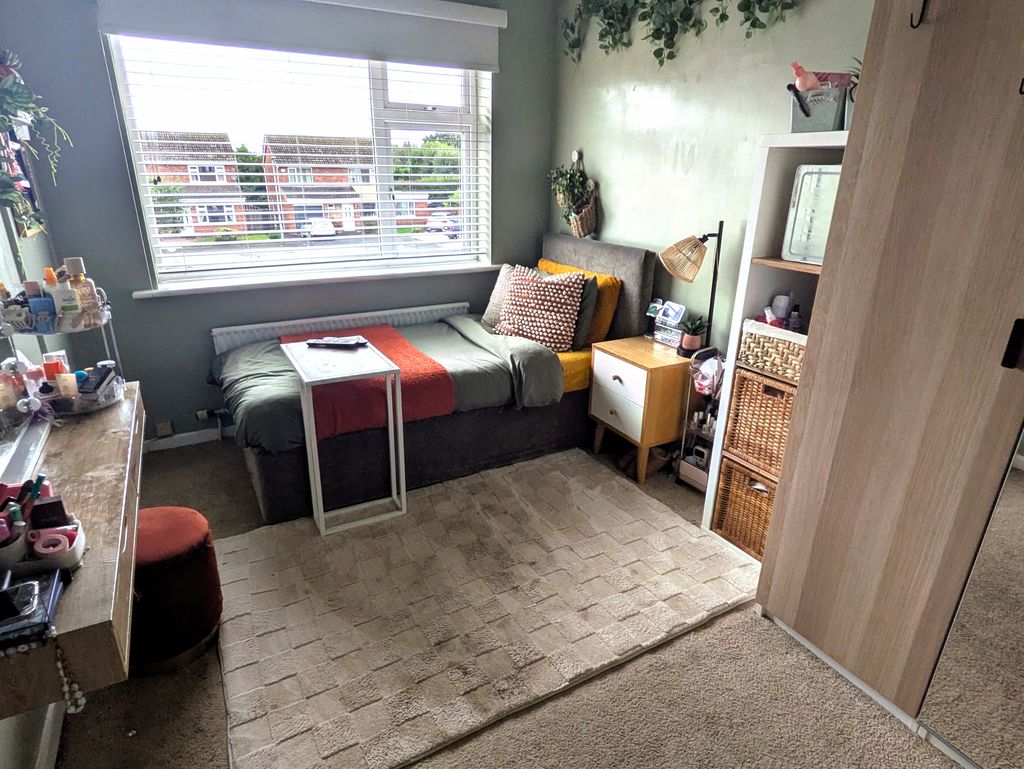
Bedroom Three
A well-proportioned double third bedroom located to the rear aspect.
Bedroom Four
A further well-presented bedroom, ideal as a child’s room, guest bedroom or useful home office.
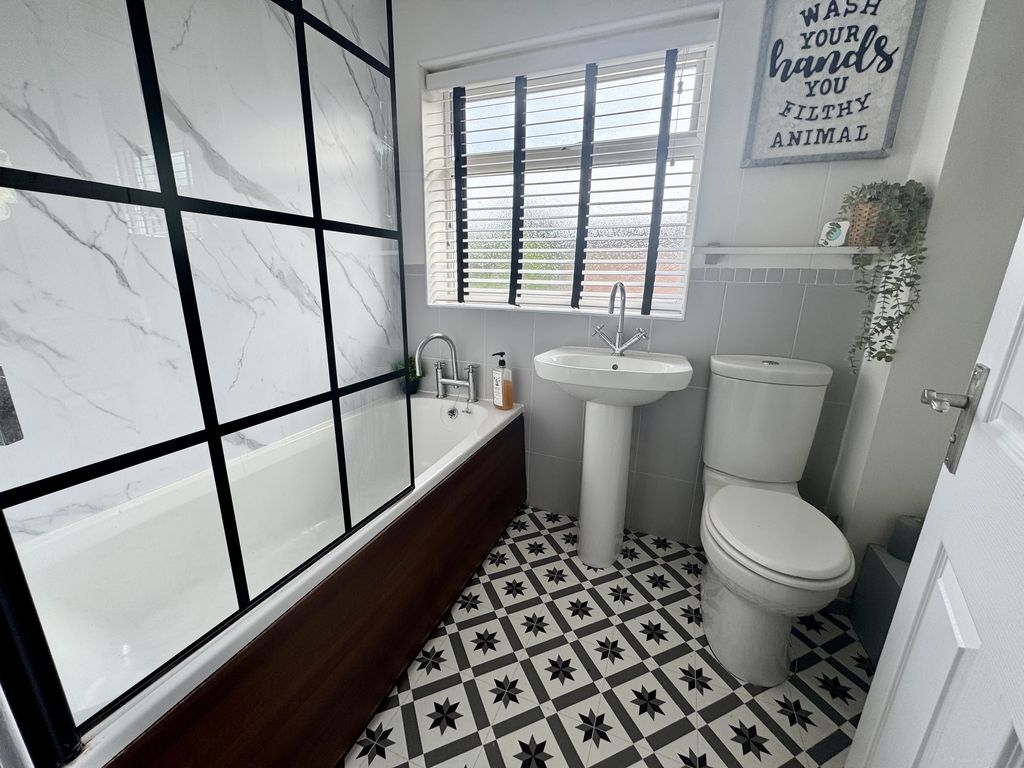
Family Bathroom
A particularly smart three-piece family bathroom comprising a pedestal wash hand basin, low-level WC and panelled bath. The bath is complemented by smart easy-clean wall panelling and a dual-head shower incorporating both a fixed drencher and traditional riser shower, finished with a stylish detailed matte-black shower screen, window to rear and attractive flooring.
Externally
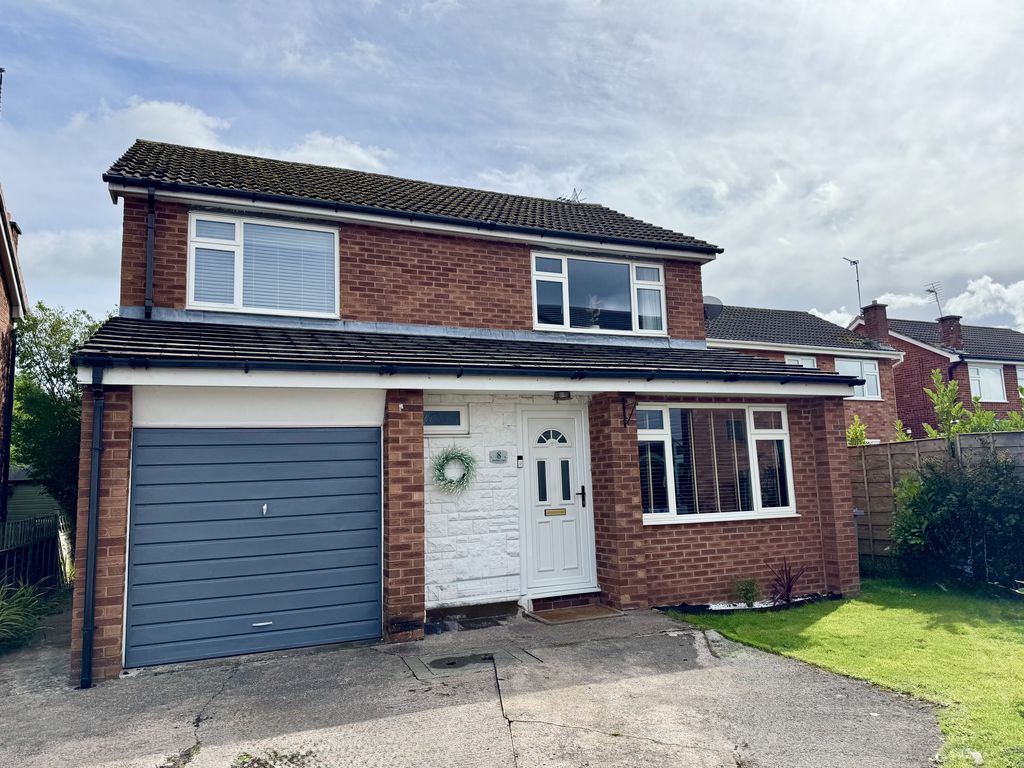
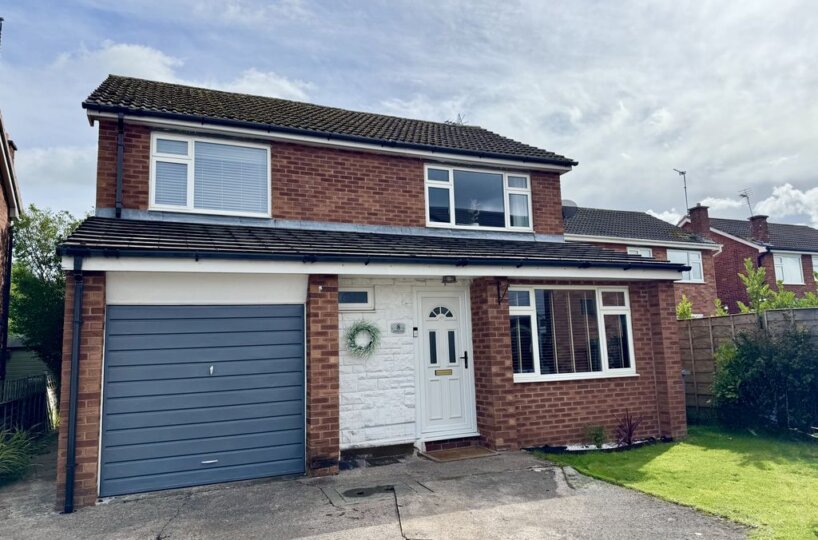
To the front, the property is approached via a private driveway, providing ample off-road parking and leading to the main entrance. The front garden is principally laid to lawn, with a gated side access leading through to the rear garden. The driveway also provides access to the remaining section of the integral garage, currently utilised as a useful store and complete with an up-and-over door.
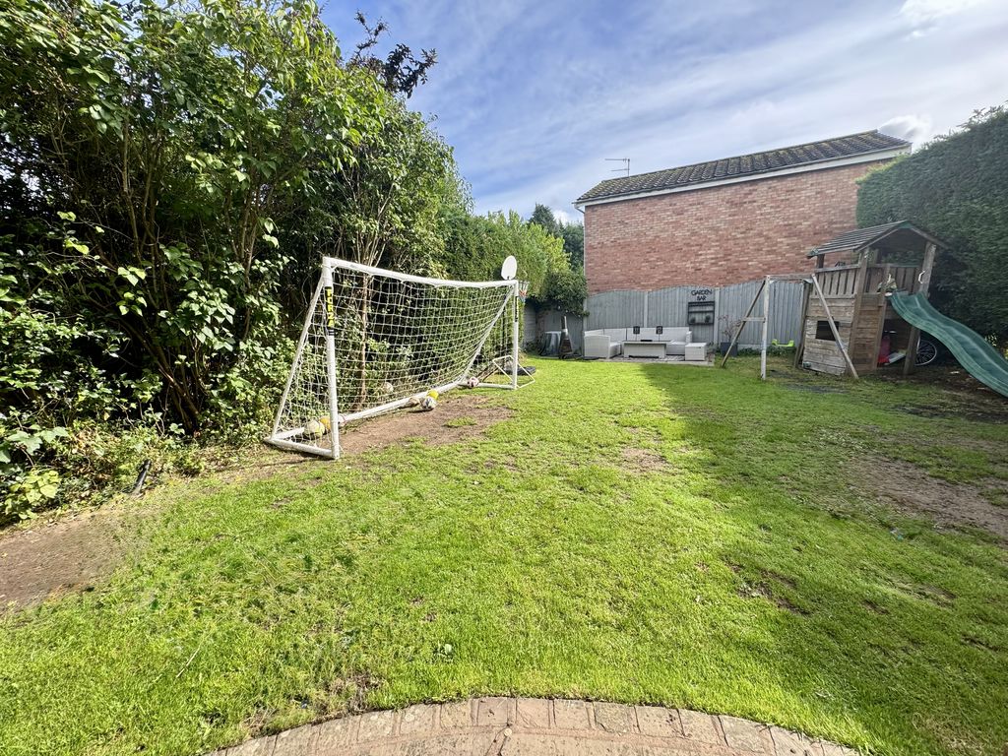
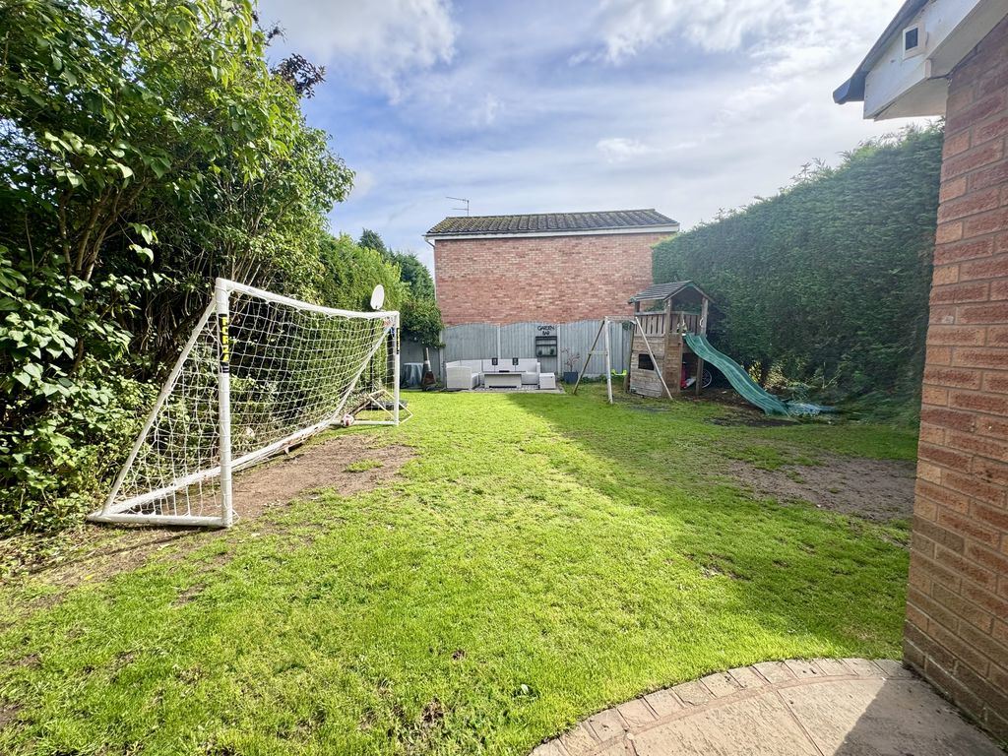
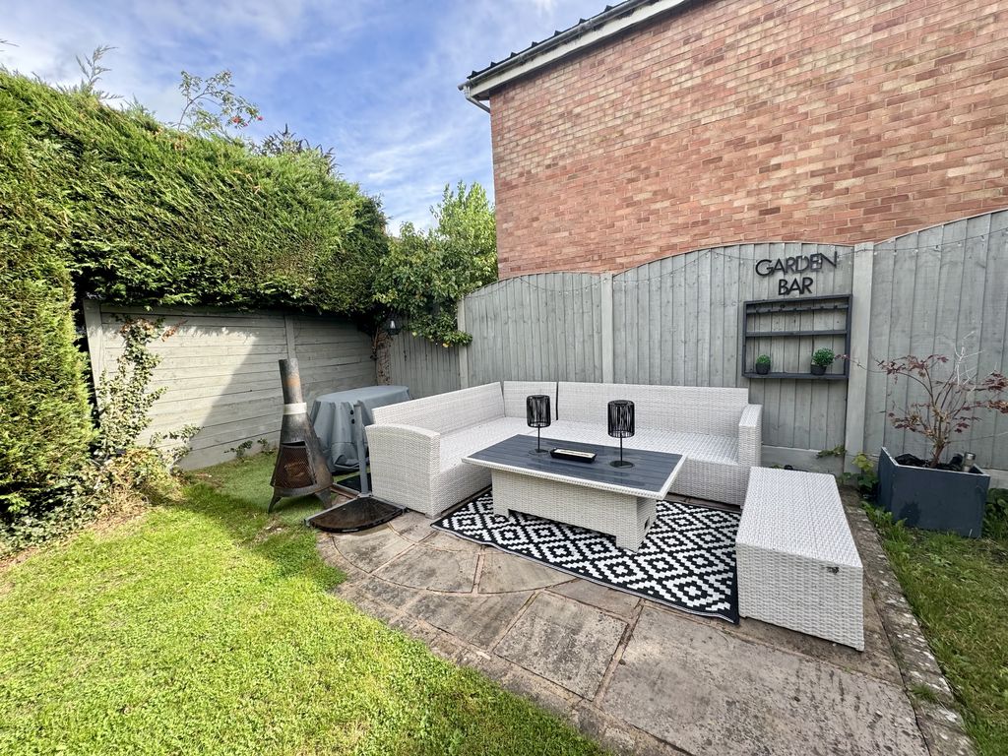
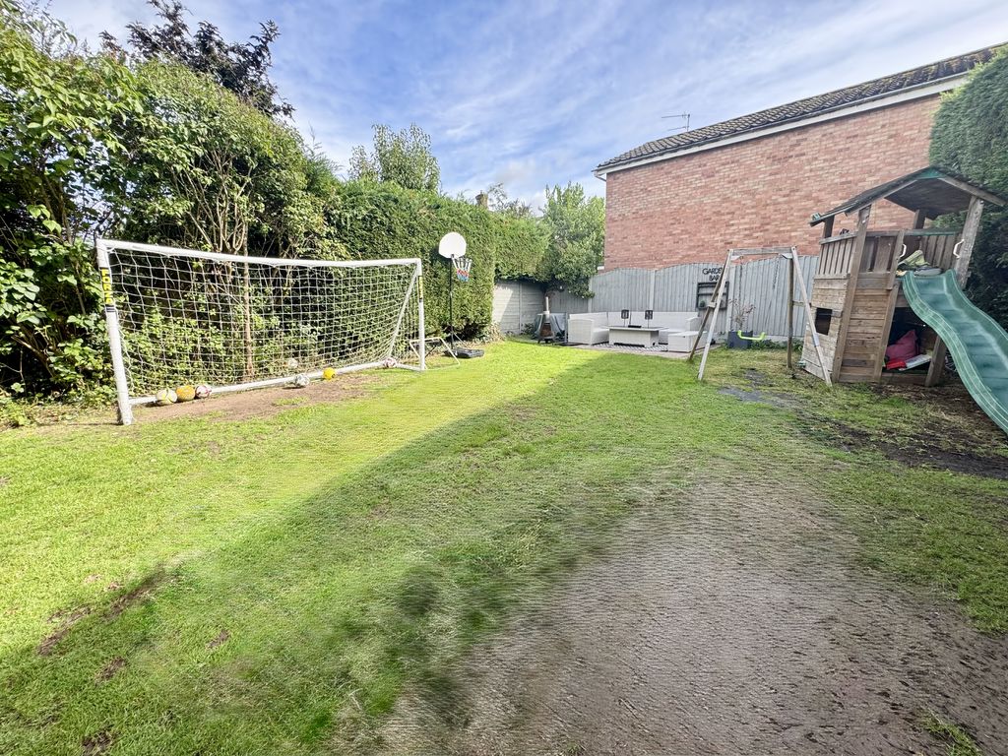
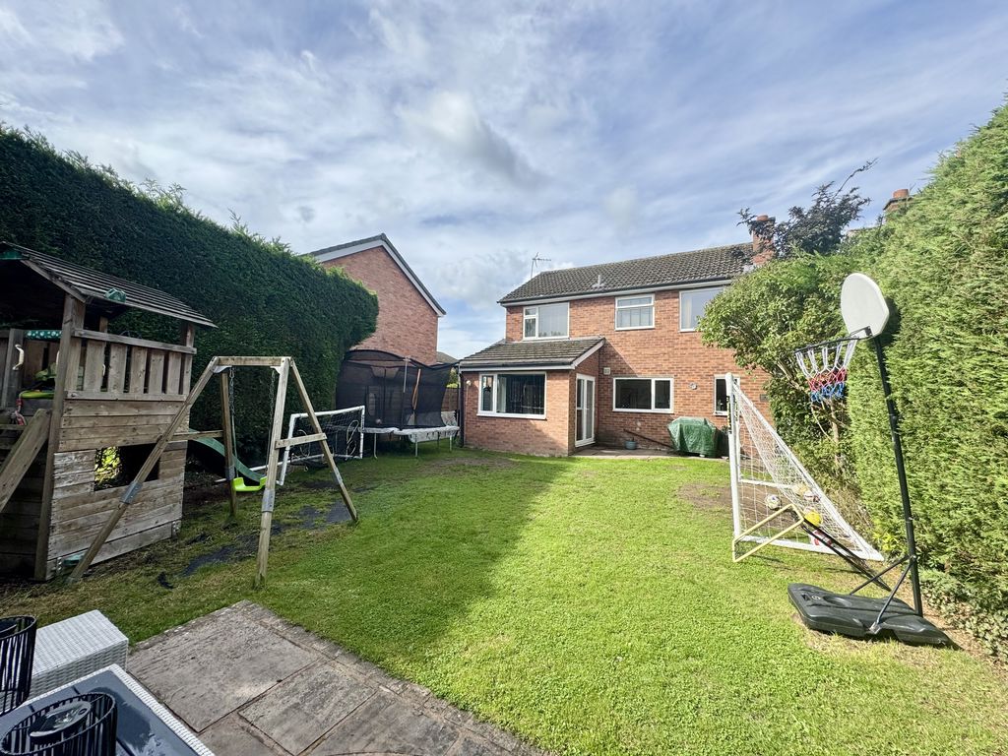
The rear garden enjoys a high degree of privacy and is principally laid to lawn, with two paved patio areas providing excellent spaces for outdoor seating, entertaining and al fresco dining. A lovely private garden offering plenty of room for both relaxation and family enjoyment.

