
 4
 1
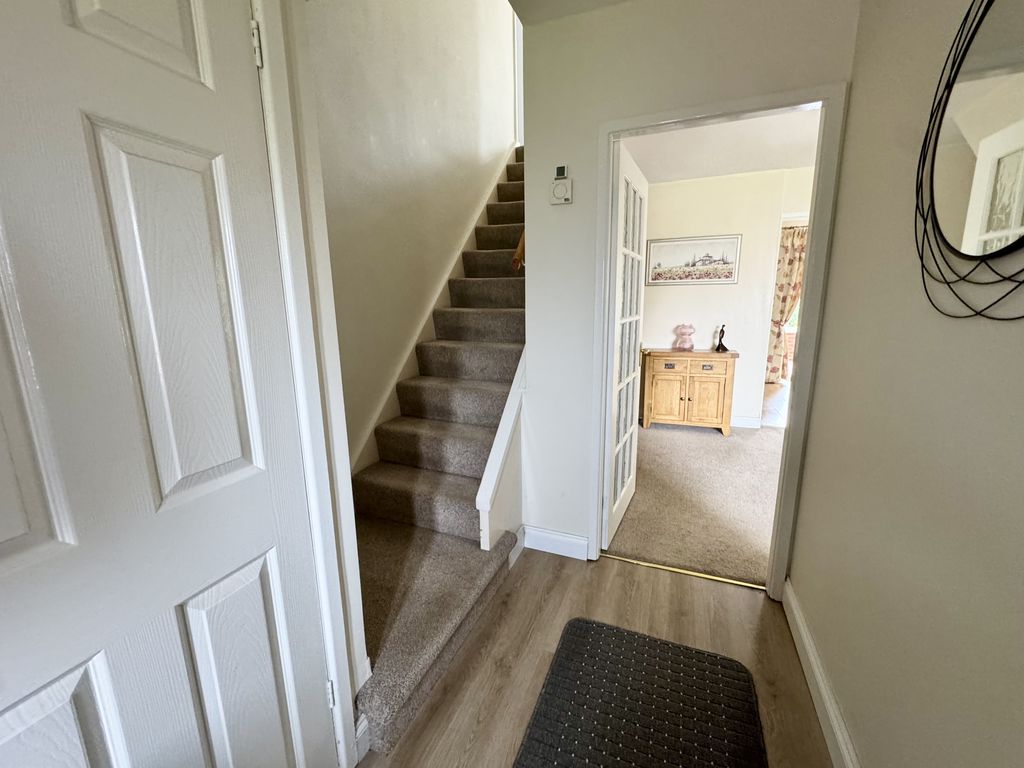
Entrance Hallway
A welcoming entrance hallway providing access to the principal ground floor accommodation, with stairs rising to the first floor and a useful ground floor WC.
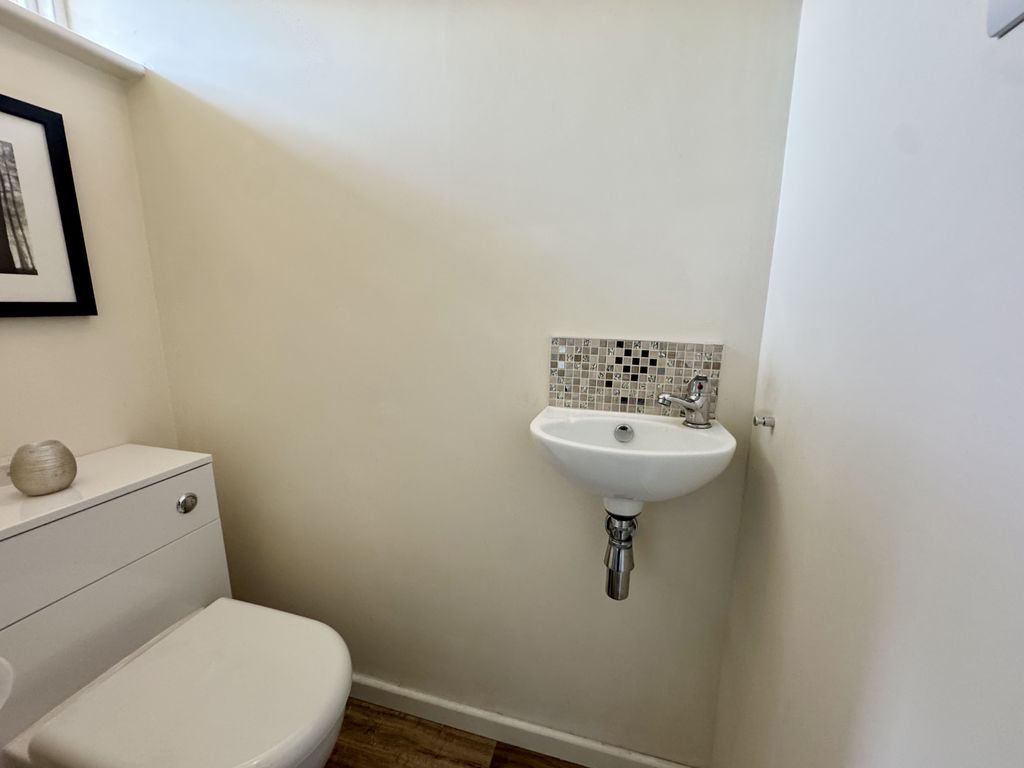
Ground Floor WC
Fitted with a white suite comprising a low-level WC and wash hand basin, offering added convenience for family living and visiting guests.
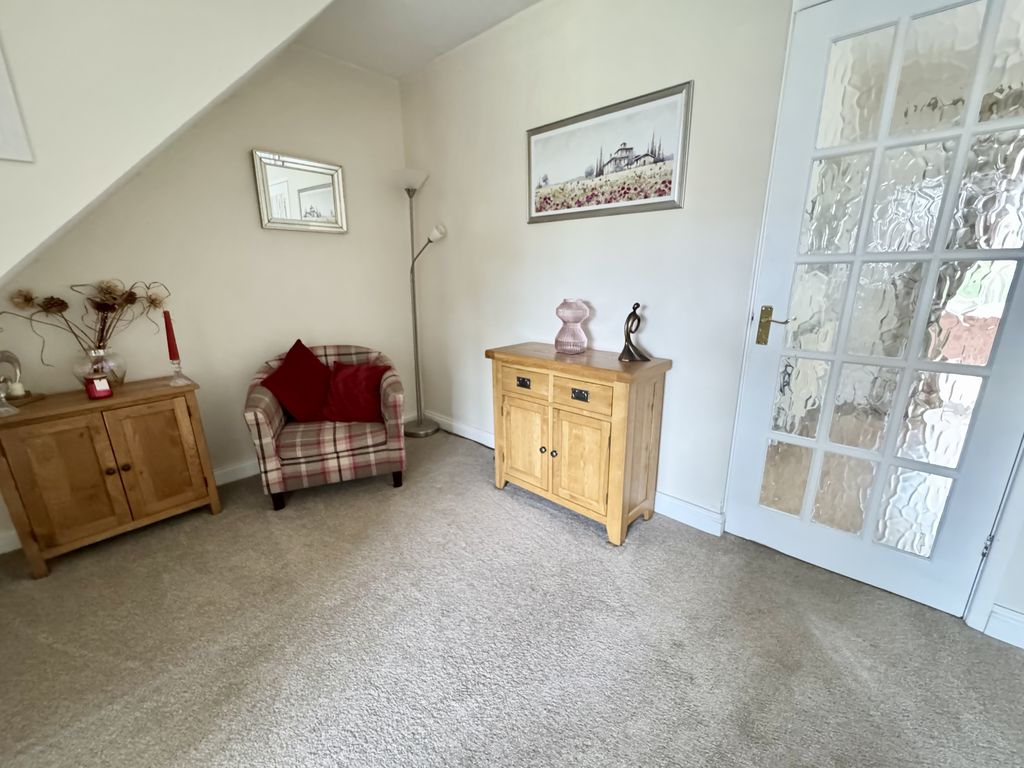
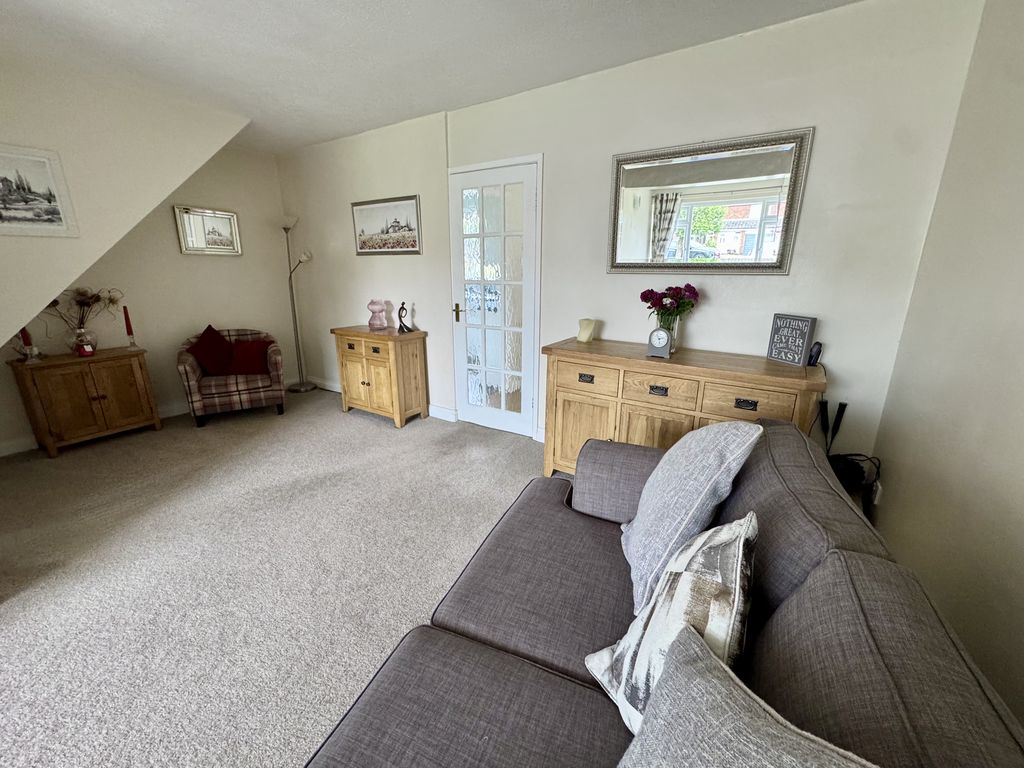
L – Shaped Lounge
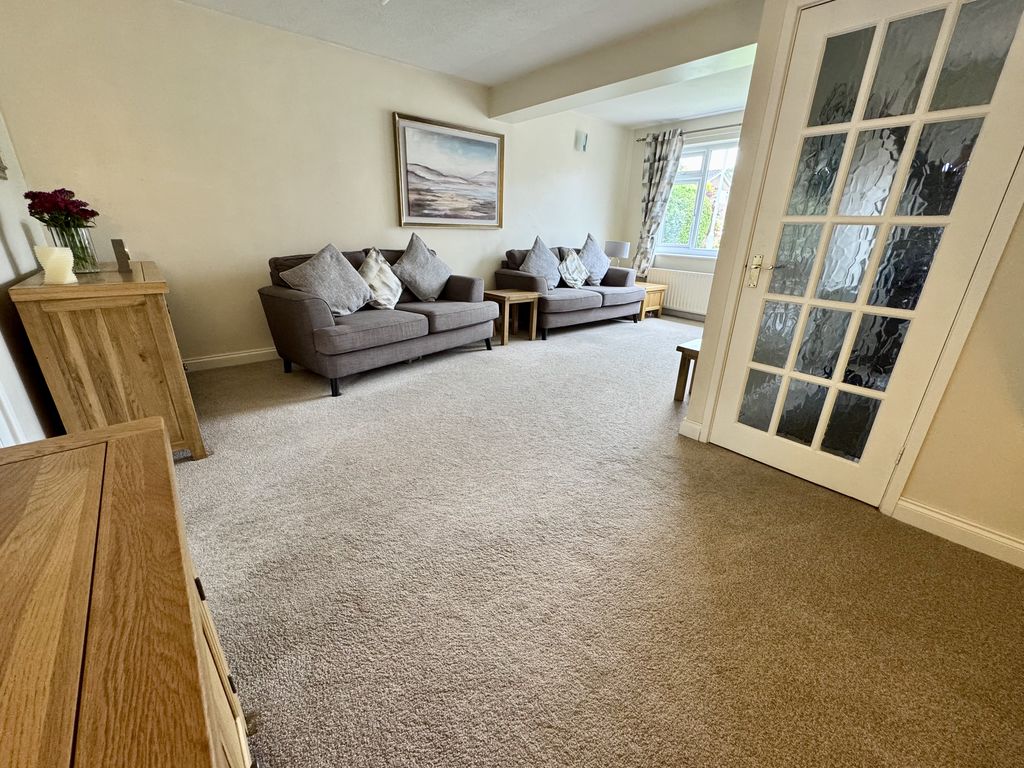
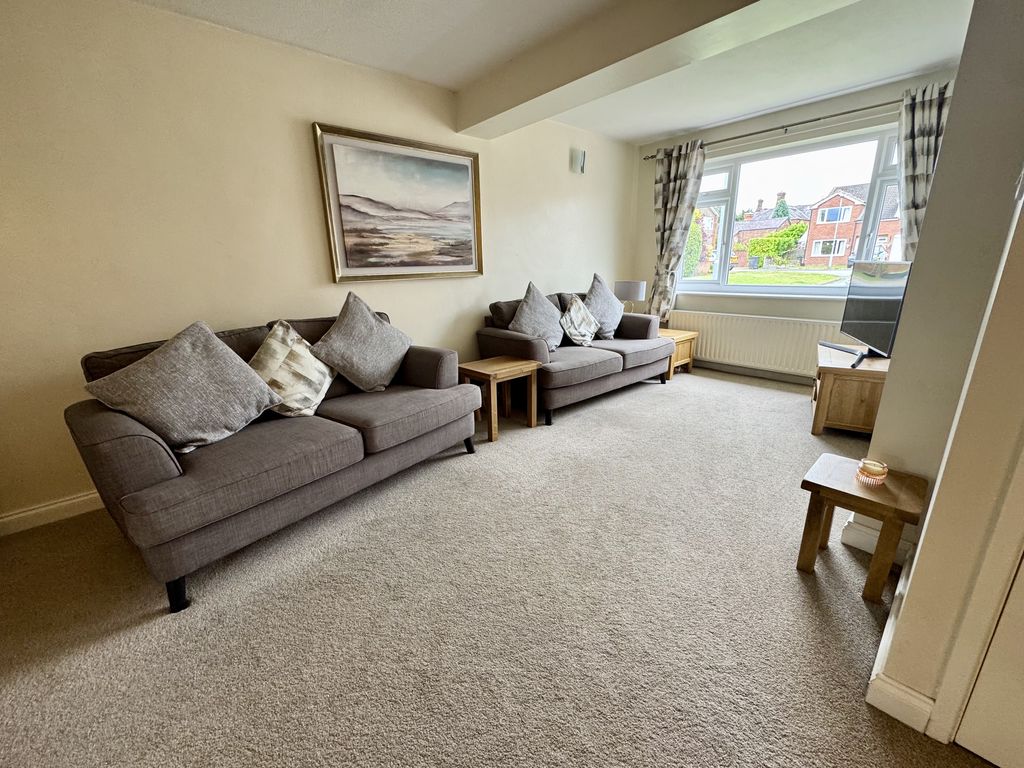
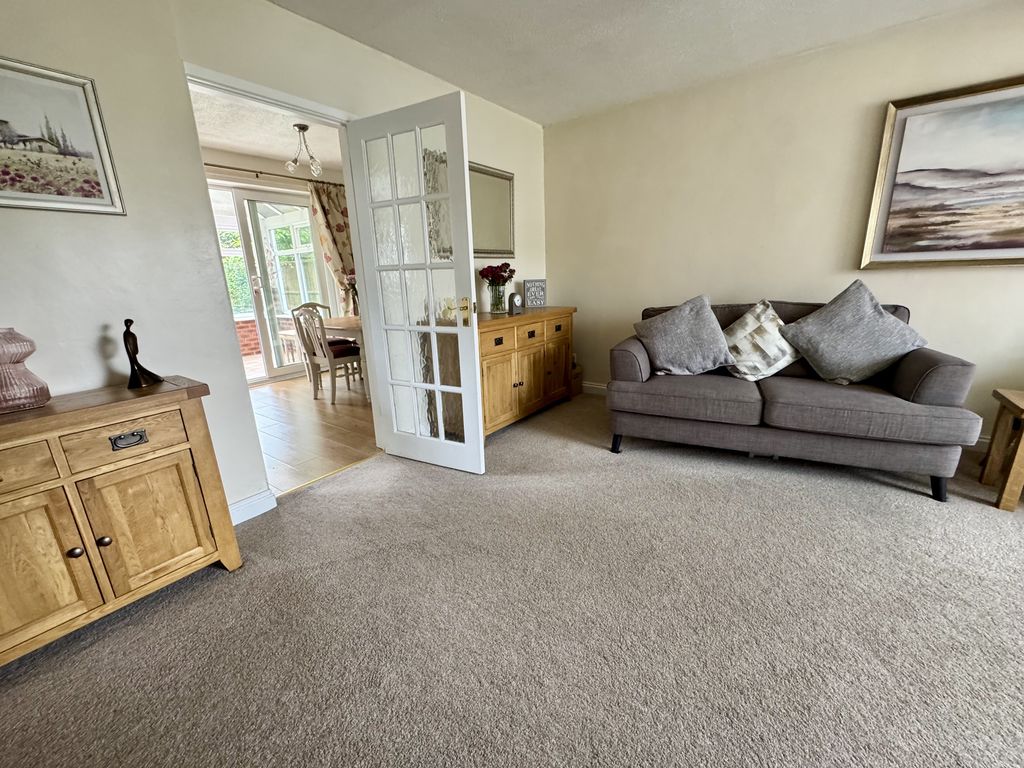
A spacious and light-filled principal reception room featuring an attractive L-shaped layout, with a window to the front elevation and ample space for a range of lounge furniture. The room is further enhanced by a charming reading nook, creating the perfect snug to relax with a book. Direct access is gained to the separate dining room.
Dining Room
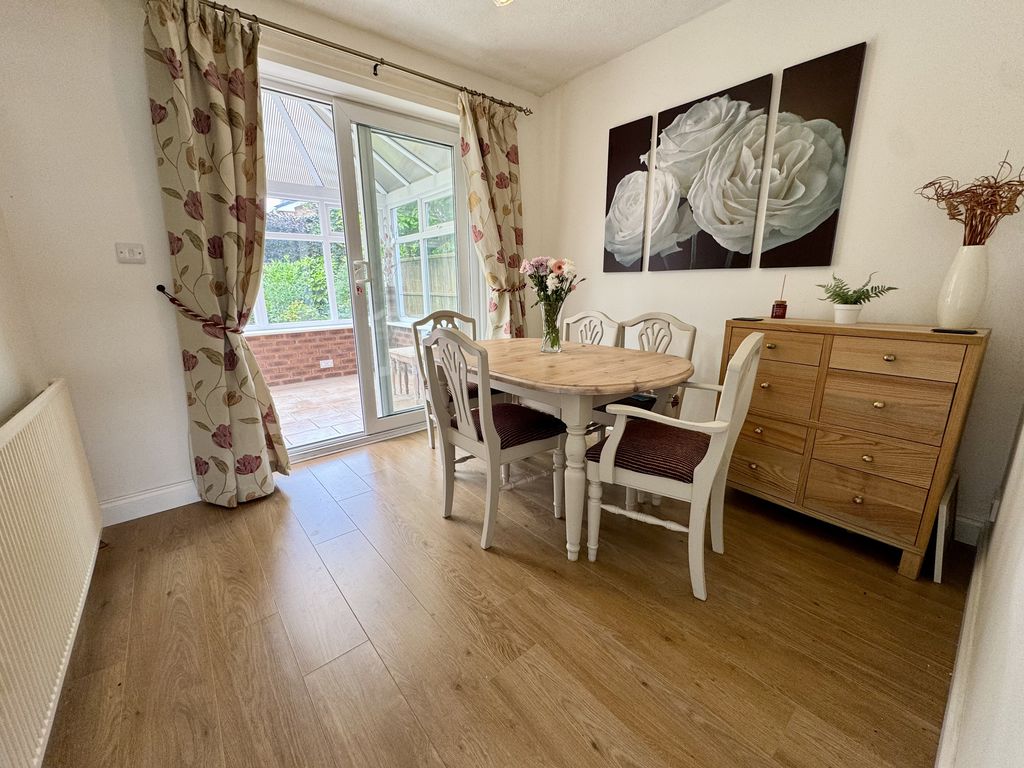
A well-proportioned separate dining room offering an ideal space for family meals and formal entertaining, with direct access through to the conservatory and kitchen.
Conservatory
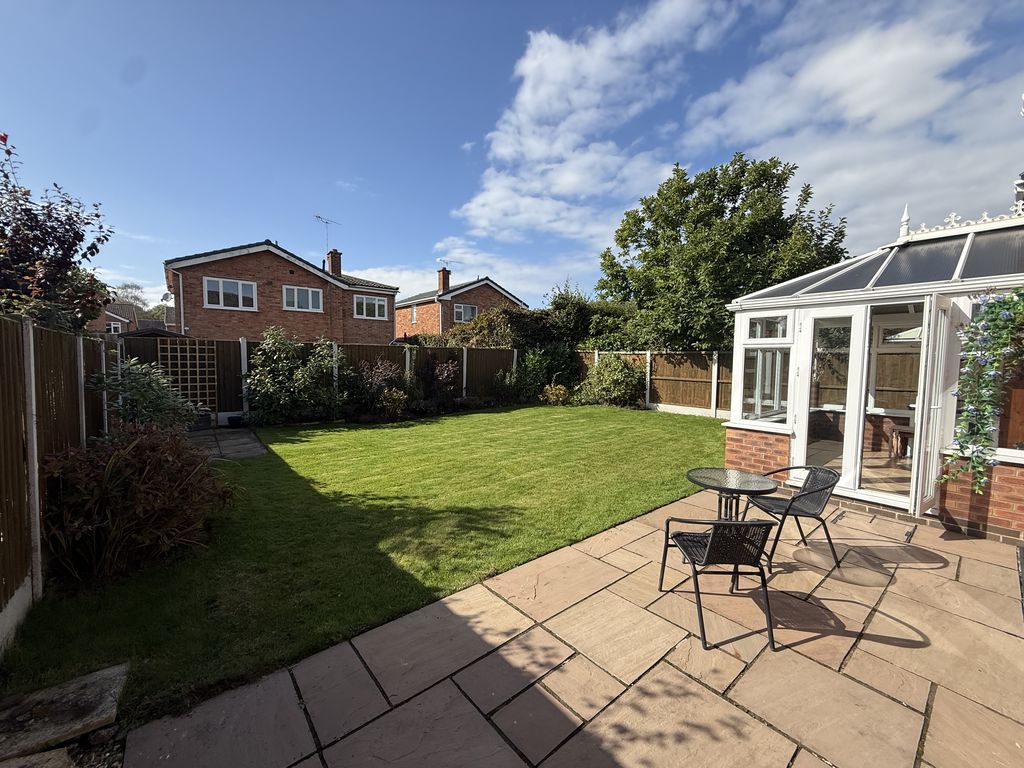
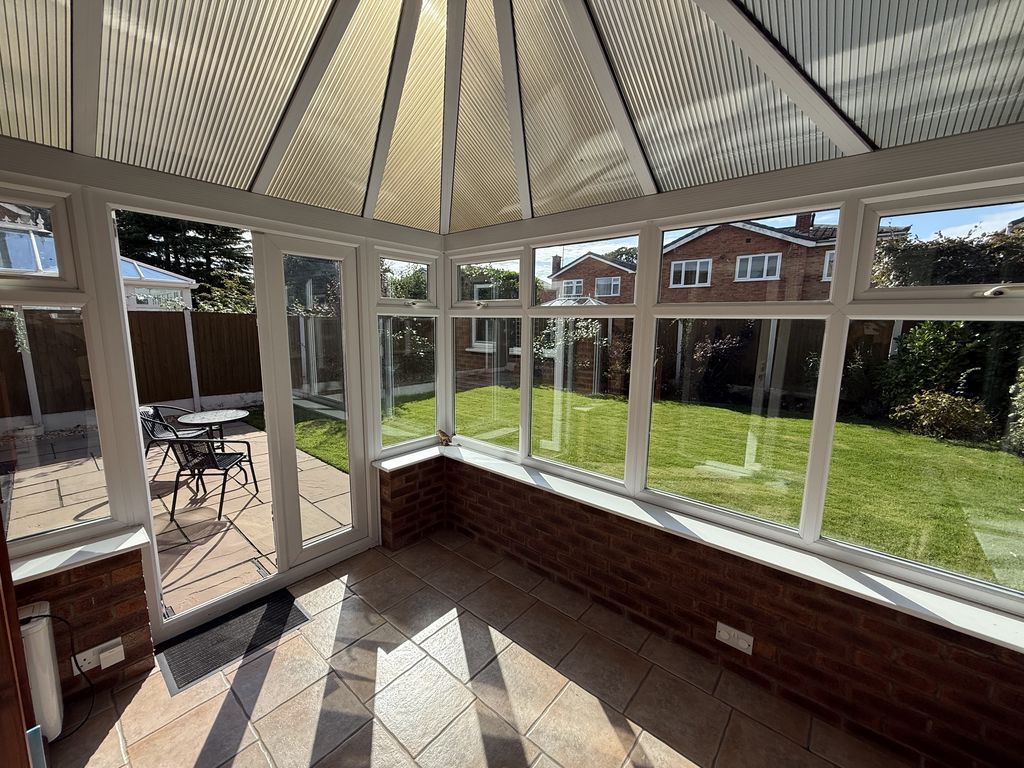
A versatile additional reception space enjoying pleasant views over the rear garden. An excellent room for relaxing, while making the most of the garden outlook.
Kitchen
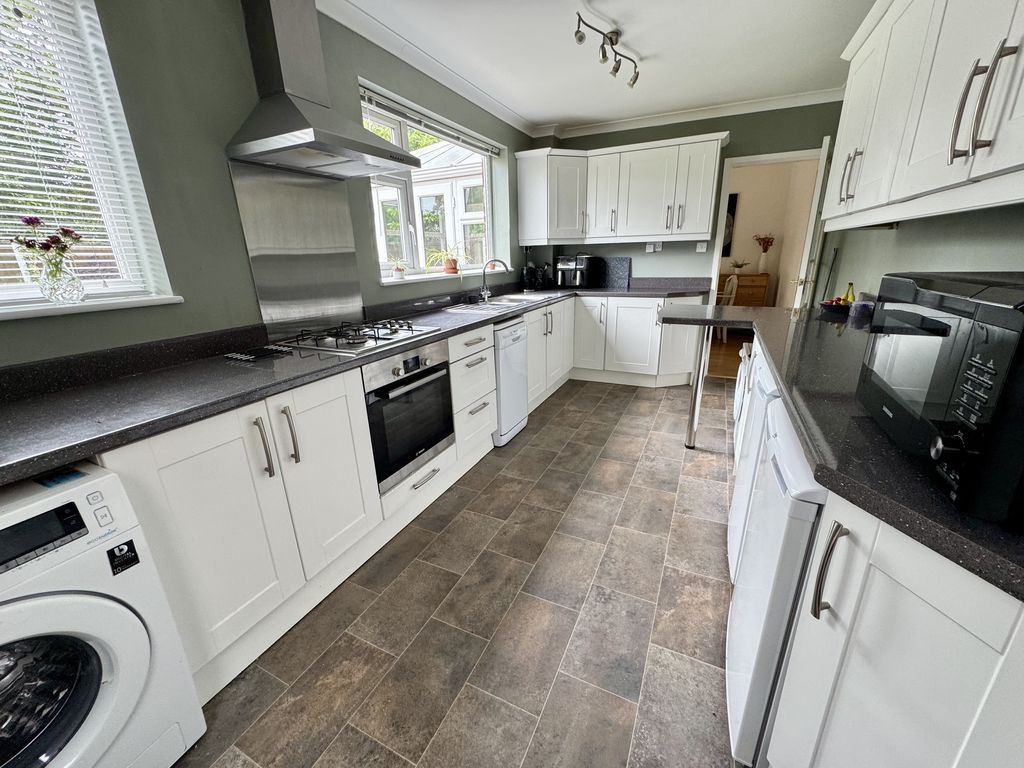
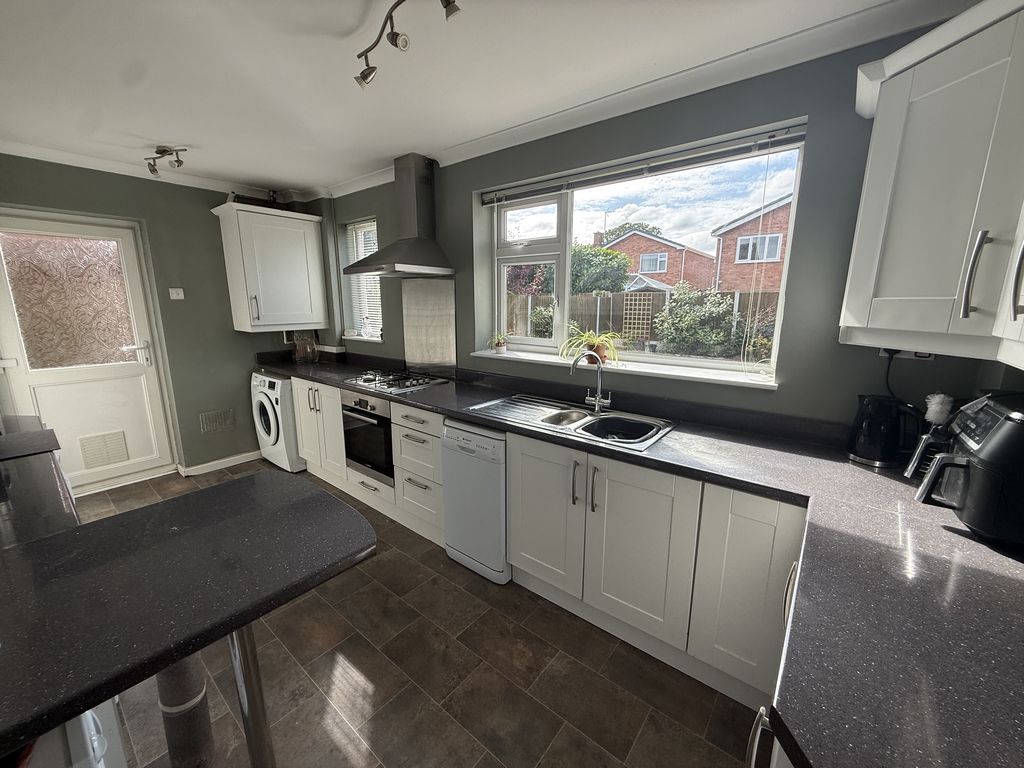
Generously sized and fitted with a comprehensive range of matching white wall, drawer and base units, complemented by contrasting work surfaces providing an abundance of preparation space. The kitchen features a four-ring gas hob with a brushed chrome splashback and chimney-style extractor hood above, together with an integrated electric oven and grill. There is space for additional white goods, along with a useful breakfast bar area for informal dining. Two windows overlook the rear garden, whilst a door provides convenient side access, creating a practical and functional environment for everyday family life.
First Floor Landing
Giving access to all four bedrooms and the family bathroom, the landing also benefits from a useful storage cupboard, ideal for household linens, towels and everyday essentials.
Master Bedroom
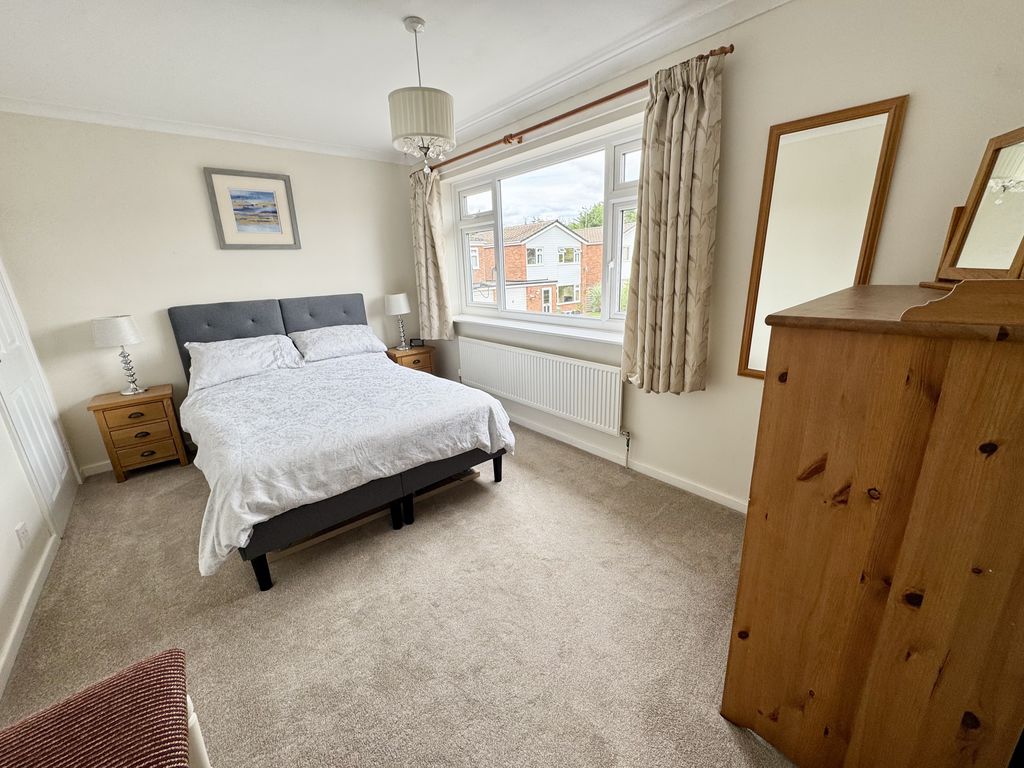
A generous principal bedroom located to the front aspect, benefiting from a built-in single wardrobe and offering ample space for additional bedroom furniture, creating a comfortable retreat at the end of the day.
Bedroom Two
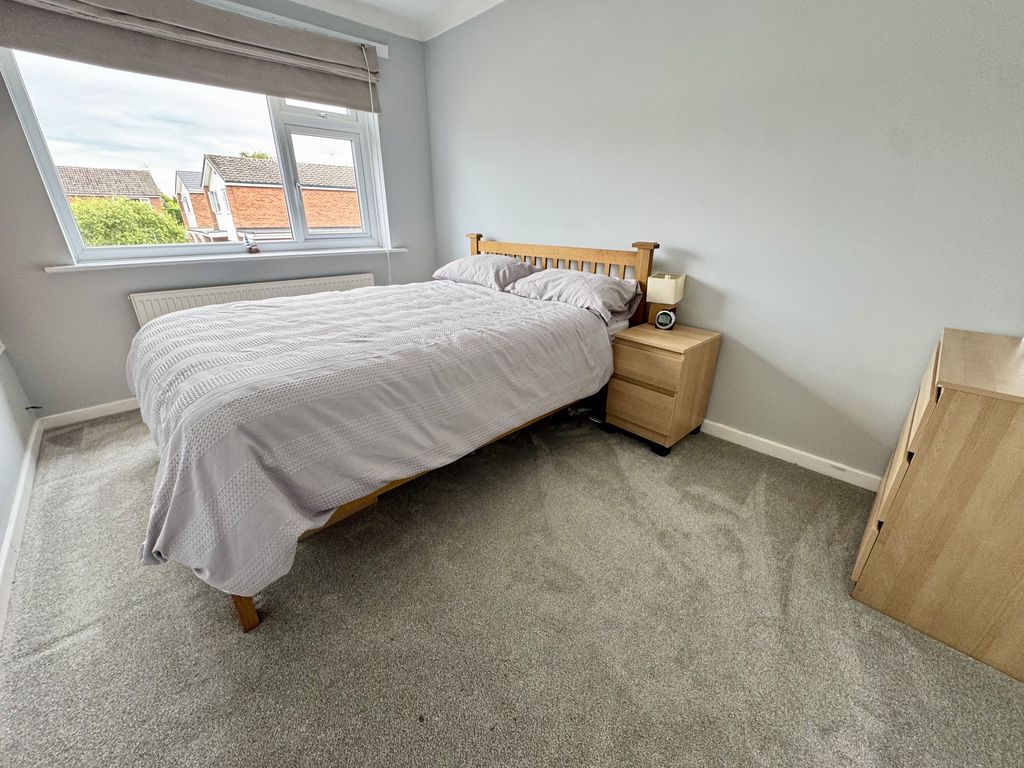
Located to the front aspect, this well-proportioned double bedroom benefits from a useful built-in over-stairs cupboard, providing extra storage space.
Bedroom Three
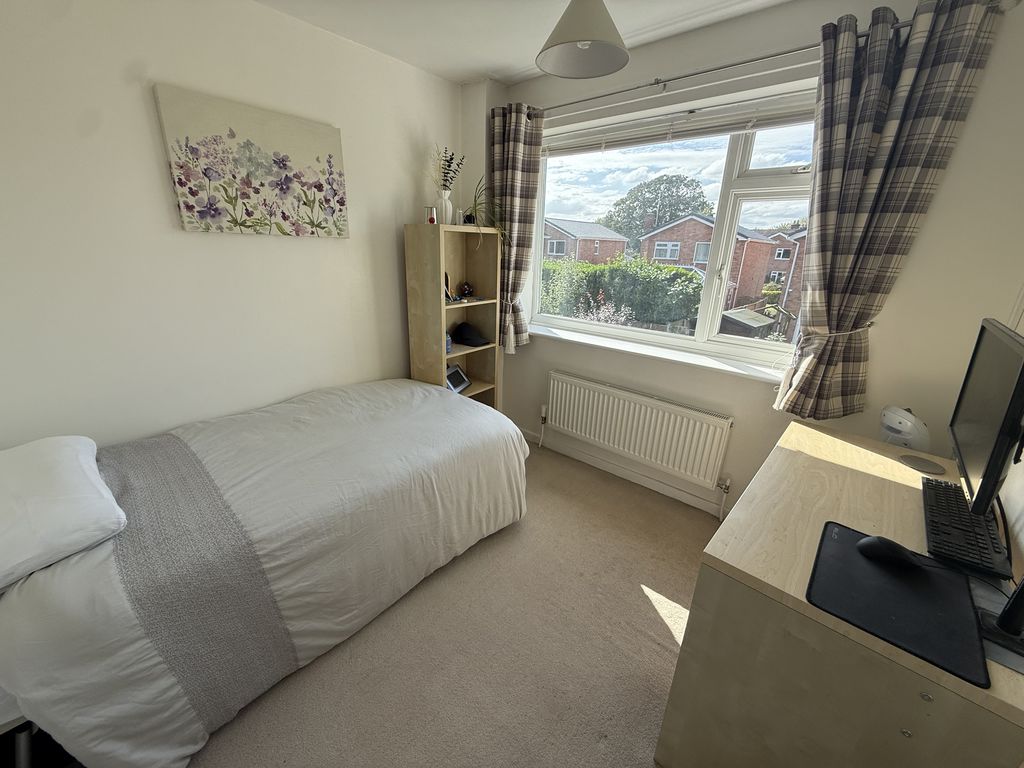
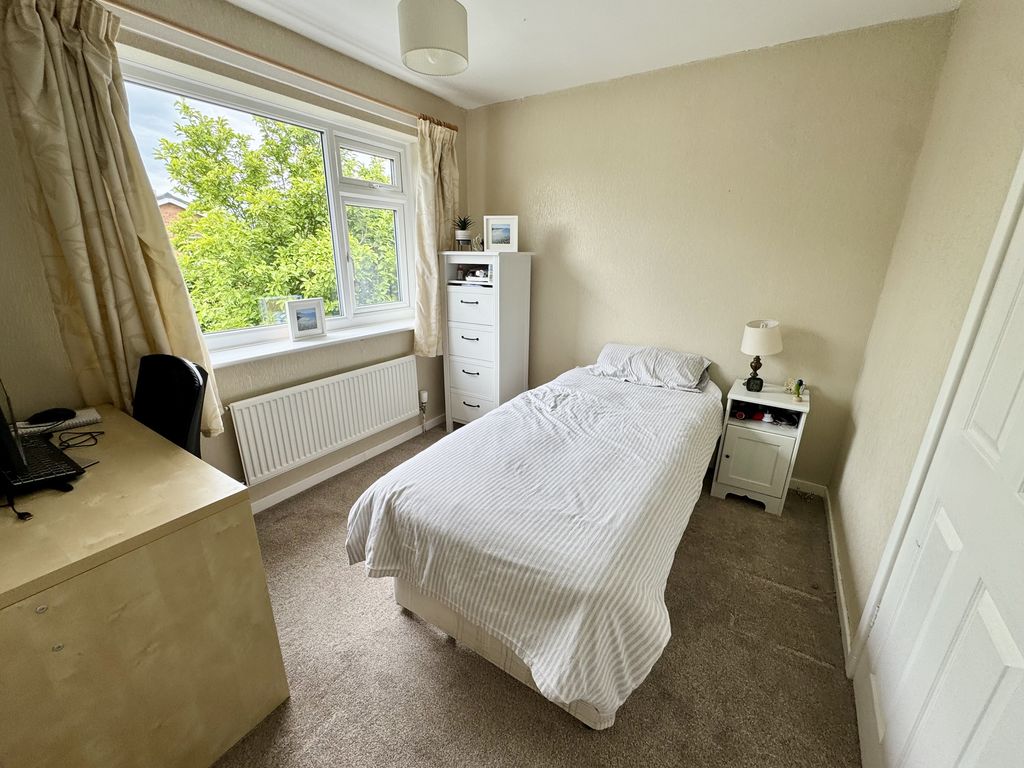
A spacious third bedroom providing excellent flexibility, ideal as a child’s bedroom, guest room or home office if required.
Bedroom Four
A good-sized fourth bedroom, perfect for a growing family, nursery, study or hobby room.
Family Bathroom
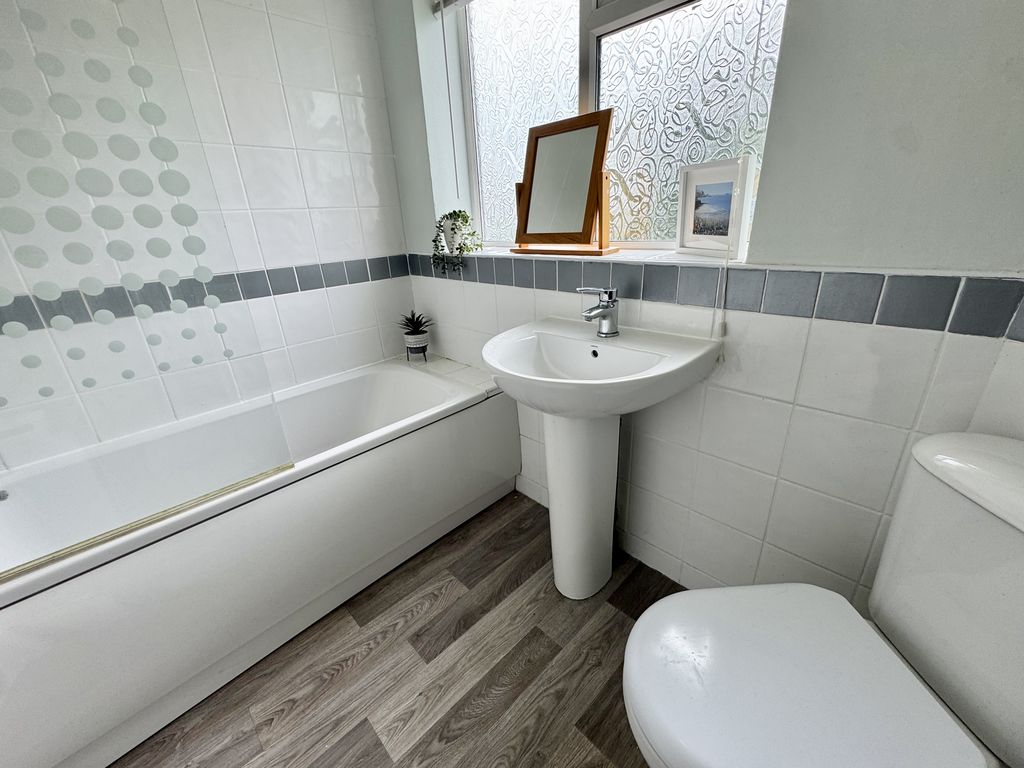
Fitted with a smart three-piece suite comprising a panelled bath with shower over and shower screen, pedestal wash hand basin and low-level WC. A window provides natural light and ventilation, while attractive flooring and neutral décor create a bright and welcoming space.
Externally
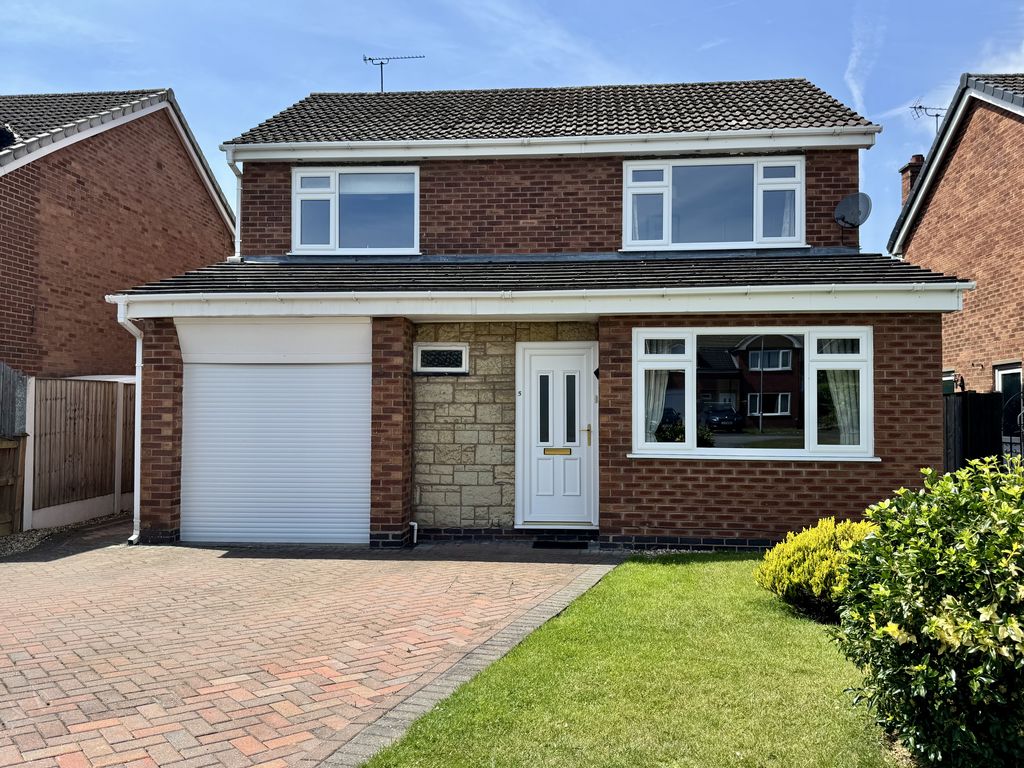
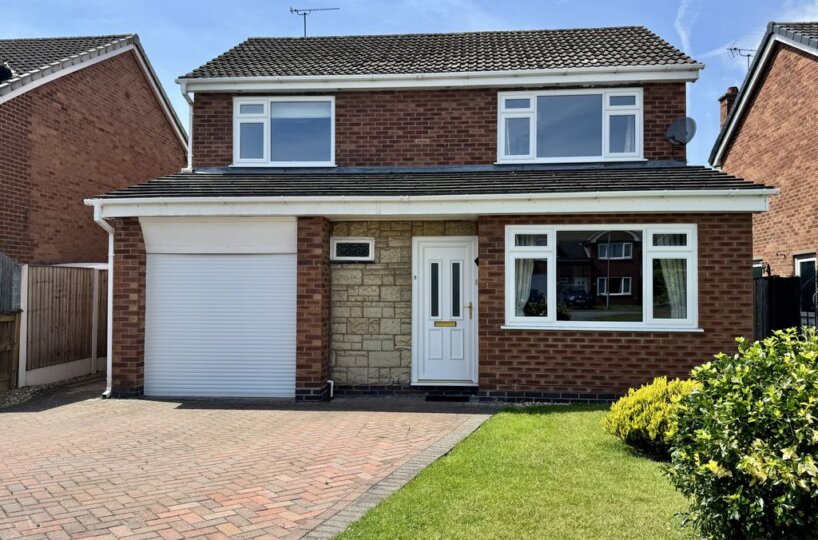
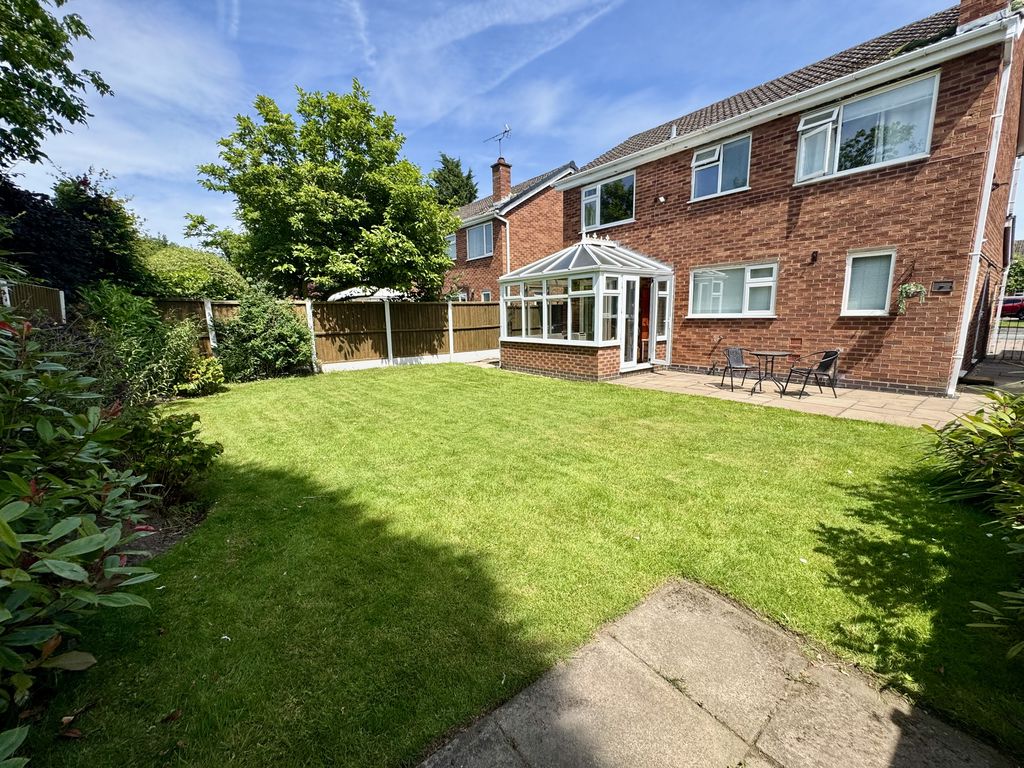
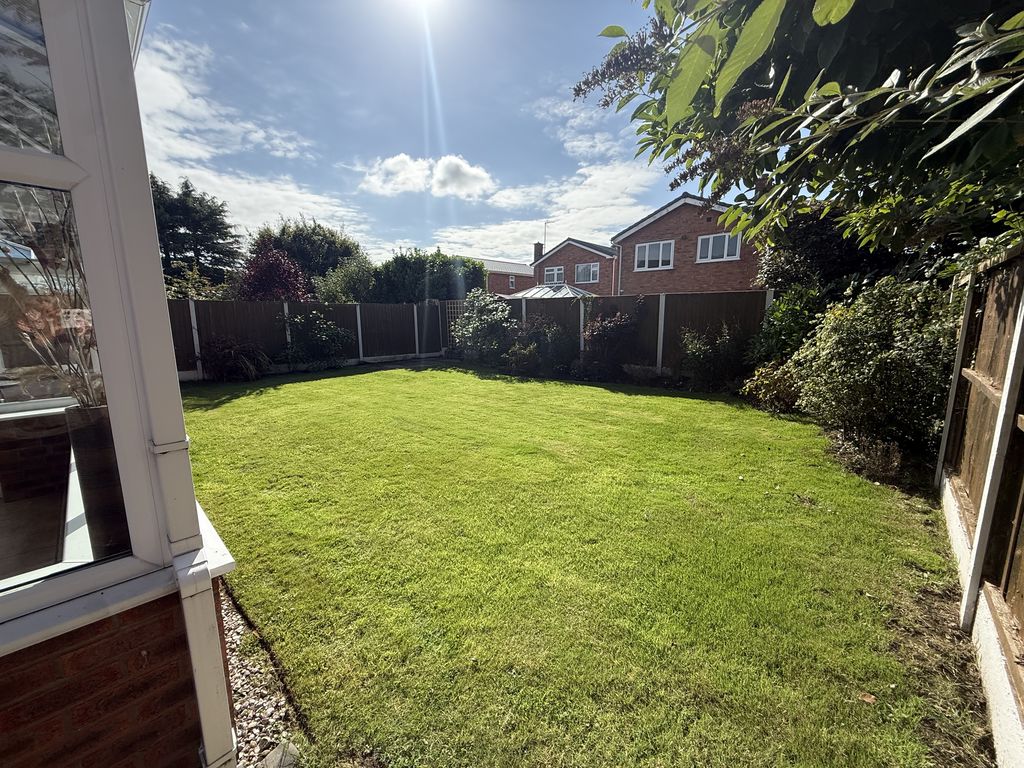
The property is approached via a double-width block-paved driveway, providing ample private off-road parking and leading to the integral garage and main entrance door. The front garden is principally laid to lawn, whilst gated access leads through to the rear garden. The enclosed rear garden is mainly laid to lawn and bordered by established, colourful hedgerows, creating an attractive outdoor setting. A paved patio area provides the perfect space for outdoor dining and entertaining, making the garden ideally suited to the growing family and keen gardener alike.
Garage
A useful integral garage accessed via an remote electric door to the front elevation, with a courtesy side door providing convenient access to the side garden. Benefiting from light and power, the garage offers excellent storage facilities and additional versatility.

