
 5
 3
Hallway
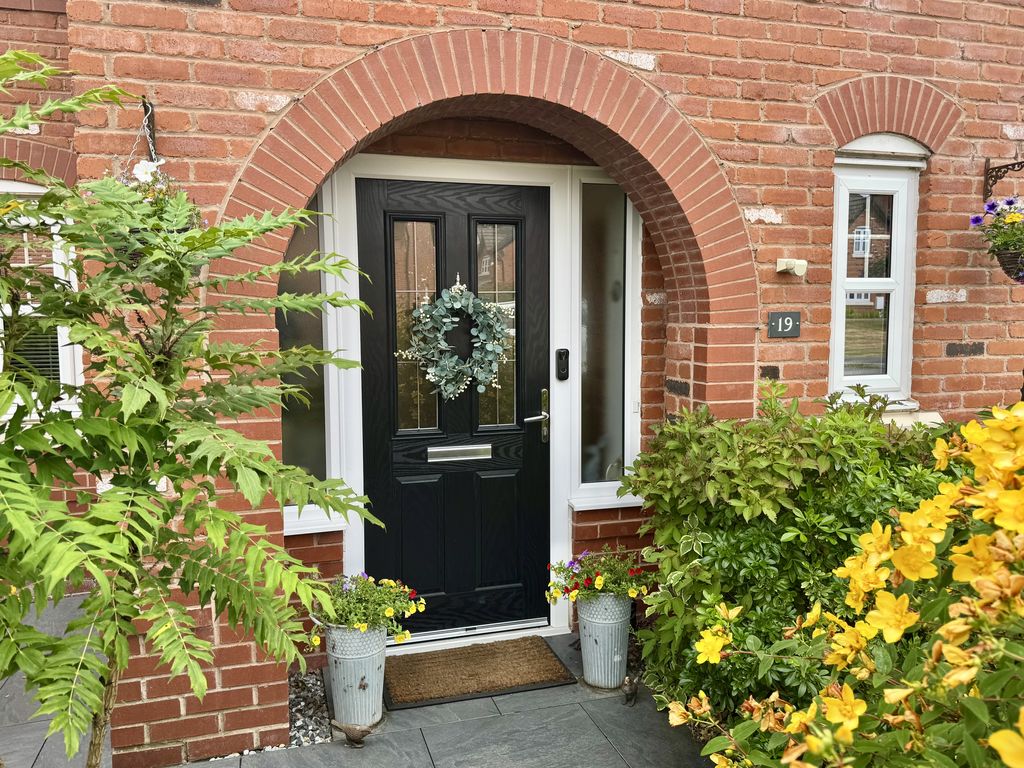
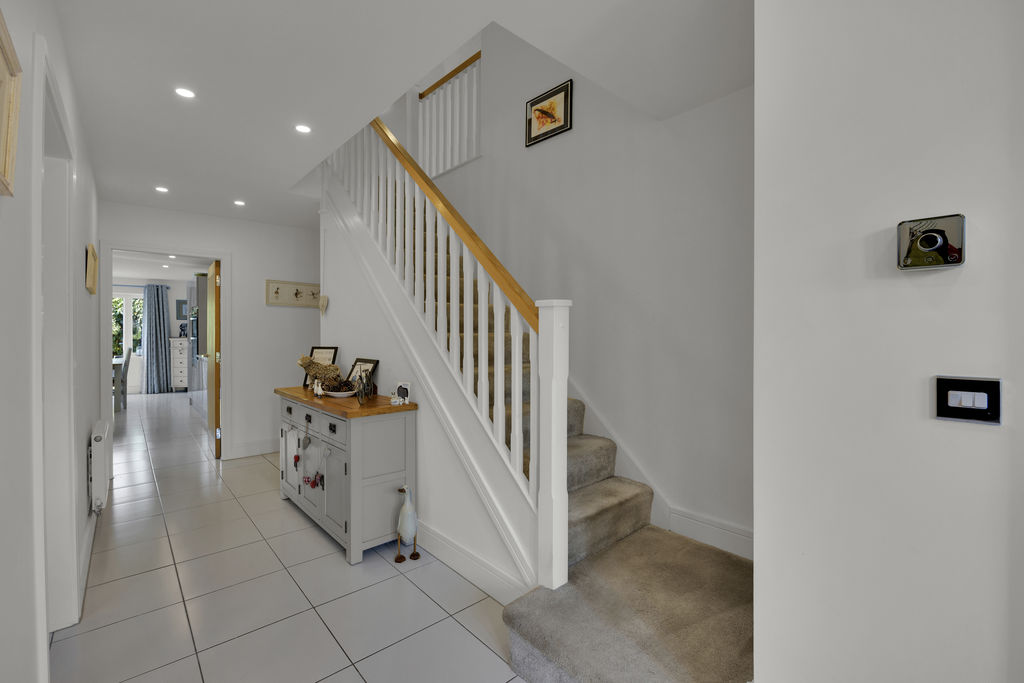
A welcoming entrance hallway finished with attractive tiled flooring, stairs ascending to the first floor and doors leading to the principal ground floor accommodation.
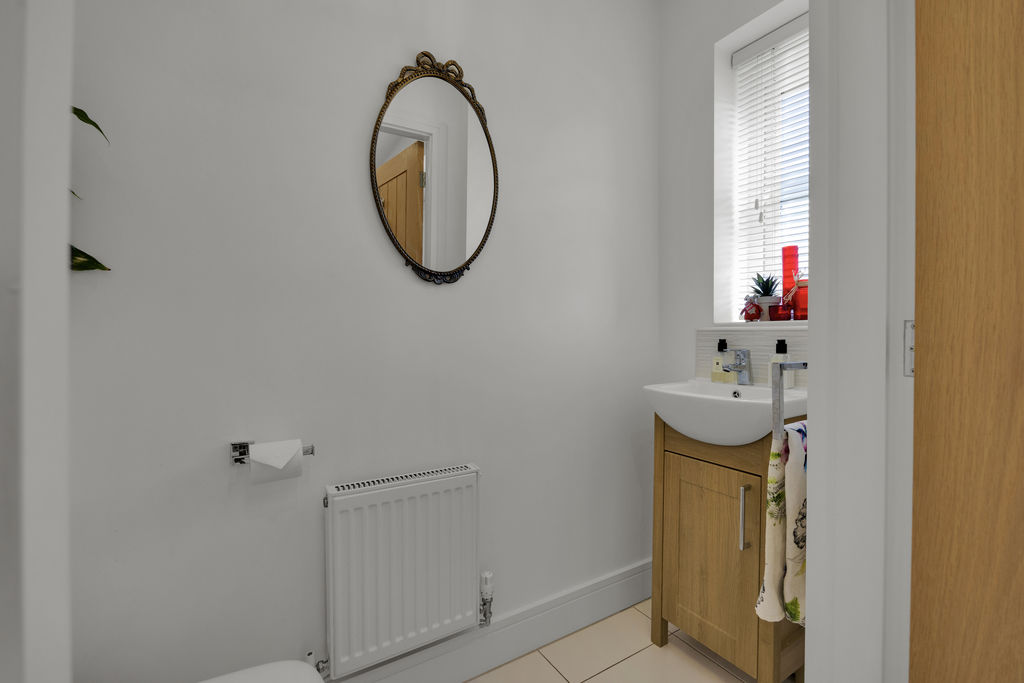
WC
Fitted with a smart contemporary two-piece suite comprising a floating concealed cistern WC and semi-pedestal wash hand basin with chrome mixer tap. Continuation of the attractive tiled flooring.
Study
Located to the front of the property, a versatile reception room ideal as a home office, playroom or craft room.
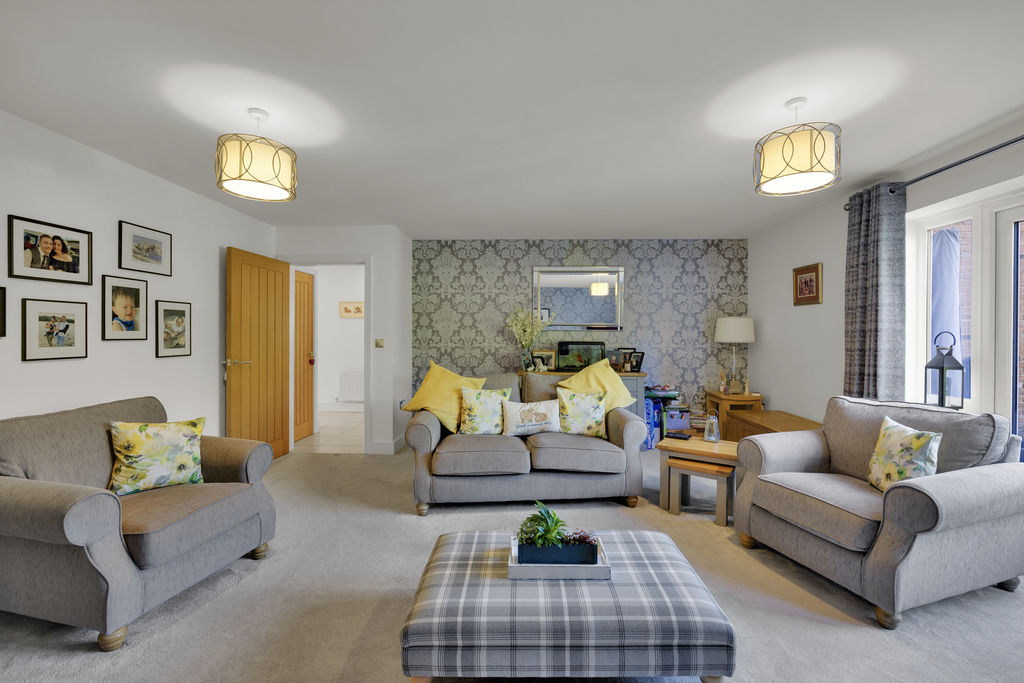
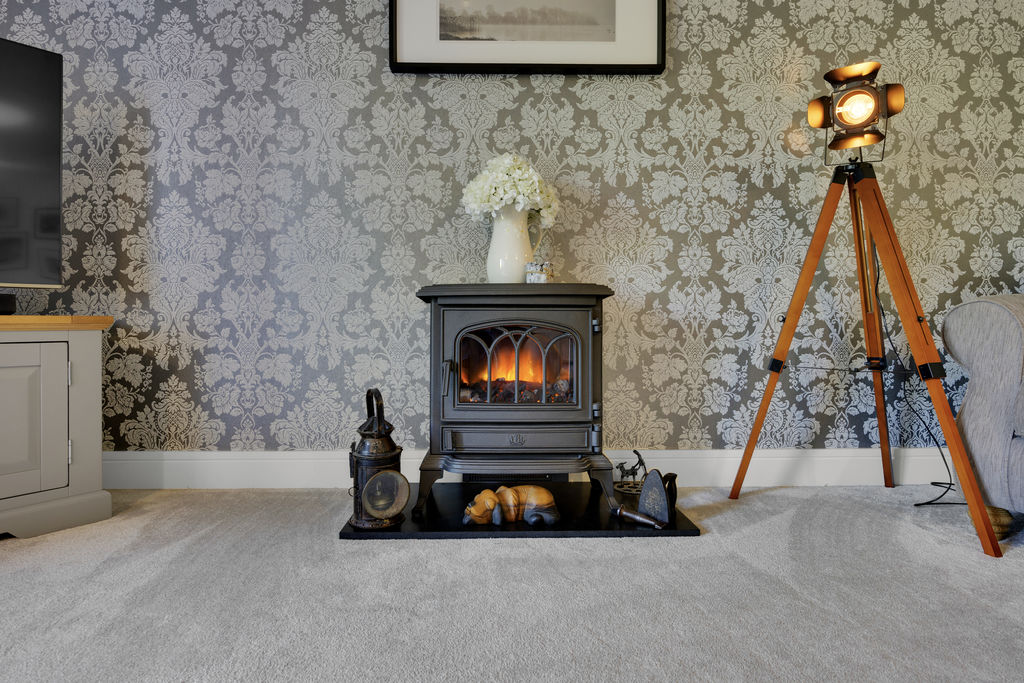
Lounge
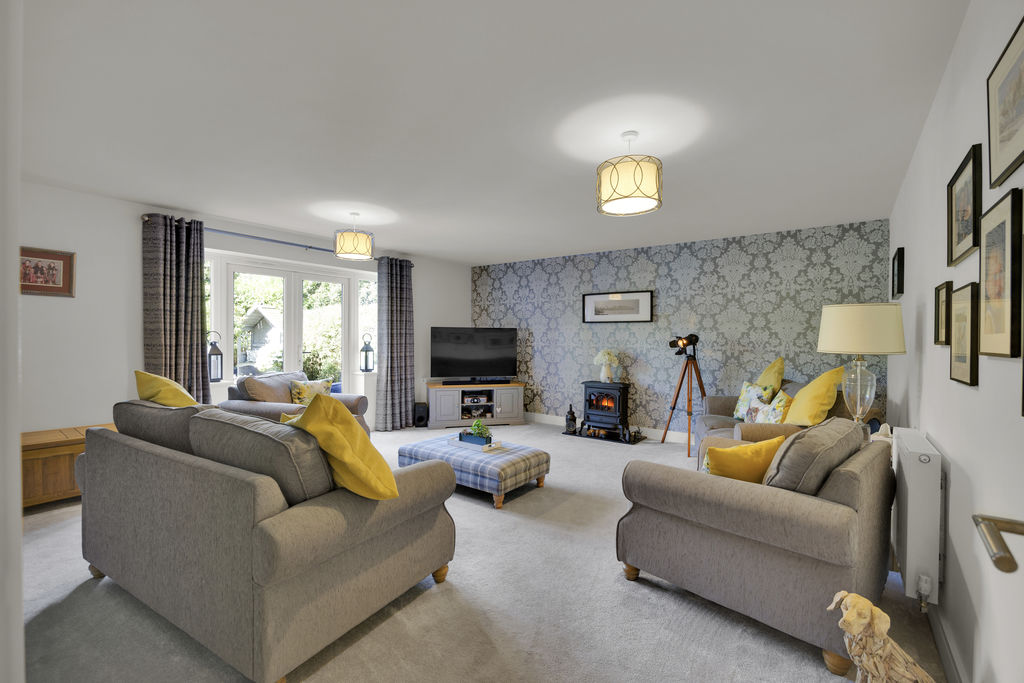
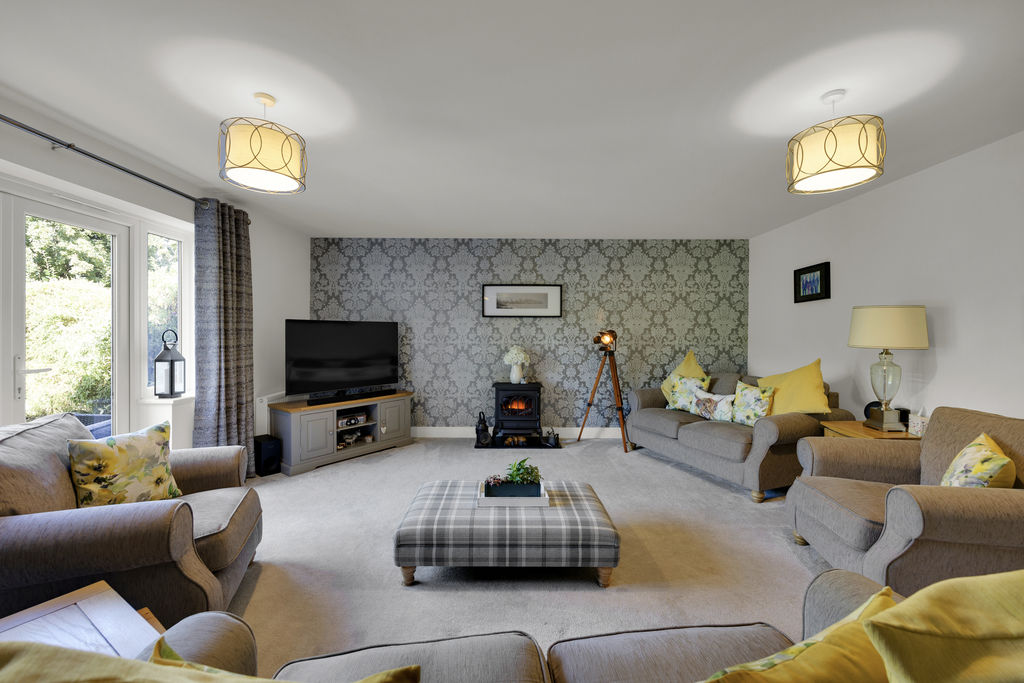
An impressive reception room of excellent proportions, offering generous space for both seating and entertaining.
Open Plan Kitchen
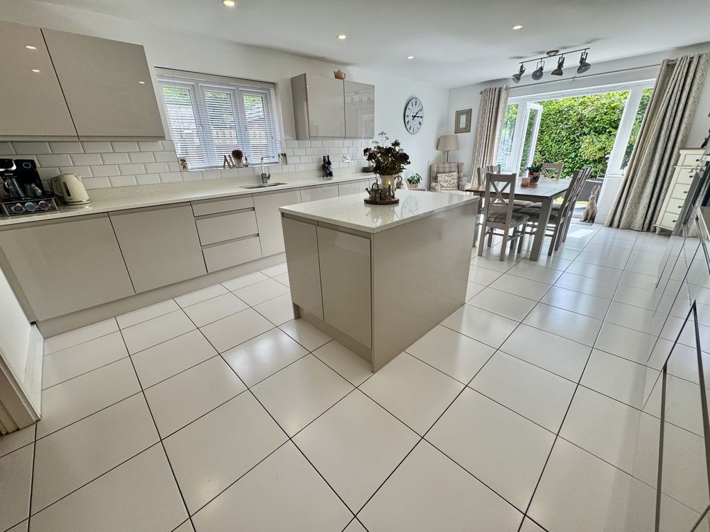
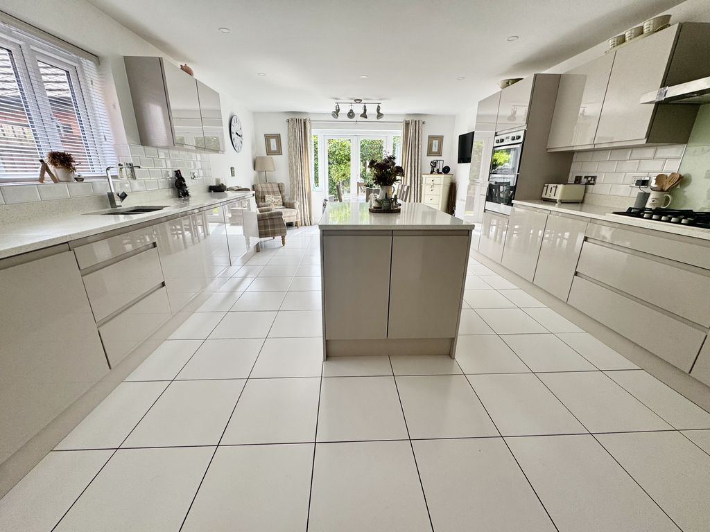
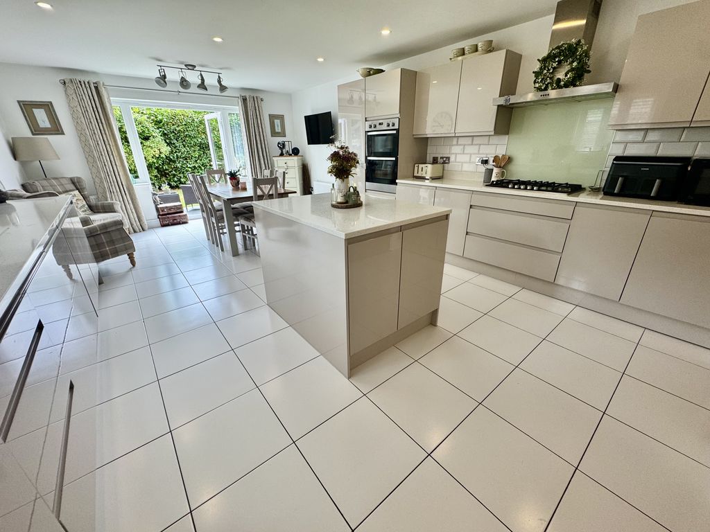
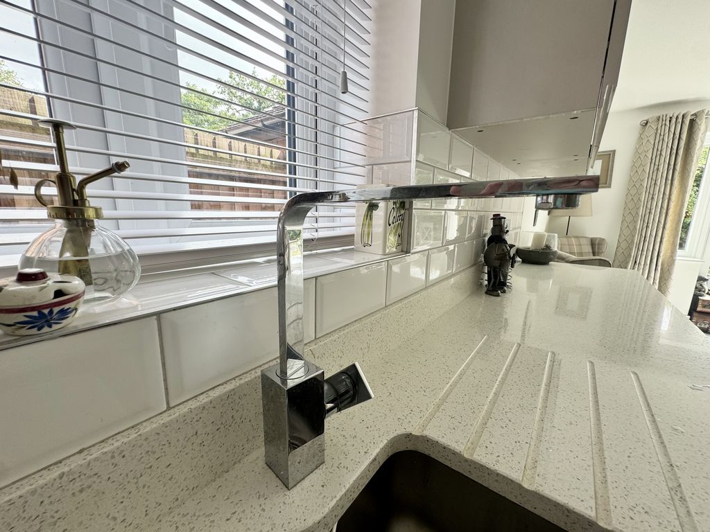
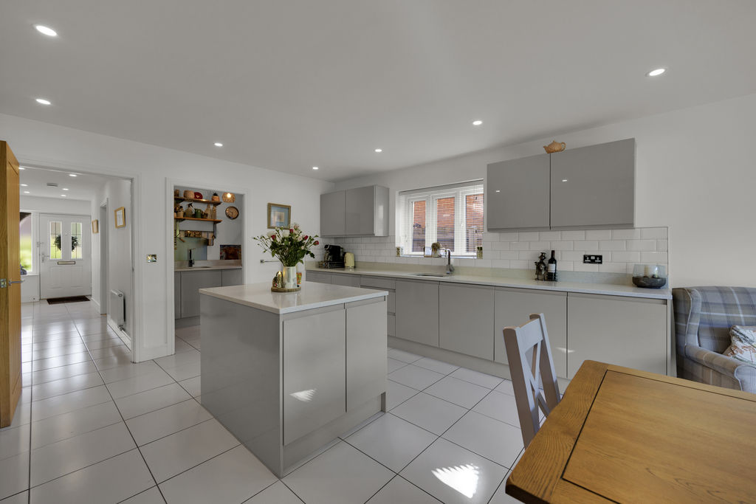
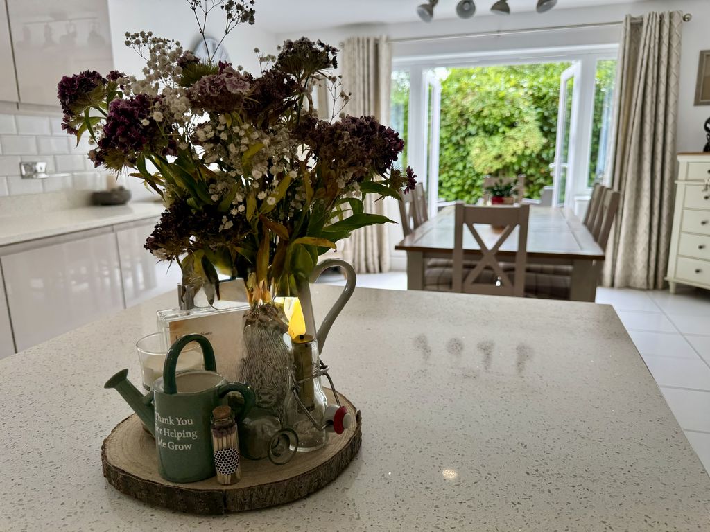
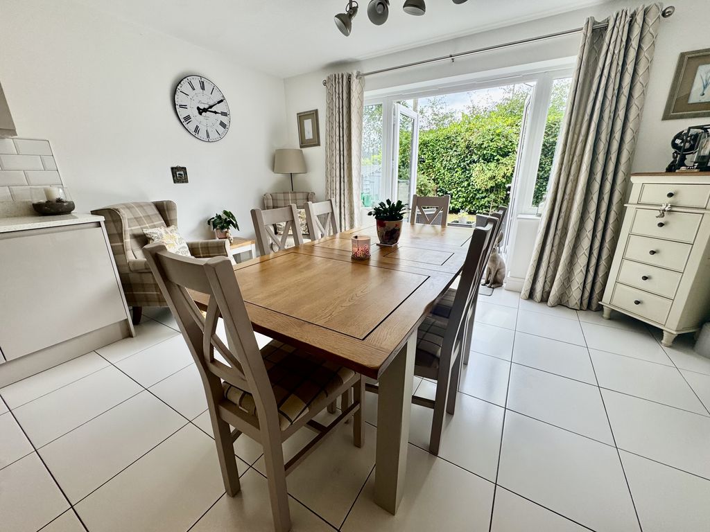
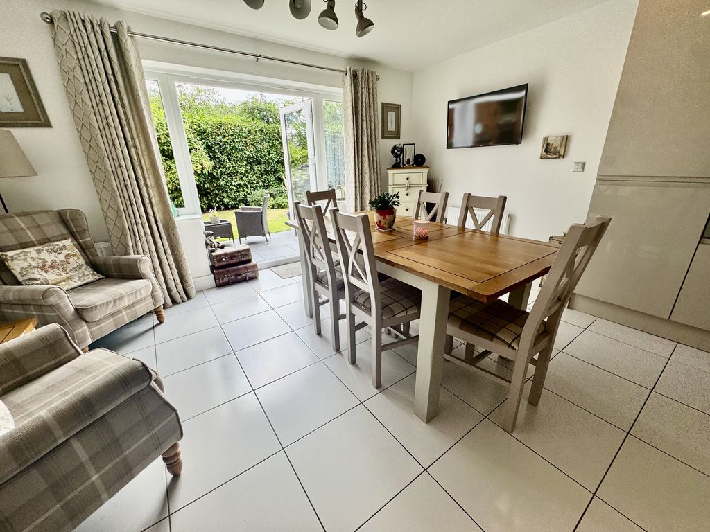
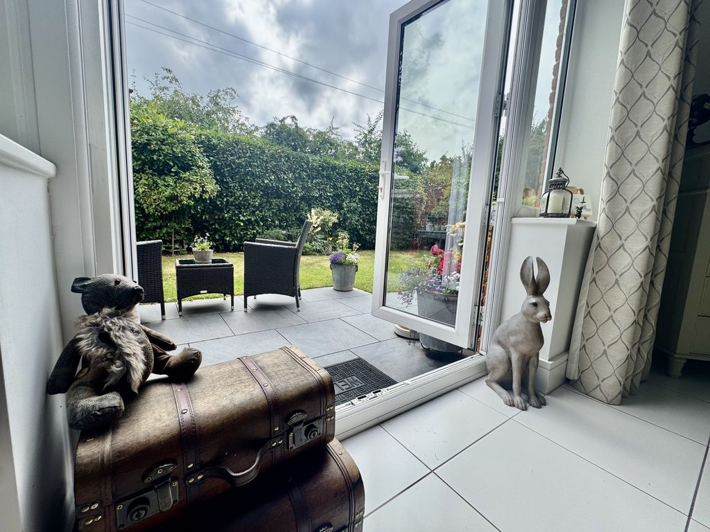
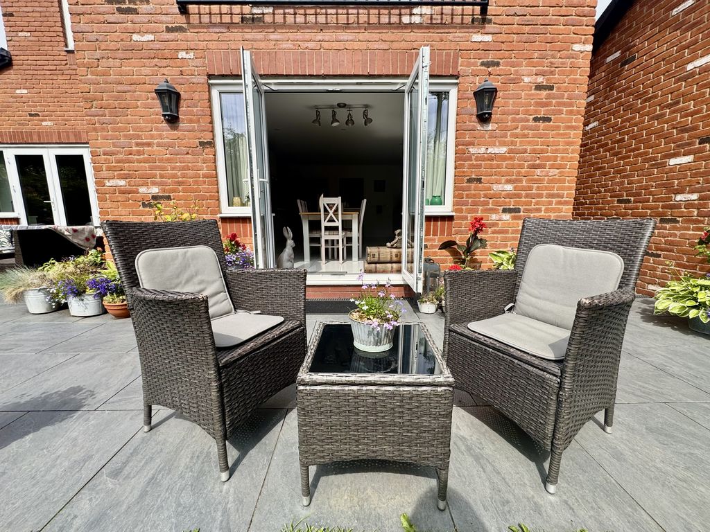
Undoubtedly the heart of the home, beautifully appointed with an extensive range of high-gloss mocha wall, drawer and base units complemented by sparkling quartz work surfaces and matching upstands. A central island provides additional storage, whilst integrated appliances include a Zanussi double oven and grill, Zanussi five-ring gas hob with chrome chimney-style extractor above, integrated dishwasher and integrated fridge freezer. An inset single drainer sink unit with chrome mixer tap sits beneath the side window. The dining and family area enjoys French doors opening onto the patio and rear garden, flanked by full-height windows allowing an abundance of natural light. Attractive tiled flooring continues throughout.
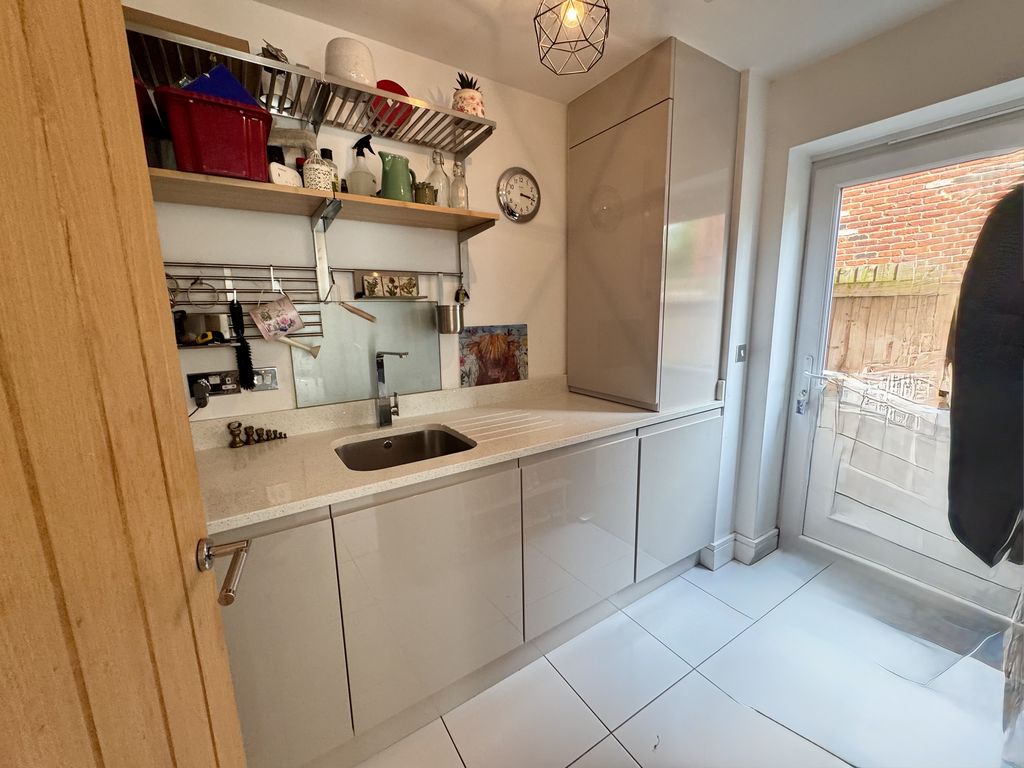
Utility Room
Fitted with matching mocha base units and quartz work surface incorporating an inset sink with chrome mixer tap. Cupboard housing the Worcester gas central heating boiler, space for laundry appliances and courtesy door to the side.
First Floor Landing
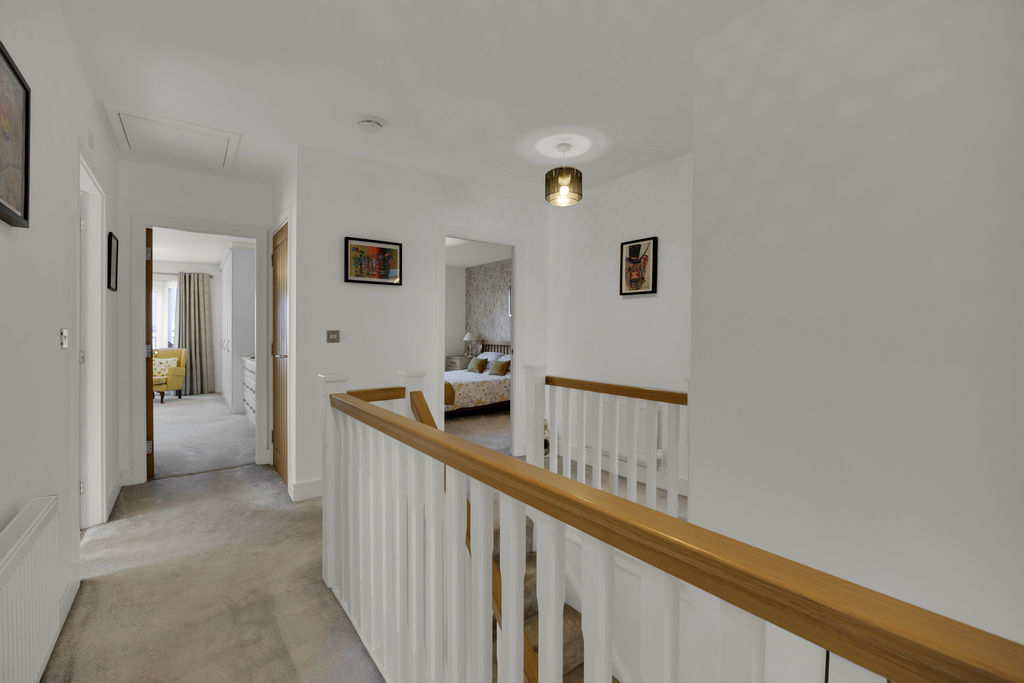
The impressive landing allows access to all bedrooms and the family bathroom.
Master Bedroom
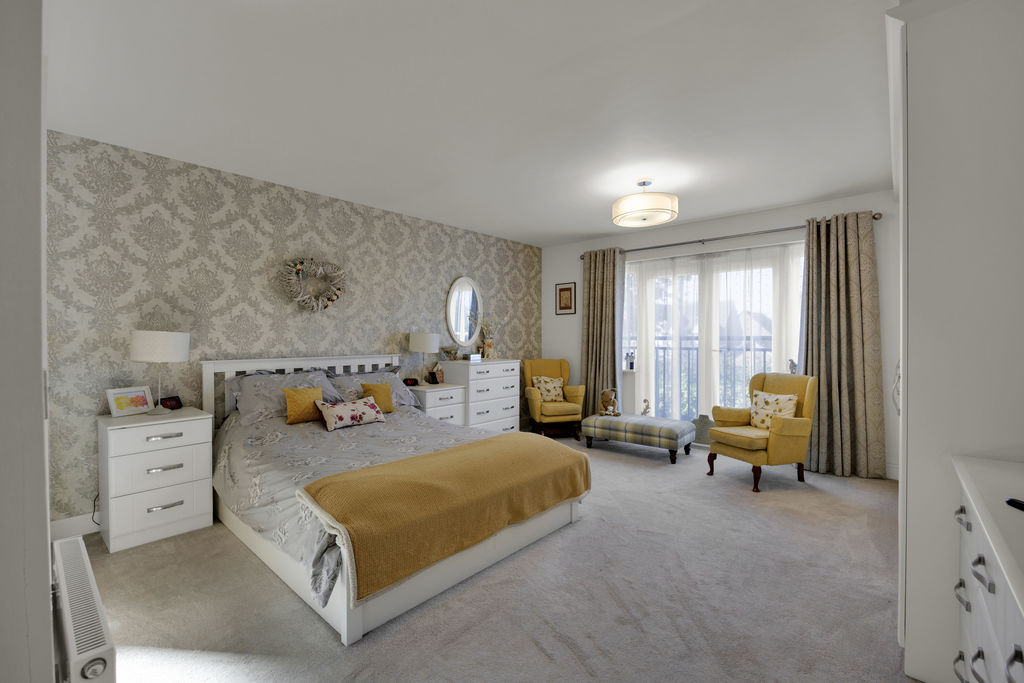
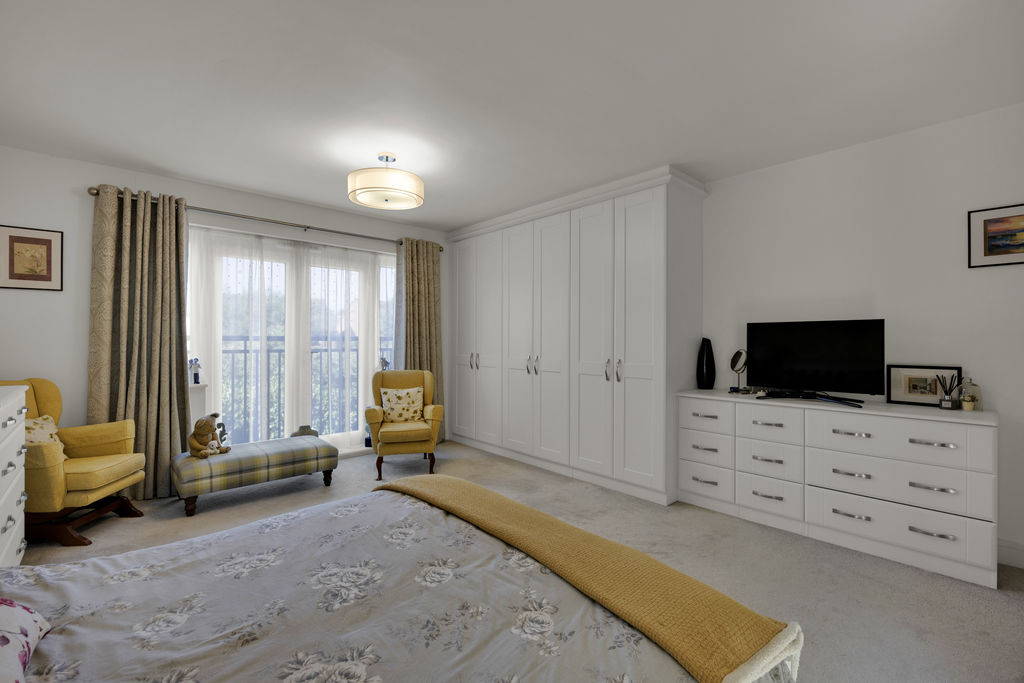
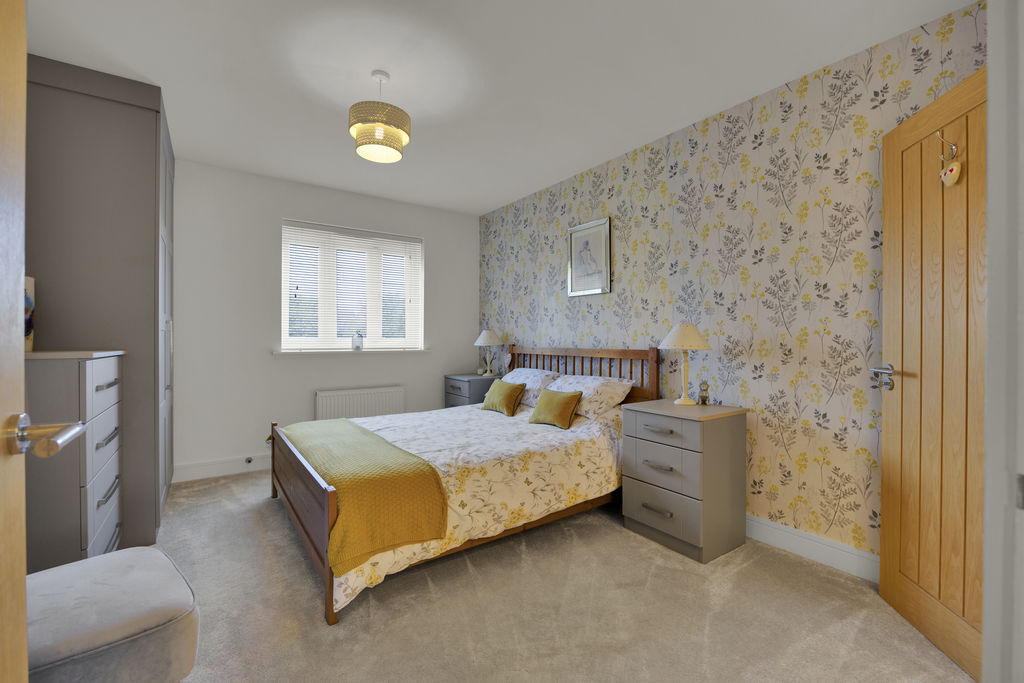
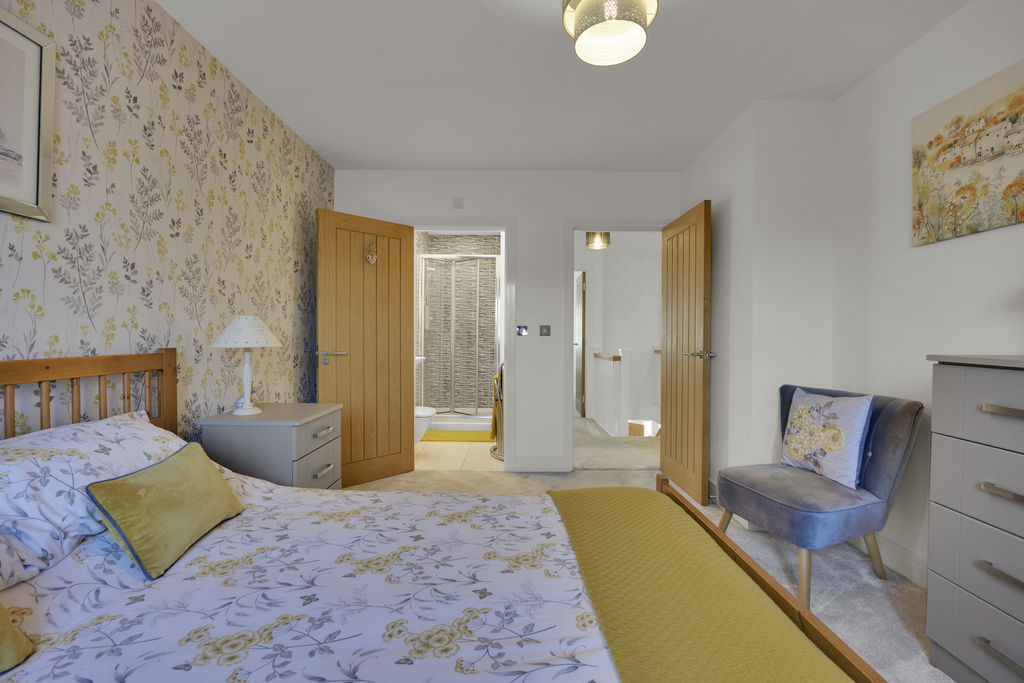
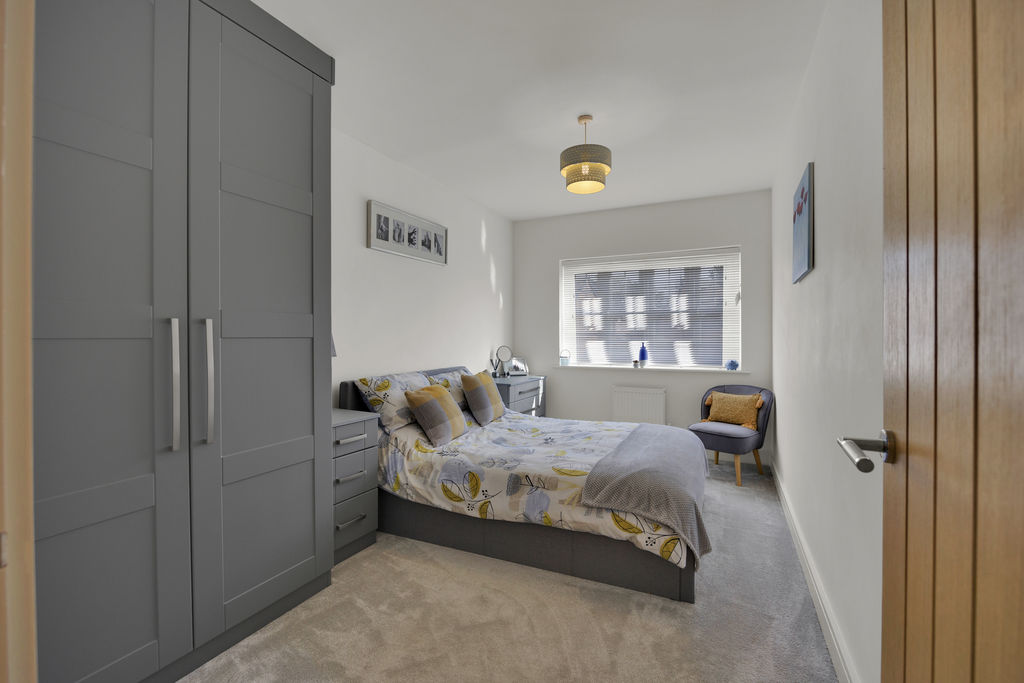
An exceptional principal suite featuring French doors opening onto a Juliet balcony, fitted wardrobes with matching drawer units and bedside cabinets, together with access to the en-suite.
Master En-Suite
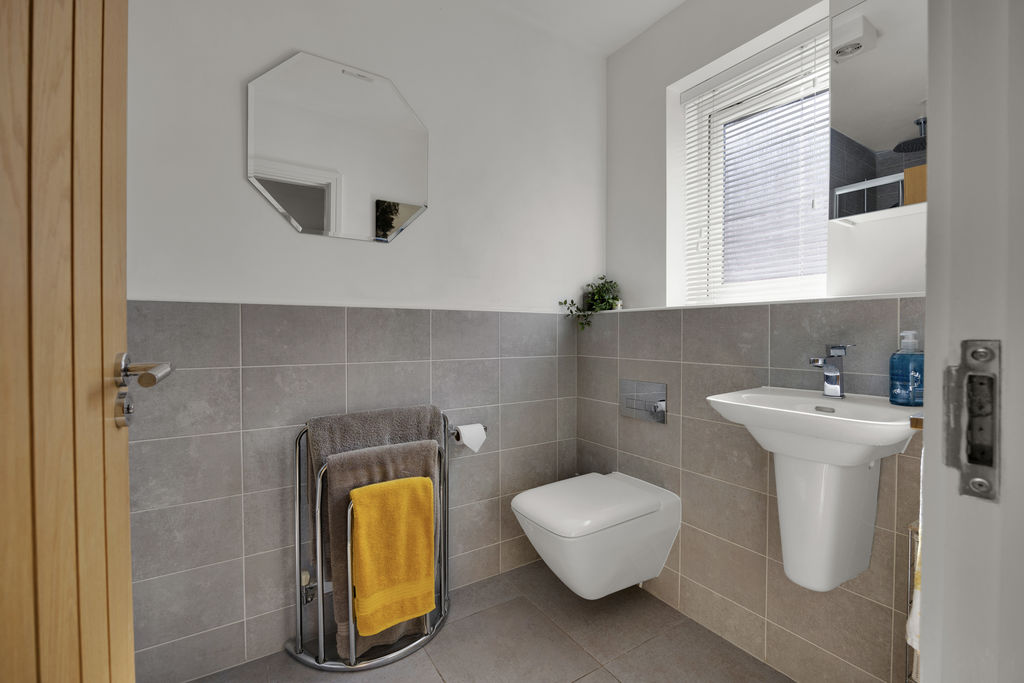
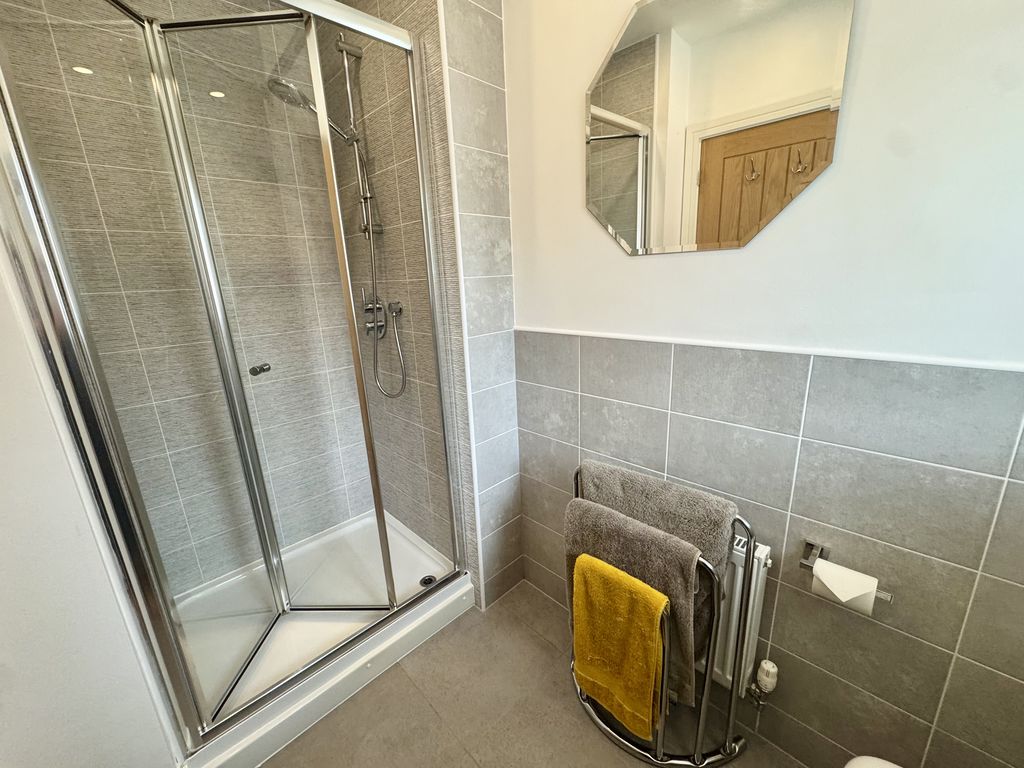
Stylishly fitted with a three-piece suite comprising a shower enclosure with dual-head mains shower incorporating drencher and riser style showers, semi-pedestal wash hand basin and low-level WC.
Guest Bedroom
A generous guest suite overlooking the rear garden, complete with fitted wardrobes, matching drawer units and its own en-suite shower room.
Guest En-Suite
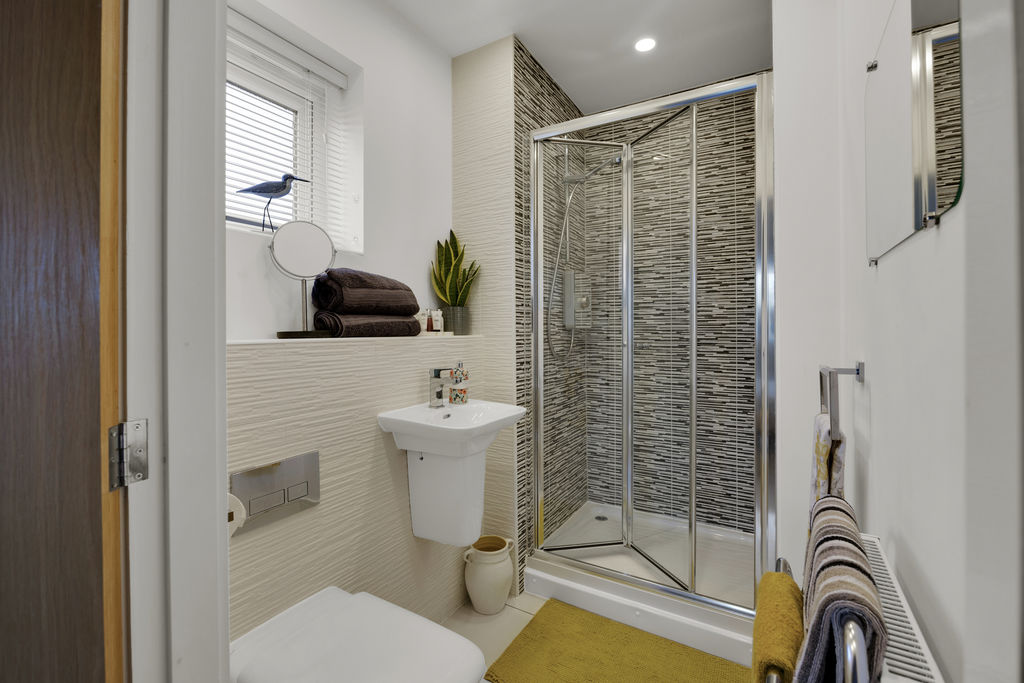
Fitted with a contemporary three-piece suite comprising shower enclosure with electric shower, floating concealed cistern WC and semi-pedestal wash hand basin.
Bedroom Three
A generous double bedroom positioned to the front of the property, benefitting from fitted wardrobes and matching drawer units.
Bedroom Four
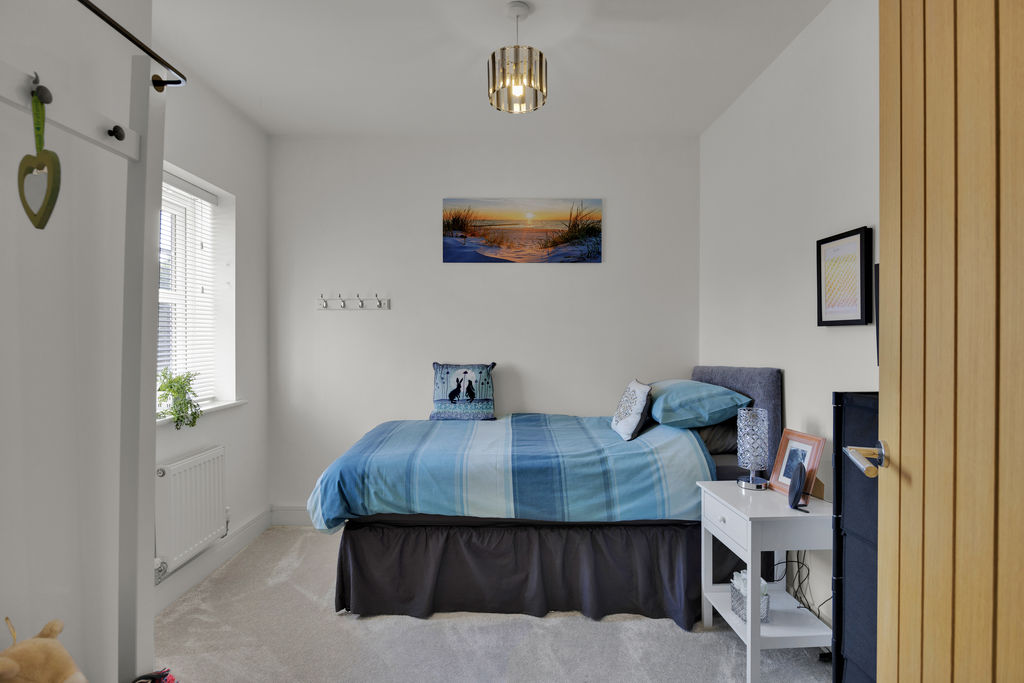
Currently utilised as a home office, offering excellent flexibility as a fourth double bedroom if required.
Bedroom Five
A well-proportioned single bedroom enjoying a front-facing aspect.
Family Bathroom
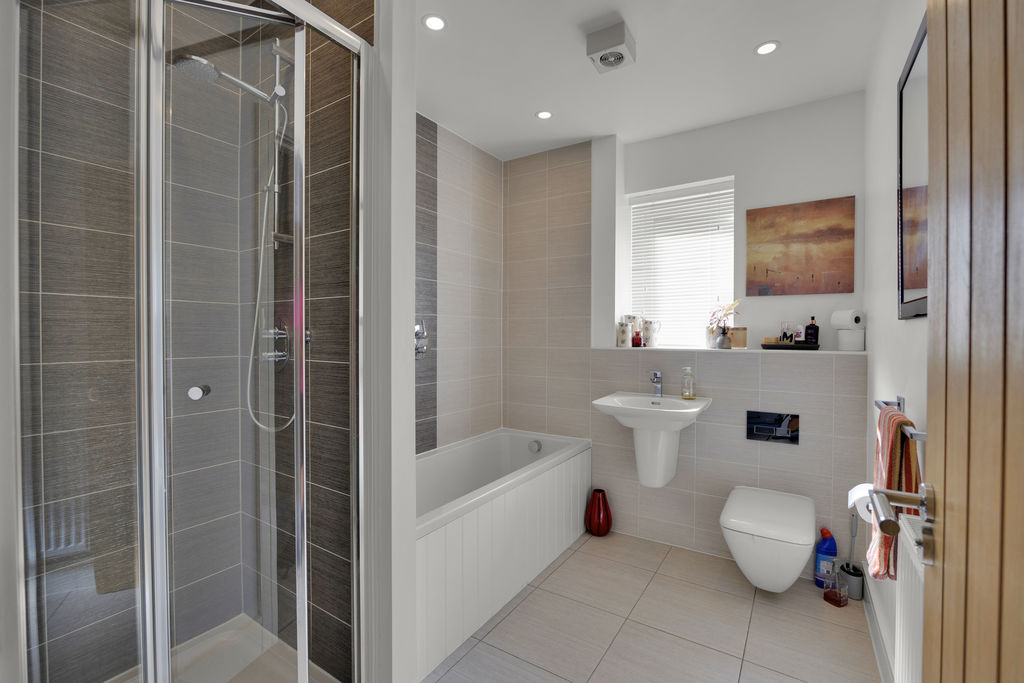
Beautifully appointed with a contemporary four-piece suite comprising a panelled bath with wall-mounted central mixer tap, walk-in shower enclosure with dual-head mains shower incorporating drencher and riser showers, semi-pedestal wash hand basin with chrome mixer tap and floating concealed cistern WC.
Externally
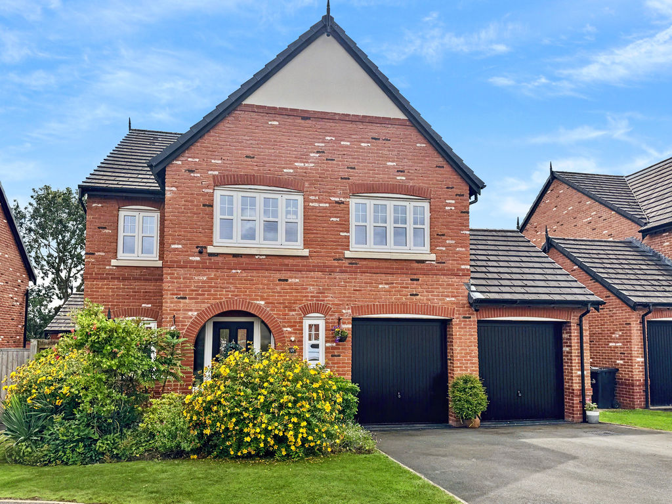
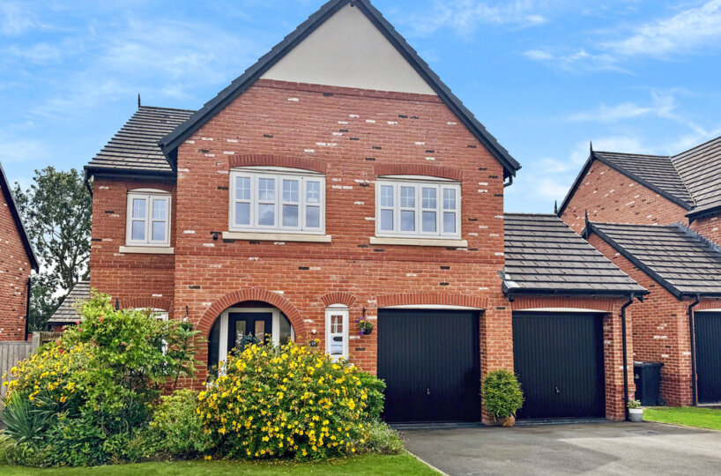
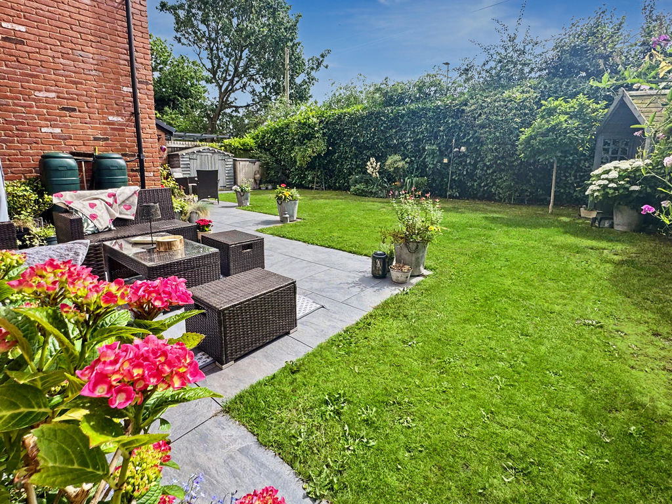
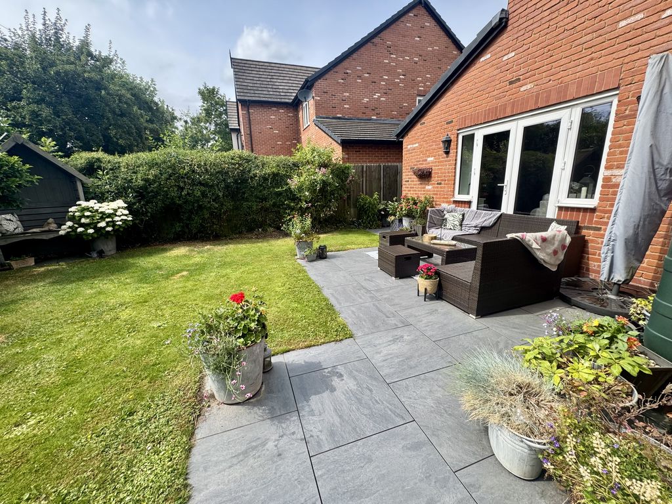
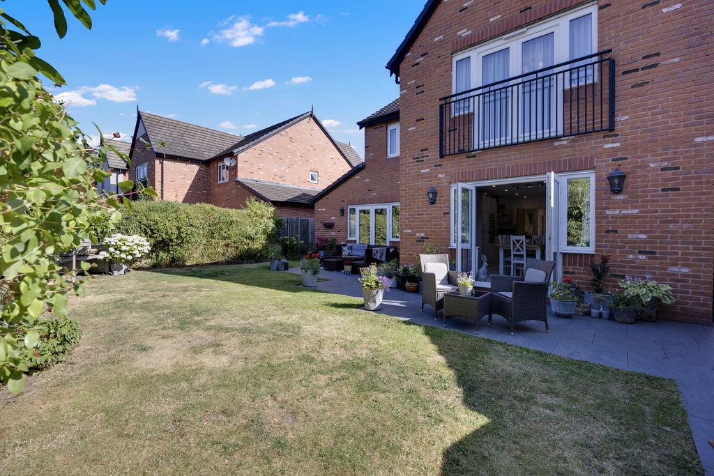
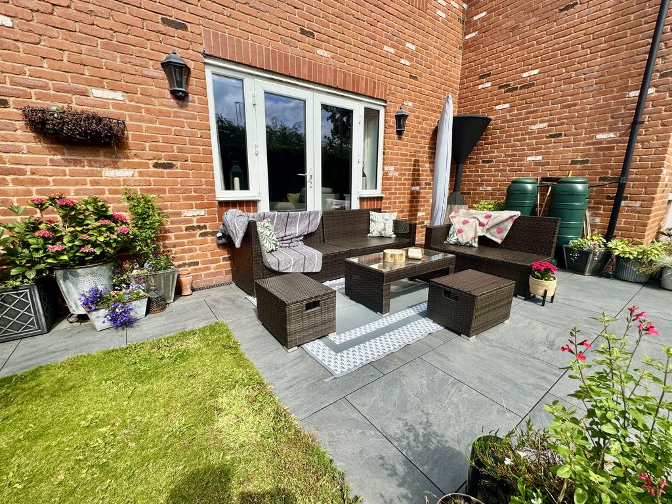
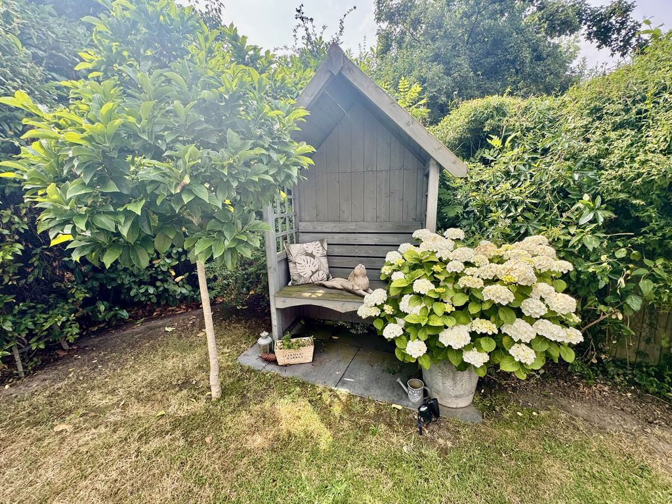
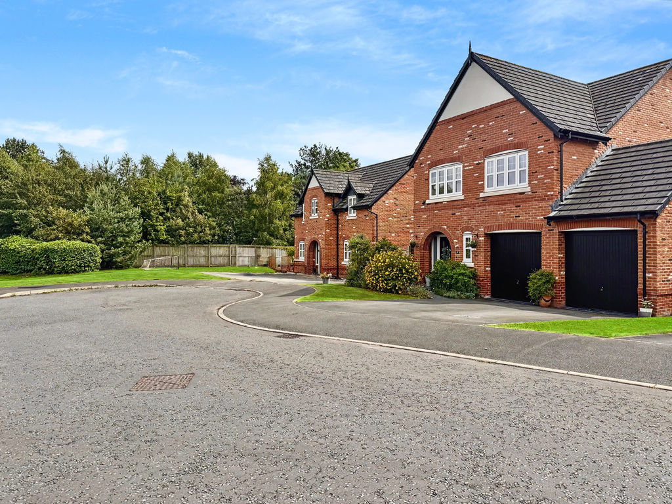
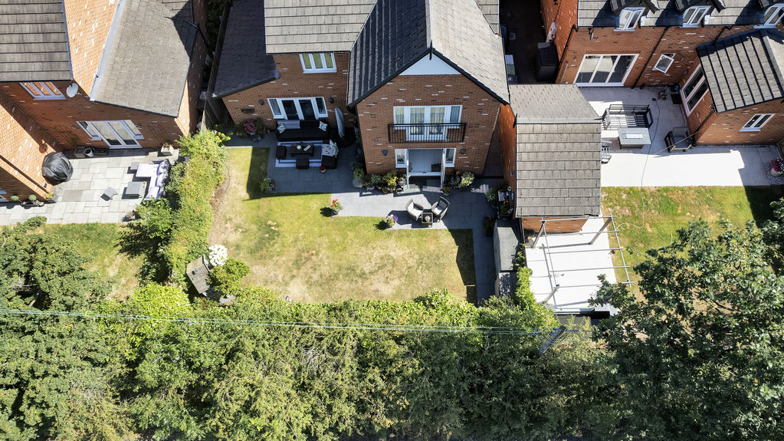
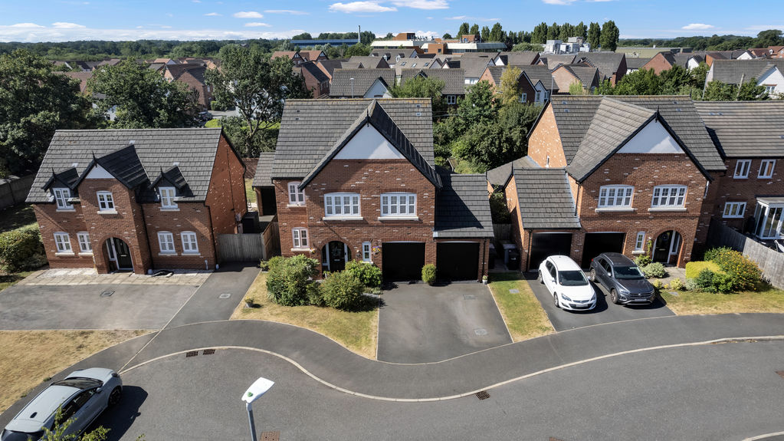
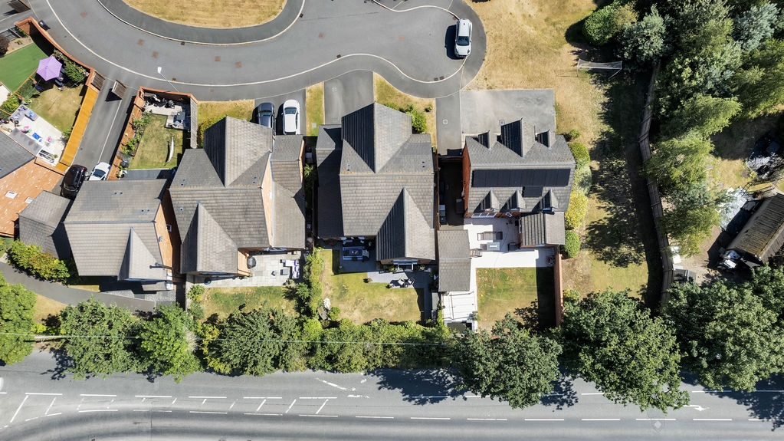
A private driveway provides ample off-road parking and leads to the integral double garage, whilst the beautifully landscaped south westerly facing rear garden enjoys generous paved seating areas, manicured lawns and well-stocked borders, creating a wonderful space for outdoor entertaining and family enjoyment.
Double Garage
Integral double garage with twin up-and-over doors, light and power connected.

