
 3
 2
Hallway
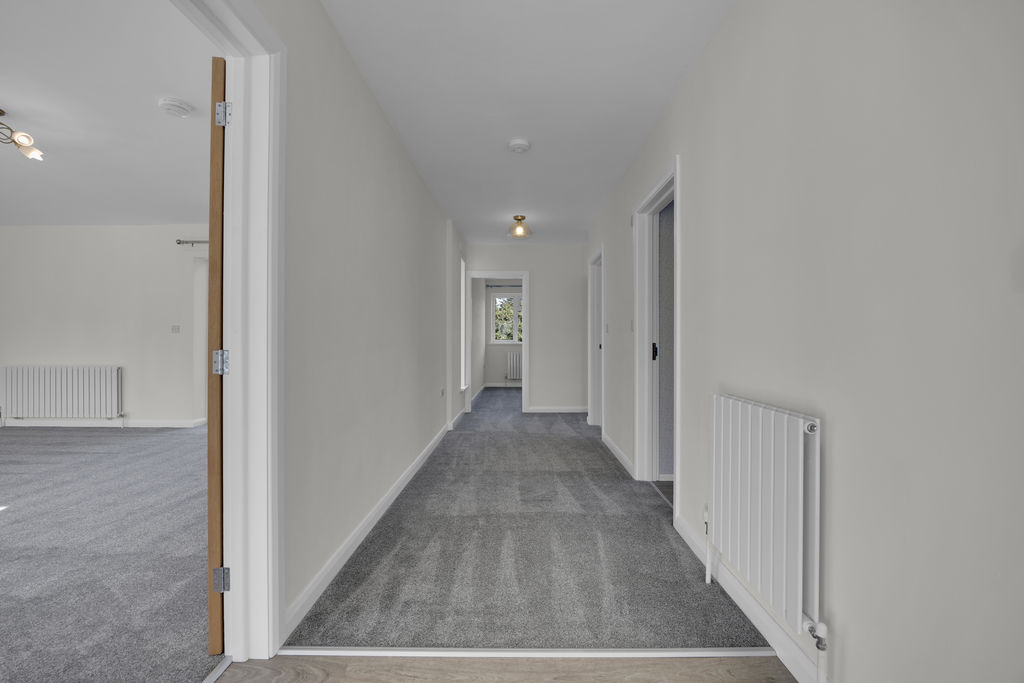
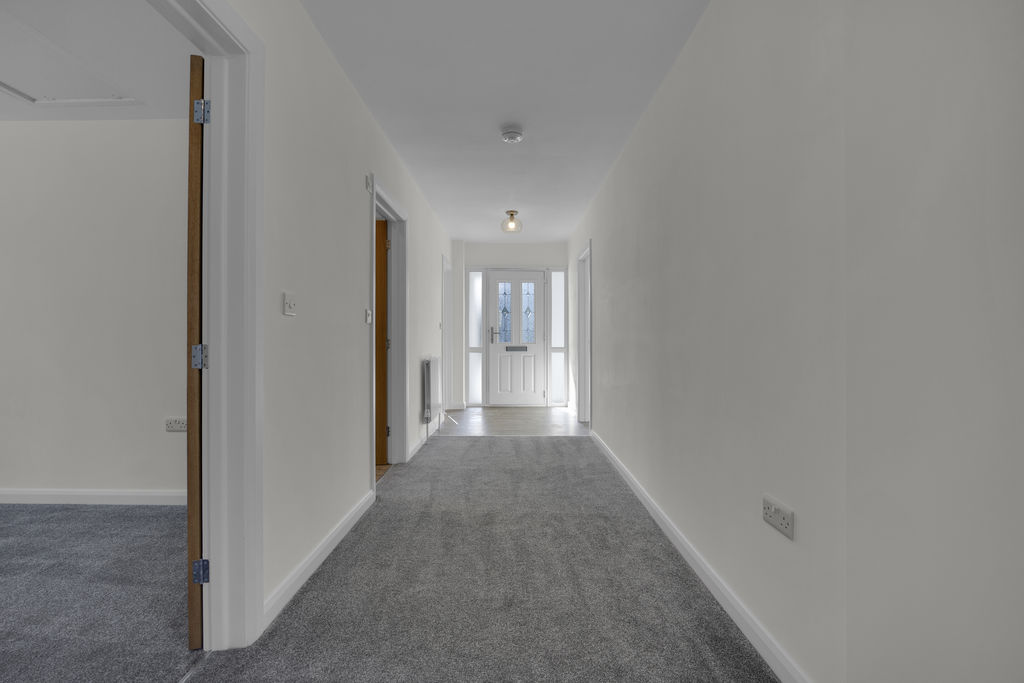
A fabulous welcoming entrance hallway with access to the principal rooms.
Lounge
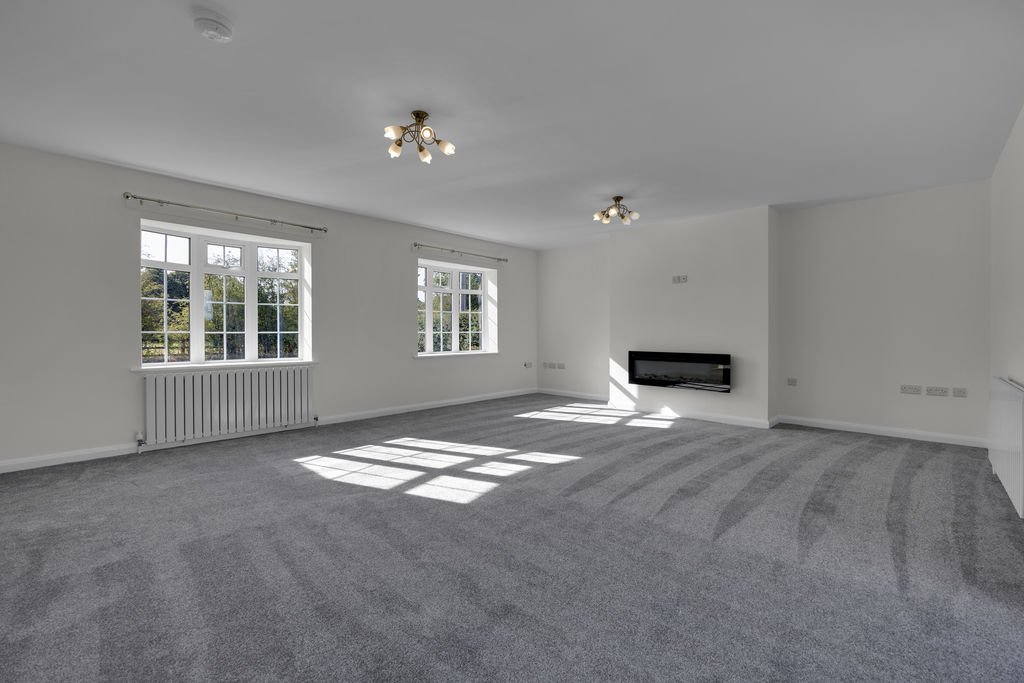
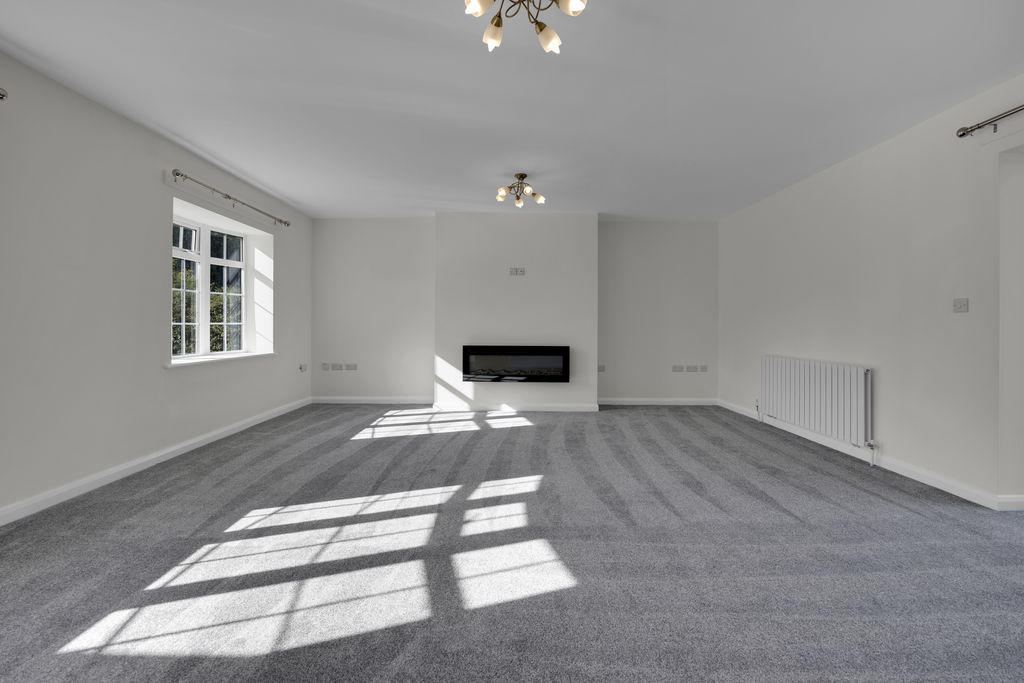
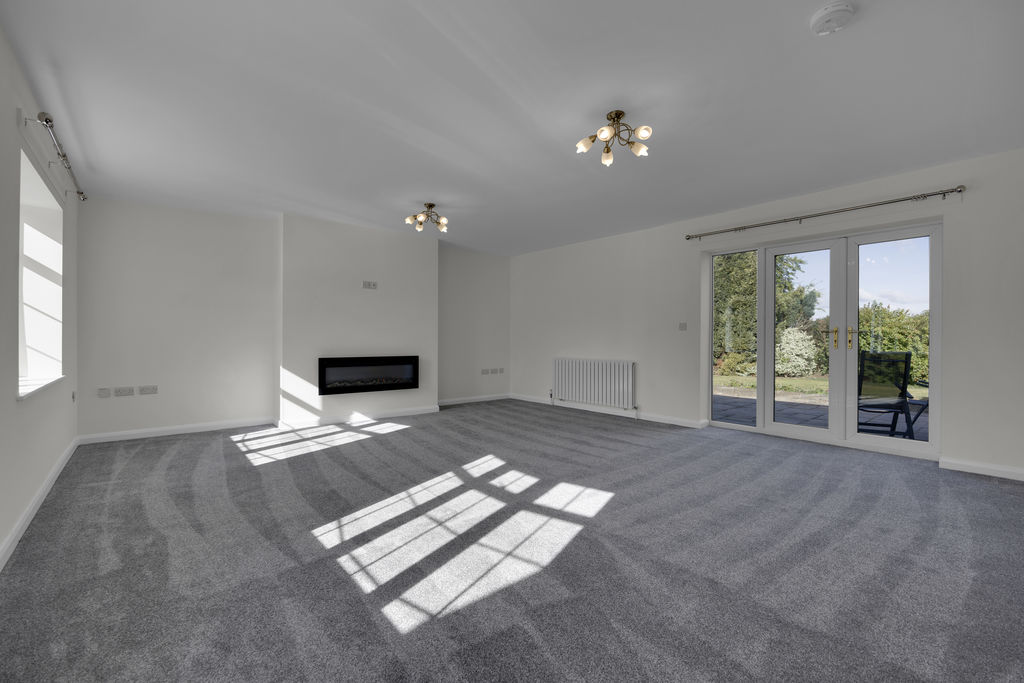
A superb, generously proportioned lounge enjoying a dual aspect, with two bow windows to the front and French doors opening onto the rear garden. The chimney breast houses a eye-catching contemporary log-effect electric fire.
Kitchen/Diner
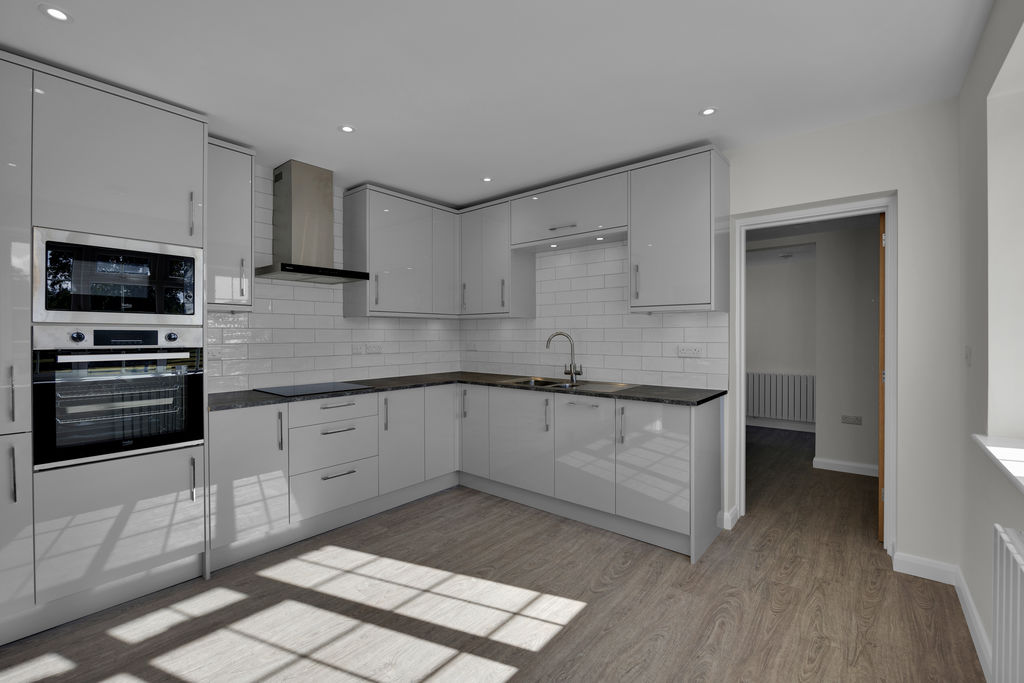
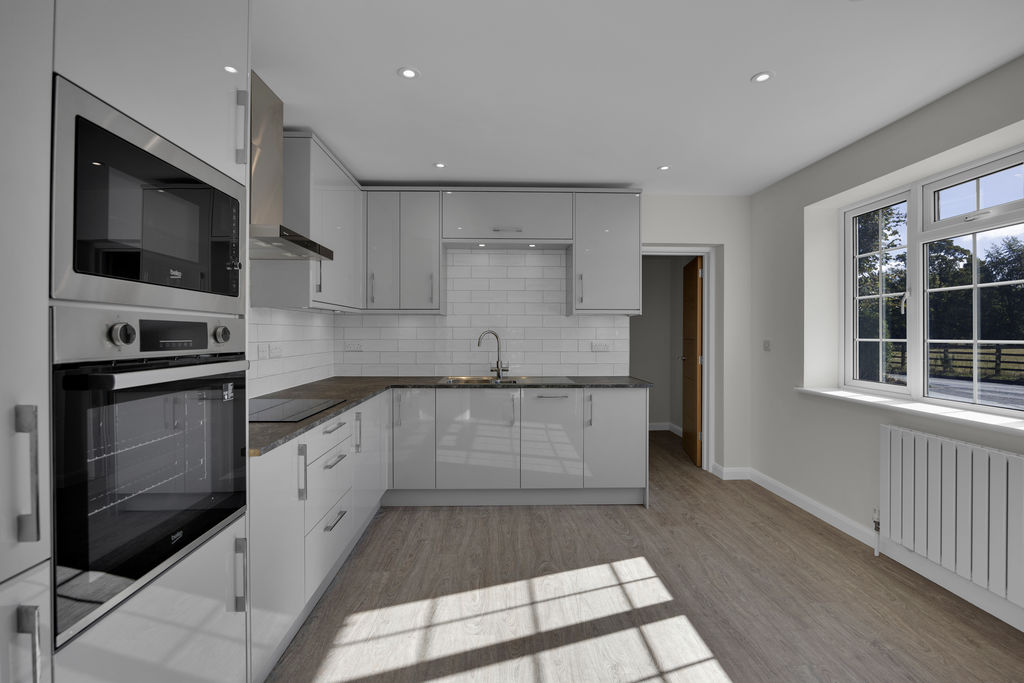
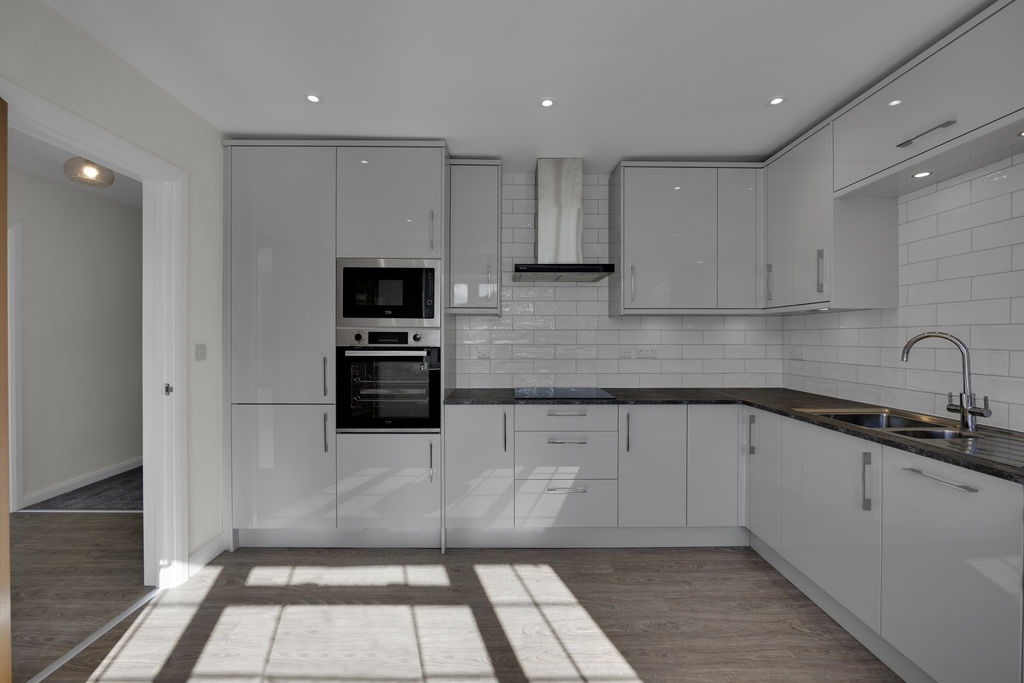
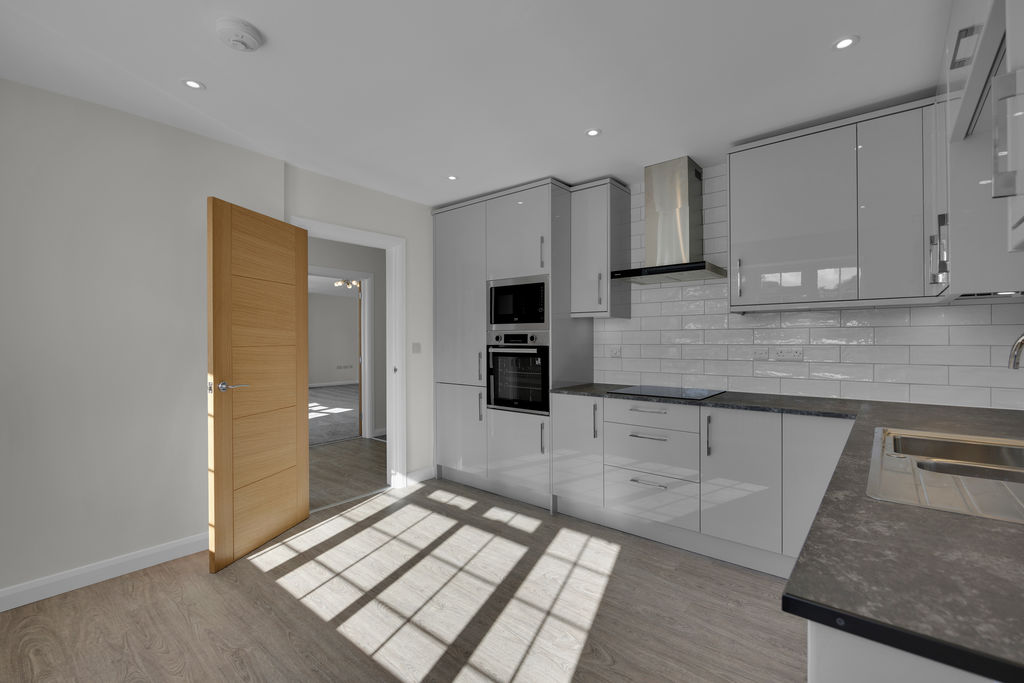
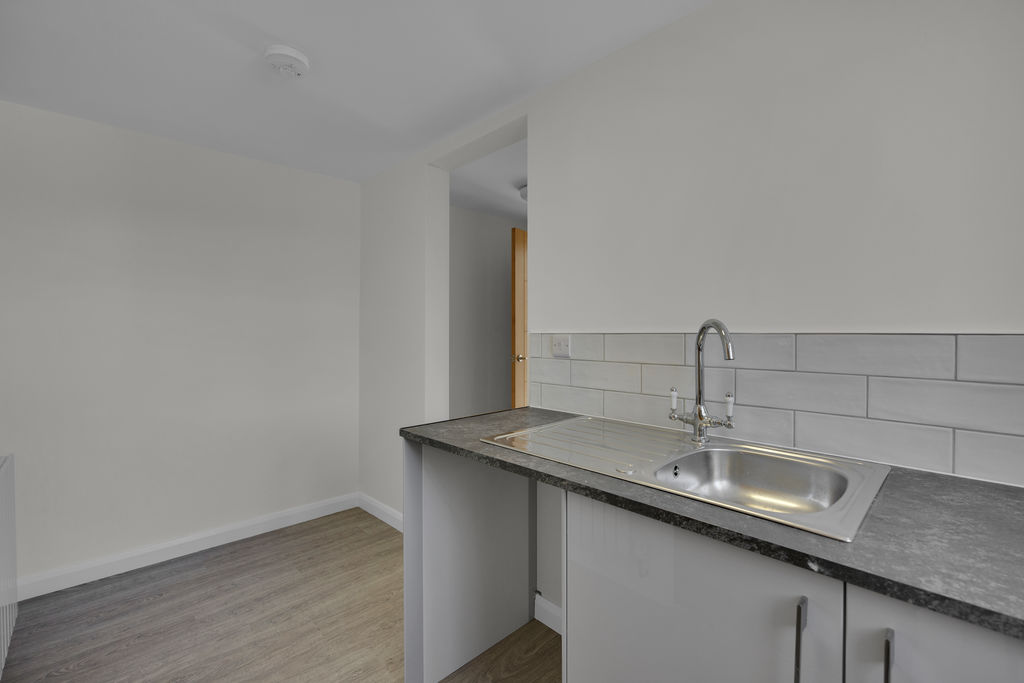
Newly fitted with a stylish range of light grey high gloss wall, drawer and base units, contrasting work surfaces flows round and home to the one-and-a-half single drainer sink with chrome mixer tap. Integrated appliances include four-ring ceramic hob with smart extractor, single electric oven, intergrated microwave and slimline dishwasher. Luxury vinyl flooring flows thorugh to the boot room.
Boot Room
Useful space for coats and shoes with continuation of the luxury vinyl flooring.
Shower Room
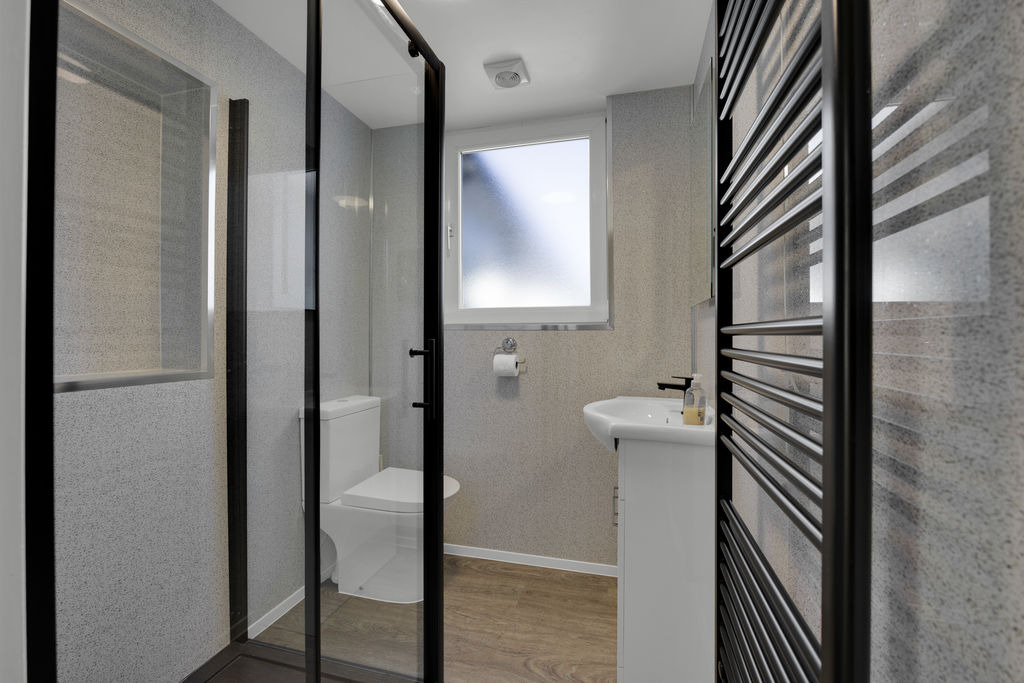
Contemporary three-piece suite comprising vanity with hand wash basin and striking matte black mixer tapware, generous walk-in shower with electric shower and stylish matte black shower surround, low-level WC and matte black heated towel radiator. Finished with a lit vanity mirror and smart easy-clean panelled walls.
Utility Room
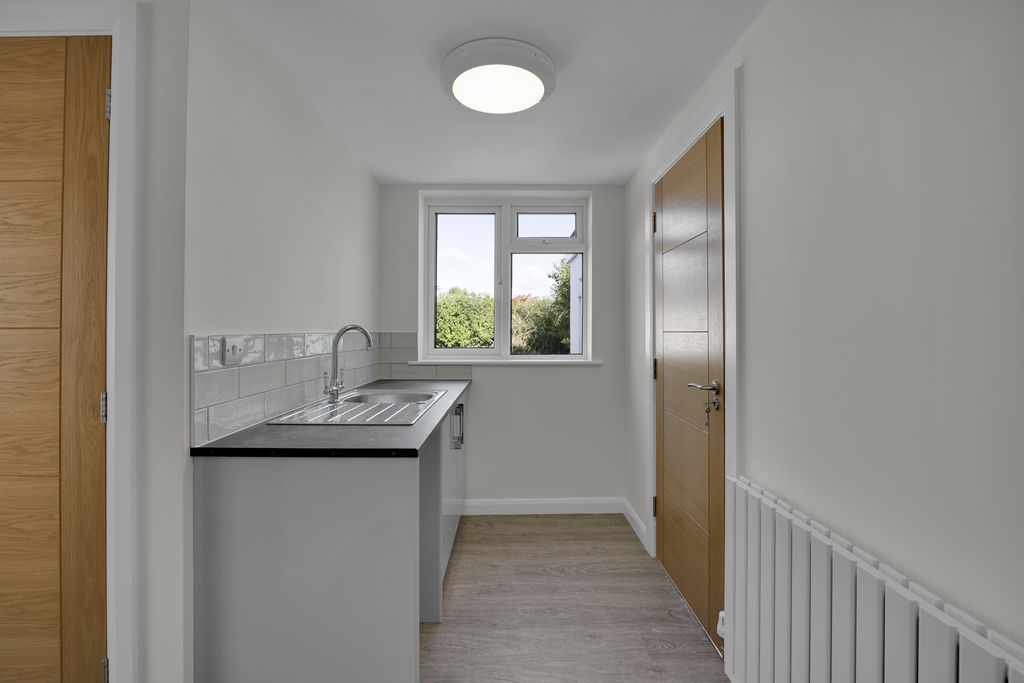
Generous utility with matching grey base units and work surface, single drainer sink with swan-neck chrome mixer tapware. Space for washing machine. Completed with Luxury vinyl flooring and door to garage.
Bedroom One
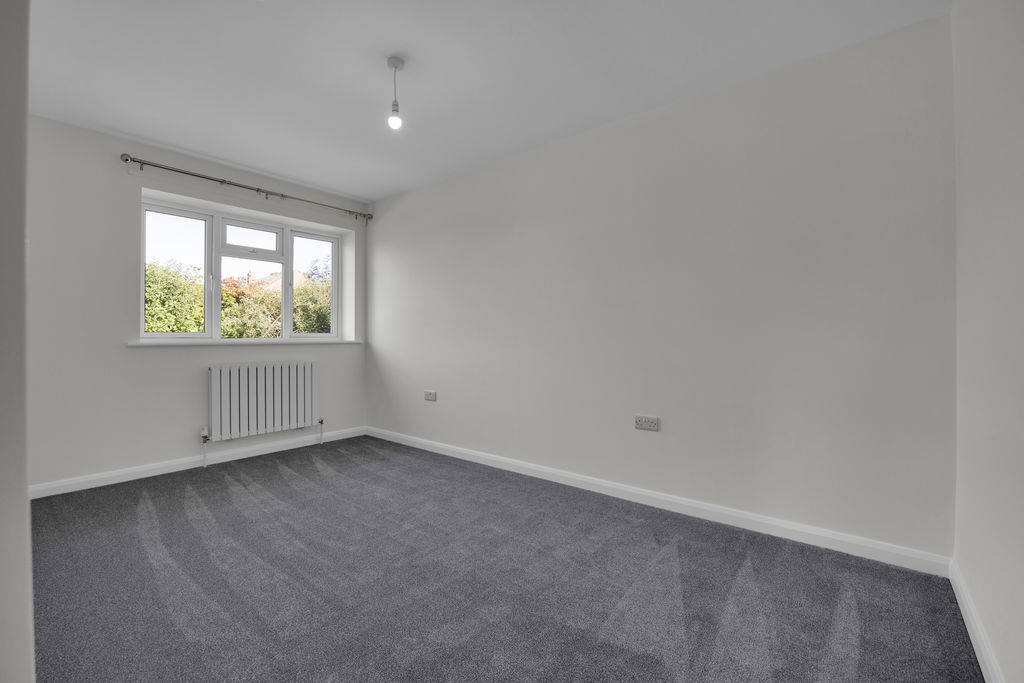
Generous main bedroom with rear facing window overlooking the garden.
Bedroom Two
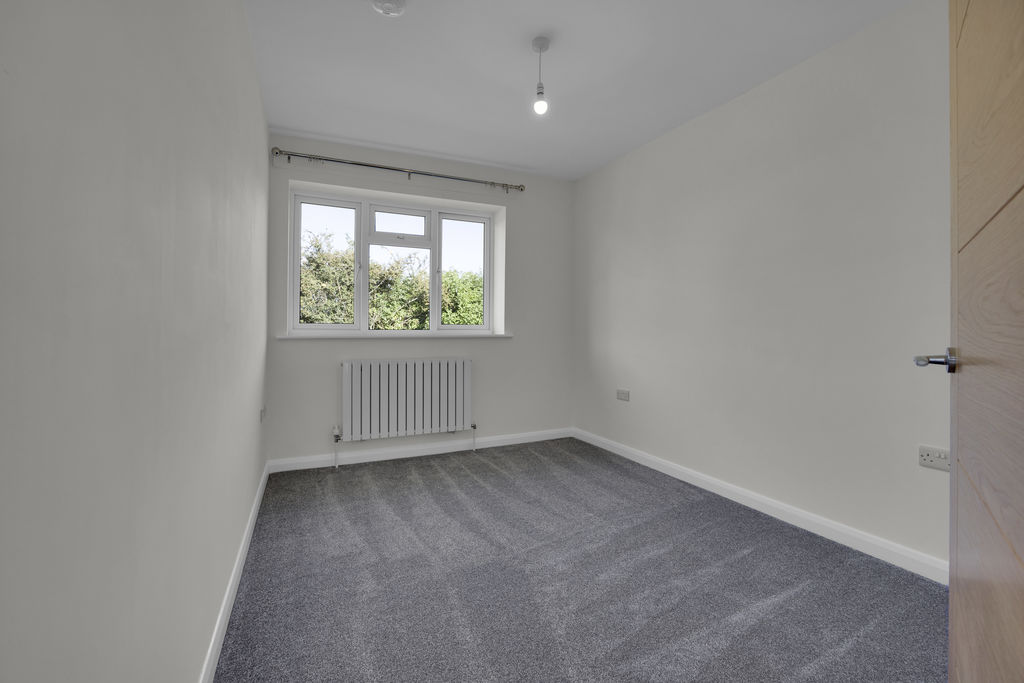
Good-sized double bedroom with rear facing window overlooking the garden.
Bedroom Three
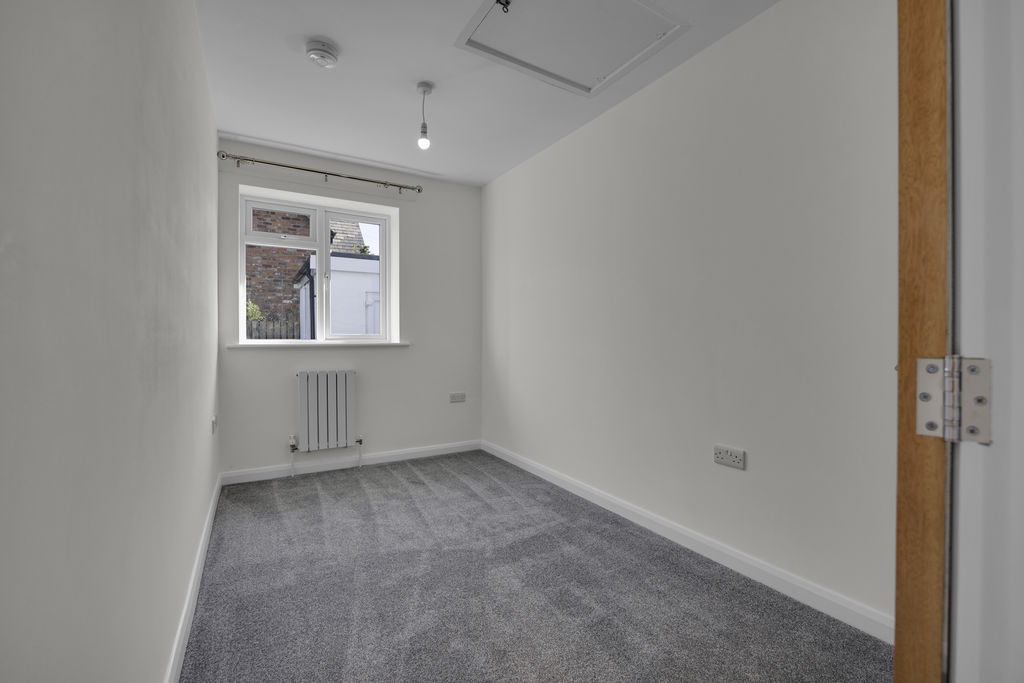
Generous third Bedroom with side-facing window, loft access with pull-down ladder.
Main Bathroom
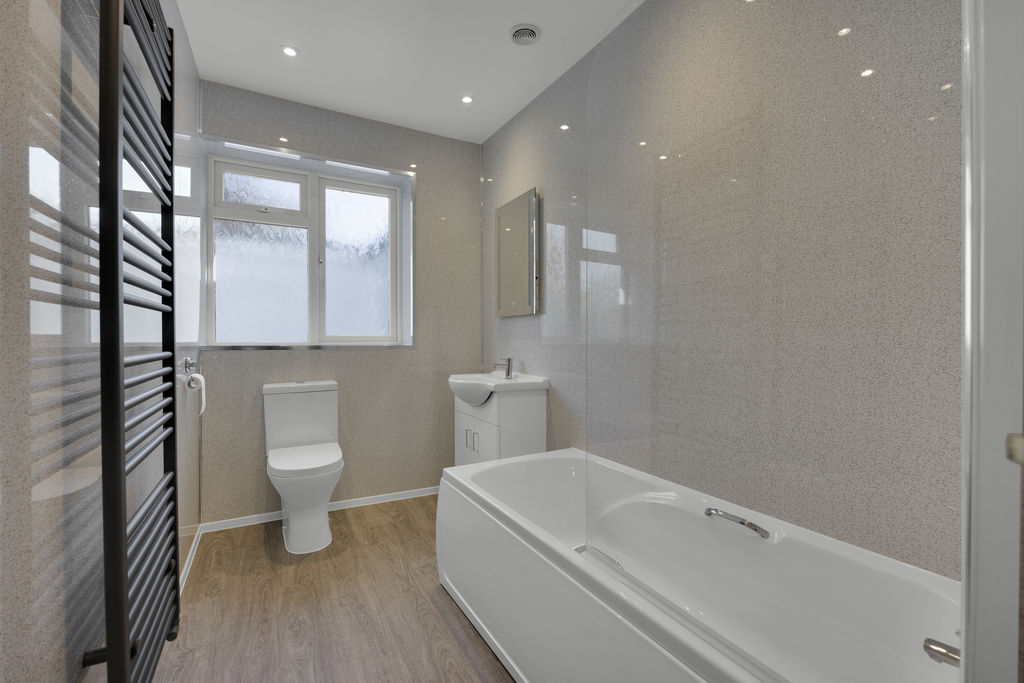
Newly fitted three-piece suite with panelled bath home to the dual head mains shower, with a rainforest drencher and traditional riser shower, along with a glass shower screen. Vanity unit home to the hand wash basin with chrome mixer tap, low-level WC and lit vanity mirror. Completed with luxury vinyl flooring and matte grey heated towel rail.
Garage
Generous garage with up-and-over door, rear window and door to the garden. Housing the Firebird oil-fired central heating boiler.
Externally
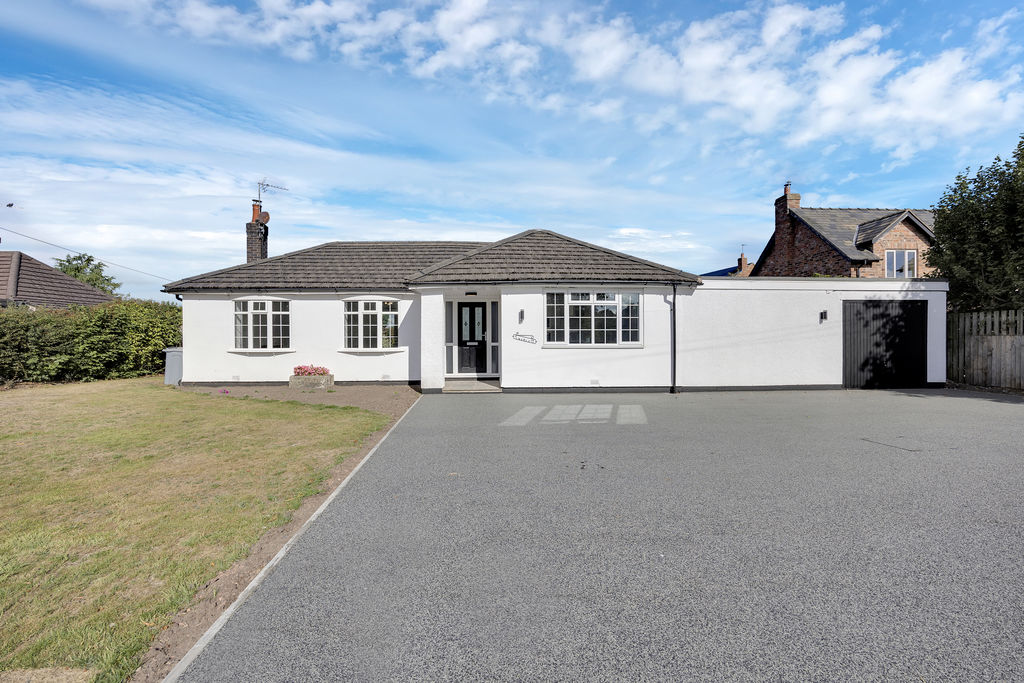
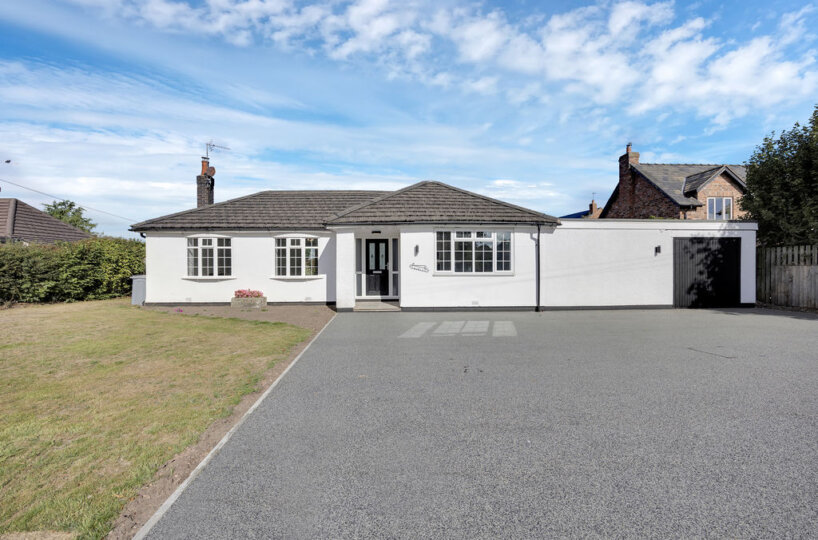
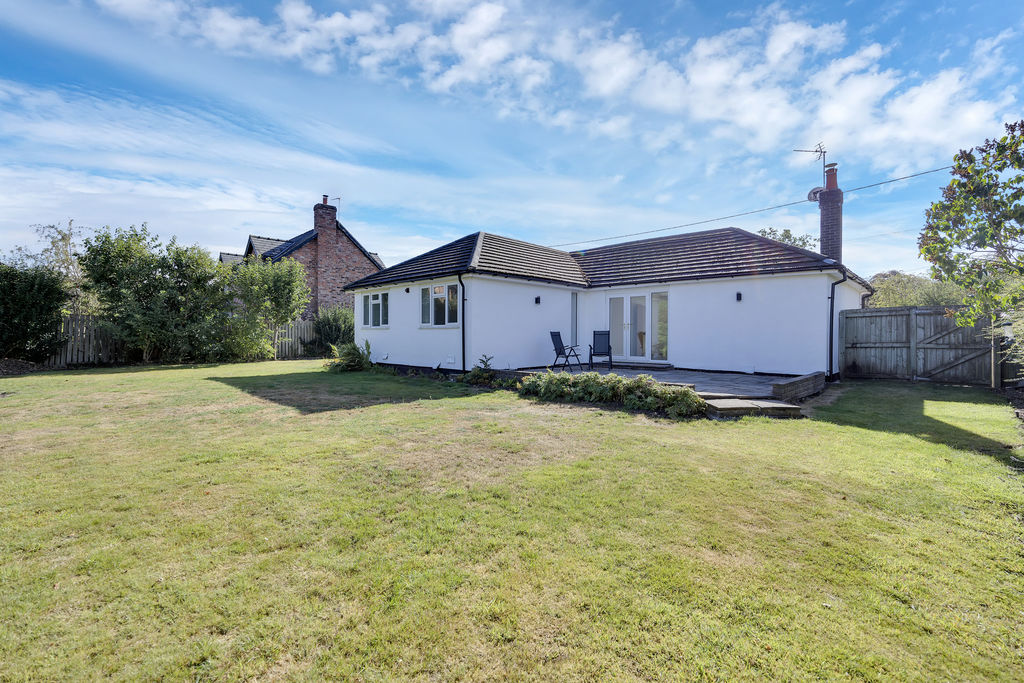
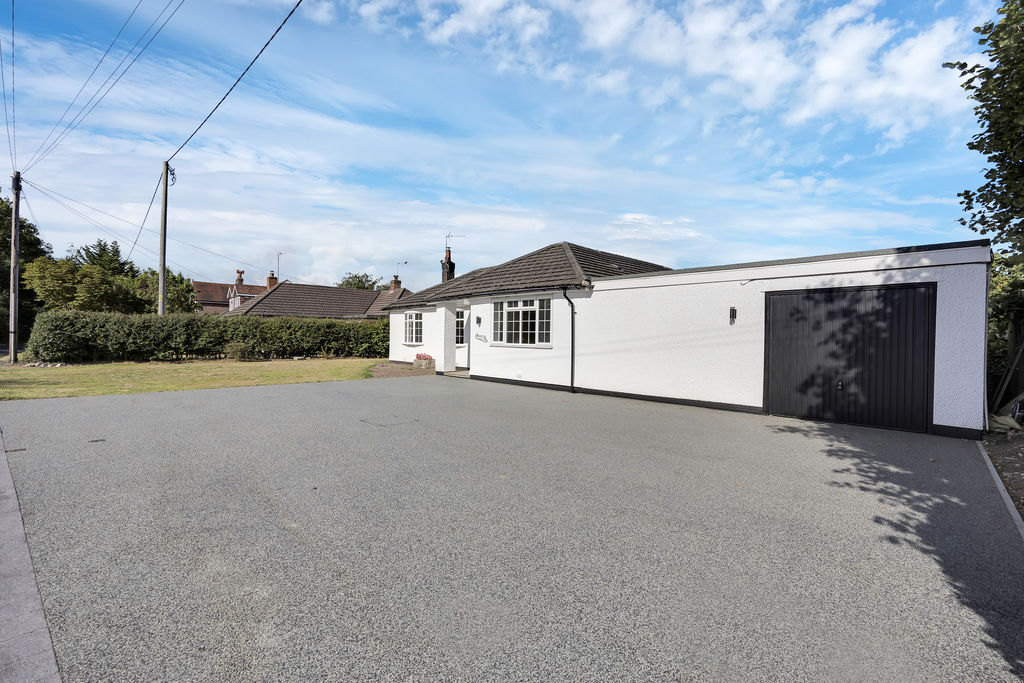
The front garden has been thoughtfully redesigned to accommodate an extensive newly laid private driveway, providing ample off-road parking. The gardens to both the front and rear are mainly laid to lawn, with the rear boasting established evergreen hedging providing attractive and private boundaries.

